

$1,130,000
1,216
SQ FT
$929
SQ/FT
10323 Mary Avenue
@ Stevens Creek - 18 - Cupertino, Cupertino

- 2 Bed
- 3 (2/1) Bath
- 3 Park
- 1,216 sqft
- CUPERTINO
-

-
Thu Jul 9, 11:00 am - 1:00 pm
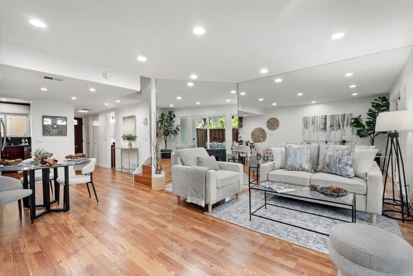
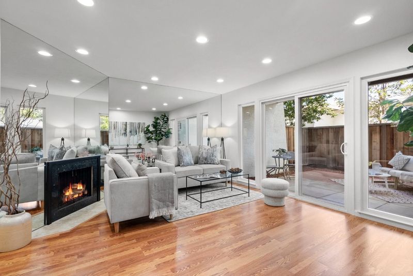
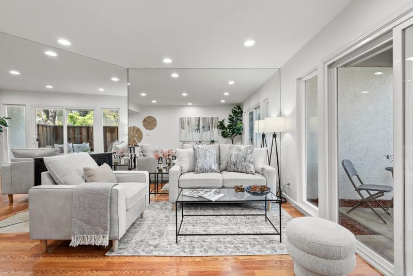
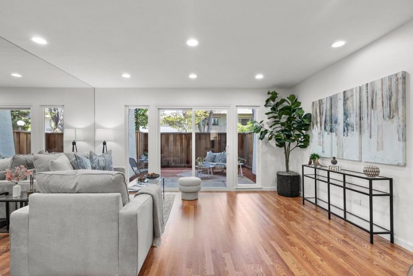
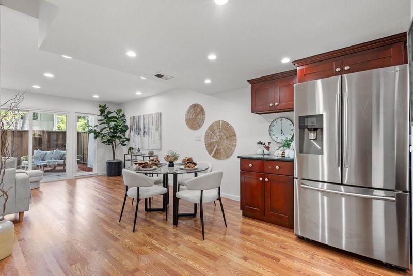
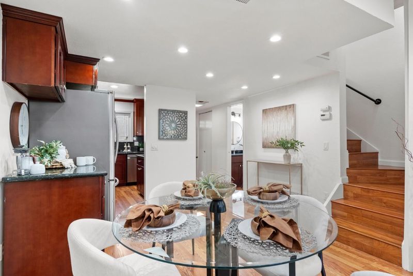
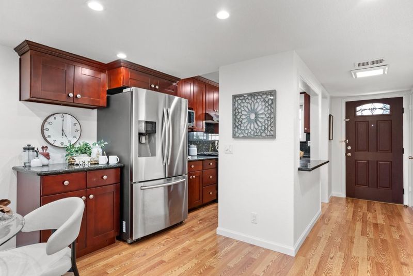
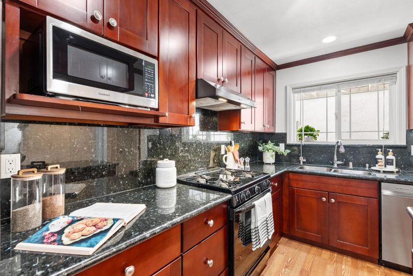
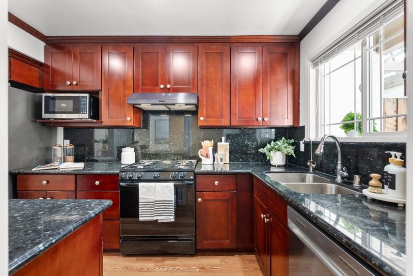
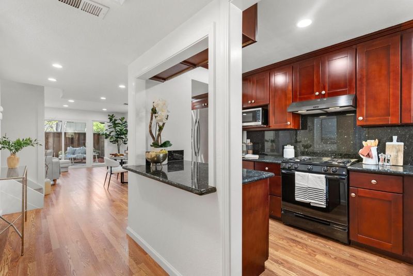
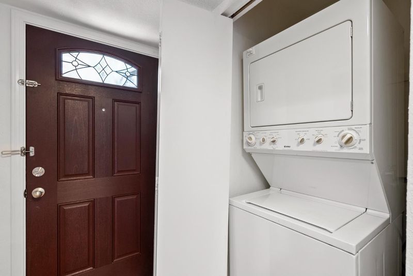
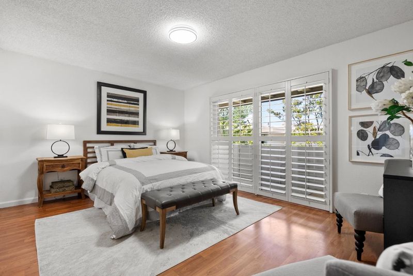
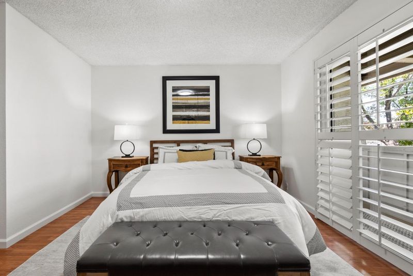
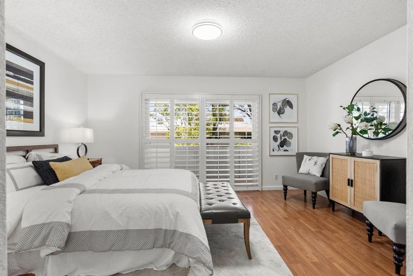
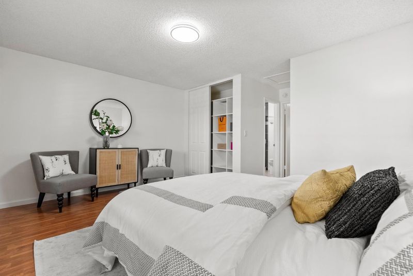
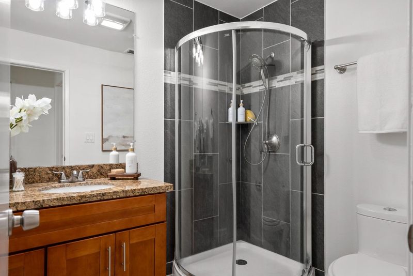
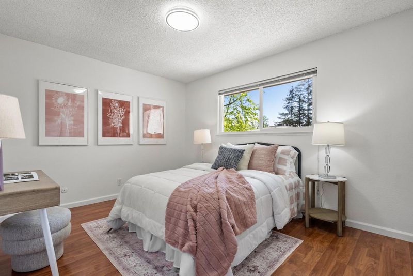
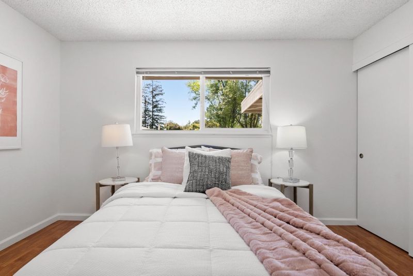
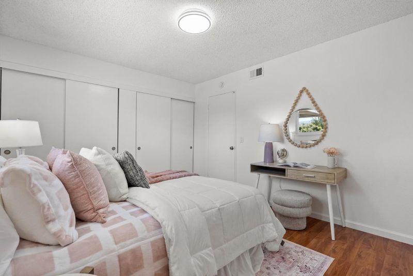
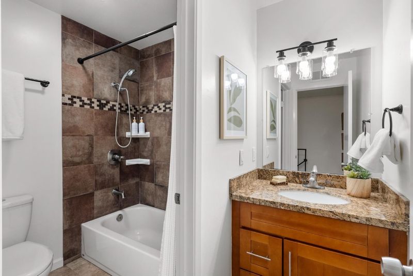
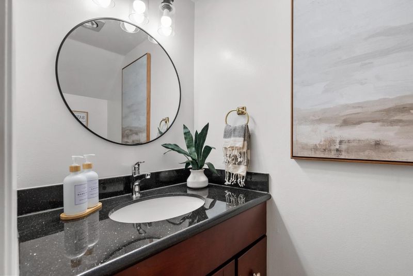
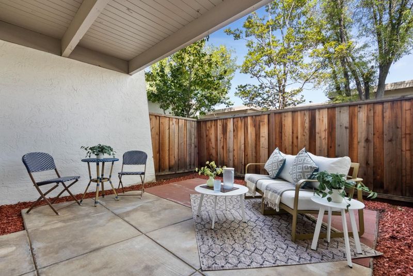
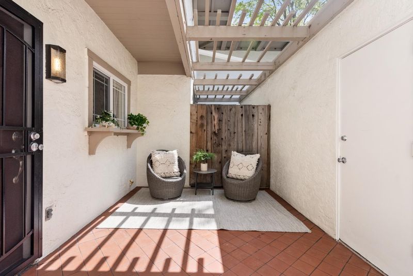
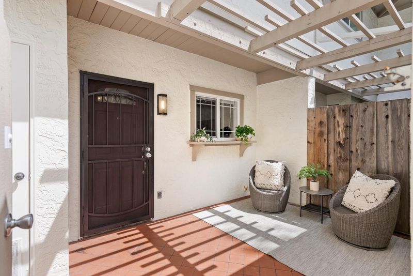
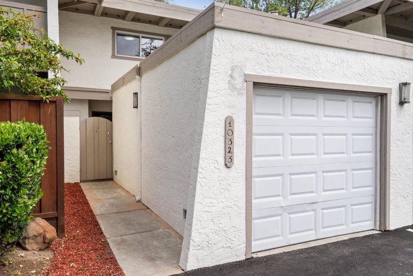
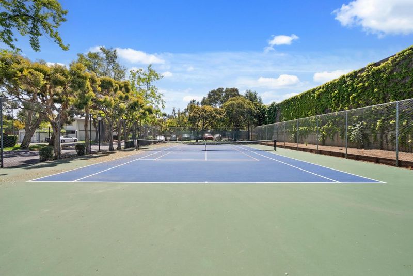
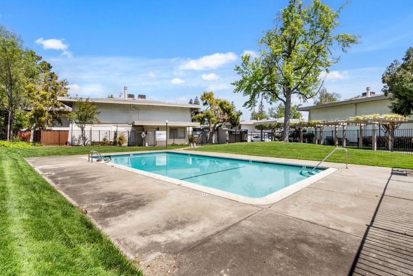
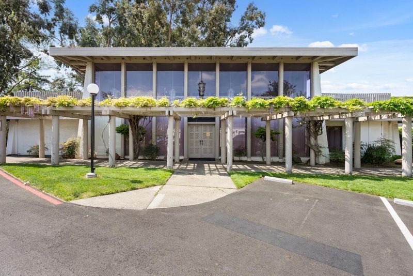
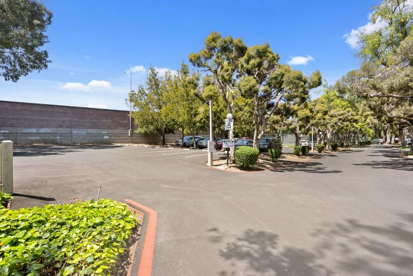
Nestled in Cupertino's desirable Casa De Anza community, this beautifully maintained 2-bedroom, 2.5-bath townhouse offers comfort, style, and an unbeatable location within the highly acclaimed Garden Gate Elementary, Lawson Middle, and Monta Vista High School attendance boundaries. The bright, open floor plan features laminate flooring, updated lighting, and a cozy fireplace. Two private patios provide ideal spaces for outdoor relaxation and entertaining. The kitchen is appointed with granite countertops, a custom range hood, a coordinating backsplash, generous cabinetry, and an in-unit laundry area. Upstairs, the spacious primary suite features a walk-in closet, custom built-in storage, and a private balcony. The second bedroom offers the convenience of its own en-suite bathroom. Community amenities include a pool, tennis courts, clubhouse, and playground. A detached one-car garage, two assigned parking spaces, and ample guest parking complete the home. Ideally located just minutes from Apple Park, Google, premier shopping, dining, and major commute routes including Highways 85 and 280. Buyer to verify all information, including square footage, lot size, and school attendance.

- Days on Market
- 0 days
- Current Status
- Active
- Original Price
- $1,130,000
- List Price
- $1,130,000
- On Market Date
- Jul 8, 2026
- Property Type
- Townhouse
- Area
- 18 - Cupertino
- Zip Code
- 95014
- MLS ID
- ML82053480
- APN
- 326-52-005
- Year Built
- 1971
- Stories in Building
- 2
- Possession
- COE
- Data Source
- MLSL
- Origin MLS System
- MLSListings, Inc.
Garden Gate Elementary School
Public K-5 Elementary
Students: 576 Distance: 0.3mi
Homestead High School
Public 9-12 Secondary
Students: 2425 Distance: 0.6mi
Stevens Creek Elementary School
Public K-5 Elementary
Students: 582 Distance: 0.7mi
Happy Days CDC
Private K Coed
Students: NA Distance: 0.8mi
William Faria Elementary School
Public K-5 Elementary
Students: 695 Distance: 0.9mi
Abraham Lincoln Elementary School
Public K-5 Elementary
Students: 576 Distance: 0.9mi
- Bed
- 2
- Bath
- 3 (2/1)
- Granite, Half on Ground Floor, Primary - Stall Shower(s), Shower and Tub
- Parking
- 3
- Assigned Spaces, Common Parking Area, Detached Garage, Guest / Visitor Parking, Off-Street Parking, Parking Area, Uncovered Parking
- SQ FT
- 1,216
- SQ FT Source
- Unavailable
- Lot SQ FT
- 1,600.0
- Lot Acres
- 0.036731 Acres
- Pool Info
- Community Facility, Pool - Fenced, Pool - In Ground
- Kitchen
- Cooktop - Gas, Countertop - Granite, Dishwasher, Exhaust Fan, Garbage Disposal, Hood Over Range, Microwave, Oven Range - Built-In, Gas, Refrigerator
- Cooling
- Central AC
- Dining Room
- Formal Dining Room
- Disclosures
- Natural Hazard Disclosure, NHDS Report
- Family Room
- No Family Room
- Flooring
- Laminate
- Foundation
- Concrete Slab
- Fire Place
- Living Room, Wood Burning
- Heating
- Central Forced Air, Fireplace
- Laundry
- Washer / Dryer
- Views
- Neighborhood
- Possession
- COE
- Architectural Style
- Traditional
- * Fee
- $665
- Name
- Casa De Anza
- *Fee includes
- Common Area Electricity, Exterior Painting, Insurance - Common Area, Insurance - Earthquake, Landscaping / Gardening, Maintenance - Common Area, Maintenance - Exterior, Management Fee, Pool, Spa, or Tennis, Reserves, Roof, and Water / Sewer
MLS and other Information regarding properties for sale as shown in Theo have been obtained from various sources such as sellers, public records, agents and other third parties. This information may relate to the condition of the property, permitted or unpermitted uses, zoning, square footage, lot size/acreage or other matters affecting value or desirability. Unless otherwise indicated in writing, neither brokers, agents nor Theo have verified, or will verify, such information. If any such information is important to buyer in determining whether to buy, the price to pay or intended use of the property, buyer is urged to conduct their own investigation with qualified professionals, satisfy themselves with respect to that information, and to rely solely on the results of that investigation.
School data provided by GreatSchools. School service boundaries are intended to be used as reference only. To verify enrollment eligibility for a property, contact the school directly.