

$728,000
1,550
SQ FT
$470
SQ/FT
2533 Cambon Way
@ El Camino Ave. - Sacto Arden/Arcade Creek/Vicinity:10821, Sacramento

- 3 Bed
- 2 Bath
- 0 Park
- 1,550 sqft
- Sacramento
-

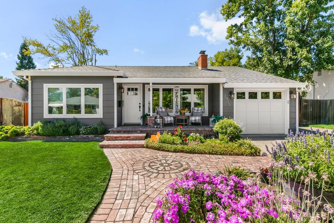
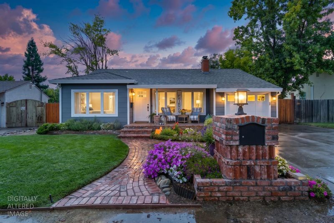
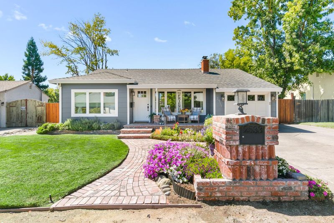
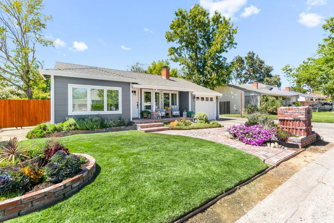
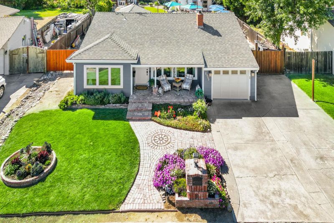
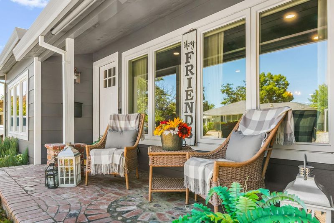
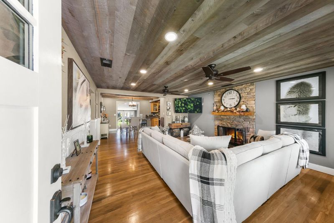
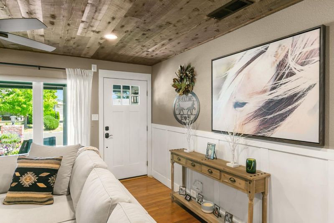
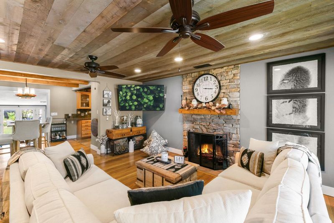
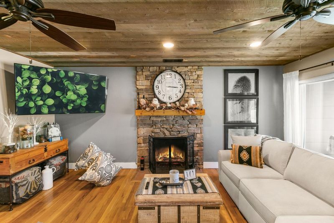
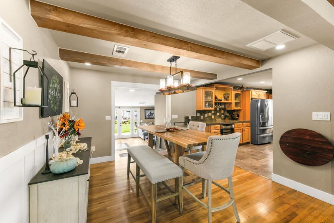
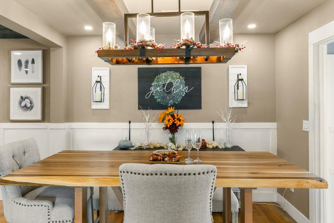
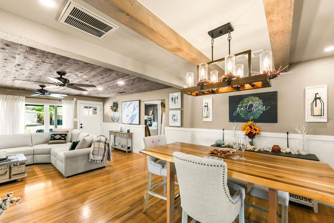
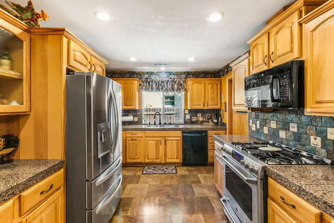
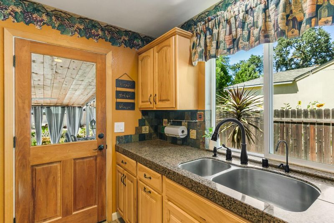
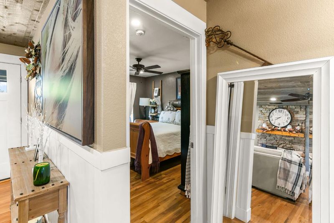
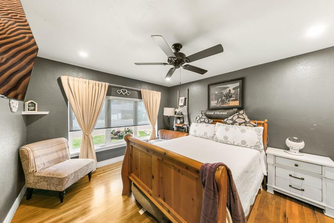
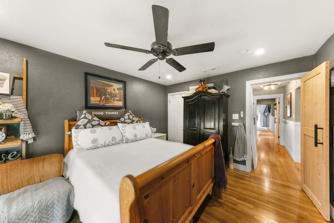
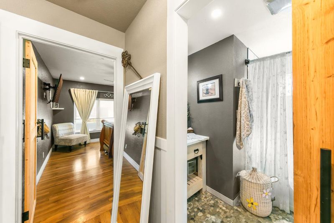
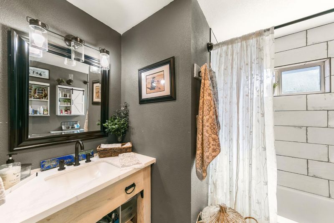
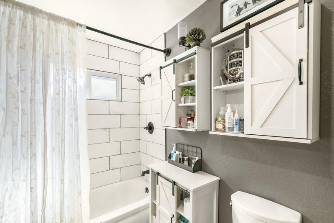
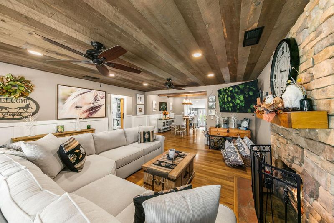
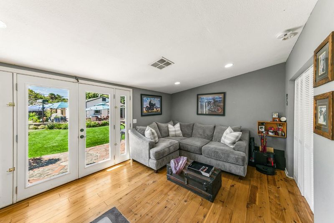
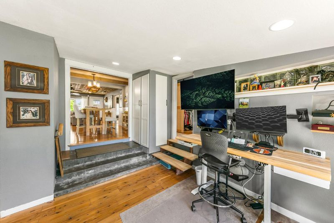
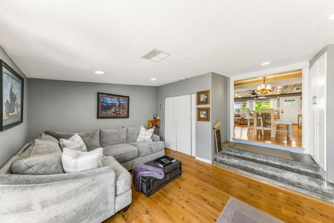
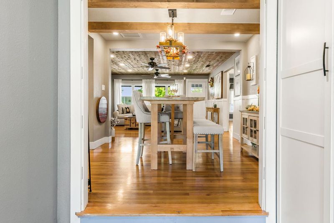
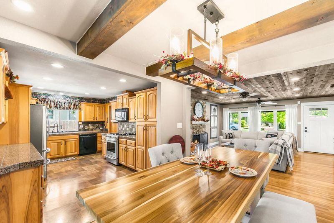
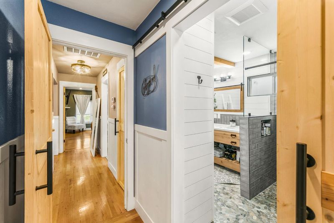
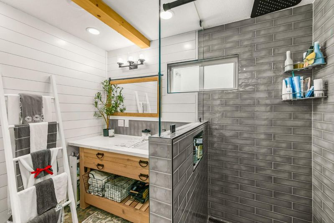
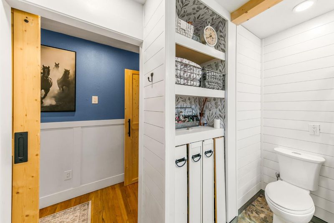
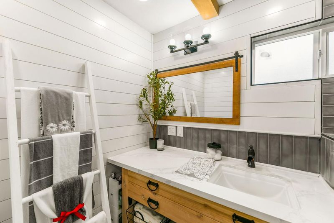
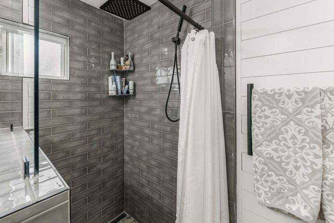
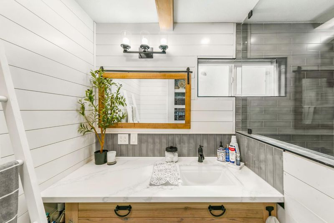
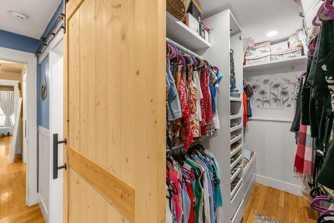
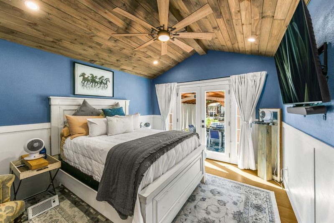
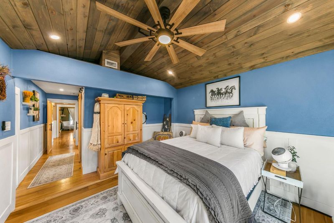
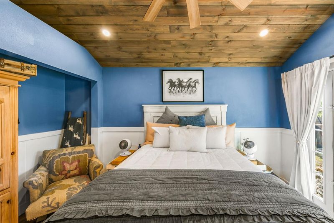
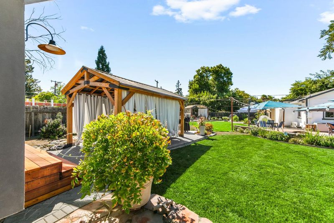
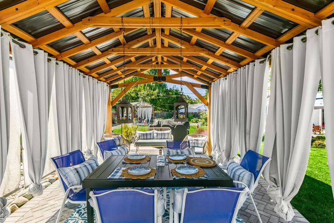
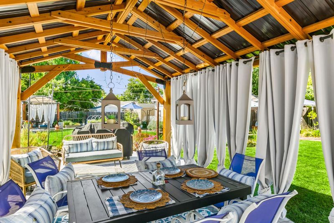
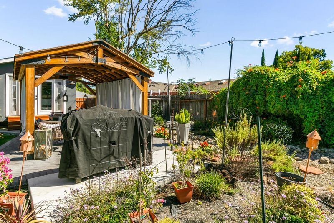
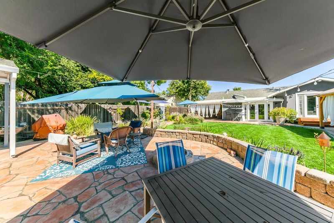
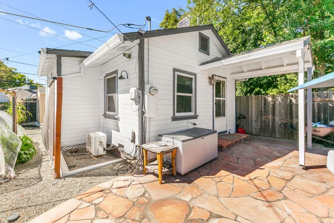
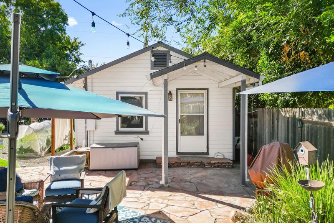
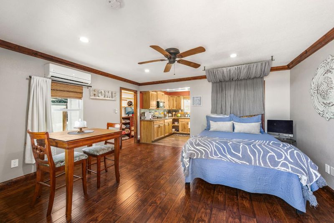
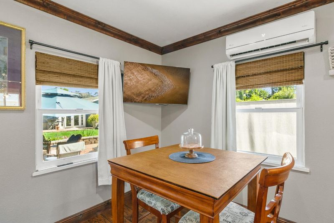
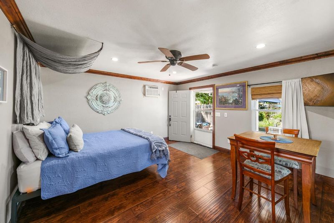
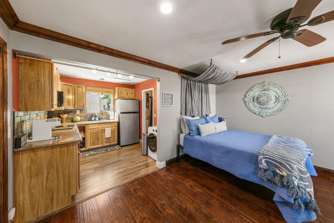
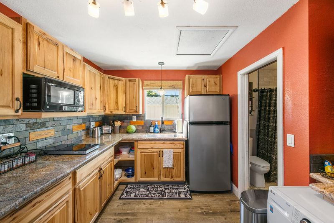
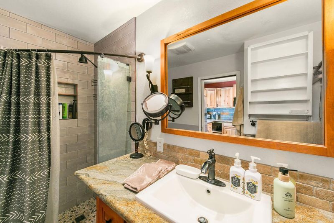
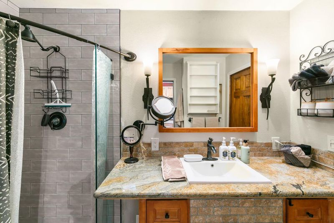
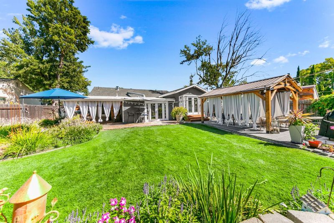
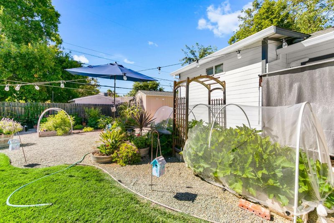
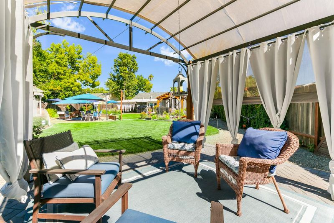
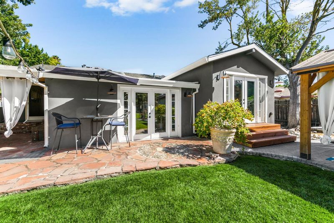
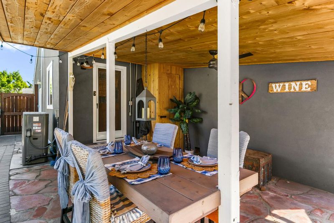
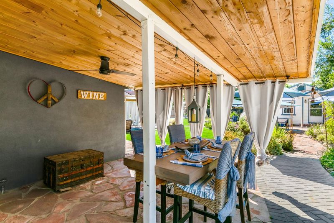
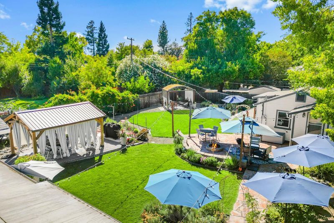
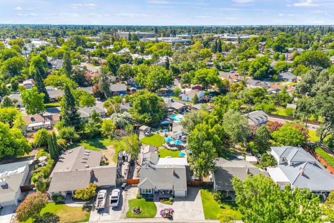
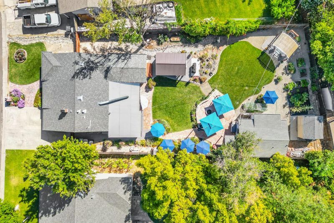

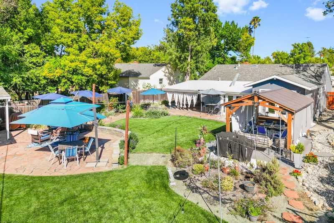
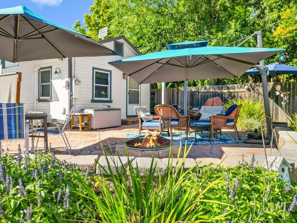
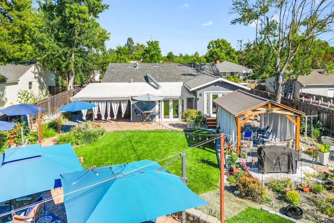
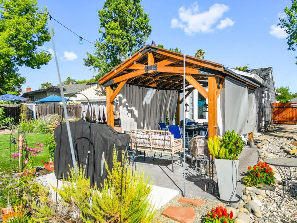
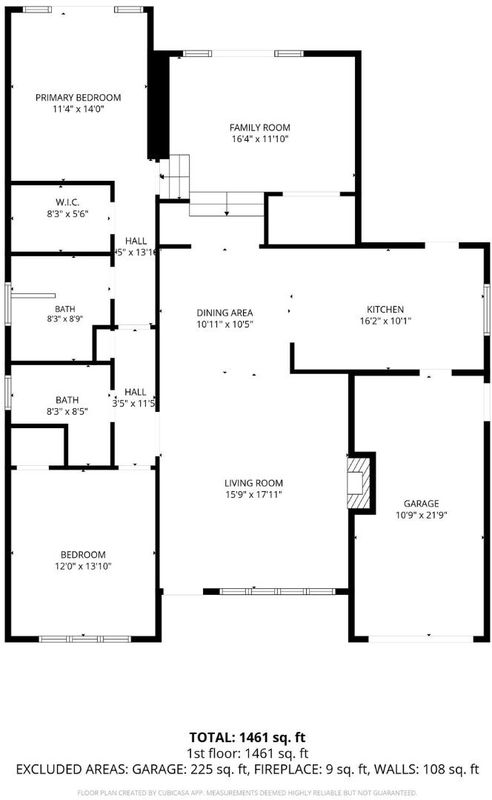
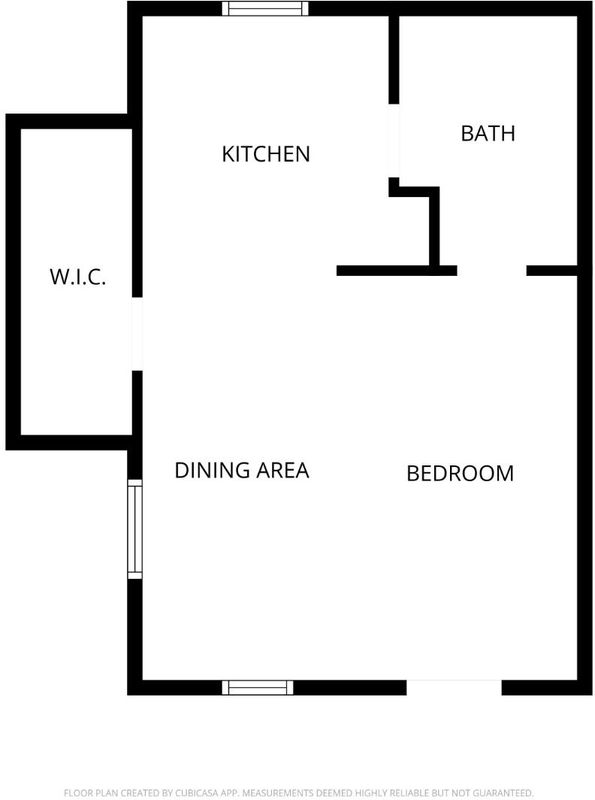
This is not your cookie-cutter home. Originally a 2-bedroom and 1-bathroom home, it's been thoughtfully reimagined into a 3-bed/2-bath with beauty and function in mind, offering a flexible floor plan, a generous quarter-acre-plus lot, and an ADU, all with plenty of personality. Original hardwood floors add warmth and character, while updated bathrooms and statement shiplap bring a fresh, modern touch; a blend of original charm and modern updates that's stylish, comfortable, and anything but ordinary. Outdoor living shines here: step through french doors off the bedroom to the patio for morning coffee or evening wine, dine al fresco by the kitchen, or tend the vegetable garden with room to spare. The detached ADU has its own private entrance and dedicated parking which is ideal for guests, rental income, or a home office. Add RV parking, and this property delivers flexibility that's hard to find. Homes like this don't come along often. This is your opportunity to make this home your NextHome.

- Days on Market
- 0 days
- Current Status
- Active
- Original Price
- $728,000
- List Price
- $728,000
- On Market Date
- Aug 4, 2026
- Property Type
- Single Family Residence
- Area
- Sacto Arden/Arcade Creek/Vicinity:10821
- Zip Code
- 95821
- MLS ID
- 226096960
- APN
- 269-0211-002-0000
- Year Built
- 1951
- Stories in Building
- Unavailable
- Possession
- See Remarks
- Data Source
- BAREIS
- Origin MLS System
Del Paso Manor Elementary School
Public K-6 Elementary
Students: 630 Distance: 0.3mi
Town And Country Lutheran
Private K-8 Elementary, Religious, Coed
Students: 53 Distance: 0.5mi
El Camino Fundamental High School
Public 9-12 Secondary
Students: 1320 Distance: 0.6mi
Presentation Of The Blessed Mary School
Private PK-8 Elementary, Religious, Core Knowledge
Students: 280 Distance: 0.8mi
James R. Cowan Fundamental Elementary School
Public K-6 Elementary
Students: 472 Distance: 1.0mi
San Juan Choices Charter School
Charter 6-12 Combined Elementary And Secondary
Students: 279 Distance: 1.0mi
- Bed
- 3
- Bath
- 2
- Closet, Quartz
- Parking
- 0
- Attached, RV Possible, Garage Door Opener, Garage Facing Front, Uncovered Parking Spaces 2+, Interior Access
- SQ FT
- 1,550
- SQ FT Source
- Assessor Agent-Fill
- Lot SQ FT
- 11,970.0
- Lot Acres
- 0.2748 Acres
- Kitchen
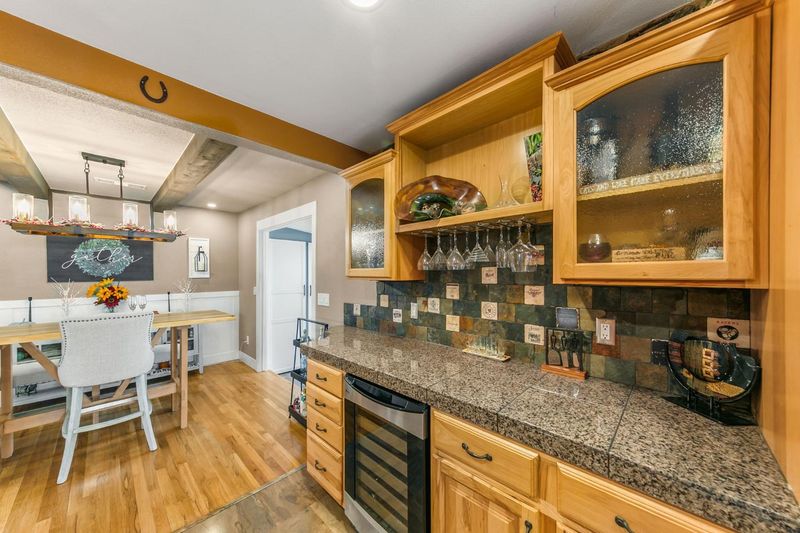
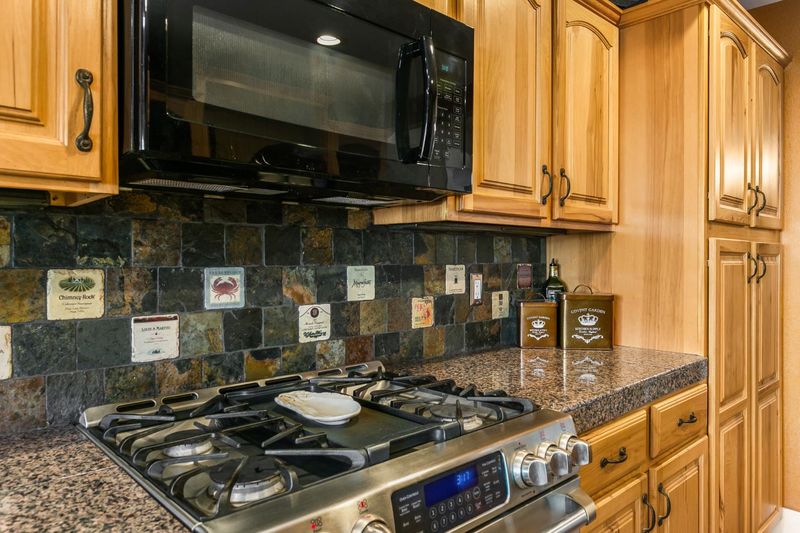
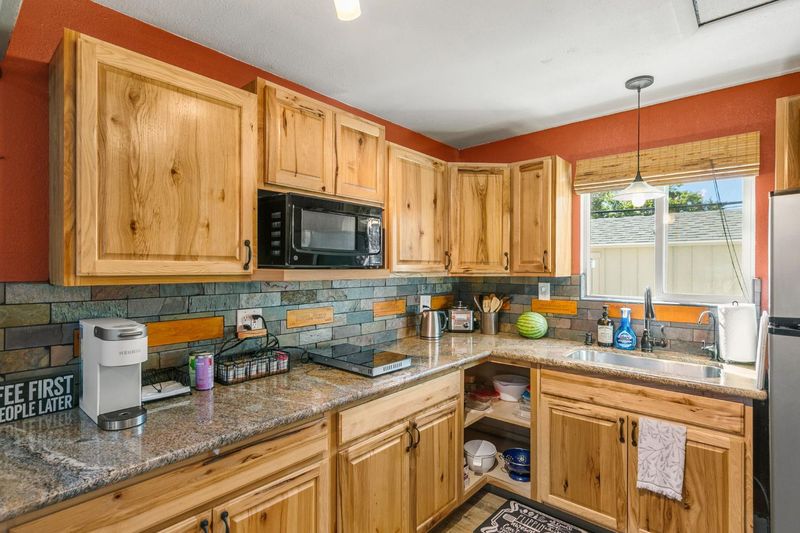
- Pantry Cabinet, Granite Counter
- Cooling
- Ceiling Fan(s), Central
- Dining Room
- Formal Area
- Living Room
- Other
- Flooring
- Tile, Wood
- Foundation
- Raised, Slab
- Fire Place
- Living Room, Wood Burning, Gas Starter
- Heating
- Central, Fireplace(s)
- Laundry
- Hookups Only, In Garage
- Main Level
- Bedroom(s), Living Room, Dining Room, Family Room, Primary Bedroom, Full Bath(s), Garage, Kitchen, Street Entrance
- Possession
- See Remarks
- Fee
- $0
MLS and other Information regarding properties for sale as shown in Theo have been obtained from various sources such as sellers, public records, agents and other third parties. This information may relate to the condition of the property, permitted or unpermitted uses, zoning, square footage, lot size/acreage or other matters affecting value or desirability. Unless otherwise indicated in writing, neither brokers, agents nor Theo have verified, or will verify, such information. If any such information is important to buyer in determining whether to buy, the price to pay or intended use of the property, buyer is urged to conduct their own investigation with qualified professionals, satisfy themselves with respect to that information, and to rely solely on the results of that investigation.
School data provided by GreatSchools. School service boundaries are intended to be used as reference only. To verify enrollment eligibility for a property, contact the school directly.