

$1,695,000
1,392
SQ FT
$1,218
SQ/FT
1110 Strayer Drive
@ Friar Way - 18 - Cupertino, San Jose

- 3 Bed
- 3 (2/1) Bath
- 2 Park
- 1,392 sqft
- SAN JOSE
-

-
Thu May 28, 9:30 am - 12:30 pm
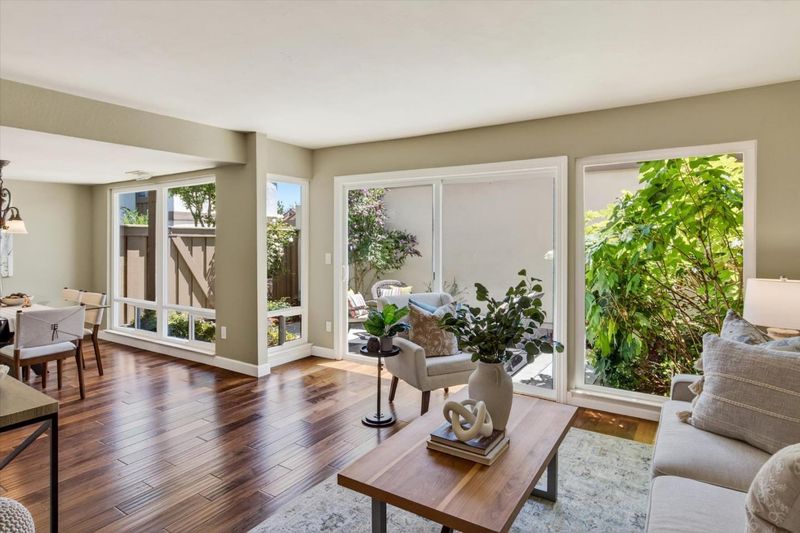
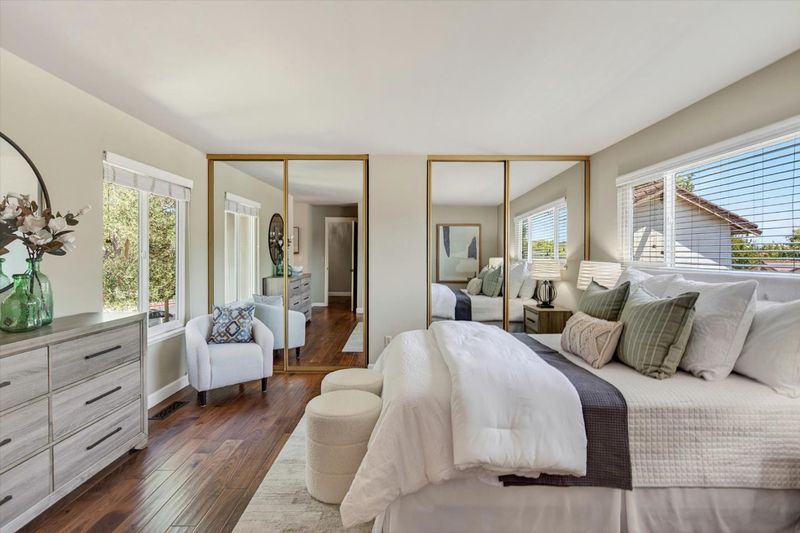
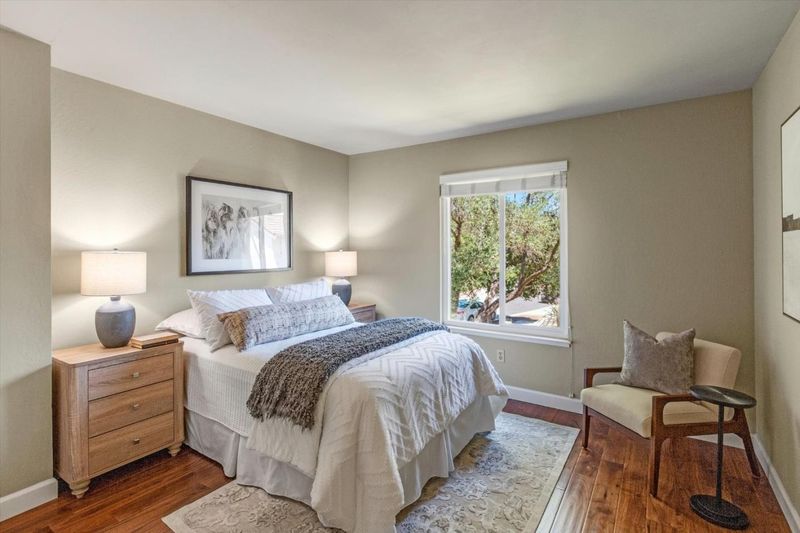
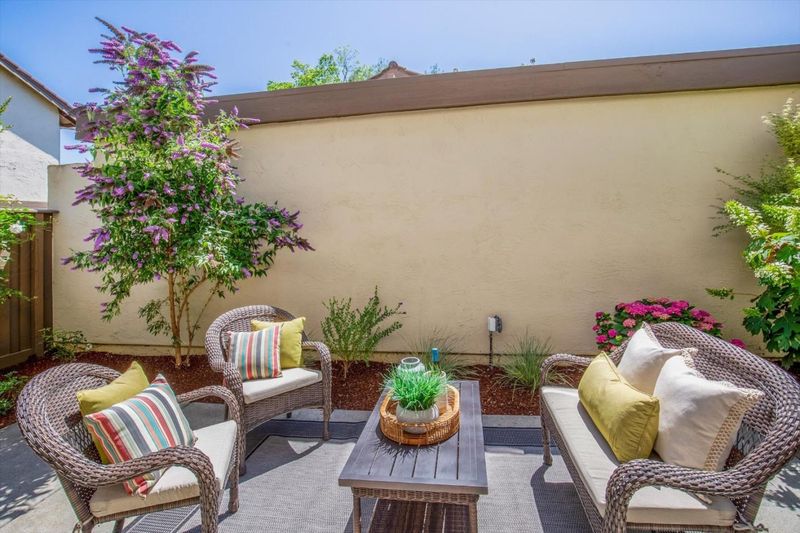
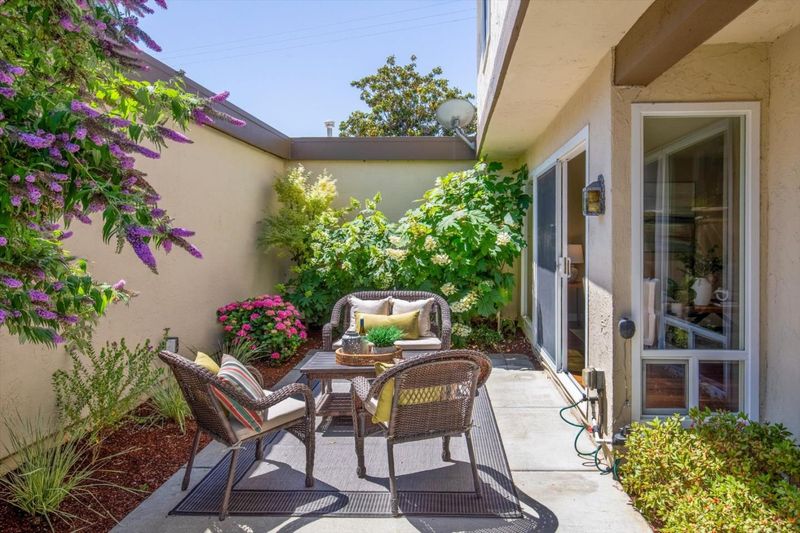
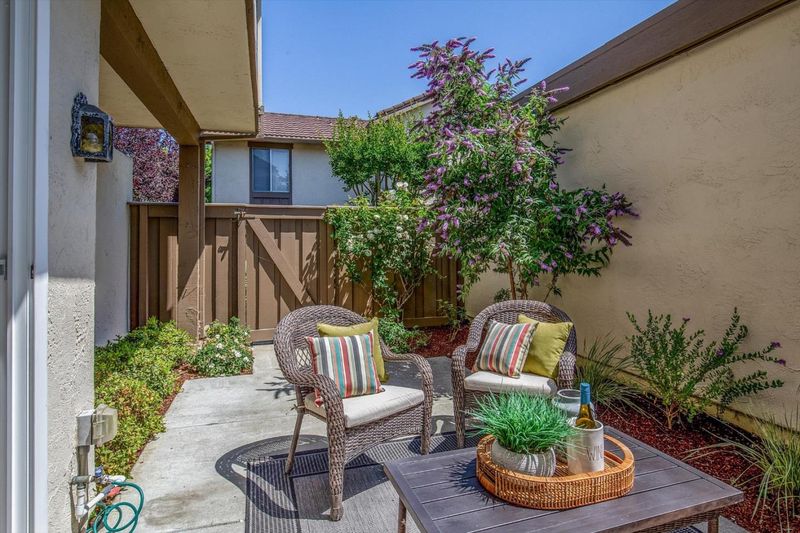
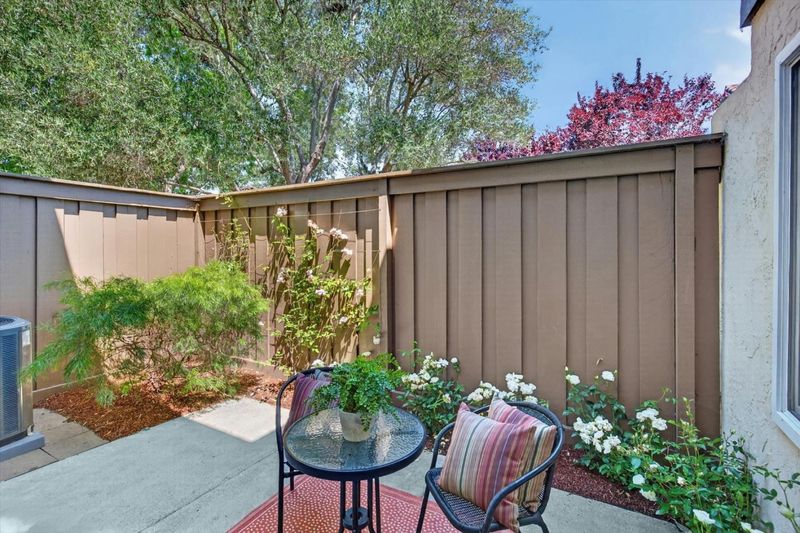
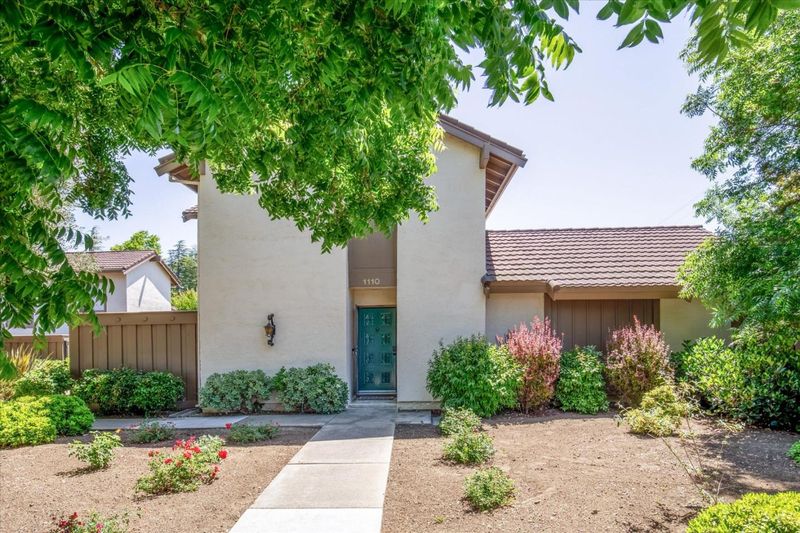
Fabulous opportunity to live in the sought after Park Villas Lindenwood community with excellent schools including Lynbrook High School. This 3 bedroom home lives like a single family residence and has been beautifully updated throughout. Enjoy the two private patios with lush landscaping, light filled rooms, attached 2 car garage and the numerous amenities this community has to offer.
-
Sat May 30, 1:00 pm - 4:00 pm
Fabulous opportunity to live in the sought after Park Villas Lindenwood community with excellent schools including Lynbrook High School. This 3 bedroom home lives like a single family residence and has been beautifully updated throughout. Enjoy the two private patios with lush landscaping, light filled rooms, attached 2 car garage and the numerous amenities this community has to offer.
-
Sun May 31, 1:00 pm - 4:00 pm
Fabulous opportunity to live in the sought after Park Villas Lindenwood community with excellent schools including Lynbrook High School. This 3 bedroom home lives like a single family residence and has been beautifully updated throughout. Enjoy the two private patios with lush landscaping, light filled rooms, attached 2 car garage and the numerous amenities this community has to offer.
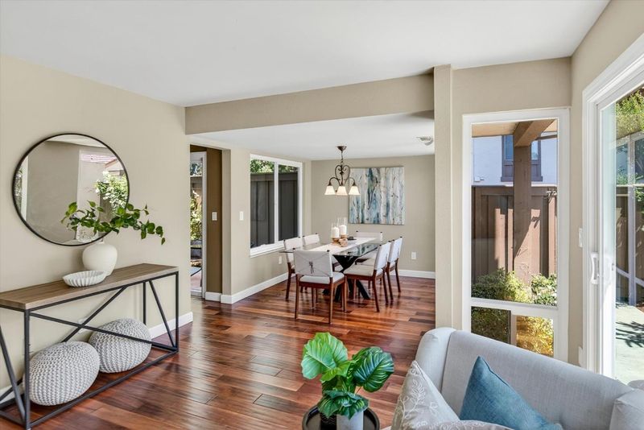
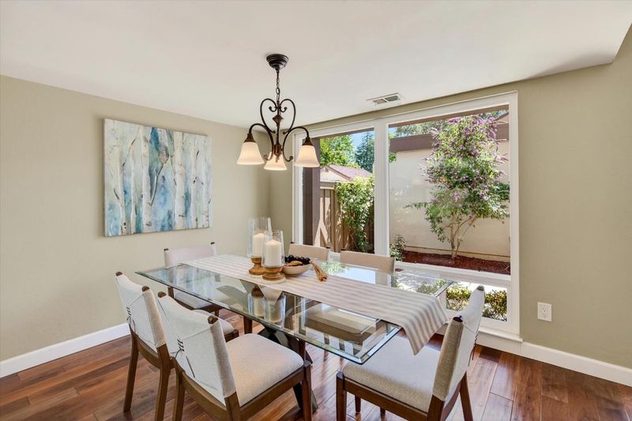
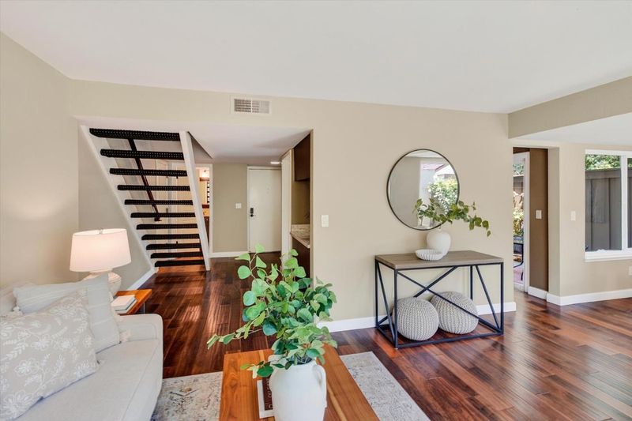
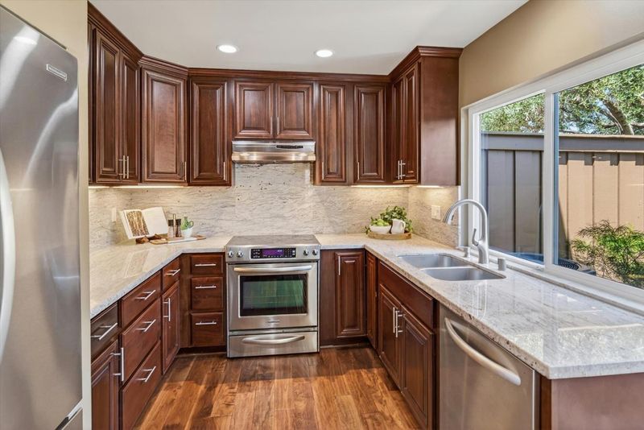
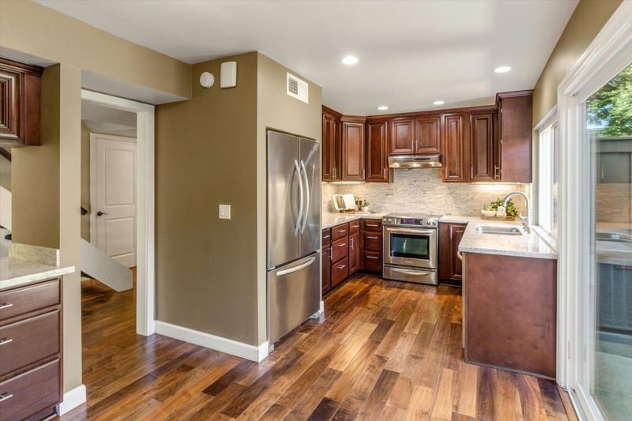
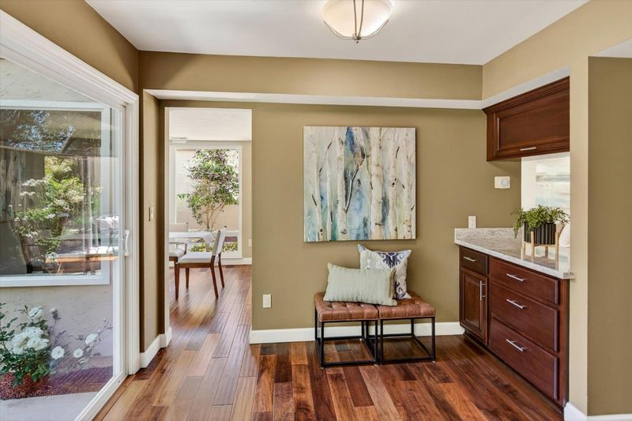
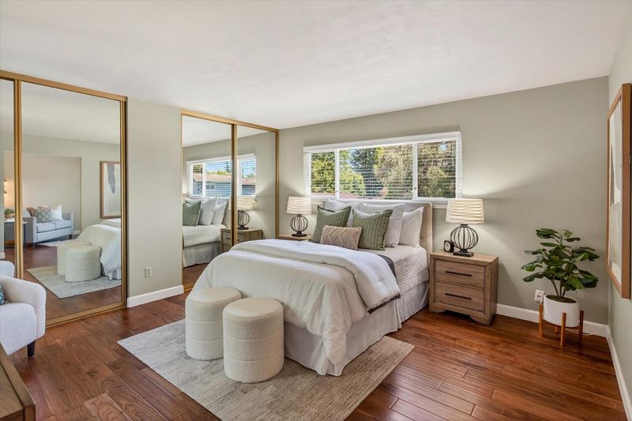
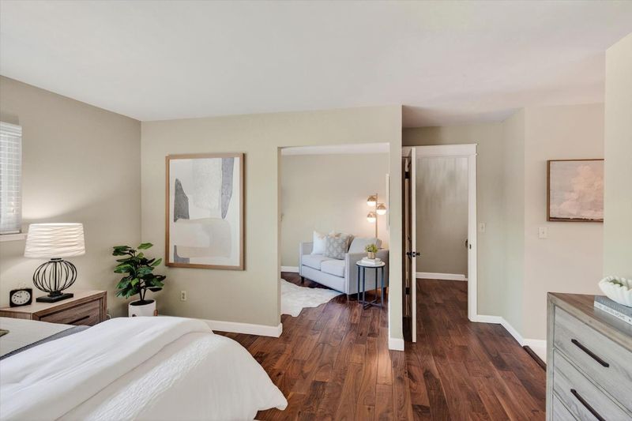
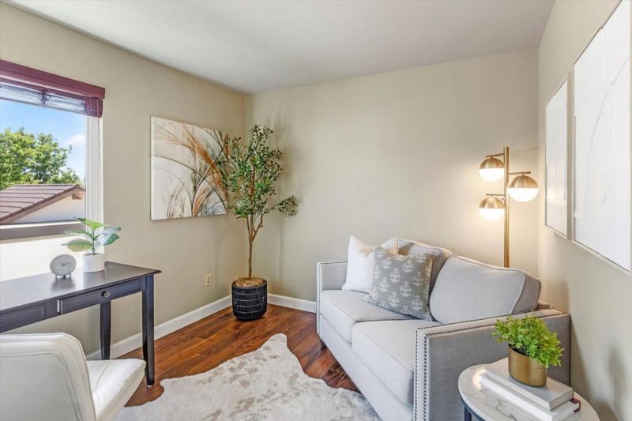
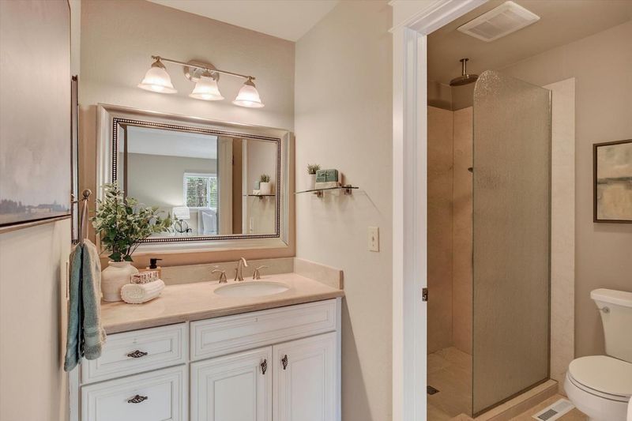
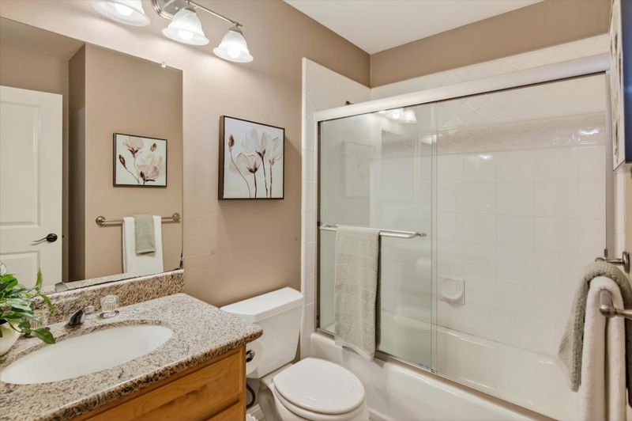
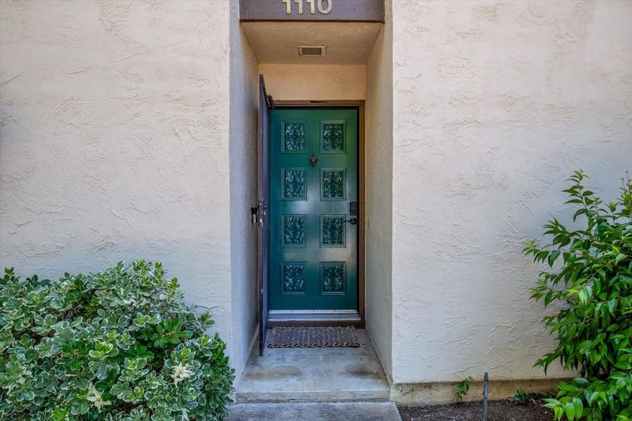
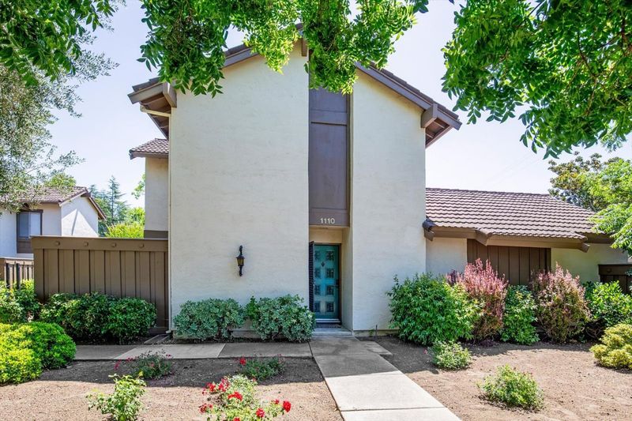
Exceptional 2-story end-unit townhome in the highly desirable Park Villas Lindenwood community featuring 2 bedrooms plus bonus room/office which could easily be 3rd bedroom, 2.5 baths, and two private patios with lush landscaping. Filled with natural light, this beautifully updated home offers an open-concept floor plan designed for comfortable living and entertaining. The modern kitchen showcases stainless steel appliances, stunning countertops, and ample cabinetry, flowing seamlessly into the spacious living and dining areas with access to both private patios, perfect for indoor/outdoor living. The gracious primary suite provides a peaceful retreat with generous closet space and an inviting atmosphere. Additional highlights include double-pane windows and sliding doors, central A/C and heating, and a 2-car attached garage with direct access and extra storage. Community amenities include a clubhouse, pool, vehicle storage yard, and guest parking. Ideally located within walking distance to top-rated schools including Dilworth Elementary, Joaquin Miller Middle, and Lynbrook High. Conveniently close to parks, shopping, Main Street Cupertino, major freeways, Apple, and other leading tech campuses.

- Days on Market
- 0 days
- Current Status
- Active
- Original Price
- $1,695,000
- List Price
- $1,695,000
- On Market Date
- May 27, 2026
- Property Type
- Townhouse
- Area
- 18 - Cupertino
- Zip Code
- 95129
- MLS ID
- ML82048372
- APN
- 377-34-018
- Year Built
- 1974
- Stories in Building
- 2
- Possession
- COE
- Data Source
- MLSL
- Origin MLS System
- MLSListings, Inc.
Nelson S. Dilworth Elementary School
Public K-5 Elementary
Students: 435 Distance: 0.0mi
Lynbrook High School
Public 9-12 Secondary
Students: 1880 Distance: 0.3mi
Joaquin Miller Middle School
Public 6-8 Middle
Students: 1191 Distance: 0.4mi
Warren E. Hyde Middle School
Public 6-8 Middle
Students: 998 Distance: 0.4mi
Murdock-Portal Elementary School
Public K-5 Elementary, Yr Round
Students: 570 Distance: 0.4mi
D. J. Sedgwick Elementary School
Public PK-5 Elementary
Students: 617 Distance: 0.7mi
- Bed
- 3
- Bath
- 3 (2/1)
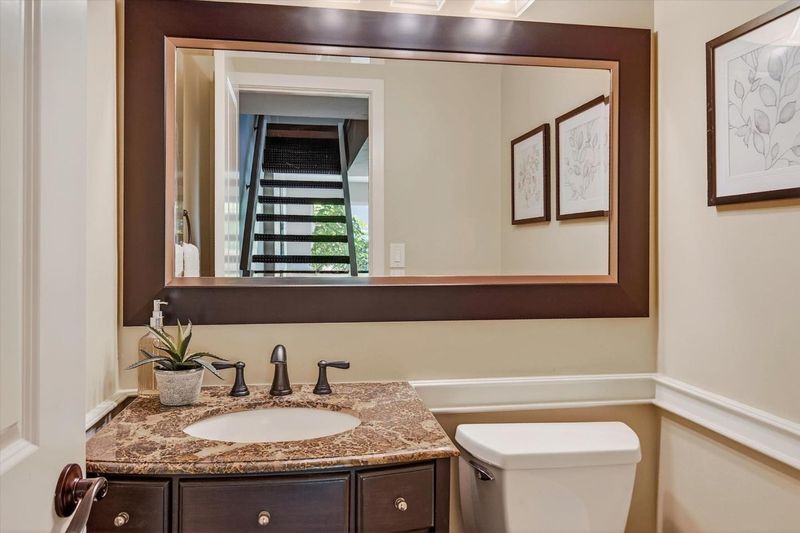
- Half on Ground Floor, Primary - Stall Shower(s), Shower over Tub - 1, Solid Surface, Stall Shower, Updated Bath
- Parking
- 2
- Attached Garage, Gate / Door Opener, On Street
- SQ FT
- 1,392
- SQ FT Source
- Unavailable
- Kitchen
- 220 Volt Outlet, Countertop - Granite, Dishwasher, Exhaust Fan, Garbage Disposal, Oven Range - Electric, Refrigerator
- Cooling
- Central AC
- Dining Room
- Dining "L", Eat in Kitchen
- Disclosures
- NHDS Report
- Family Room
- No Family Room
- Flooring
- Hardwood
- Foundation
- Concrete Slab
- Heating
- Central Forced Air - Gas
- Laundry
- In Garage
- Possession
- COE
- * Fee
- $595
- Name
- Park Villa Lindenwood
- Phone
- 408-226-3300
- *Fee includes
- Common Area Electricity, Common Area Gas, Exterior Painting, Insurance - Common Area, Insurance - Liability, Landscaping / Gardening, Maintenance - Common Area, Maintenance - Exterior, Management Fee, Reserves, and Roof
MLS and other Information regarding properties for sale as shown in Theo have been obtained from various sources such as sellers, public records, agents and other third parties. This information may relate to the condition of the property, permitted or unpermitted uses, zoning, square footage, lot size/acreage or other matters affecting value or desirability. Unless otherwise indicated in writing, neither brokers, agents nor Theo have verified, or will verify, such information. If any such information is important to buyer in determining whether to buy, the price to pay or intended use of the property, buyer is urged to conduct their own investigation with qualified professionals, satisfy themselves with respect to that information, and to rely solely on the results of that investigation.
School data provided by GreatSchools. School service boundaries are intended to be used as reference only. To verify enrollment eligibility for a property, contact the school directly.