

$1,285,000
1,550
SQ FT
$829
SQ/FT
112 Siesta Court
@ Siesta Drive - 49 - Aptos, Aptos

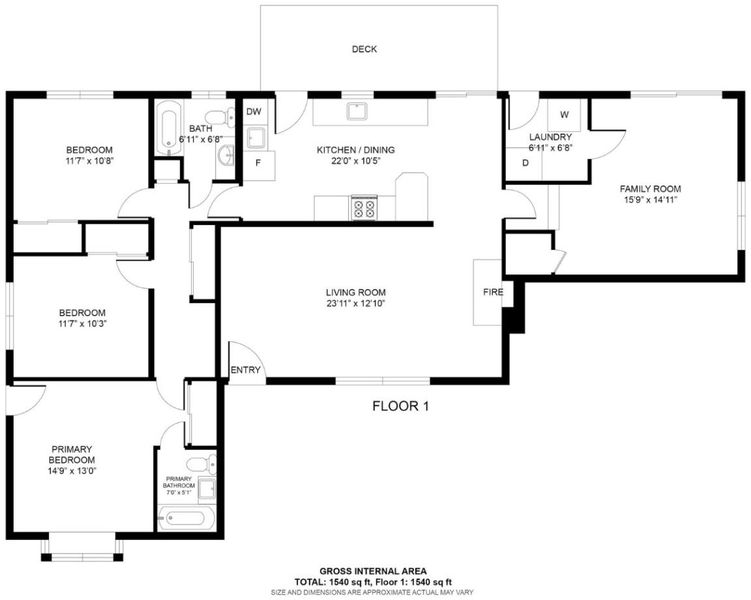
- 3 Bed
- 2 Bath
- 4 Park
- 1,550 sqft
- APTOS
-

-
Thu Jul 9, 12:30 pm - 3:00 pm
-
Sat Jul 11, 12:00 pm - 3:00 pm
-
Sun Jul 12, 12:00 pm - 3:00 pm
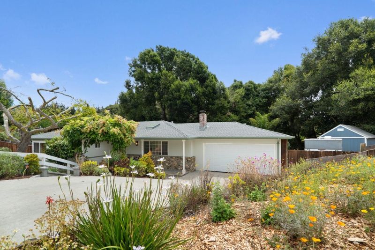
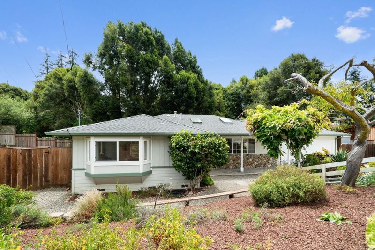
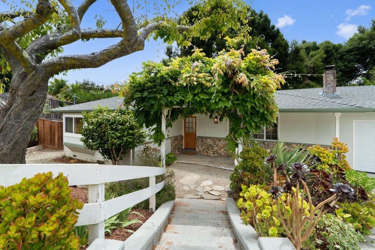
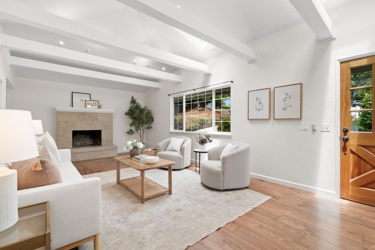
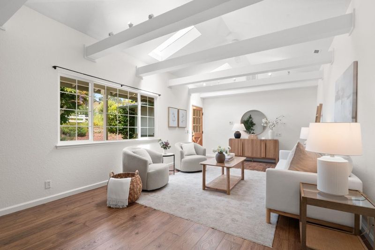
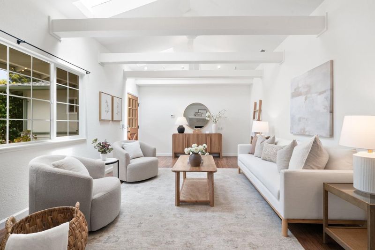
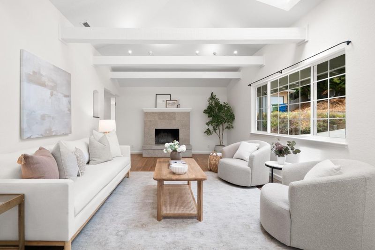
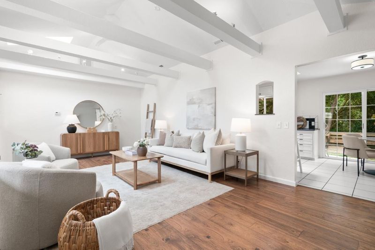
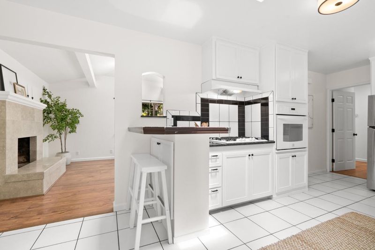
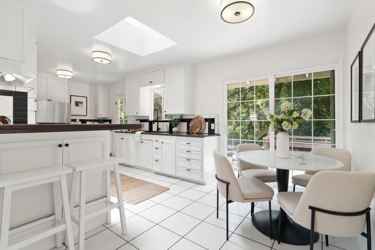
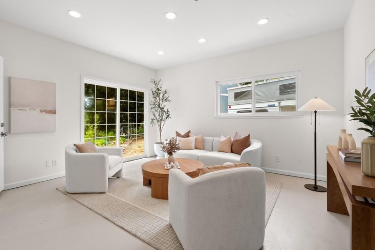
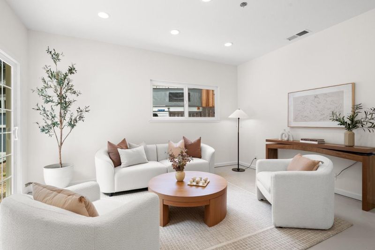
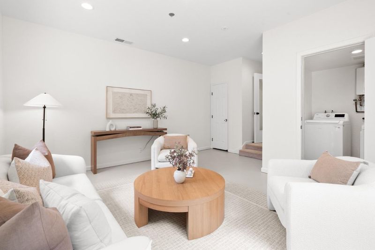
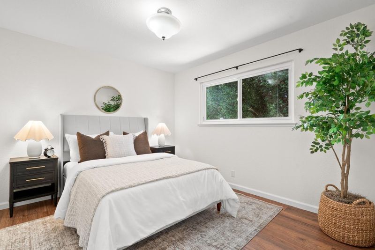
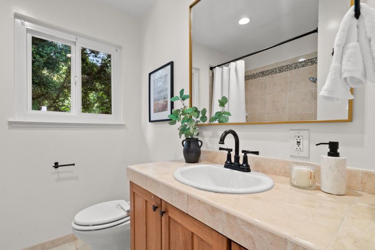
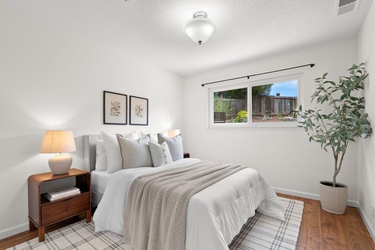
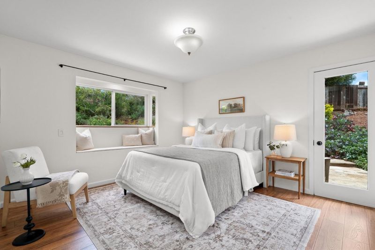
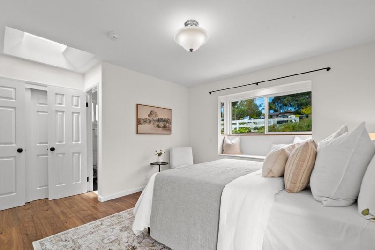
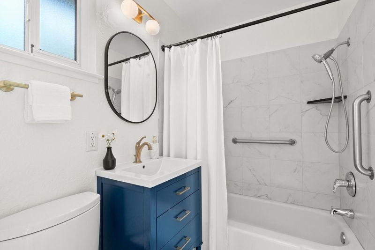
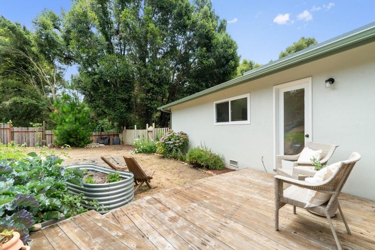
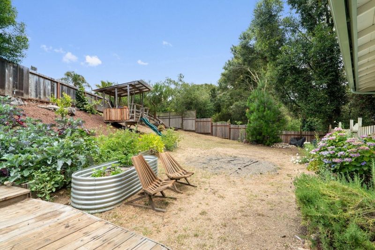
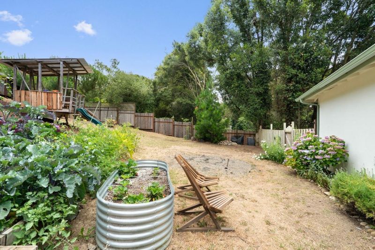
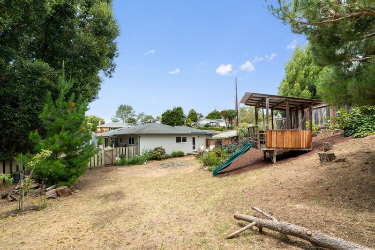
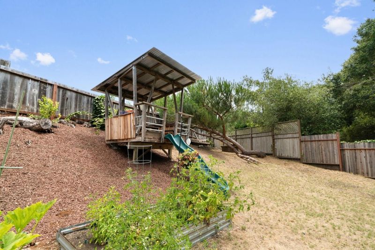
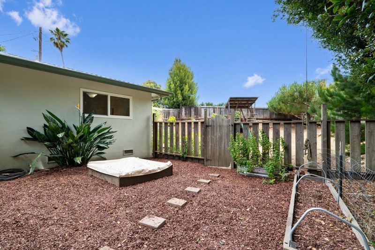
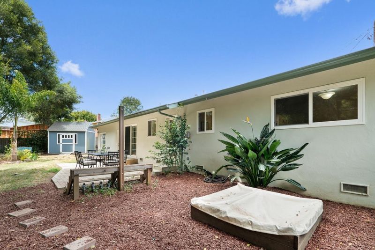
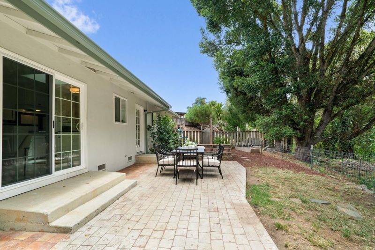
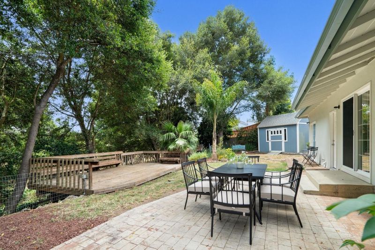
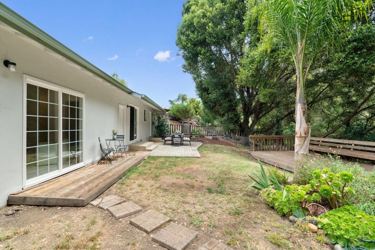
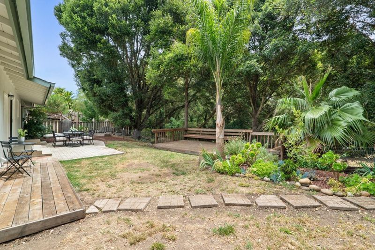
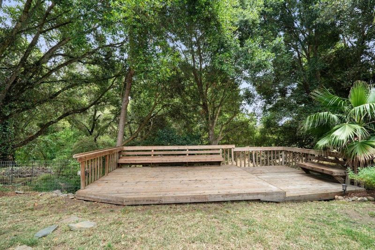
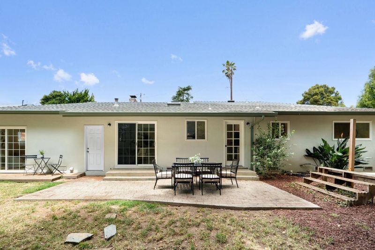
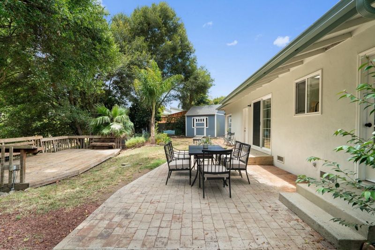
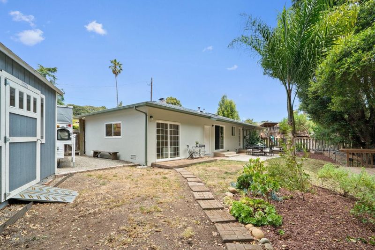
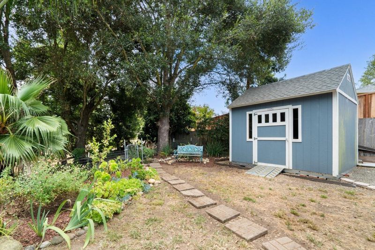
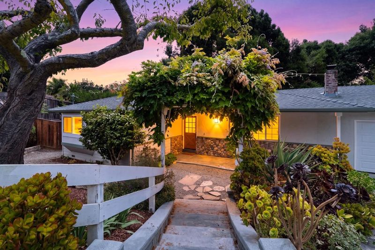
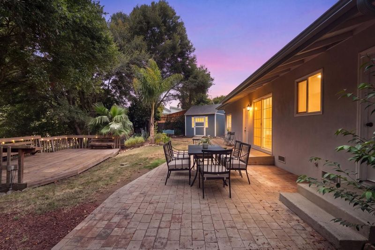
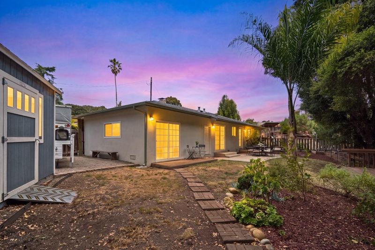
Nestled in Rolling Green Estates, just moments from the vibrant Aptos Village, awaits the perfect balance of privacy and coastal convenience. Enjoy single-level living tucked away on a cul-de-sac, where an expansive 12,900+ sqft lot unfolds into a verdant oasis woven with vibrant shades of green, warm sunshine and ever present bird songs. Charming front porch with river rock accents gives a storybook feel, which continues as you enter inside. Spacious living room with soaring ceiling and exposed trusses continue the dreamy vibe, while sunlight pours in and natural light abounds. The thoughtfully designed floor plan features 3 bedrooms, 2 updated bathrooms (including primary ensuite) and bonus room ready to become your home office, media room, art studio or pilates retreat. Step outside to a gardeners paradise, designed for both relaxing and entertaining. Raised garden beds and private deck off the primary suite, perfecting for sipping your morning coffee or enjoying your harvest. The opportunities are endless in the oversized yard space, only limited by your imagination. Plenty of room for your boat or RV, with a large storage shed for your bikes, surf boards and outdoor adventure toys. With a premier location and undeniable charm, make this hidden gem your own private oasis!

- Days on Market
- 0 days
- Current Status
- Active
- Original Price
- $1,285,000
- List Price
- $1,285,000
- On Market Date
- Jul 8, 2026
- Property Type
- Single Family Home
- Area
- 49 - Aptos
- Zip Code
- 95003
- MLS ID
- ML82053427
- APN
- 041-402-12-000
- Year Built
- 1964
- Stories in Building
- 1
- Possession
- COE
- Data Source
- MLSL
- Origin MLS System
- MLSListings, Inc.
Aptos Junior High School
Public 7-8 Middle
Students: 681 Distance: 0.4mi
Valencia Elementary School
Public K-6 Elementary
Students: 545 Distance: 0.4mi
Magic Apple School
Private 2-6 Elementary, Coed
Students: 64 Distance: 1.0mi
Orchard School
Private K-6 Elementary, Coed
Students: 58 Distance: 1.1mi
Kimberly Hardin Art Foundation & School
Private PK-12 Combined Elementary And Secondary, Coed
Students: 163 Distance: 1.2mi
Aptos High School
Public 9-12 Secondary
Students: 1432 Distance: 1.4mi
- Bed
- 3
- Bath
- 2
- Showers over Tubs - 2+, Tub in Primary Bedroom, Updated Bath
- Parking
- 4
- Off-Street Parking, Room for Oversized Vehicle
- SQ FT
- 1,550
- SQ FT Source
- Unavailable
- Lot SQ FT
- 12,632.0
- Lot Acres
- 0.289991 Acres
- Kitchen
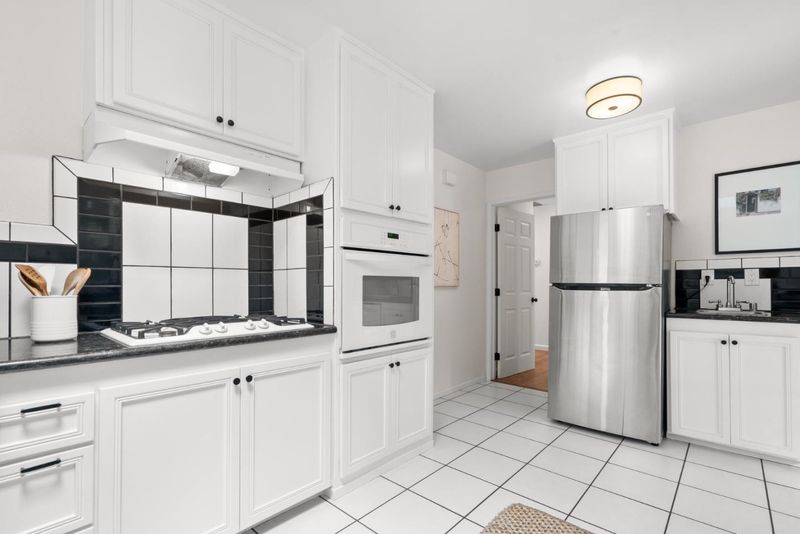
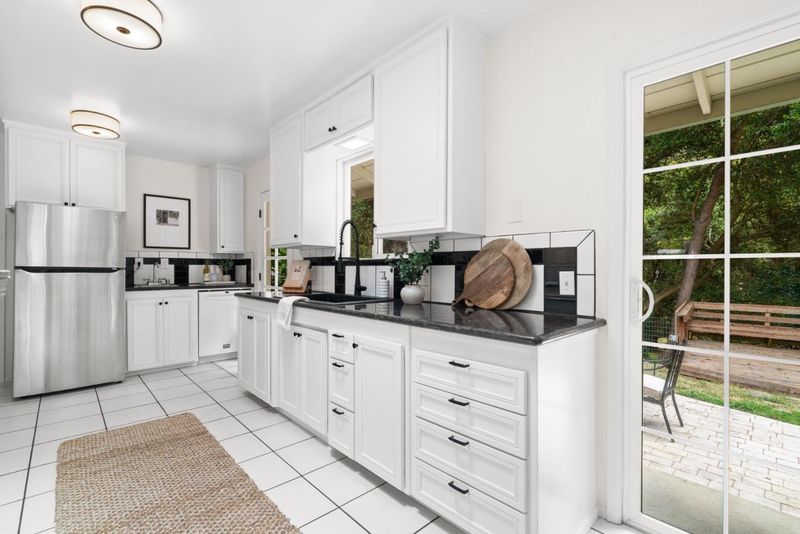
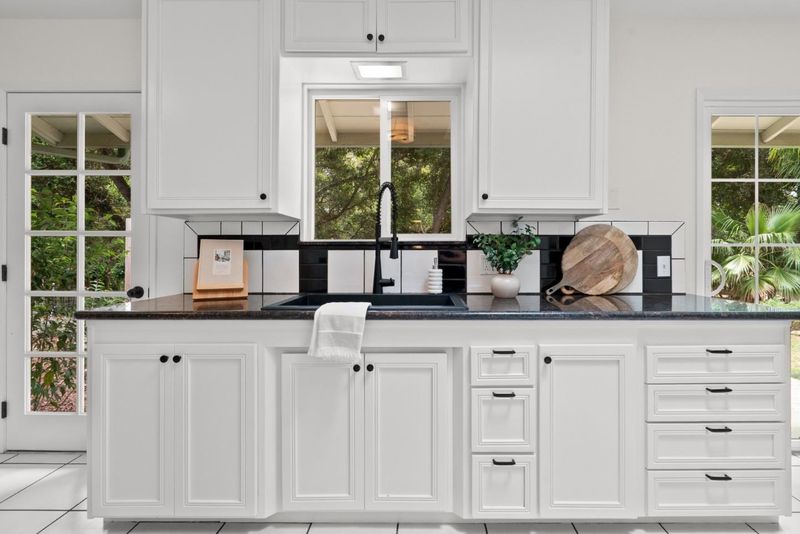
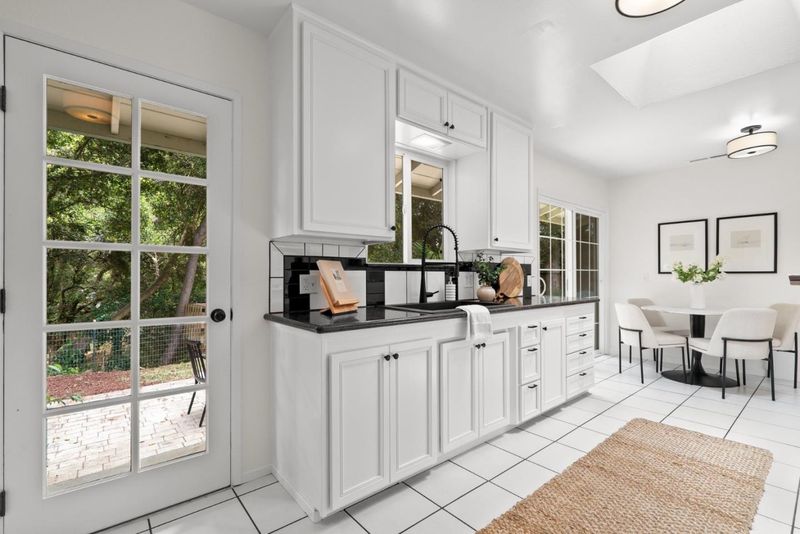
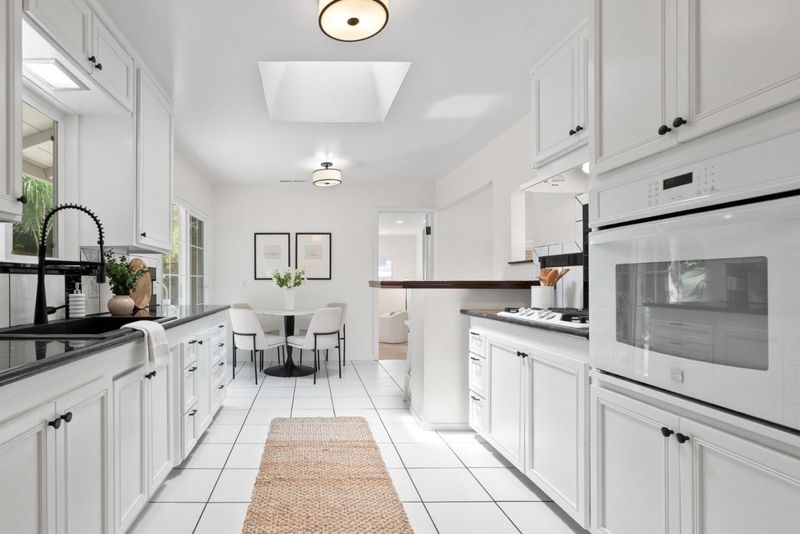
- Cooktop - Gas, Countertop - Tile, Dishwasher, Garbage Disposal, Hood Over Range, Microwave, Oven - Built-In, Refrigerator, Skylight
- Cooling
- None
- Dining Room
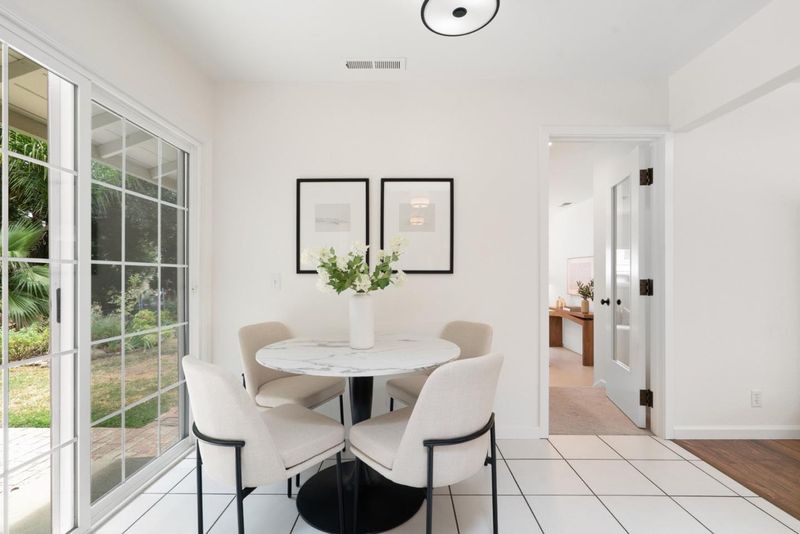
- Breakfast Bar, Eat in Kitchen
- Disclosures
- NHDS Report
- Family Room
- Other
- Flooring
- Concrete, Laminate, Tile
- Foundation
- Concrete Perimeter and Slab
- Fire Place
- Living Room, Other
- Heating
- Central Forced Air - Gas
- Laundry
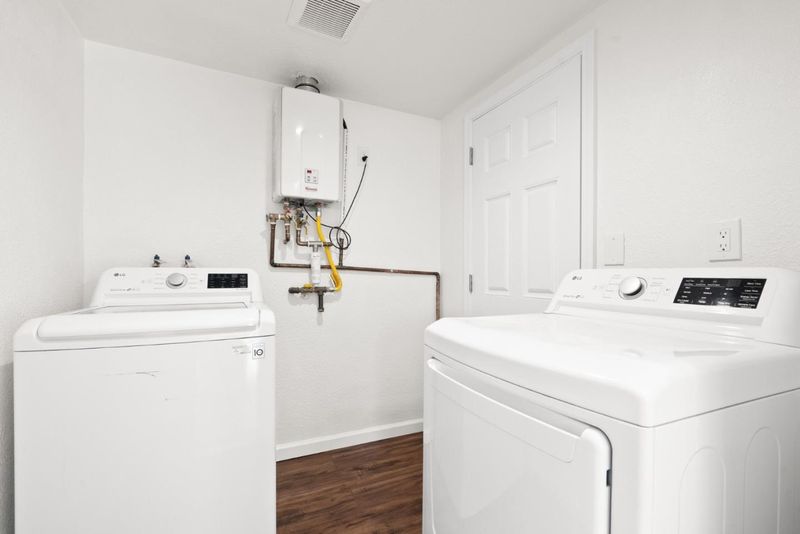
- In Utility Room, Inside, Washer / Dryer
- Views
- Forest / Woods, Neighborhood
- Possession
- COE
- Fee
- Unavailable
MLS and other Information regarding properties for sale as shown in Theo have been obtained from various sources such as sellers, public records, agents and other third parties. This information may relate to the condition of the property, permitted or unpermitted uses, zoning, square footage, lot size/acreage or other matters affecting value or desirability. Unless otherwise indicated in writing, neither brokers, agents nor Theo have verified, or will verify, such information. If any such information is important to buyer in determining whether to buy, the price to pay or intended use of the property, buyer is urged to conduct their own investigation with qualified professionals, satisfy themselves with respect to that information, and to rely solely on the results of that investigation.
School data provided by GreatSchools. School service boundaries are intended to be used as reference only. To verify enrollment eligibility for a property, contact the school directly.