

$848,000
1,793
SQ FT
$473
SQ/FT
2259 Foxhill Dr
@ Starflower - Sunrise Hill, Martinez

- 3 Bed
- 2.5 (2/1) Bath
- 2 Park
- 1,793 sqft
- Martinez
-

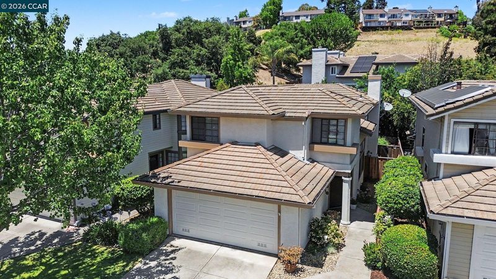
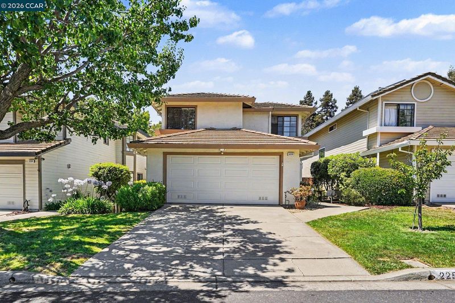
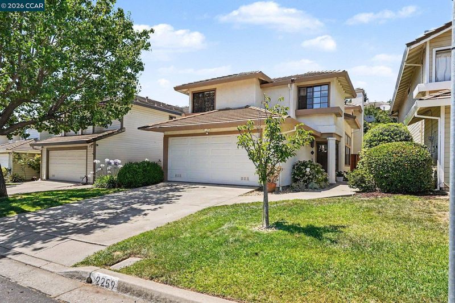
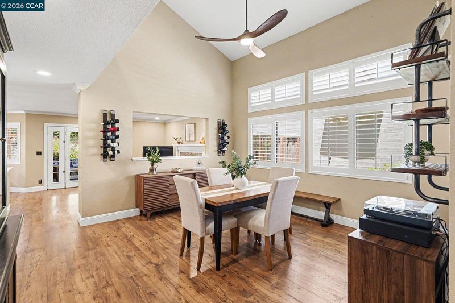
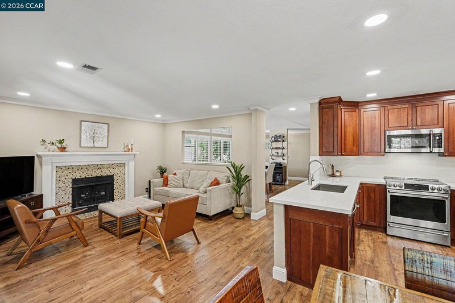
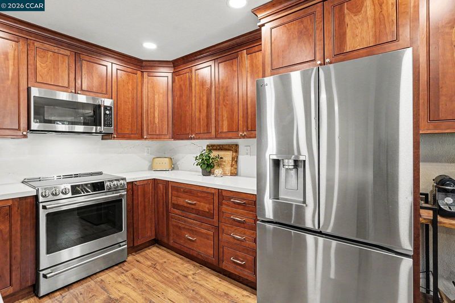
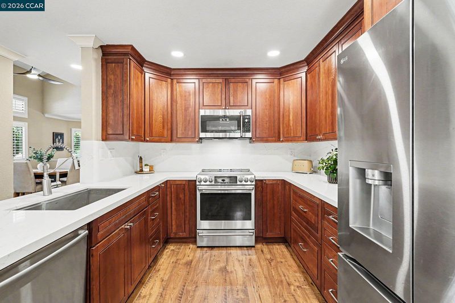
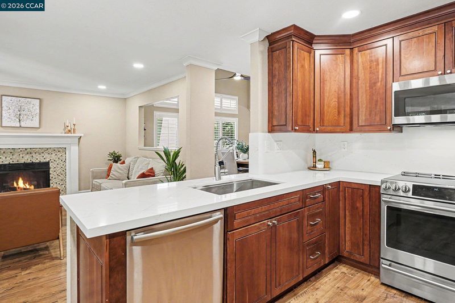
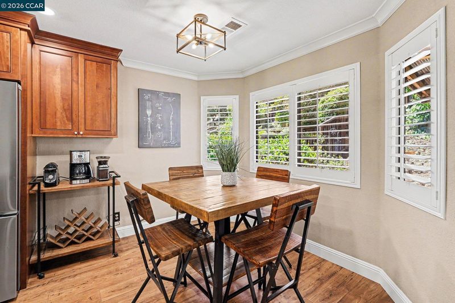
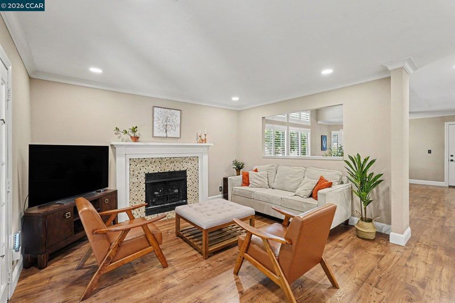
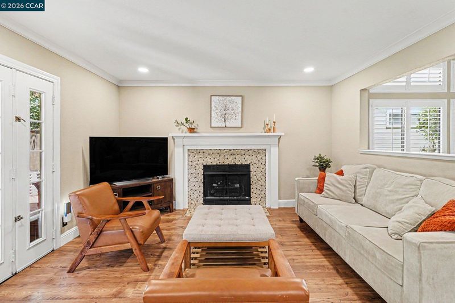
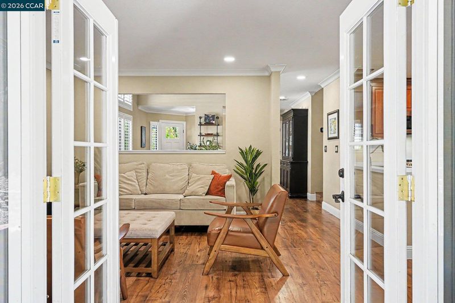
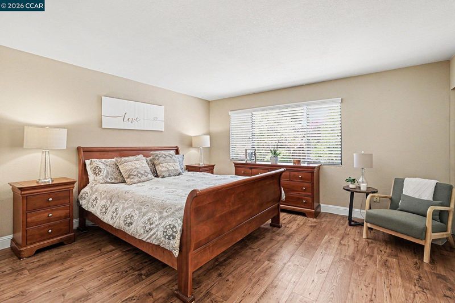
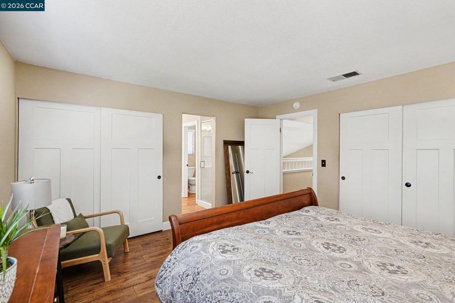
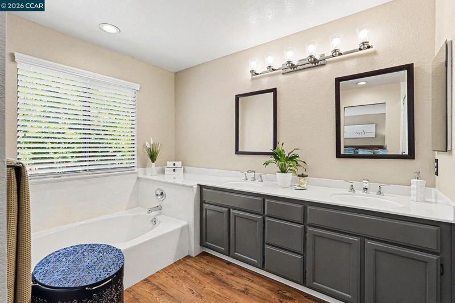
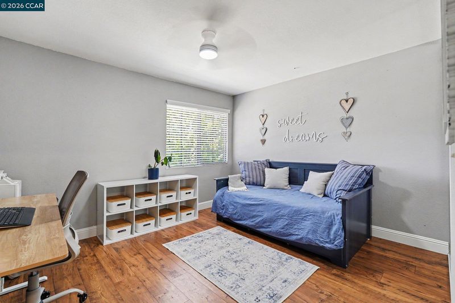
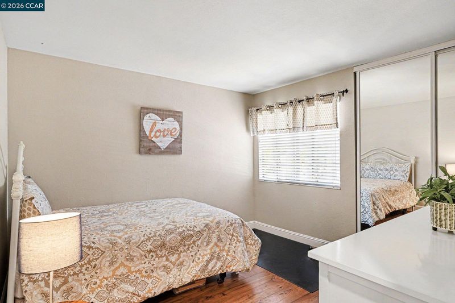
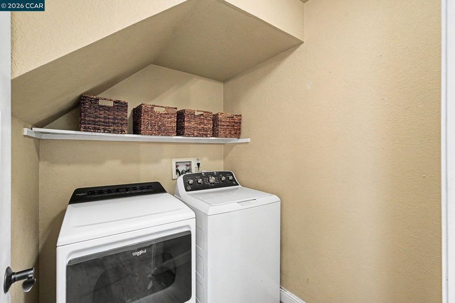
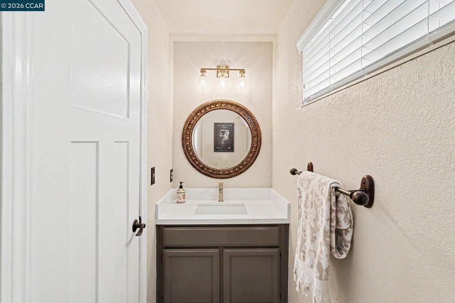
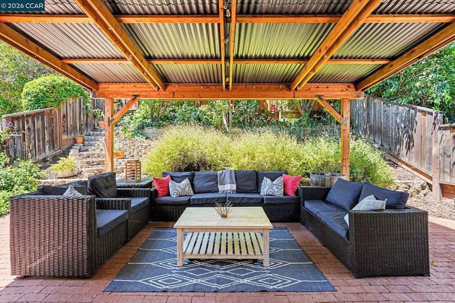
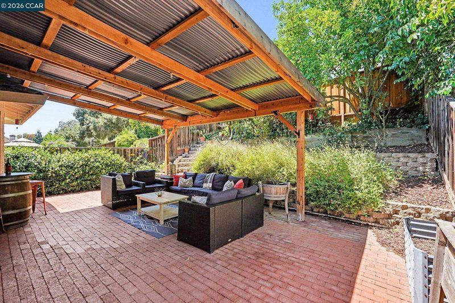
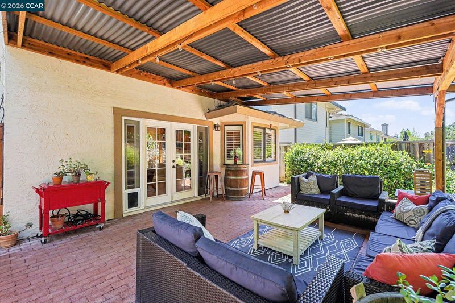
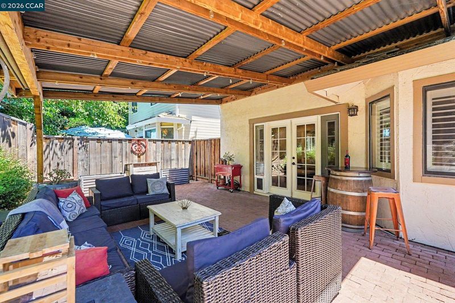
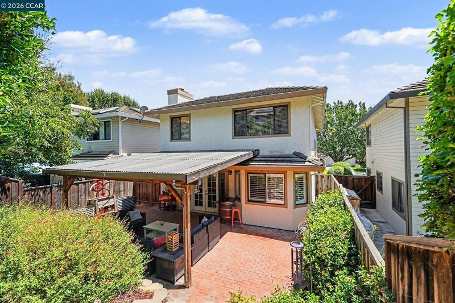
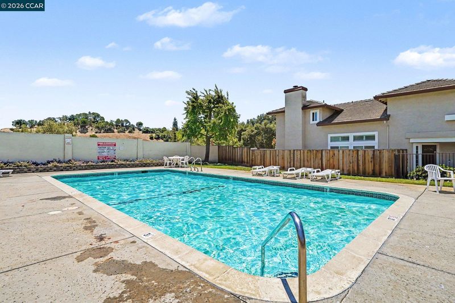
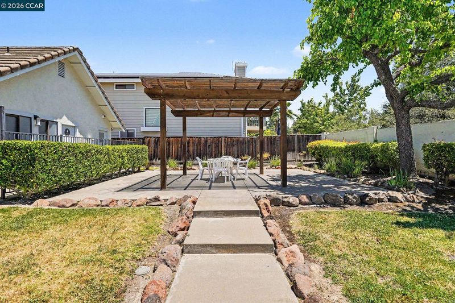
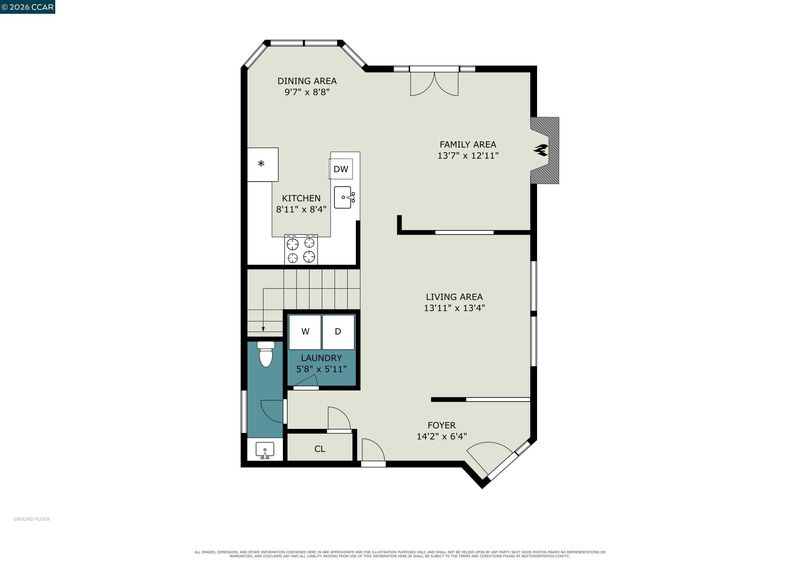
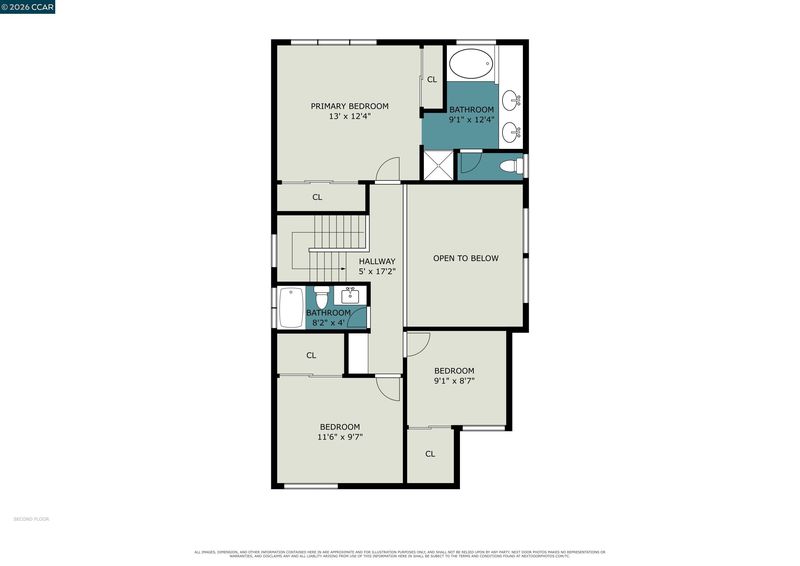
Beautifully updated and move-in ready, this inviting home features an open floor plan with both a living and separate family room, upgraded laminate flooring, and a seamless flow designed for comfortable living and entertaining. The remodeled kitchen is the heart of the home, offering quartz countertops and backsplash, expanded counter space, recessed lighting, a large upgraded sink, and premium GE Café appliances, all open to the family room with an upgraded fireplace mantle and French doors leading to the backyard. The spacious primary suite includes two closets and an updated bathroom featuring an oversized soaking tub, double sink vanity, upgraded tile shower, and refreshed fixtures and lighting. The hall bathroom and guest half bath have also been tastefully updated with quartz countertops, new sinks, faucets, and modern fixtures. Additional improvements include fresh interior paint in key areas, an enhanced front entry door, updated interior and closet doors, custom interior shutters and 3-inch wood blinds, upgraded lighting, and a tankless water heater. The home also offers inside laundry, central heating and air conditioning, and double-pane windows. The low-maintenance backyard features a patio and a beautifully updated covered pergola, perfect for outdoor entertaining and relaxation. Convenient commuter location close to Highways 4 and 680, BART, and Amtrak, and just minutes from downtown Martinez, shopping, dining, and scenic walking and biking trails. Enjoy easy access to the community pool and clubhouse. A recently completed Section 1 pest clearance certification provides added buyer confidence. As an added bonus, the refrigerator, washer, dryer, and patio furniture are included with the sale. Don't miss this beautifully updated, move-in ready home!

- Current Status
- New
- Original Price
- $848,000
- List Price
- $848,000
- On Market Date
- Jul 8, 2026
- Property Type
- Detached
- D/N/S
- Sunrise Hill
- Zip Code
- 94553
- MLS ID
- 41140818
- APN
- 1610300574
- Year Built
- 1988
- Stories in Building
- 2
- Possession
- Close Of Escrow
- Data Source
- MAXEBRDI
- Origin MLS System
- CONTRA COSTA
Hidden Valley Elementary School
Public K-5 Elementary
Students: 835 Distance: 0.9mi
Jesus Our Restorer Christian School
Private K-12
Students: 6 Distance: 1.0mi
Morello Park Elementary School
Public K-5 Elementary
Students: 514 Distance: 1.1mi
Las Juntas Elementary School
Public K-5 Elementary, Coed
Students: 355 Distance: 1.2mi
White Stone Christian Academy
Private 1-12
Students: NA Distance: 1.2mi
New Vistas Christian School
Private 3-12 Special Education, Combined Elementary And Secondary, Religious, Coed
Students: 7 Distance: 1.5mi
- Bed
- 3
- Bath
- 2.5 (2/1)
- Parking
- 2
- Attached, Garage Door Opener
- SQ FT
- 1,793
- SQ FT Source
- Public Records
- Lot SQ FT
- 3,700.0
- Lot Acres
- 0.09 Acres
- Pool Info
- Other, Community
- Kitchen
- Dishwasher, Electric Range, Microwave, Refrigerator, Tankless Water Heater, 220 Volt Outlet, Breakfast Bar, Breakfast Nook, Stone Counters, Eat-in Kitchen, Electric Range/Cooktop, Updated Kitchen
- Cooling
- Ceiling Fan(s), Central Air
- Disclosures
- Nat Hazard Disclosure
- Entry Level
- Exterior Details
- Back Yard, Front Yard, Side Yard, Landscape Back, Landscape Front
- Flooring
- Laminate, Tile
- Foundation
- Fire Place
- Family Room
- Heating
- Forced Air
- Laundry
- Dryer, Laundry Room, Washer
- Upper Level
- 3 Bedrooms, 2 Baths
- Main Level
- 0.5 Bath
- Views
- None
- Possession
- Close Of Escrow
- Architectural Style
- Traditional
- Non-Master Bathroom Includes
- Shower Over Tub, Updated Baths
- Construction Status
- Existing
- Additional Miscellaneous Features
- Back Yard, Front Yard, Side Yard, Landscape Back, Landscape Front
- Location
- Front Yard
- Roof
- Tile
- Water and Sewer
- Public
- Fee
- $206
MLS and other Information regarding properties for sale as shown in Theo have been obtained from various sources such as sellers, public records, agents and other third parties. This information may relate to the condition of the property, permitted or unpermitted uses, zoning, square footage, lot size/acreage or other matters affecting value or desirability. Unless otherwise indicated in writing, neither brokers, agents nor Theo have verified, or will verify, such information. If any such information is important to buyer in determining whether to buy, the price to pay or intended use of the property, buyer is urged to conduct their own investigation with qualified professionals, satisfy themselves with respect to that information, and to rely solely on the results of that investigation.
School data provided by GreatSchools. School service boundaries are intended to be used as reference only. To verify enrollment eligibility for a property, contact the school directly.