

$915,000
1,212
SQ FT
$755
SQ/FT
584 Midway Boulevard
@ So. Novato Blvd - Novato

- 2 Bed
- 2 Bath
- 4 Park
- 1,212 sqft
- Novato
-

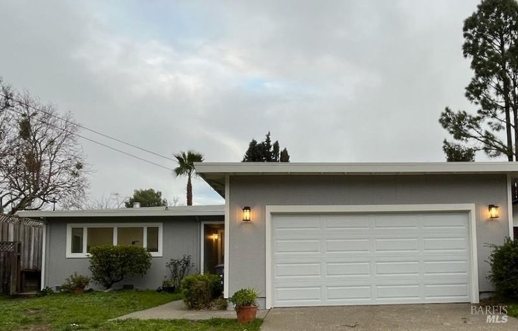
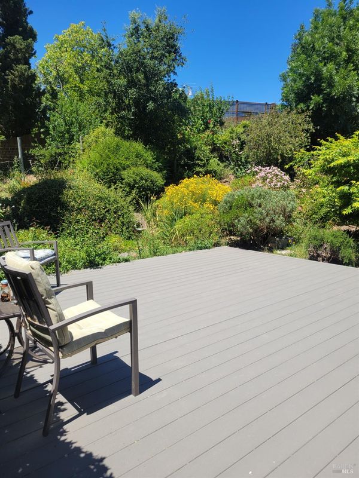
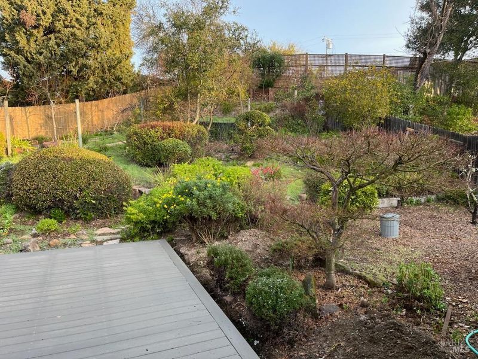
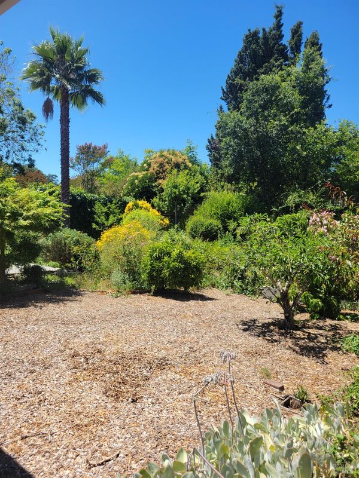
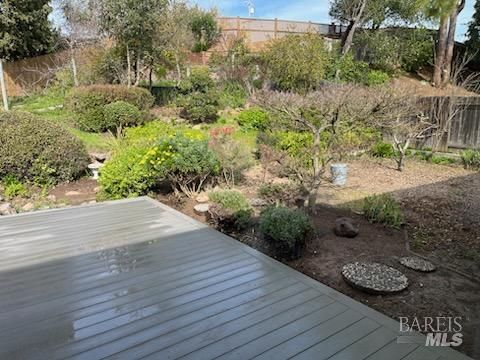
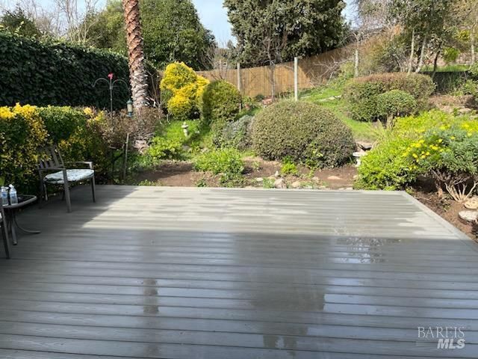
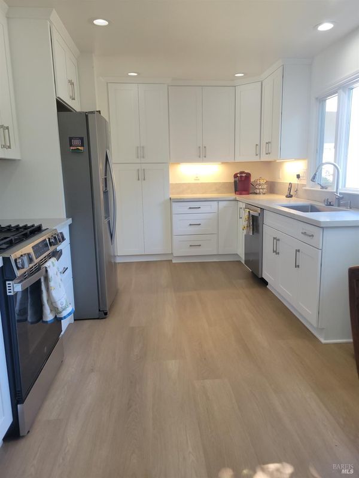
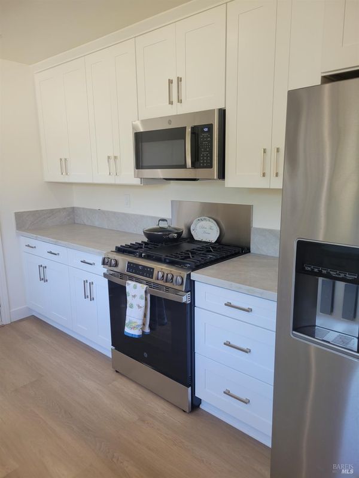
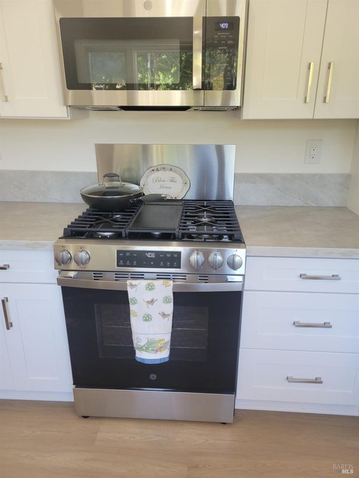
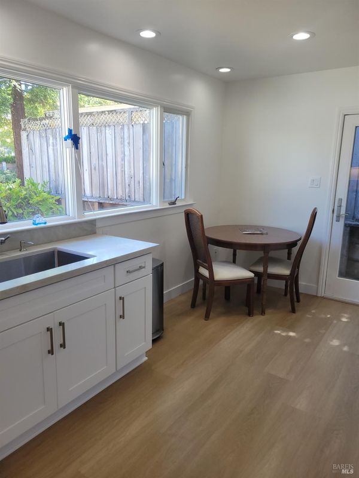
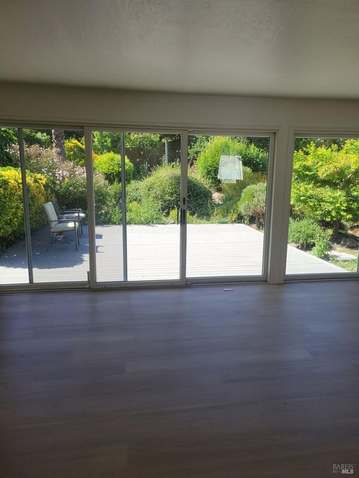
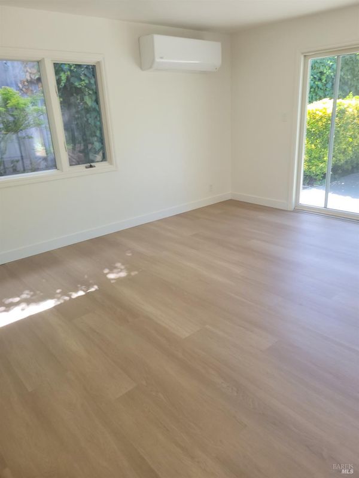
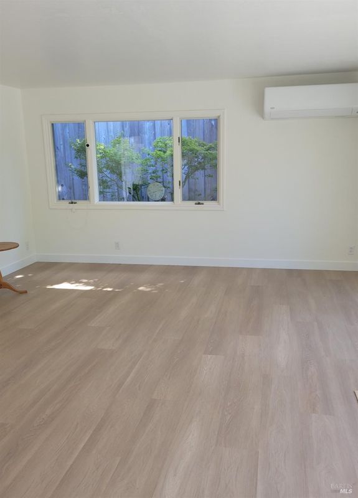
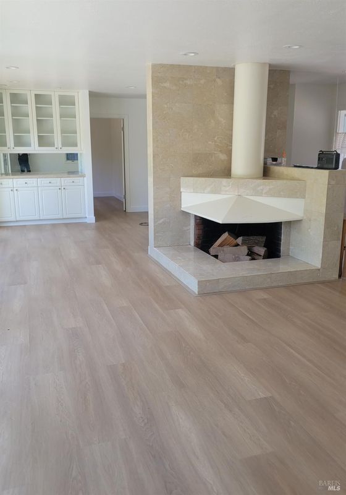
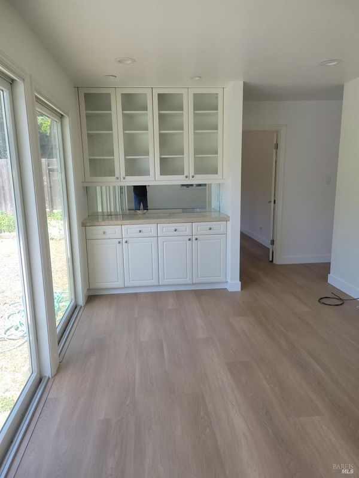
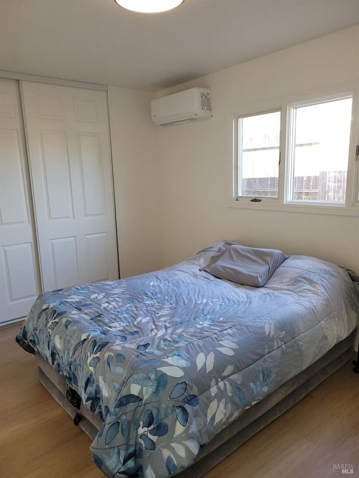
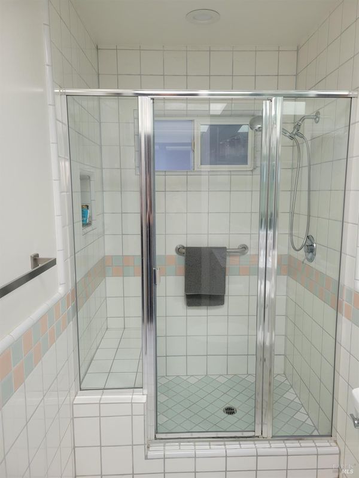
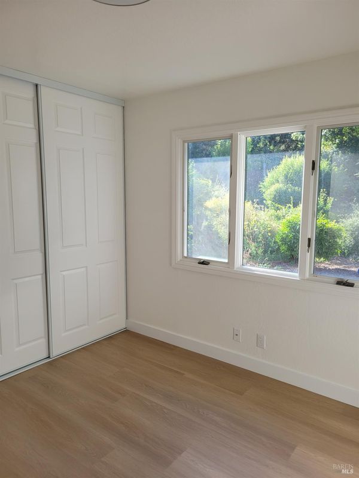
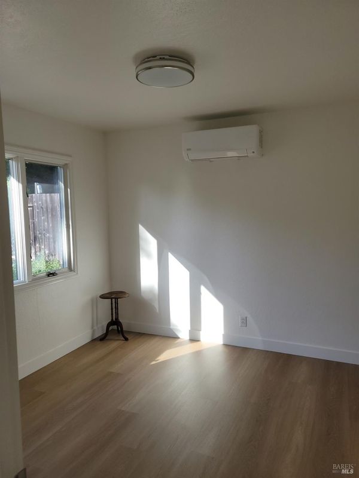
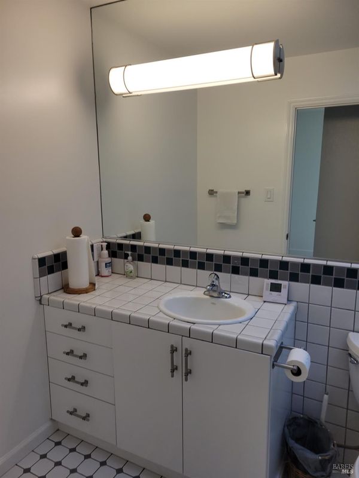
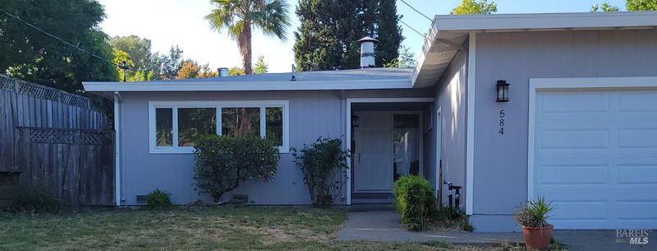
584 Midway Blvd offers a rare combination of easy single-level living, thoughtful updates, and flexibility for the future. With wide hallways, no interior stairs, and a comfortable, open flow, the home is well suited for those seeking simplicity without sacrificing space or possibility. Currently configured as two bedrooms, the home can be converted back to a three bedroom by adding a wall and a doorway off the hall. The former closet area remains and now features a built-in cabinet, creating an opportunity to reconfigure the floor plan as needs change. Recent improvements include a beautifully remodeled kitchen, new luxury vinyl plank flooring, recessed lighting, fresh interior and exterior paint, new attic insulation, and a new mini-split system providing efficient heating and air conditioning. A prior upgrade of dual-pane Andersen windows and sliders fill the home with natural light. The private backyard is beautifully landscaped. With no neighbors directly behind, this peaceful retreat offers level space for entertaining, gardening, play, or quiet relaxation. The lot may also provide potential to expand the home or add an ADU, subject to city approval. Set in an exceptional location, this move-in-ready home offers comfort today and options for tomorrow.

- Days on Market
- 0 days
- Current Status
- Active
- Original Price
- $915,000
- List Price
- $915,000
- On Market Date
- Jul 8, 2026
- Property Type
- Single Family Residence
- Area
- Novato
- Zip Code
- 94947
- MLS ID
- 326056521
- APN
- 150-292-03
- Year Built
- 1955
- Stories in Building
- Unavailable
- Possession
- Close Of Escrow
- Data Source
- BAREIS
- Origin MLS System
Good Shepherd Lutheran
Private K-8 Elementary, Religious, Nonprofit
Students: 250 Distance: 0.2mi
Lynwood Elementary School
Public K-5 Elementary
Students: 278 Distance: 0.4mi
Marin Christian Academy
Private K-8 Elementary, Religious, Coed
Students: 187 Distance: 0.5mi
San Jose Intermediate
Public 6-8
Students: 672 Distance: 0.6mi
Novato High School
Public 9-12 Secondary
Students: 1410 Distance: 0.9mi
North Bay Christian Academy
Private K-12 Combined Elementary And Secondary, Religious, Nonprofit
Students: 63 Distance: 1.0mi
- Bed
- 2
- Bath
- 2
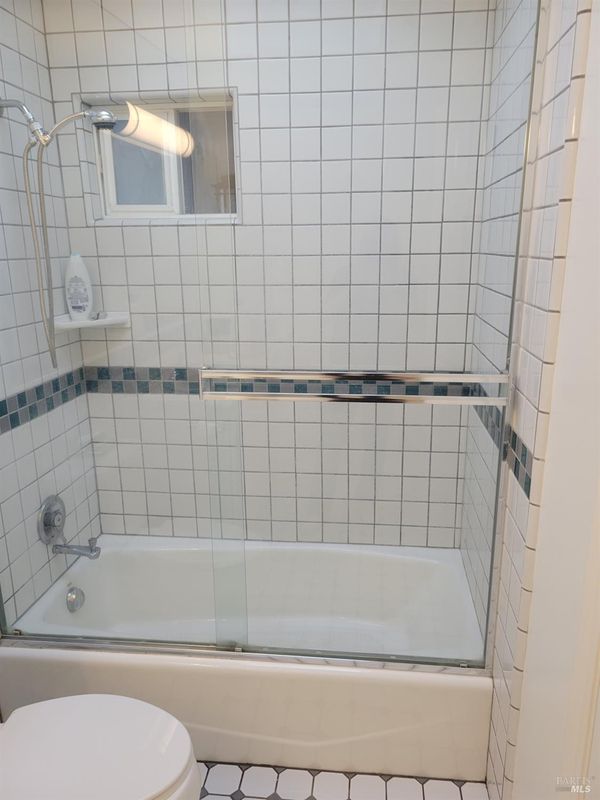
- Shower Stall(s), Tile
- Parking
- 4
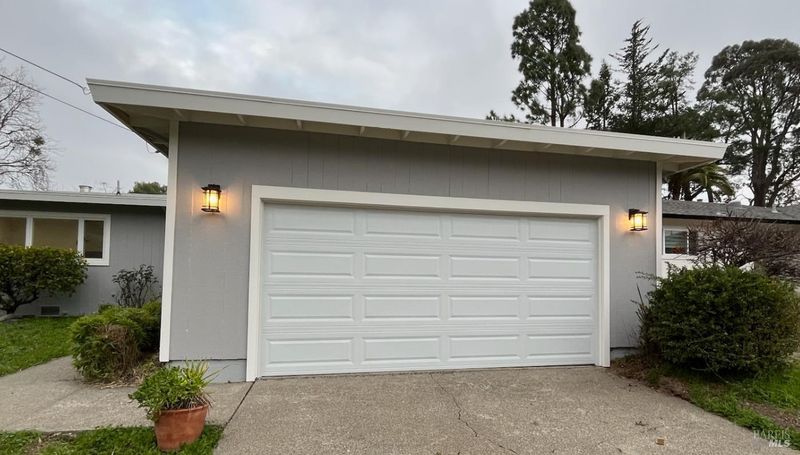
- Attached, Garage Door Opener, Guest Parking Available, Side-by-Side
- SQ FT
- 1,212
- SQ FT Source
- Assessor Auto-Fill
- Lot SQ FT
- 7,501.0
- Lot Acres
- 0.1722 Acres
- Kitchen
- Breakfast Area
- Cooling
- Central, Wall Unit(s)
- Dining Room
- Breakfast Nook, Dining/Living Combo
- Living Room
- Deck Attached
- Flooring
- Luxury Vinyl Plank
- Foundation
- Concrete Perimeter
- Fire Place
- Living Room
- Heating
- Electric, MultiZone, See Remarks
- Laundry
- In Garage
- Main Level
- Bedroom(s), Dining Room, Full Bath(s), Garage, Kitchen, Living Room, Primary Bedroom, Street Entrance
- Possession
- Close Of Escrow
- Basement
- None
- Architectural Style
- Contemporary, Ranch
- Fee
- $0
MLS and other Information regarding properties for sale as shown in Theo have been obtained from various sources such as sellers, public records, agents and other third parties. This information may relate to the condition of the property, permitted or unpermitted uses, zoning, square footage, lot size/acreage or other matters affecting value or desirability. Unless otherwise indicated in writing, neither brokers, agents nor Theo have verified, or will verify, such information. If any such information is important to buyer in determining whether to buy, the price to pay or intended use of the property, buyer is urged to conduct their own investigation with qualified professionals, satisfy themselves with respect to that information, and to rely solely on the results of that investigation.
School data provided by GreatSchools. School service boundaries are intended to be used as reference only. To verify enrollment eligibility for a property, contact the school directly.