

$2,495,000
2,649
SQ FT
$942
SQ/FT
48 Via Floreado
@ St Stephens - None, Orinda

- 4 Bed
- 3 Bath
- 4 Park
- 2,649 sqft
- Orinda
-

-
Sun Oct 11, 2:00 pm - 4:00 pm
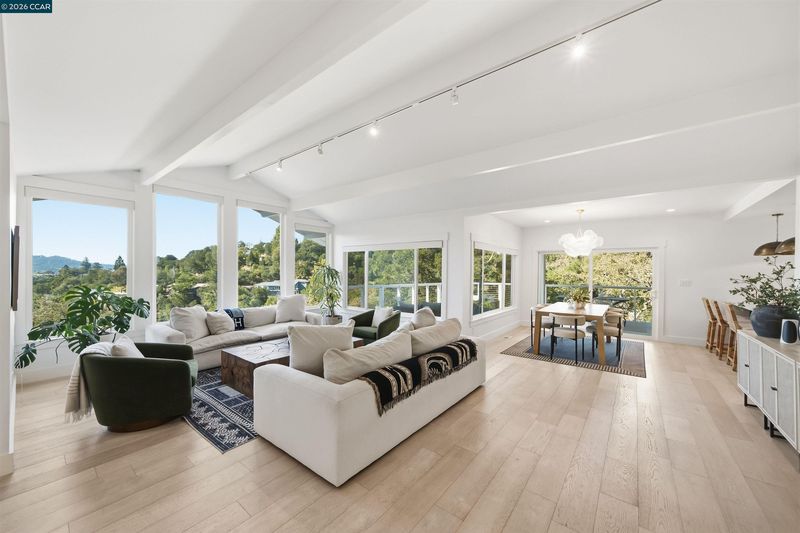
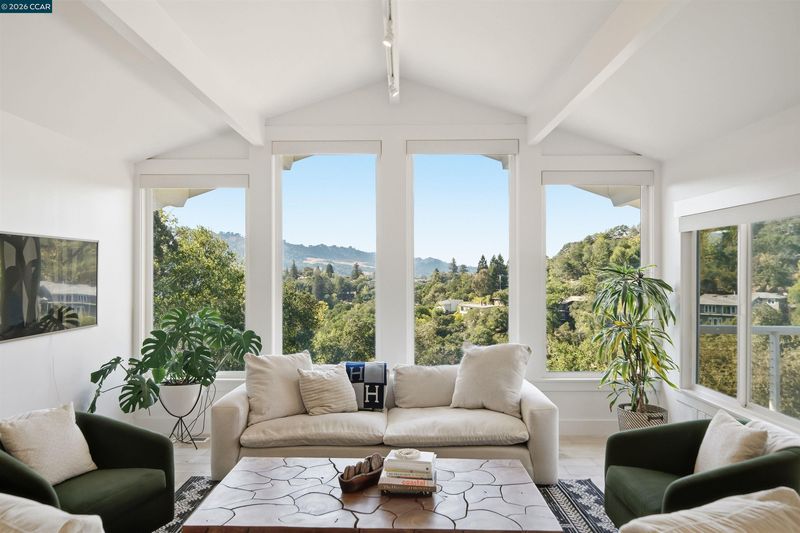
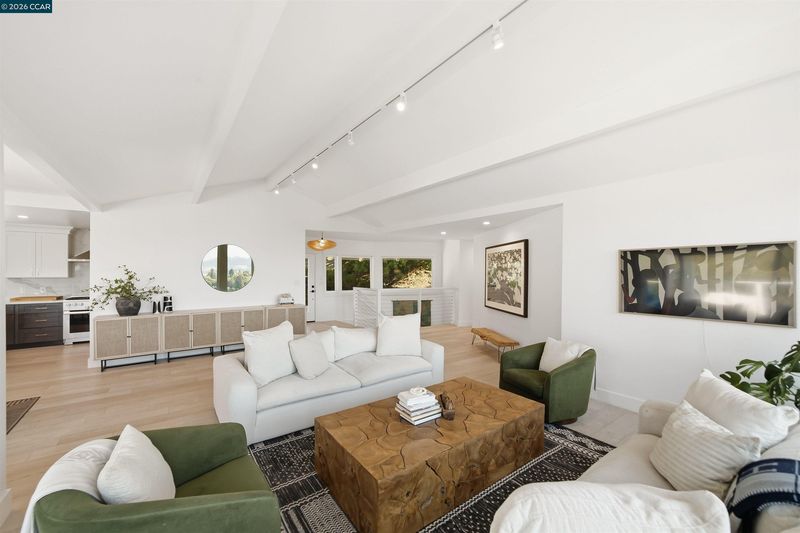
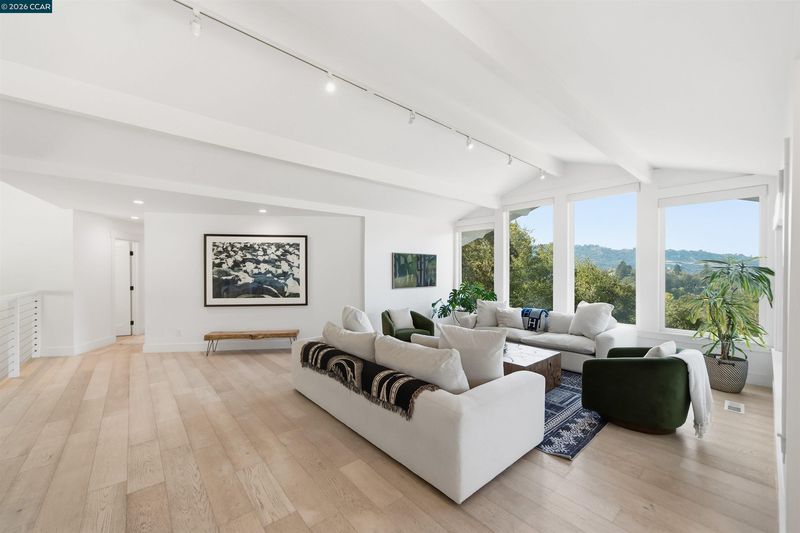
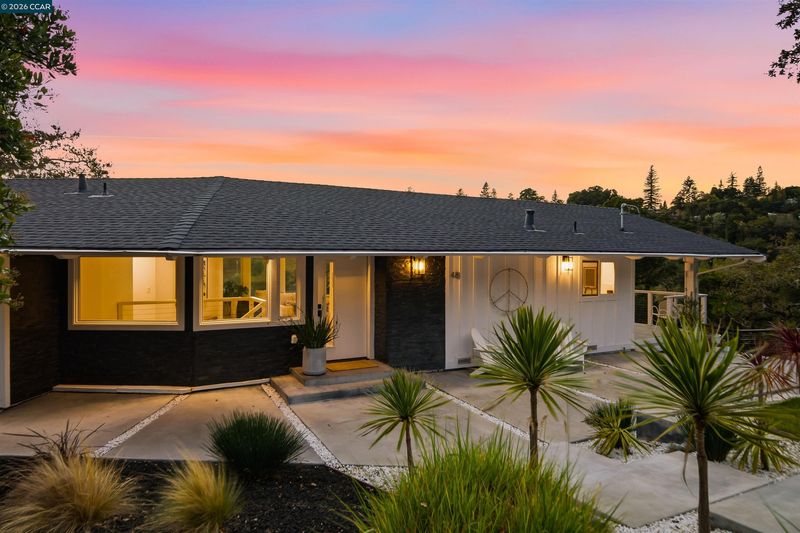
Fully renovated in 2022, Via Floreado is a refined expression of modern Orinda living, where architecture, natural light and the surrounding landscape come together beautifully.
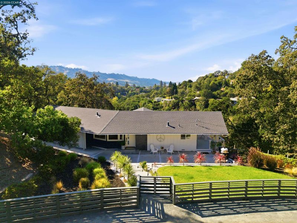
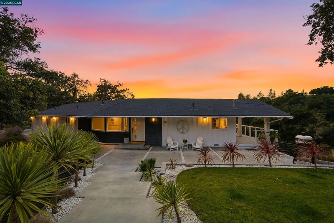
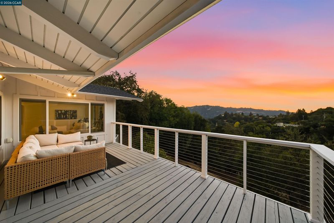
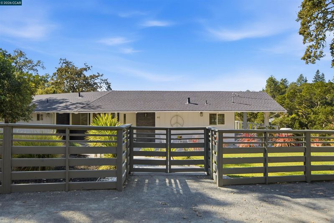
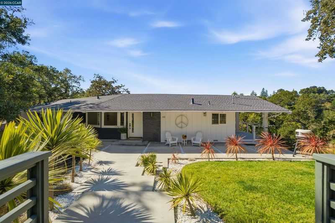
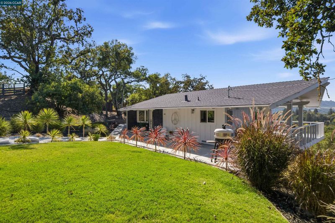
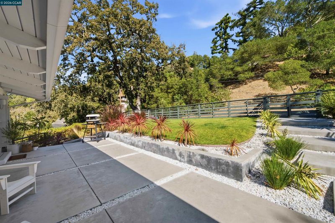
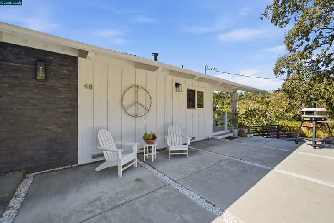
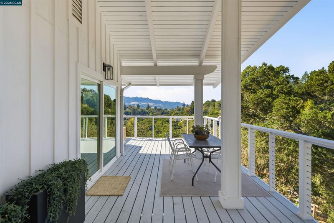
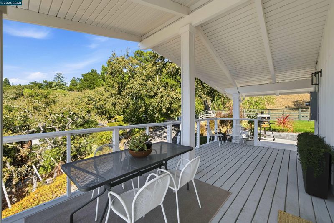
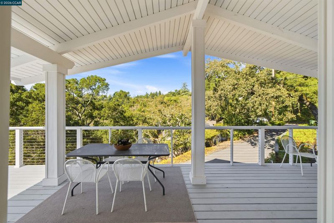
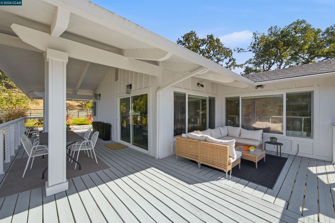
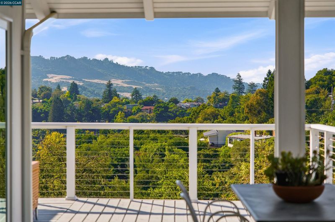
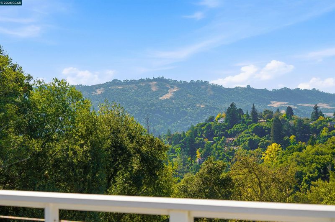
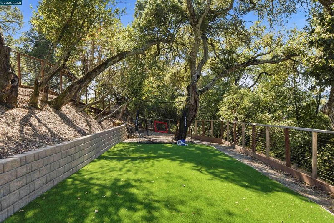
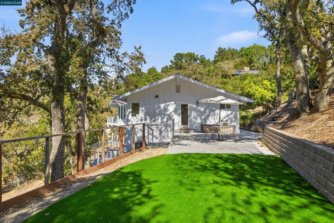
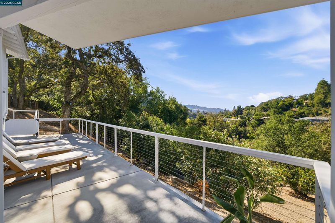
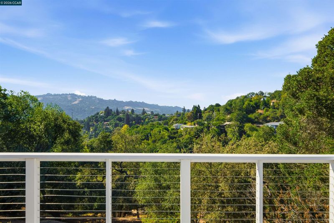
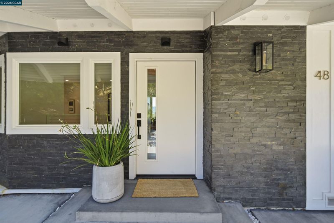
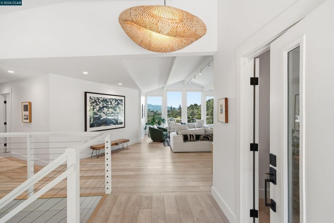
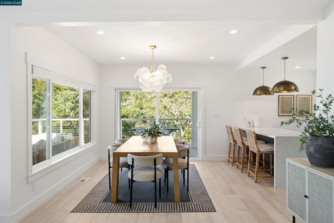
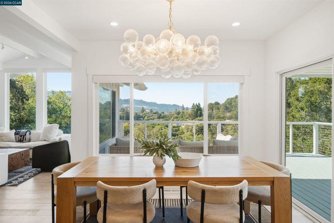
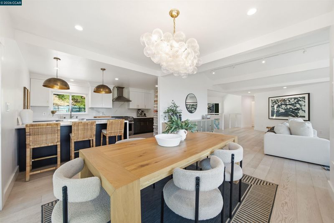
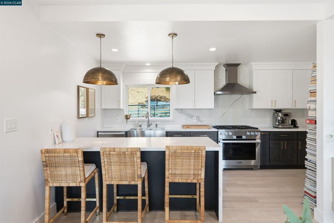
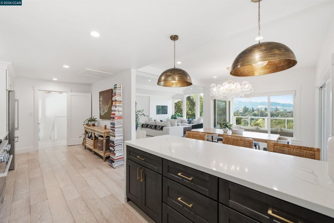
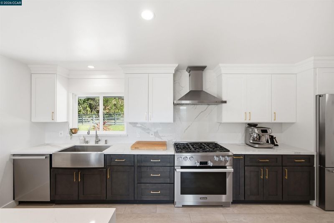
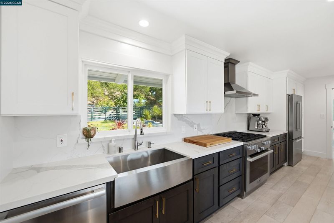
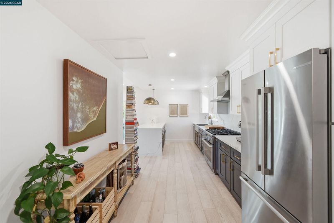
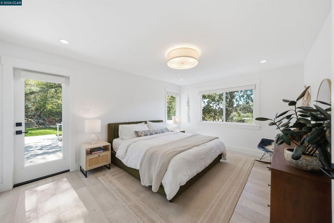
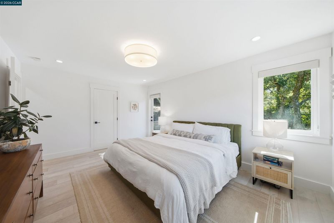
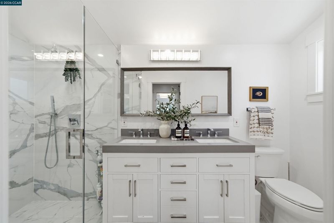
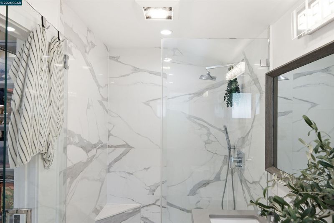
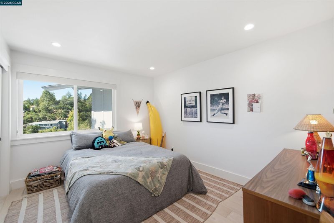
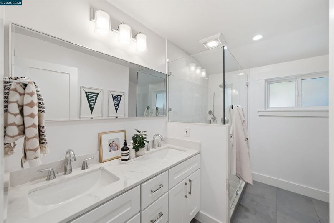
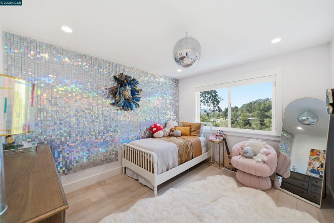
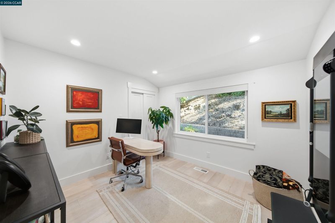
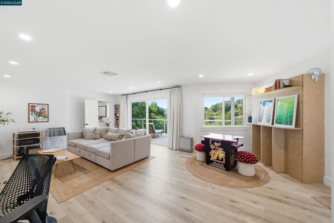
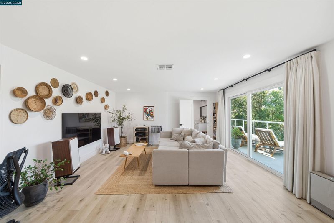
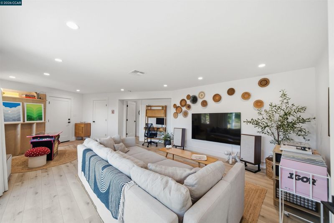
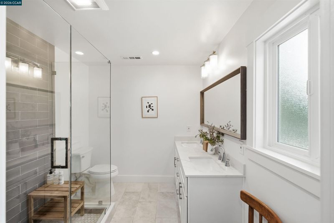
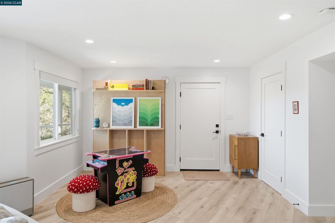
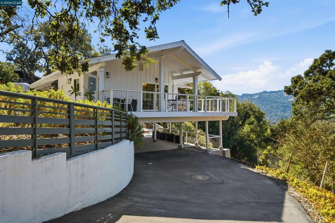
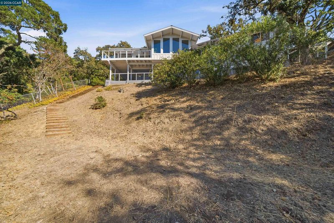
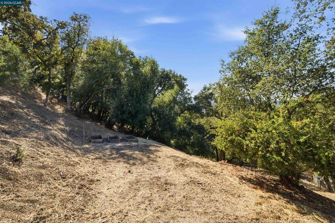
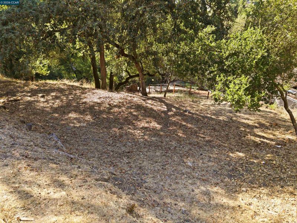
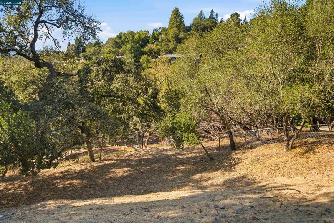
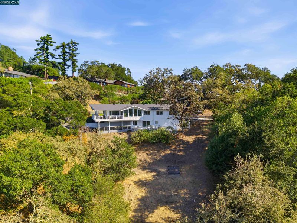
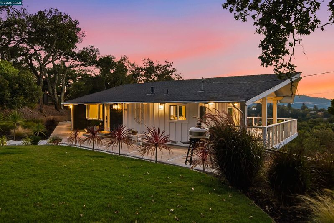
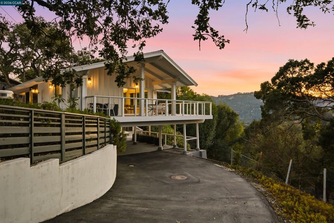
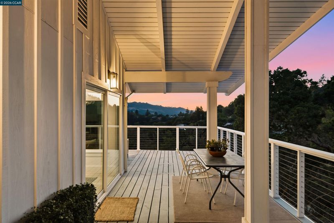
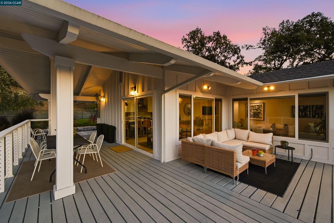
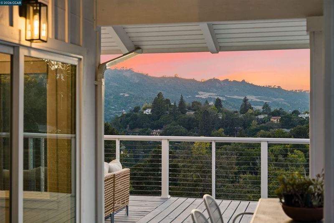
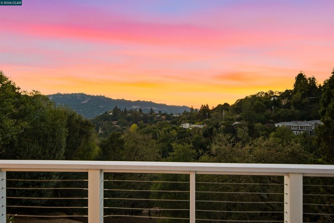
Modern Living, Framed by the View. Renovated in 2022, Via Floreado is a fresh expression of modern Orinda living, where natural light, thoughtful design and the surrounding landscape come together beautifully. Set on .74 acres, the four bedroom, three bath residence offers 2,649 square feet and lives primarily as a single level, with vaulted ceilings, wide plank floors and expansive windows that bring the outdoors into nearly every room. At the heart of the home, the beautifully renovated kitchen flows seamlessly into the open living and dining spaces, where vaulted ceilings and floor to ceiling windows amplify the natural light and openness while framing sweeping hillside views. A generous island, contrasting cabinetry and statement lighting anchor the kitchen, creating an inviting centerpiece for everyday living and entertaining. The west facing rear of the home captures beautiful afternoon light and spectacular sunsets. A generous covered deck extends the living spaces outdoors, offering multiple areas for dining, lounging and taking in the surrounding hills and treetops. Though designed on two levels, the home lives primarily as a single story, with the lower level offering a spacious second family room with a Murphy bed, full bath and direct outdoor access. This flexible space is ideal for guests, a media room, home office, fitness studio or play space. Outside, mature oaks, thoughtfully landscaped grounds, artificial turf, patios and multiple outdoor living areas create a wonderful connection to the natural setting. Just beyond the decks, a gentle downslope leads to expansive flat areas offering exceptional potential for gardens, recreation, entertaining or future outdoor living. The property feels private and peaceful, yet remains just minutes from downtown Orinda, Lafayette, BART, Highway 24 and Sleepy Hollow Elementary. Light, architecture and landscape come together effortlessly, creating a home that feels distinctly Orinda with a modern point of view. Extensive Renovation in 2022 included: New Electrical, Plumbing & HVAC, Roof, Windows & Doors, Insulation, Kitchen, Bathrooms, Interior Finishes, Exterior & Outdoor Improvements, Drainage Improvements, Foundation Releveling and more... More photos and info 48ViaFloreado(dotcom) Open Sunday 2-4PM

- Current Status
- New
- Original Price
- $2,495,000
- List Price
- $2,495,000
- On Market Date
- Oct 10, 2026
- Property Type
- Detached
- D/N/S
- None
- Zip Code
- 94563
- MLS ID
- 41150885
- APN
- 2601410208
- Year Built
- 1958
- Stories in Building
- 2
- Possession
- Close Of Escrow
- Data Source
- MAXEBRDI
- Origin MLS System
- CONTRA COSTA
Orinda Academy
Private 7-12 Secondary, Coed
Students: 90 Distance: 0.9mi
Holden High School
Private 9-12 Secondary, Nonprofit
Students: 34 Distance: 1.0mi
Bentley Upper
Private 9-12 Nonprofit
Students: 323 Distance: 1.4mi
Sleepy Hollow Elementary School
Public K-5 Elementary
Students: 339 Distance: 1.5mi
Wagner Ranch Elementary School
Public K-5 Elementary
Students: 416 Distance: 1.8mi
Glorietta Elementary School
Public K-5 Elementary
Students: 462 Distance: 1.8mi
- Bed
- 4
- Bath
- 3
- Parking
- 4
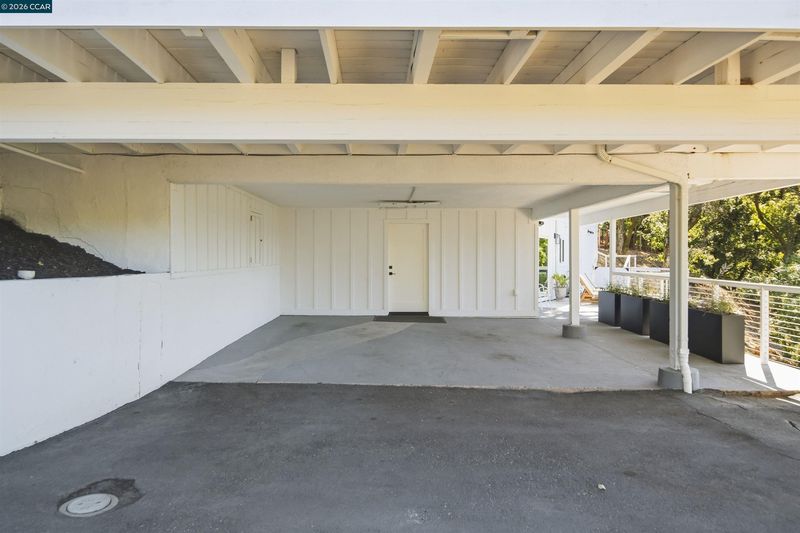
- Carport - 2 Or More
- SQ FT
- 2,649
- SQ FT Source
- Public Records
- Lot SQ FT
- 32,000.0
- Lot Acres
- 0.74 Acres
- Pool Info
- Possible Pool Site, None
- Kitchen
- Dishwasher, Free-Standing Range, Refrigerator, Dryer, Washer, Tankless Water Heater, Breakfast Nook, Stone Counters, Kitchen Island, Range/Oven Free Standing, Updated Kitchen
- Cooling
- Central Air
- Disclosures
- Disclosure Package Avail
- Entry Level
- Exterior Details
- Back Yard, Front Yard, Garden/Play, Side Yard, Terraced Down, Landscape Front, Yard Space
- Flooring
- Engineered Wood
- Foundation
- Fire Place
- None
- Heating
- Forced Air
- Laundry
- Dryer, Washer, Cabinets
- Main Level
- 4 Bedrooms, 2 Baths, Main Entry
- Possession
- Close Of Escrow
- Architectural Style
- Mid Century Modern
- Non-Master Bathroom Includes
- Updated Baths, Double Vanity
- Construction Status
- Existing
- Additional Miscellaneous Features
- Back Yard, Front Yard, Garden/Play, Side Yard, Terraced Down, Landscape Front, Yard Space
- Location
- Sloped Down, Premium Lot, Front Yard, Landscaped
- Roof
- Composition
- Water and Sewer
- Public
- Fee
- Unavailable
MLS and other Information regarding properties for sale as shown in Theo have been obtained from various sources such as sellers, public records, agents and other third parties. This information may relate to the condition of the property, permitted or unpermitted uses, zoning, square footage, lot size/acreage or other matters affecting value or desirability. Unless otherwise indicated in writing, neither brokers, agents nor Theo have verified, or will verify, such information. If any such information is important to buyer in determining whether to buy, the price to pay or intended use of the property, buyer is urged to conduct their own investigation with qualified professionals, satisfy themselves with respect to that information, and to rely solely on the results of that investigation.
School data provided by GreatSchools. School service boundaries are intended to be used as reference only. To verify enrollment eligibility for a property, contact the school directly.