

$899,888
1,410
SQ FT
$638
SQ/FT
461 John Daly Boulevard
@ Willits - 690 - 'Original' Daly City, Daly City

- 3 Bed
- 1 Bath
- 2 Park
- 1,410 sqft
- DALY CITY
-

-
Sat Oct 10, 2:00 pm - 5:00 pm
-
Sun Oct 11, 2:00 pm - 5:00 pm
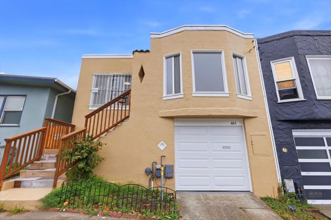
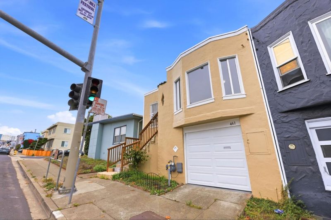
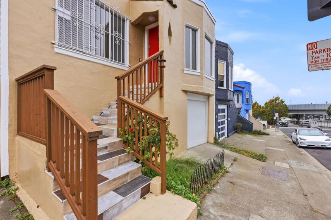
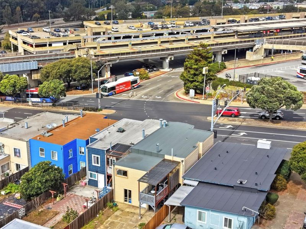
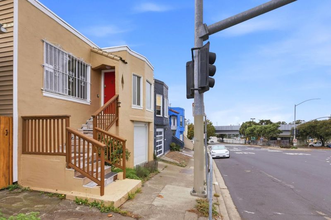
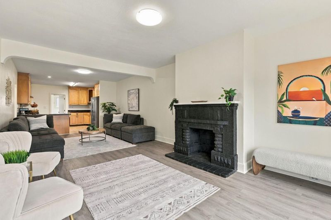
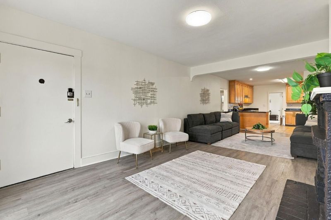
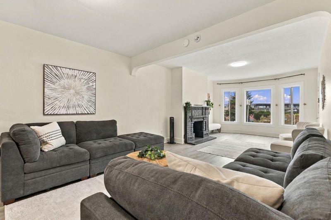
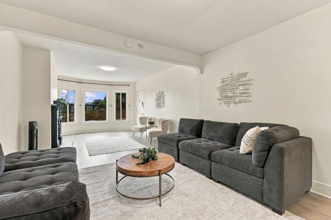
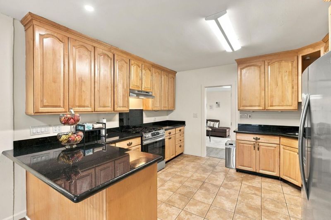
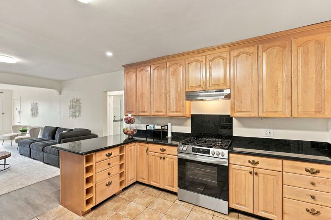
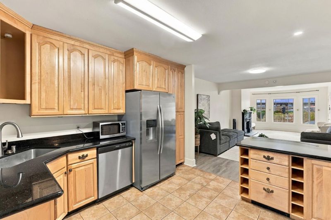
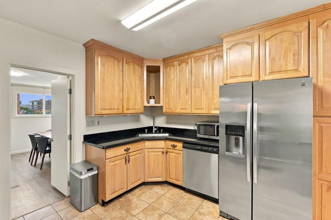
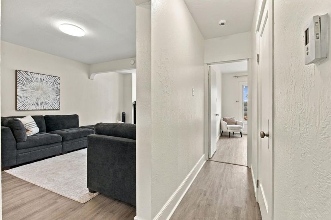
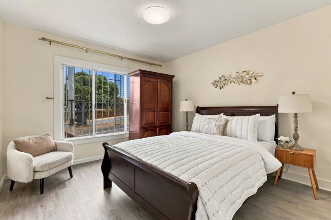
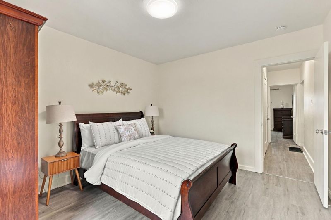
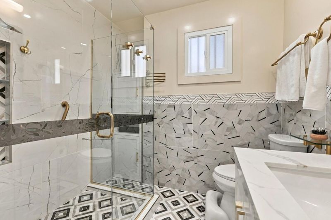
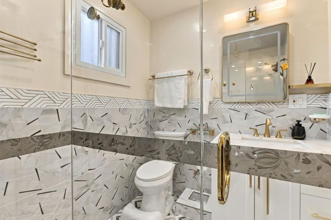
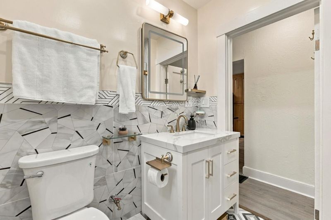
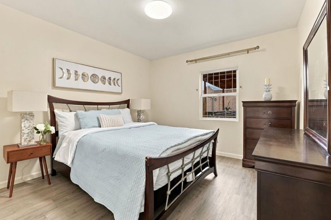
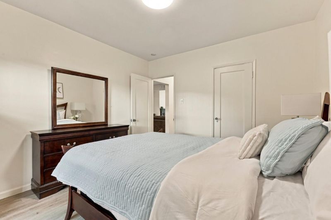
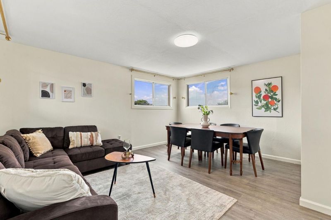
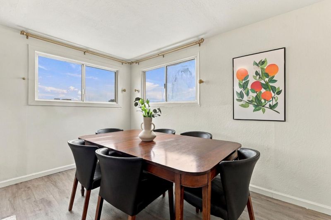
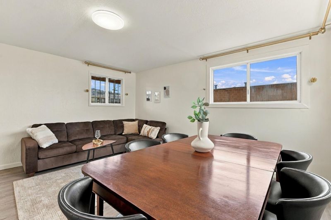
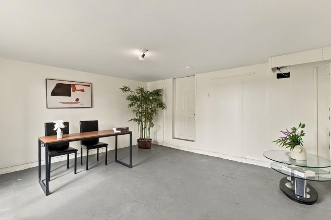
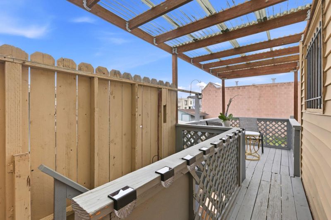
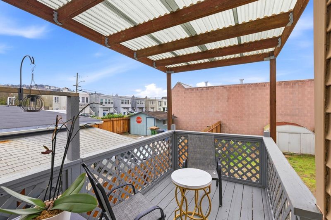
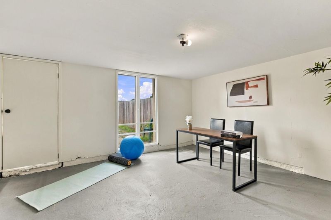
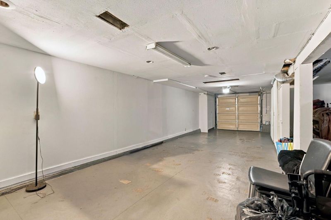
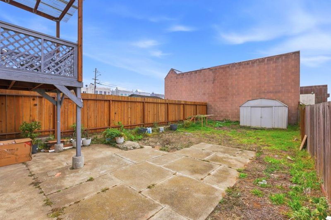
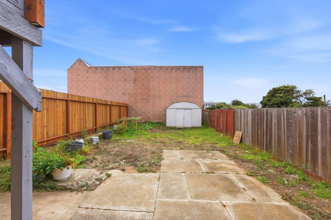
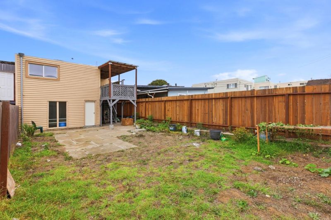
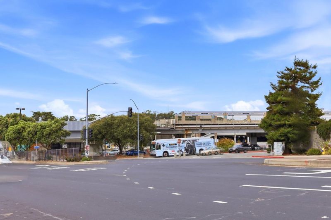
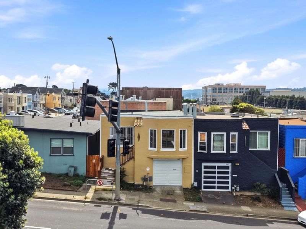
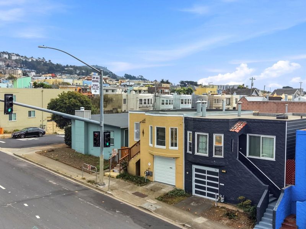
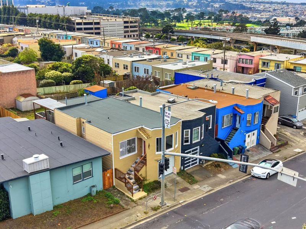
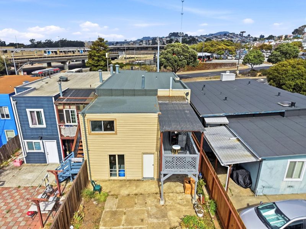
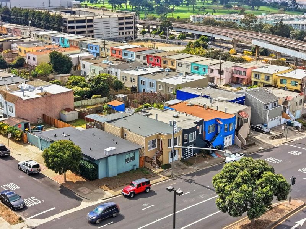
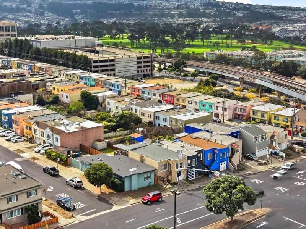
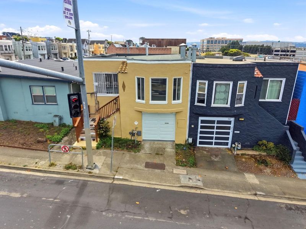
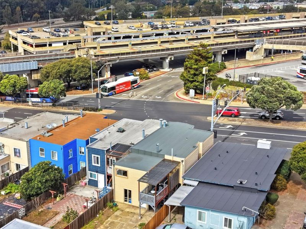
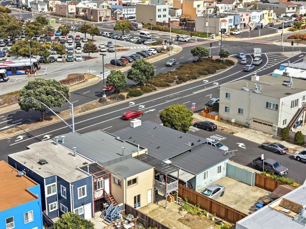
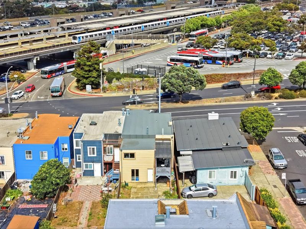
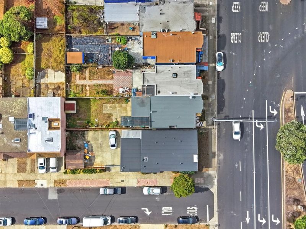
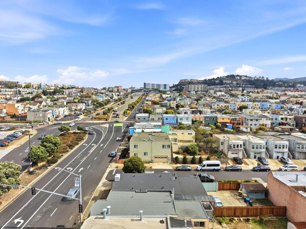
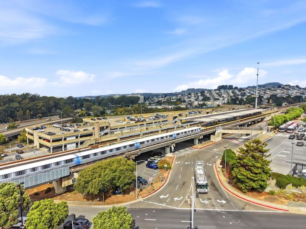
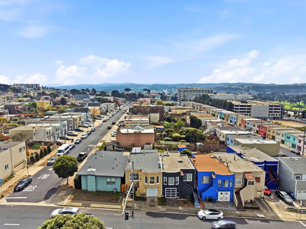
Open Sat & Sun! Discover the convenience and versatility of this Daly City home, ideally situated directly across Daly City BART and bus stations, with easy access to I-280. This well-maintained residence features 3 bedrooms and 1 updated bathroom on the upper level, along with an updated kitchen, durable LVP flooring throughout and a 2-year old roof. The lower level offers exceptional flexibility with a huge 2-car tandem garage, abundant storage, and a spacious bonus room perfect for a home office, gym, hobby space, or additional storage (buyer to verify permitted use). Step outside to enjoy the generously sized backyard, offering plenty of room for entertaining, gardening, or relaxing. Conveniently located near Westlake Shopping Center, with an easy commute to San Francisco and approximately 15 minutes to SFO. Whether you're a commuter, first-time buyer, or looking for a home with flexible space and a convenient location, this one checks all the boxes!

- Days on Market
- 0 days
- Current Status
- Active
- Original Price
- $899,888
- List Price
- $899,888
- On Market Date
- Oct 10, 2026
- Property Type
- Single Family Home
- Area
- 690 - 'Original' Daly City
- Zip Code
- 94014
- MLS ID
- ML82060595
- APN
- 002-303-120
- Year Built
- 1930
- Stories in Building
- 2
- Possession
- Negotiable
- Data Source
- MLSL
- Origin MLS System
- MLSListings, Inc.
Woodrow Wilson Elementary School
Public K-5 Elementary
Students: 376 Distance: 0.2mi
Our Lady Of Perpetual Help
Private K-8 Elementary, Religious, Coed
Students: 195 Distance: 0.4mi
St. Thomas More
Private K-8 Elementary, Religious, Coed
Students: 311 Distance: 0.6mi
Westlake Elementary School
Public K-5 Elementary
Students: 377 Distance: 0.6mi
Jefferson High School
Public 9-12 Secondary
Students: 1217 Distance: 0.7mi
The Brandeis School of San Francisco
Private K-8 Elementary, Religious, Coed
Students: 332 Distance: 0.7mi
- Bed
- 3
- Bath
- 1
- Stall Shower, Updated Bath
- Parking
- 2
- Attached Garage, Off-Street Parking
- SQ FT
- 1,410
- SQ FT Source
- Unavailable
- Lot SQ FT
- 2,840.0
- Lot Acres
- 0.065197 Acres
- Kitchen
- Dishwasher, Garbage Disposal, Oven Range - Gas, Refrigerator
- Cooling
- None
- Dining Room
- Breakfast Bar, Dining Area
- Disclosures
- Natural Hazard Disclosure
- Family Room
- Other
- Flooring
- Laminate
- Foundation
- Concrete Slab
- Fire Place
- Living Room, Wood Burning
- Heating
- Central Forced Air
- Laundry
- In Garage, Washer, Dryer
- Possession
- Negotiable
- Architectural Style
- Traditional
- Fee
- Unavailable
MLS and other Information regarding properties for sale as shown in Theo have been obtained from various sources such as sellers, public records, agents and other third parties. This information may relate to the condition of the property, permitted or unpermitted uses, zoning, square footage, lot size/acreage or other matters affecting value or desirability. Unless otherwise indicated in writing, neither brokers, agents nor Theo have verified, or will verify, such information. If any such information is important to buyer in determining whether to buy, the price to pay or intended use of the property, buyer is urged to conduct their own investigation with qualified professionals, satisfy themselves with respect to that information, and to rely solely on the results of that investigation.
School data provided by GreatSchools. School service boundaries are intended to be used as reference only. To verify enrollment eligibility for a property, contact the school directly.