

$2,988,000
1,880
SQ FT
$1,589
SQ/FT
1153 Stanford Avenue
@ Harvard St - College - , Palo Alto

- 3 Bed
- 2 Bath
- 2 Park
- 1,880 sqft
- Palo Alto
-

-
Fri Nov 13, 9:30 am - 1:00 pm
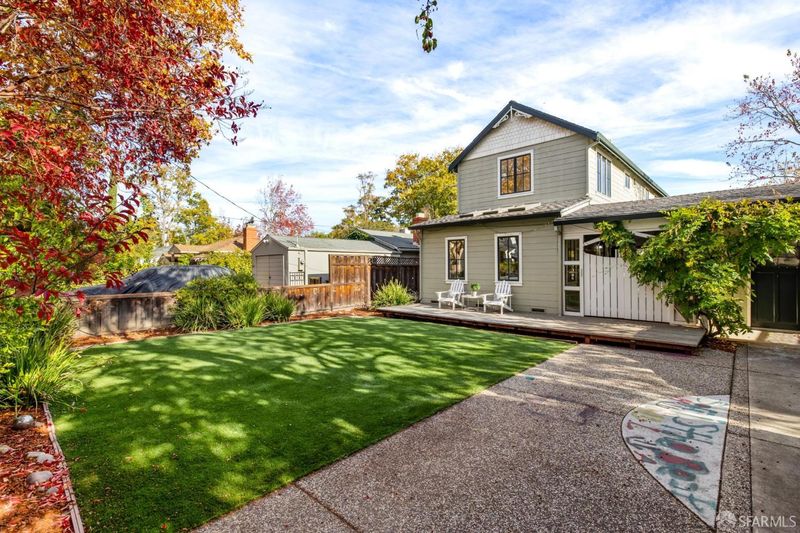
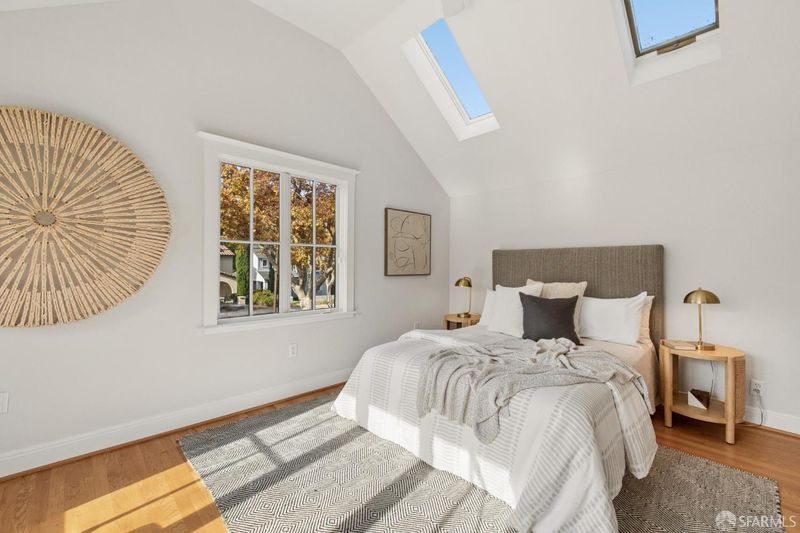
Delightful 3-bedroom, 2-bathroom single family home in the sought-after College Terrace neighborhood. Situated on a large, flat lot, and set back from the street, this two-level home is ideal for comfortable, flexible living.
-
Sat Nov 14, 2:00 pm - 4:00 pm
Delightful 3-bedroom, 2-bathroom single family home in the sought-after College Terrace neighborhood. Situated on a large, flat lot, and set back from the street, this two-level home is ideal for comfortable, flexible living.
-
Sun Nov 15, 2:00 pm - 4:00 pm
Delightful 3-bedroom, 2-bathroom single family home in the sought-after College Terrace neighborhood. Situated on a large, flat lot, and set back from the street, this two-level home is ideal for comfortable, flexible living.
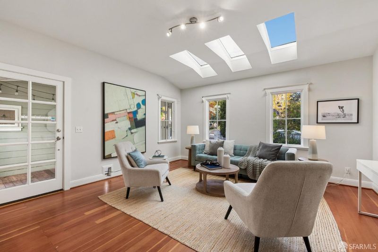
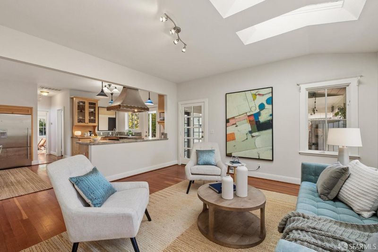
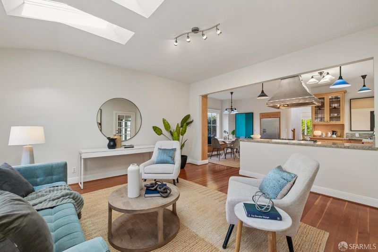
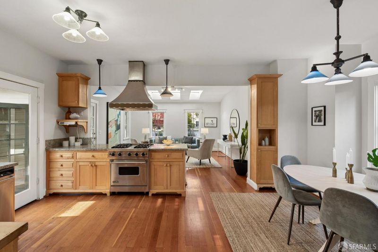
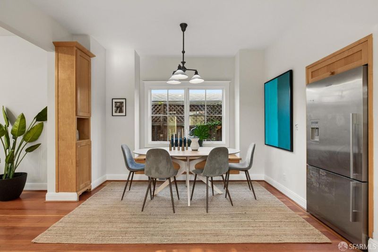
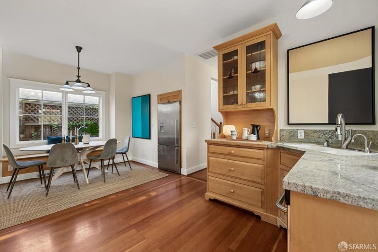
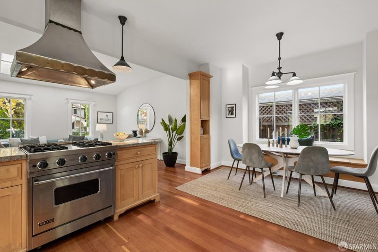
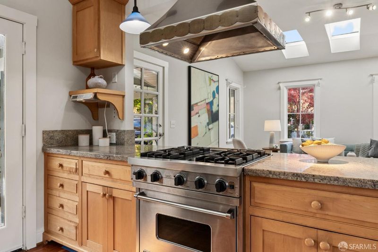
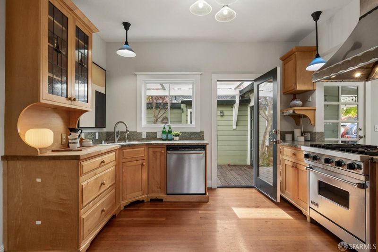
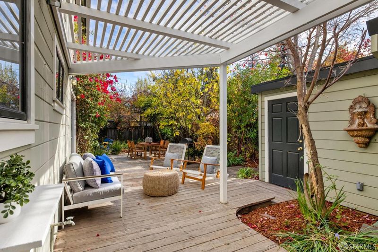
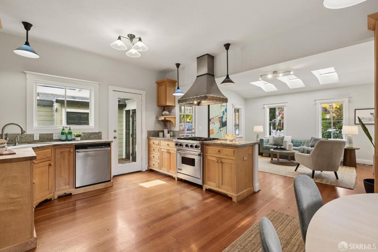
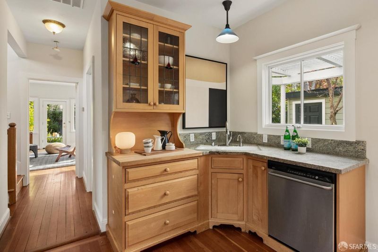
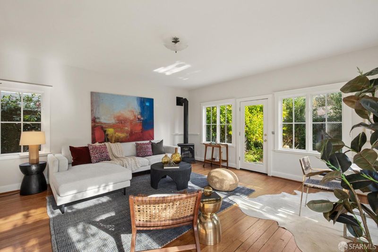
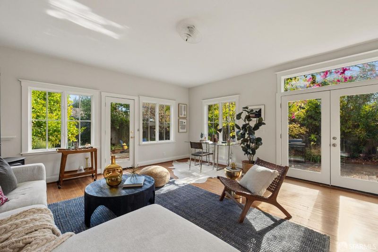
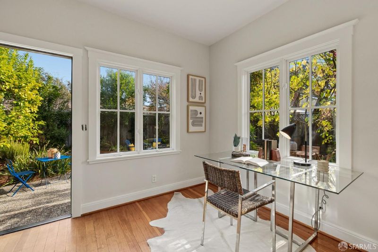
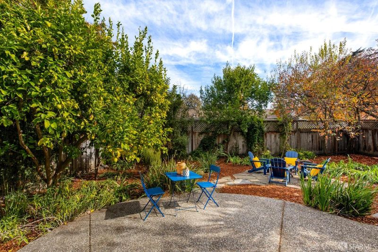
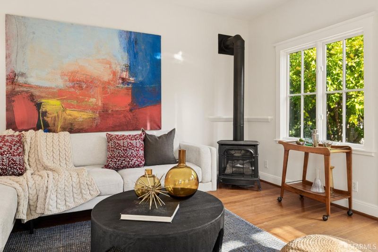
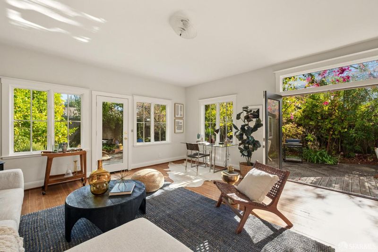
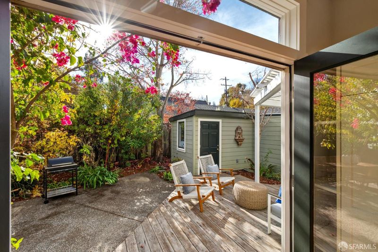
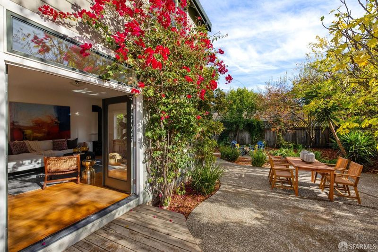
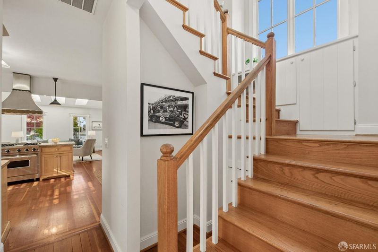
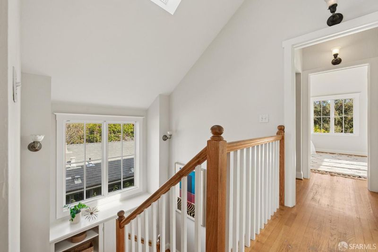
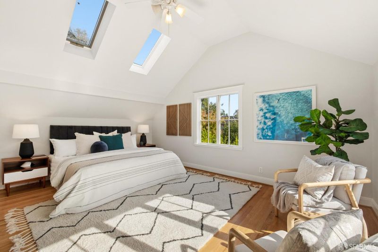
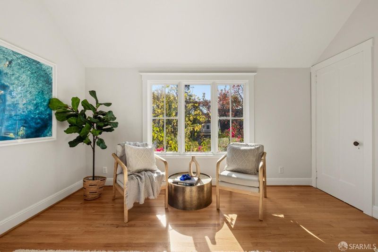
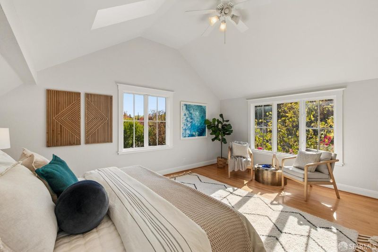
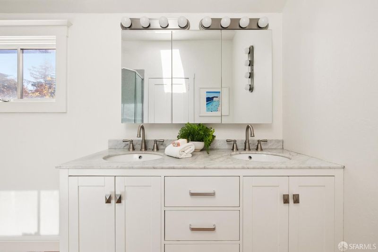
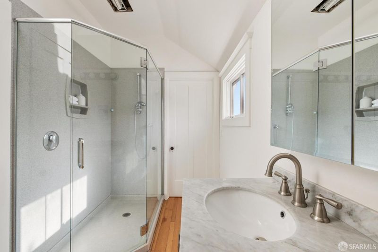
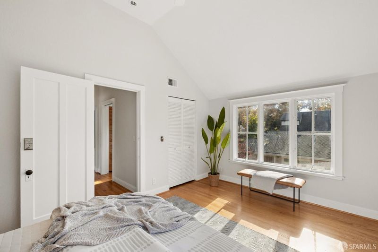
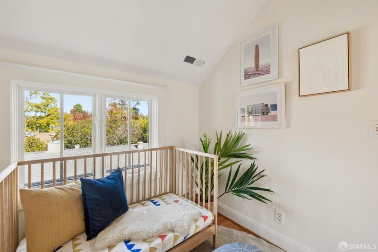
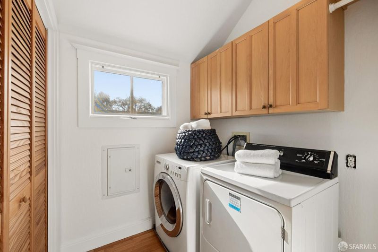
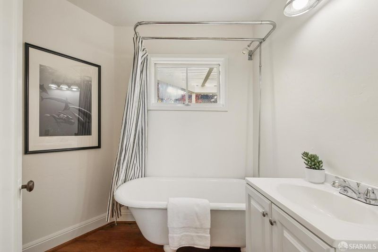
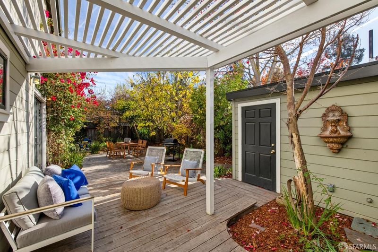
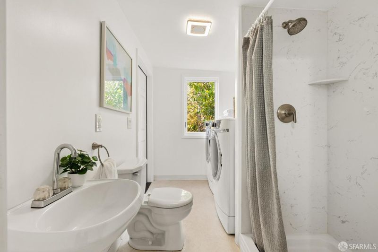
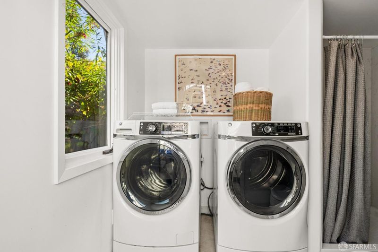
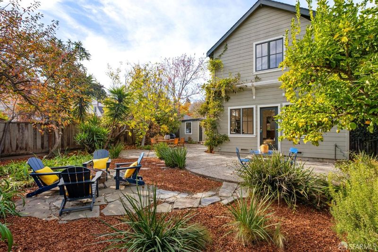
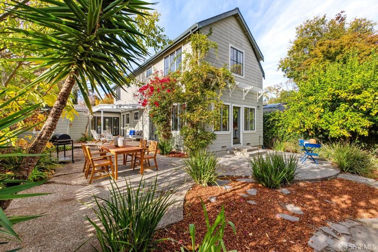
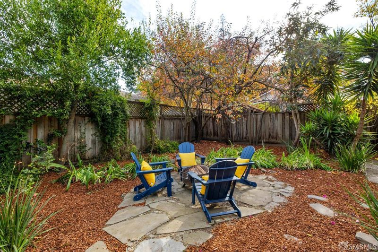
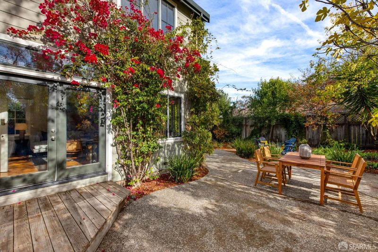
Delightful 3-bedroom, 2-bathroom single family home in the sought-after College Terrace neighborhood. Situated on a large, flat lot, and set back from the street, this two-level home is ideal for comfortable, flexible living. The main level has a well-appointed kitchen with granite counters and plentiful cabinetry, designed in an open concept layout, adjacent to a family room which looks out to the front yard. A spacious living room at the rear opens to a mature, secluded rear yard. A full bathroom with shower over tub completes this level. Multiple decks create an easy indoor-outdoor flow and offer ample space for seating. The upper level has three bedrooms and one bathroom. The large, primary bedroom is at the rear of the home and has ensuite access to the bathroom, which has a walk-in shower and double vanity. A laundry room is also conveniently located on the bedroom level. Skylights in two of the bedrooms and the front family room brighten up the home. A gas furnace provides heat throughout the home. A separate structure, adjacent to the main entry, has an office/gym, a full bathroom, and additional laundry! The home was significantly remodeled in 1998/99 with an entire new floor added, a new foundation and new electrical and plumbing systems. Nearby local schools and Stanford University with Town & Country Village and Stanford Shopping Center a short trip away.

- Days on Market
- 0 days
- Current Status
- Active
- Original Price
- $2,988,000
- List Price
- $2,988,000
- On Market Date
- Nov 12, 2026
- Property Type
- Single Family Residence
- District
- College -
- Zip Code
- 94306
- MLS ID
- 426175895
- APN
- 13703075
- Year Built
- 1906
- Stories in Building
- 0
- Possession
- Close Of Escrow
- Data Source
- SFAR
- Origin MLS System
Escondido Elementary School
Public K-5 Elementary
Students: 535 Distance: 0.1mi
Living Wisdom School Of Palo Alto
Private PK-12 Religious, Nonprofit
Students: 90 Distance: 0.5mi
Casa Dei Bambini School
Private K-1
Students: 93 Distance: 0.5mi
Lucille M. Nixon Elementary School
Public K-5 Elementary
Students: 445 Distance: 0.6mi
Palo Alto Adult Education
Public n/a Adult Education
Students: NA Distance: 1.0mi
Palo Alto High School
Public 9-12 Secondary
Students: 2124 Distance: 1.1mi
- Bed
- 3
- Bath
- 2
- Shower Stall(s), Tub w/Shower Over, Window
- Parking
- 2
- Uncovered Parking Spaces 2+, Tandem, On Site (Single Family Only)
- SQ FT
- 1,880
- SQ FT Source
- Graphic Artist
- Lot SQ FT
- 6,250.86
- Lot Acres
- 0.1435 Acres
- Kitchen
- Granite Counters
- Cooling
- None
- Dining Room
- Dining/Living Combo
- Entry Level
- 0
- Family Room
- Deck Attached
- Living Room
- Skylight(s)
- Flooring
- Wood
- Heating
- Central, Gas
- Laundry
- Laundry Closet
- Possession
- Close Of Escrow
- Basement
- None
- Fee
- $0
MLS and other Information regarding properties for sale as shown in Theo have been obtained from various sources such as sellers, public records, agents and other third parties. This information may relate to the condition of the property, permitted or unpermitted uses, zoning, square footage, lot size/acreage or other matters affecting value or desirability. Unless otherwise indicated in writing, neither brokers, agents nor Theo have verified, or will verify, such information. If any such information is important to buyer in determining whether to buy, the price to pay or intended use of the property, buyer is urged to conduct their own investigation with qualified professionals, satisfy themselves with respect to that information, and to rely solely on the results of that investigation.
School data provided by GreatSchools. School service boundaries are intended to be used as reference only. To verify enrollment eligibility for a property, contact the school directly.