

$849,999
2,608
SQ FT
$326
SQ/FT
2345 Cobalt Ln
@ Pierce - Visions At Brentwood, Brentwood

- 3 Bed
- 3 Bath
- 2 Park
- 2,608 sqft
- Brentwood
-

-
Sun Oct 11, 12:00 pm - 3:00 pm
Christine Canales
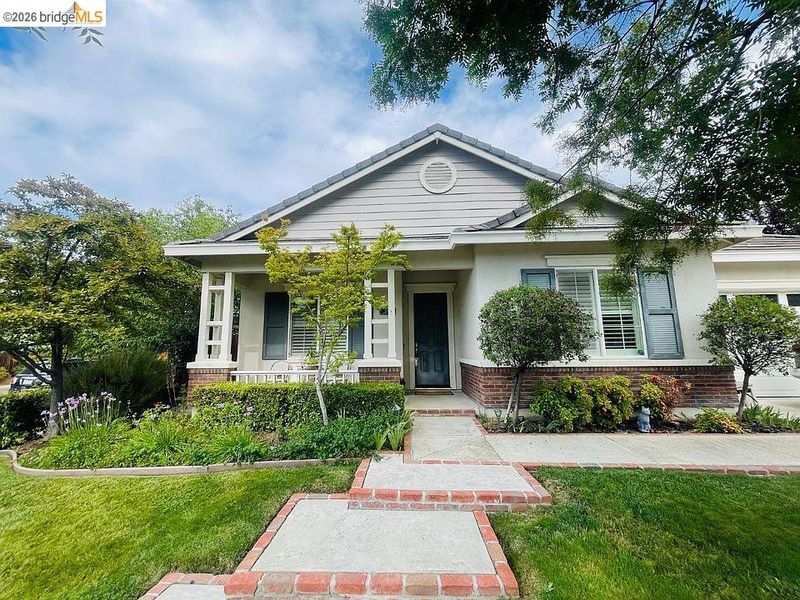
Welcome to 2345 Cobalt Lane, a unique single-story property offering space, comfort, and a convenient location. Featuring 3 bedrooms, 3 full bathrooms, plus a separate office/flex room, this home offers added versatility for a home office, hobby space, playroom, or whatever best fits your lifestyle. Enjoy year-round comfort with a BRAND NEW HVAC SYSTEM, providing modern efficiency and peace of mind for years to come. Step into your own private backyard retreat, where a soothing waterfall and lush greenery create a serene, tranquil setting - perfect for relaxing, entertaining, or simply unwinding at the end of the day. Thoughtfully designed for everyday living and entertaining, the home provides a wonderful opportunity to enjoy all that Brentwood has to offer. Located near shopping, dining, and everyday conveniences, the property also offers easy access to Highway 4, making commuting throughout the East Bay more convenient. The home is currently zoned for Adams Middle School and Heritage High School. With its desirable location, flexible living space, and distinctive features, 2345 Cobalt Lane is ready to welcome its next owner. Come experience the possibilities this special Brentwood home has to offer.

- Current Status
- New
- Original Price
- $849,999
- List Price
- $849,999
- On Market Date
- Oct 9, 2026
- Property Type
- Detached
- D/N/S
- Visions At Brentwood
- Zip Code
- 94513
- MLS ID
- 41150785
- APN
- 0190601237
- Year Built
- 2005
- Stories in Building
- 1
- Possession
- Close Of Escrow
- Data Source
- MAXEBRDI
- Origin MLS System
- DELTA
Golden Hills Christian School
Private K-8 Religious, Nonprofit
Students: 223 Distance: 0.6mi
Pioneer Elementary School
Public K-5 Elementary, Yr Round
Students: 875 Distance: 0.7mi
Freedom High School
Public 9-12 Secondary, Yr Round
Students: 2589 Distance: 0.9mi
Marsh Creek Elementary School
Public K-5 Elementary
Students: 732 Distance: 1.1mi
Almond Grove Elementary
Public K-5
Students: 514 Distance: 1.1mi
Heritage Baptist Academy
Private K-12 Combined Elementary And Secondary, Religious, Coed
Students: 93 Distance: 1.4mi
- Bed
- 3
- Bath
- 3
- Parking
- 2
- Attached, Garage Faces Front
- SQ FT
- 2,608
- SQ FT Source
- Public Records
- Lot SQ FT
- 8,543.0
- Lot Acres
- 0.2 Acres
- Pool Info
- None
- Kitchen
- Dishwasher, Gas Range, Plumbed For Ice Maker, Range, Refrigerator, Dryer, Washer, Gas Range/Cooktop, Ice Maker Hookup, Range/Oven Built-in
- Cooling
- Ceiling Fan(s), Central Air
- Disclosures
- Nat Hazard Disclosure
- Entry Level
- Exterior Details
- Sprinklers Automatic, Landscape Back, Landscape Front
- Flooring
- Linoleum, Tile, Carpet
- Foundation
- Fire Place
- Gas Piped
- Heating
- Central
- Laundry
- Dryer, Washer, Inside Room
- Main Level
- 2 Bedrooms, 3 Baths, Primary Bedrm Suite - 1
- Possession
- Close Of Escrow
- Architectural Style
- Contemporary
- Construction Status
- Existing
- Additional Miscellaneous Features
- Sprinklers Automatic, Landscape Back, Landscape Front
- Location
- Corner Lot, Sprinklers In Rear
- Roof
- Composition
- Water and Sewer
- Public
- Fee
- Unavailable
MLS and other Information regarding properties for sale as shown in Theo have been obtained from various sources such as sellers, public records, agents and other third parties. This information may relate to the condition of the property, permitted or unpermitted uses, zoning, square footage, lot size/acreage or other matters affecting value or desirability. Unless otherwise indicated in writing, neither brokers, agents nor Theo have verified, or will verify, such information. If any such information is important to buyer in determining whether to buy, the price to pay or intended use of the property, buyer is urged to conduct their own investigation with qualified professionals, satisfy themselves with respect to that information, and to rely solely on the results of that investigation.
School data provided by GreatSchools. School service boundaries are intended to be used as reference only. To verify enrollment eligibility for a property, contact the school directly.