

$749,950
1,230
SQ FT
$610
SQ/FT
1478 Plaza Dr
@ 156th - Ashland, San Leandro

- 3 Bed
- 1 Bath
- 2 Park
- 1,230 sqft
- San Leandro
-

-
Sat Jul 11, 1:00 pm - 4:00 pm
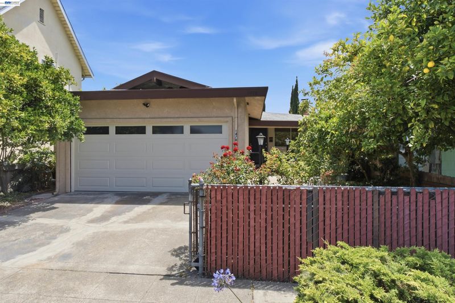
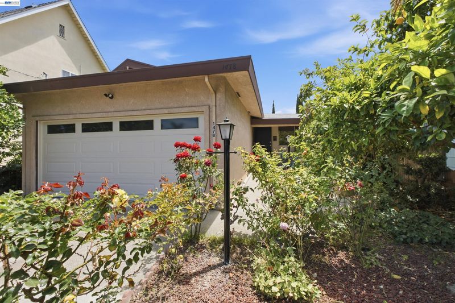
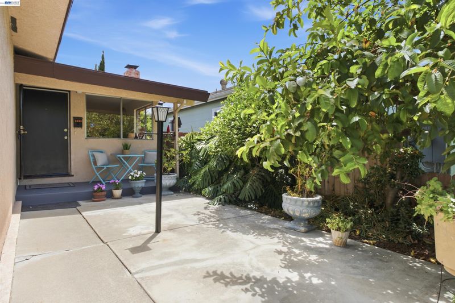
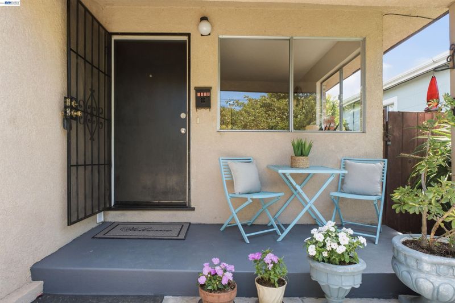
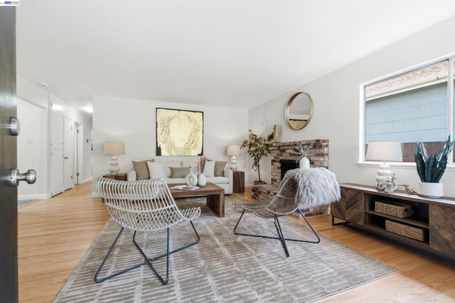
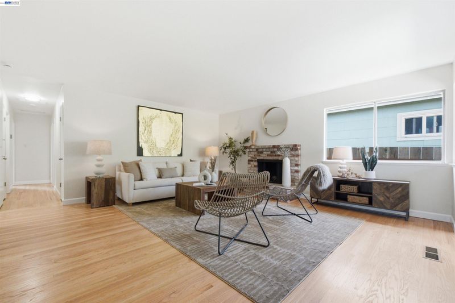
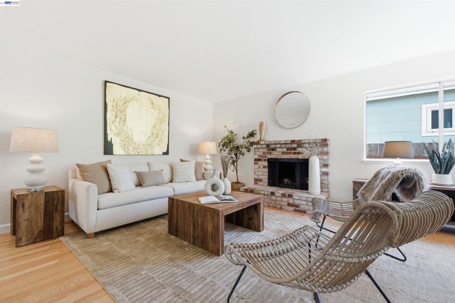
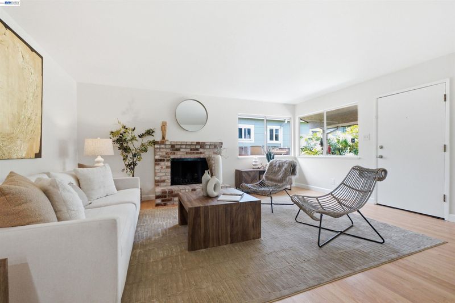
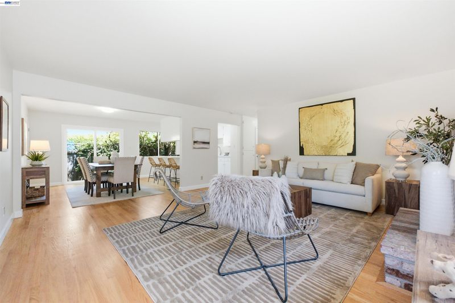
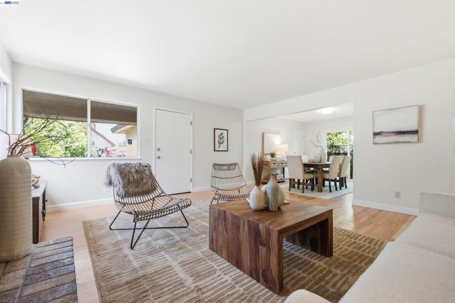
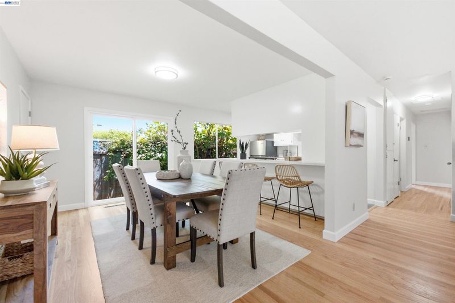
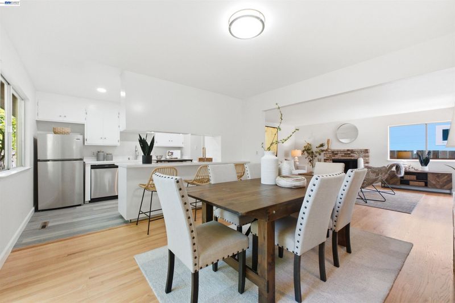
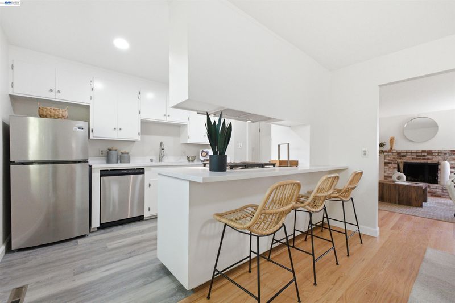
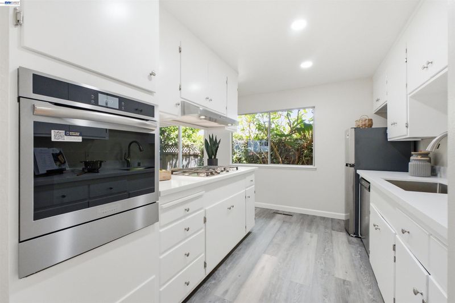
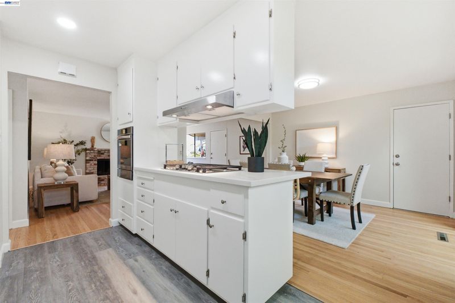
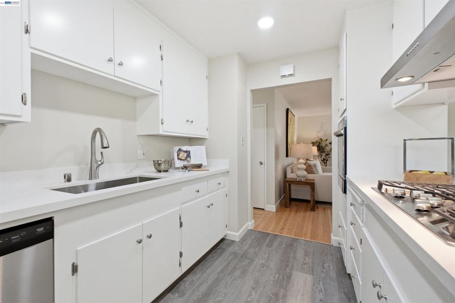
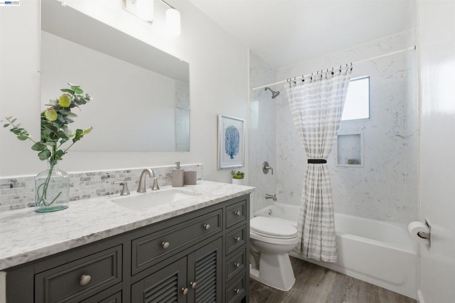
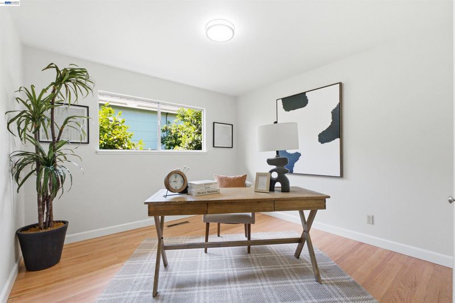
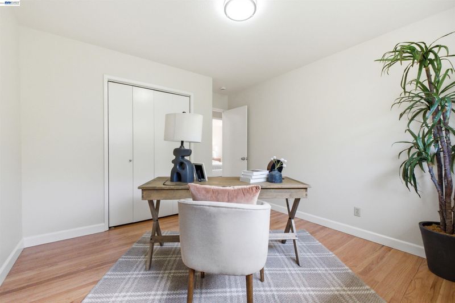
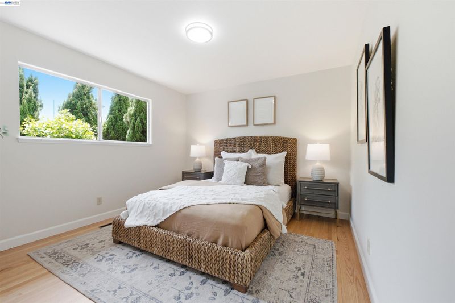
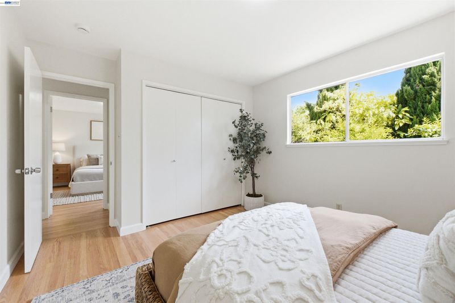
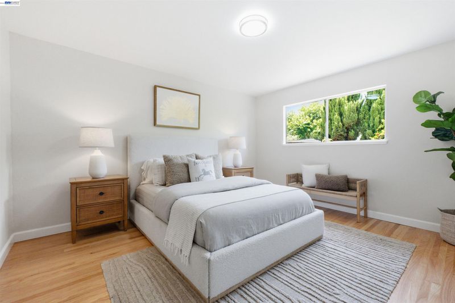
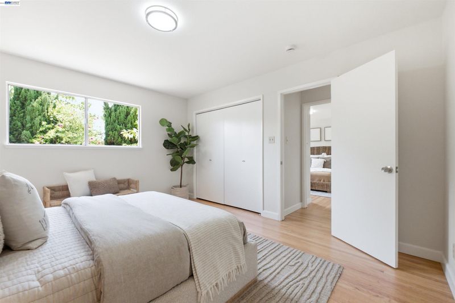
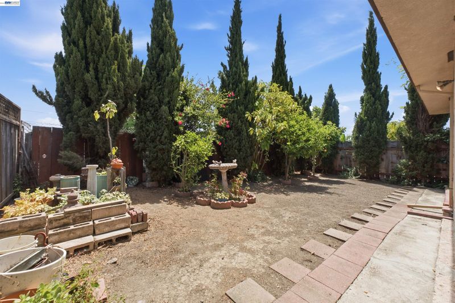
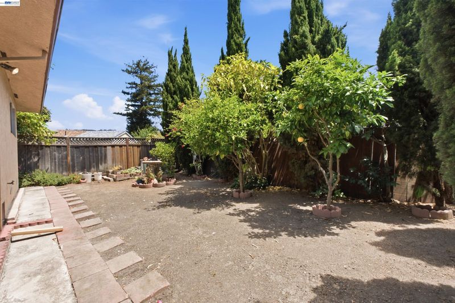
Welcome to this beautifully updated, move-in-ready 3BR/1BA home in San Leandro’s Ashland neighborhood. Step inside to gorgeous refinished hardwood floors, crisp new paint, and modern light fixtures throughout. The welcoming living room features a cozy fireplace, flowing effortlessly into a formal dining room perfect for entertaining. The heart of the home is the fully updated kitchen, boasting sleek new quartz countertops, stainless steel appliances, and a functional breakfast peninsula. Comfort is guaranteed with spacious bedrooms and central heating, while the remodeled bathroom features elegant marble walls and a new vanity. Outside, enjoy excellent privacy with no rear neighbors and low-maintenance front landscaping. The cleared backyard is a completely blank canvas ready for your custom patio or dream garden. Incredible top-to-bottom value!
-
Sun Jul 12, 1:00 pm - 4:00 pm
Welcome to this beautifully updated, move-in-ready 3BR/1BA home in San Leandro’s Ashland neighborhood. Step inside to gorgeous refinished hardwood floors, crisp new paint, and modern light fixtures throughout. The welcoming living room features a cozy fireplace, flowing effortlessly into a formal dining room perfect for entertaining. The heart of the home is the fully updated kitchen, boasting sleek new quartz countertops, stainless steel appliances, and a functional breakfast peninsula. Comfort is guaranteed with spacious bedrooms and central heating, while the remodeled bathroom features elegant marble walls and a new vanity. Outside, enjoy excellent privacy with no rear neighbors and low-maintenance front landscaping. The cleared backyard is a completely blank canvas ready for your custom patio or dream garden. Incredible top-to-bottom value!
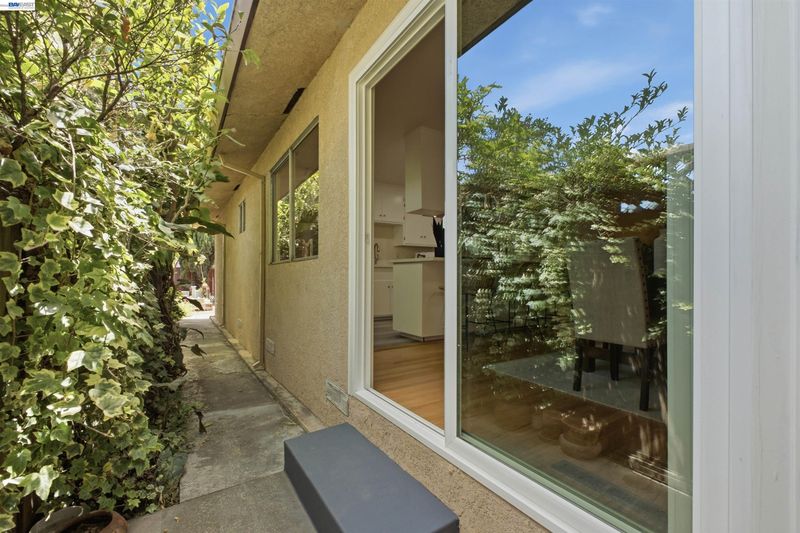
Welcome to this charming, beautifully updated 3-bedroom, 1-bathroom home located in San Leandro’s Ashland neighborhood. From the moment you step inside, you will notice the gorgeous, freshly refinished hardwood floors, crisp new interior paint, and modern light fixtures that flow throughout the entire house. The welcoming living room features a cozy fireplace, perfect for relaxing evenings, which flows easily into a dedicated formal dining room ideal for gatherings. The heart of the home is the updated kitchen, featuring sleek new quartz countertops, stainless steel appliances, recessed lighting, new flooring, and a functional breakfast peninsula for casual dining. Comfort is guaranteed year-round with spacious bedrooms and central heating, while the bathroom has been completely remodeled from top to bottom with elegant marble walls, a brand-new vanity, and stylish new flooring. Beyond the beautiful interior, this property offers excellent privacy with no rear neighbors. The front yard is designed with simple, low-maintenance landscaping for effortless curb appeal, while the backyard has been cleared and serves as a completely blank canvas. Instead of paying for someone else’s landscaping tastes, you have the unique opportunity to design this outdoor space exactly how you want it. Offering incredible value with brand-new finishes from top to bottom, this turnkey home is completely move-in ready and waiting for you to make it your own. Come see it in person and imagine the possibilities!

- Current Status
- New
- Original Price
- $749,950
- List Price
- $749,950
- On Market Date
- Jul 8, 2026
- Property Type
- Detached
- D/N/S
- Ashland
- Zip Code
- 94578
- MLS ID
- 41140908
- APN
- 8035771
- Year Built
- 1964
- Stories in Building
- 1
- Possession
- Close Of Escrow
- Data Source
- MAXEBRDI
- Origin MLS System
- BAY EAST
Hillside Elementary School
Public K-5 Elementary
Students: 458 Distance: 0.3mi
International Bible Baptist Academy
Private K-7 Combined Elementary And Secondary, Religious, Coed
Students: 17 Distance: 0.4mi
Lighthouse Christian Academy
Private K-3 Religious, Nonprofit
Students: 31 Distance: 0.5mi
Edendale Middle School
Public 6-8 Middle
Students: 657 Distance: 0.6mi
Hesperian Elementary School
Public K-5 Elementary
Students: 551 Distance: 0.7mi
Seneca Family Of Agencies - James Baldwin Academy
Private 2-12 Special Education, Combined Elementary And Secondary, Coed
Students: 78 Distance: 0.7mi
- Bed
- 3
- Bath
- 1
- Parking
- 2
- Attached, Garage Faces Front, Garage Door Opener
- SQ FT
- 1,230
- SQ FT Source
- Public Records
- Lot SQ FT
- 4,000.0
- Lot Acres
- 0.09 Acres
- Pool Info
- None
- Kitchen
- Dishwasher, Gas Range, Oven, Refrigerator, Counter - Solid Surface, Gas Range/Cooktop, Oven Built-in, Updated Kitchen
- Cooling
- None
- Disclosures
- Nat Hazard Disclosure
- Entry Level
- Exterior Details
- Back Yard, Front Yard
- Flooring
- Hardwood, Vinyl
- Foundation
- Fire Place
- Brick, Living Room, Wood Burning
- Heating
- Forced Air
- Laundry
- Hookups Only, In Garage
- Main Level
- 3 Bedrooms, 1 Bath
- Possession
- Close Of Escrow
- Basement
- Crawl Space
- Architectural Style
- Traditional
- Construction Status
- Existing
- Additional Miscellaneous Features
- Back Yard, Front Yard
- Location
- Back Yard, Front Yard
- Roof
- Tar/Gravel
- Water and Sewer
- Public
- Fee
- Unavailable
MLS and other Information regarding properties for sale as shown in Theo have been obtained from various sources such as sellers, public records, agents and other third parties. This information may relate to the condition of the property, permitted or unpermitted uses, zoning, square footage, lot size/acreage or other matters affecting value or desirability. Unless otherwise indicated in writing, neither brokers, agents nor Theo have verified, or will verify, such information. If any such information is important to buyer in determining whether to buy, the price to pay or intended use of the property, buyer is urged to conduct their own investigation with qualified professionals, satisfy themselves with respect to that information, and to rely solely on the results of that investigation.
School data provided by GreatSchools. School service boundaries are intended to be used as reference only. To verify enrollment eligibility for a property, contact the school directly.