

$618,000
1,011
SQ FT
$611
SQ/FT
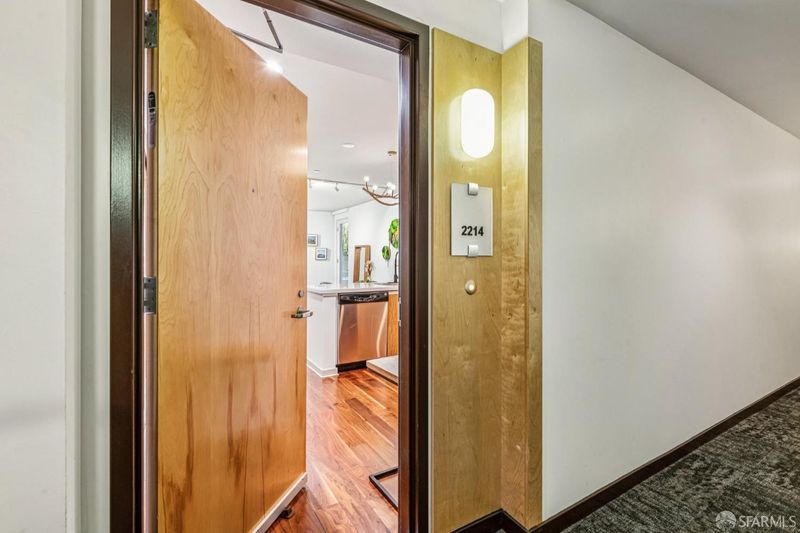
5900 3rd Street, #2214
@ Carroll Ave - SF District 10 - Bayview, San Francisco

- 2 Bed
- 2 Bath
- 1 Park
- 1,011 sqft
- San Francisco
-

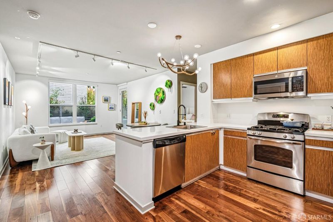
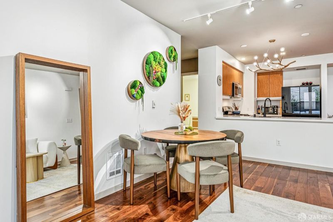
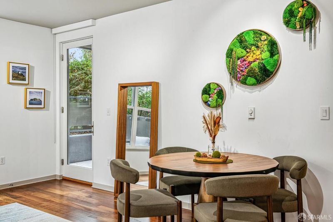
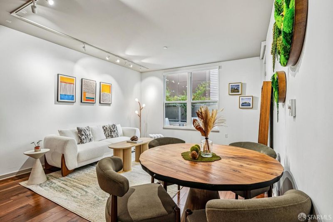
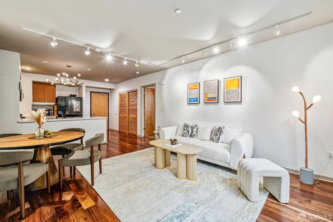
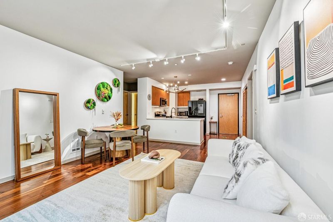
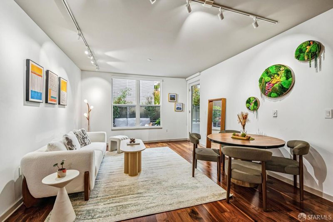
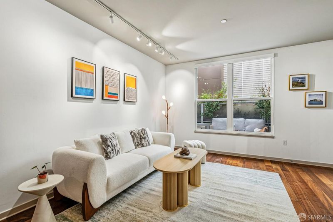
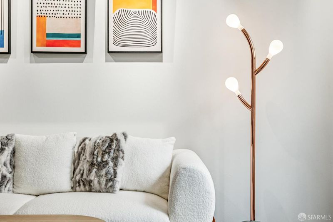
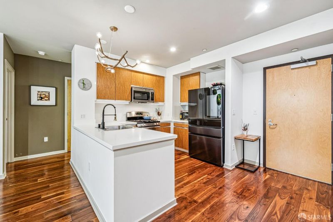
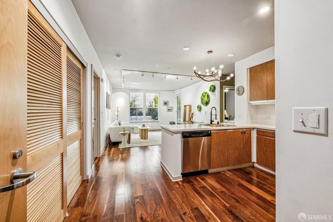
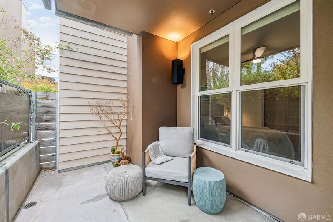
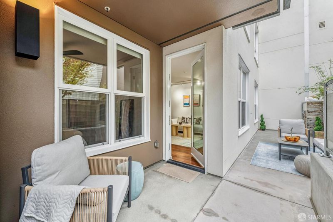
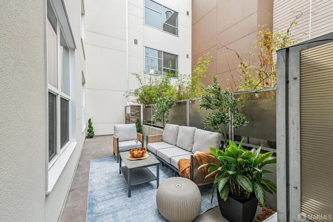
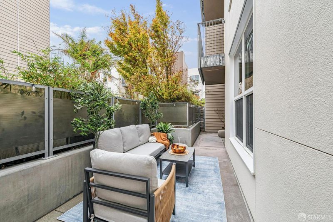
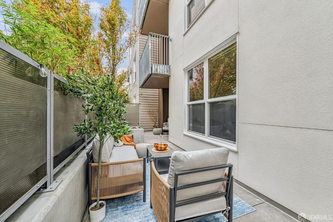
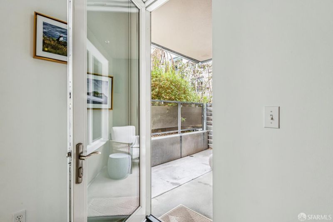
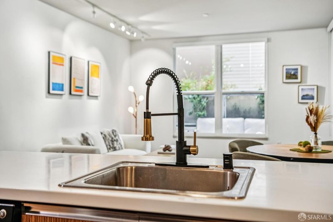
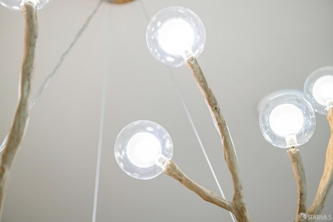
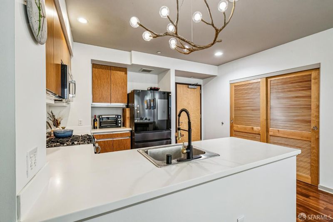
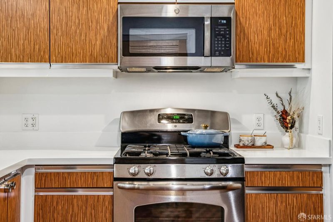
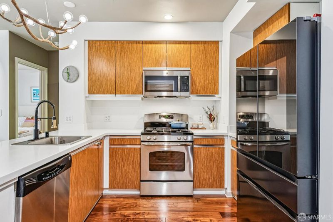
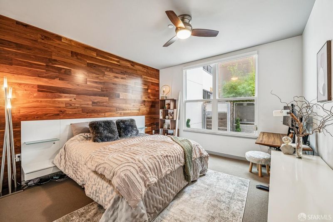
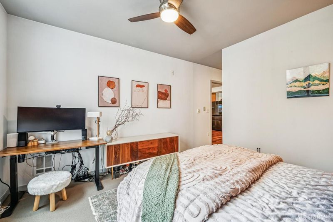
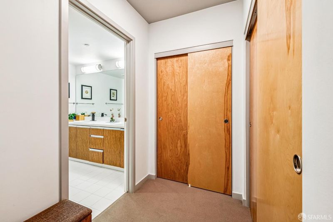
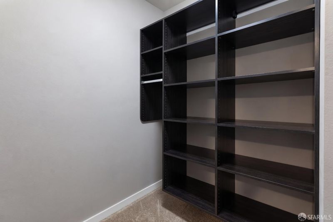
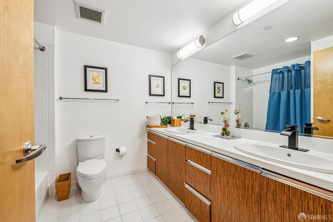
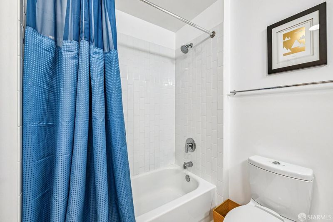
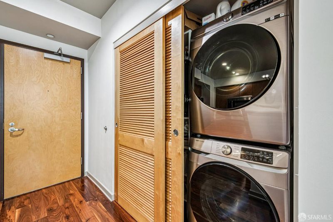
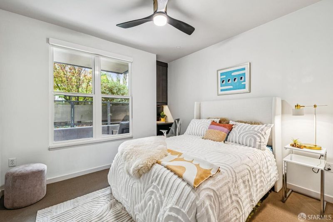
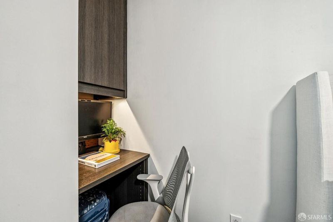
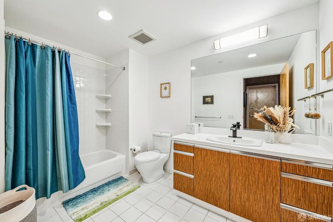
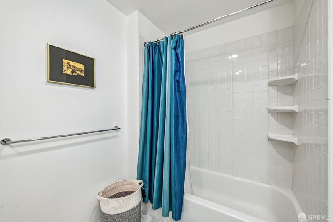
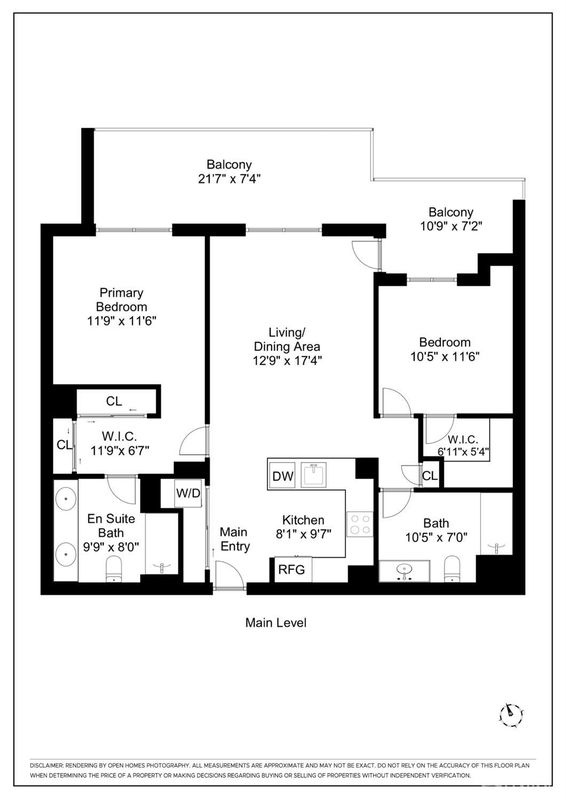
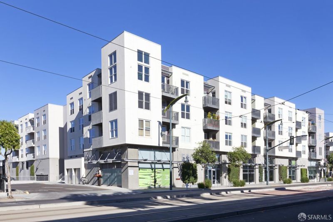
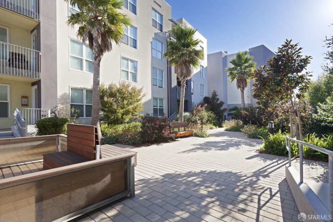
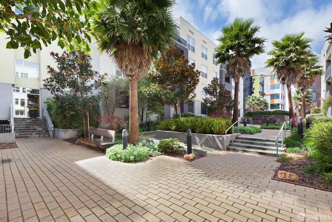
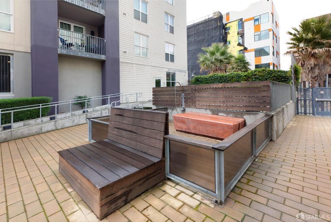
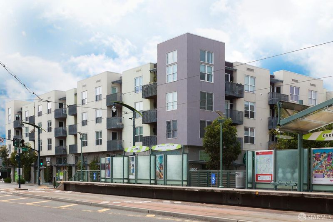
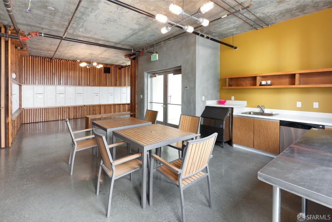
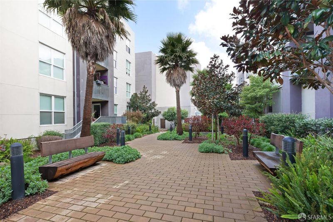
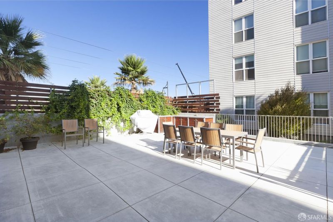
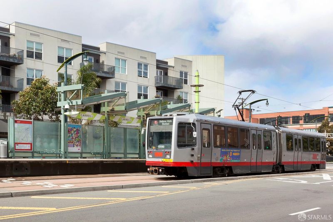
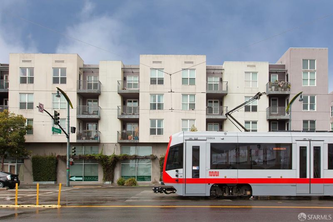
Sunlit Bayview Condo with 2BD, 2BA w/ Private Patio & an assigned parking - Contemporary city living at its best in Bayview. This sunlit two-bedroom, two-bathroom condo with a private patio and assigned parking pairs an open-concept layout with a split-bedroom floor plan and a large private patio that opens directly from the living room for true indoor-outdoor flow. A rare outdoor room in the city for al fresco dining or entertaining. The L-shaped kitchen features a breakfast bar, vented gas range, and updated appliances, with designer light fixtures throughout. The primary suite is bathed in morning light, with custom closets leading to a dual-vanity bath. The en-suite second bedroom works as a home office, guest room, or lounge, with a walk-in closet and built-in desk, set apart for privacy. In-unit laundry and deeded garage parking add everyday convenience. The building offers two landscaped courtyards, a BBQ area, and a dog wash station. The T Muni line is at your door, with quick access to Mission Bay, Downtown, the Peninsula, and Hwys 101/280.

- Days on Market
- 0 days
- Current Status
- Coming Soon
- Original Price
- $618,000
- List Price
- $618,000
- On Market Date
- Oct 1, 2026
- Property Type
- Condominium
- District
- SF District 10 - Bayview
- Zip Code
- 94124
- MLS ID
- 426165660
- APN
- 5431B090
- Year Built
- 2010
- Stories in Building
- 0
- Number of Units
- 142
- Possession
- Close Of Escrow, Negotiable
- Data Source
- SFAR
- Origin MLS System
KIPP Bayview Academy
Charter 5-8 Middle
Students: 312 Distance: 0.4mi
Drew (Charles) College Preparatory Academy
Public K-5 Elementary
Students: 199 Distance: 0.5mi
One Purpose
Charter K-5
Students: 149 Distance: 0.6mi
King Jr. (Martin Luther) Academic Middle School
Public 6-8 Middle
Students: 516 Distance: 0.6mi
Harte (Bret) Elementary School
Public K-5 Elementary
Students: 186 Distance: 0.6mi
Muhammad University of Islam
Private K-12 Religious, Nonprofit
Students: NA Distance: 0.6mi
- Bed
- 2
- Bath
- 2
- Parking
- 1
- Attached, Covered, Enclosed, Garage Door Opener, Side by Side, On Site, On Site - Mapped (Condo Only)
- SQ FT
- 1,011
- SQ FT Source
- Assessor Auto-Fill
- Lot SQ FT
- 128,582.0
- Lot Acres
- 2.9518 Acres
- Entry Level
- 0
- Flooring
- Carpet, Wood
- Heating
- Central
- Laundry
- Laundry Closet
- Possession
- Close Of Escrow, Negotiable
- * Fee
- $613
- *Fee includes
- Common Areas, Elevator, Homeowners Insurance, Insurance, Maintenance Structure, Maintenance Grounds, Management, Sewer, and Trash
MLS and other Information regarding properties for sale as shown in Theo have been obtained from various sources such as sellers, public records, agents and other third parties. This information may relate to the condition of the property, permitted or unpermitted uses, zoning, square footage, lot size/acreage or other matters affecting value or desirability. Unless otherwise indicated in writing, neither brokers, agents nor Theo have verified, or will verify, such information. If any such information is important to buyer in determining whether to buy, the price to pay or intended use of the property, buyer is urged to conduct their own investigation with qualified professionals, satisfy themselves with respect to that information, and to rely solely on the results of that investigation.
School data provided by GreatSchools. School service boundaries are intended to be used as reference only. To verify enrollment eligibility for a property, contact the school directly.