

$1,199,000
1,974
SQ FT
$607
SQ/FT
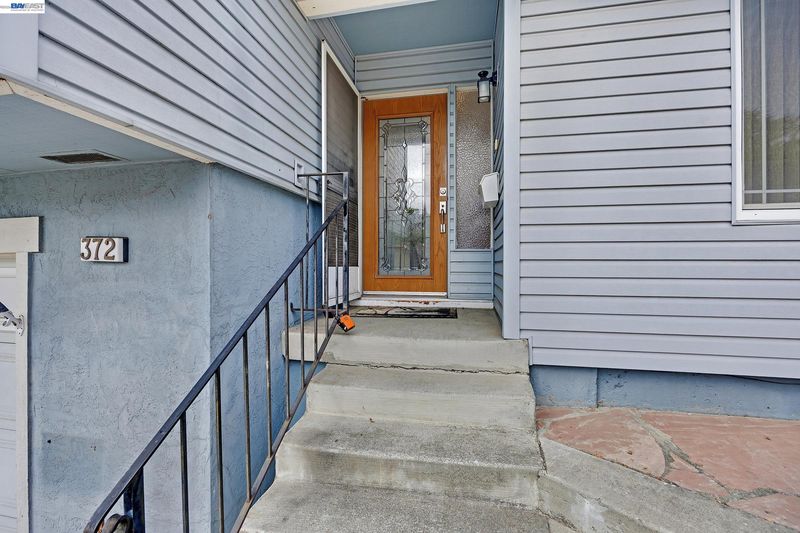
372 Monaco Ave
@ Appian Way - 7 Hills, Union City

- 4 Bed
- 2.5 (2/1) Bath
- 2 Park
- 1,974 sqft
- Union City
-

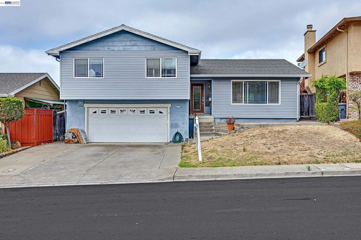
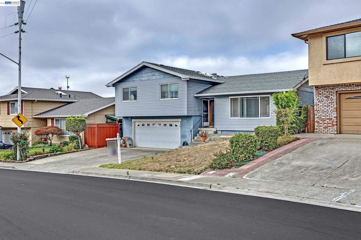
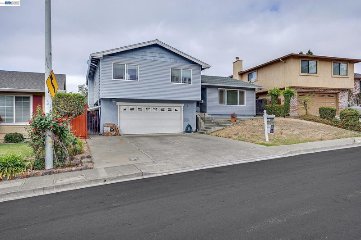
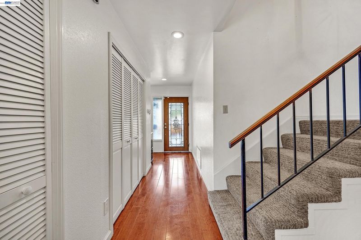
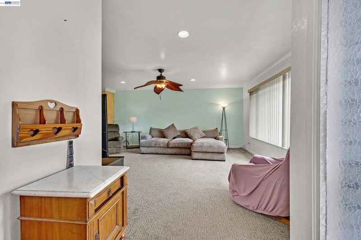
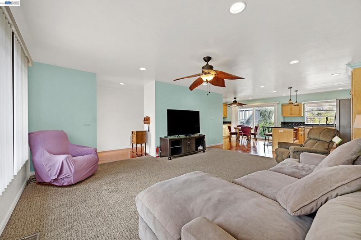
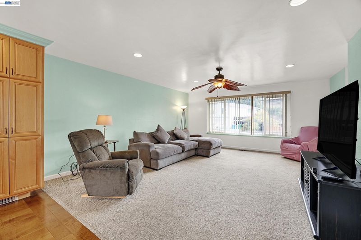
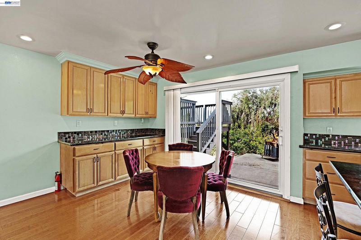
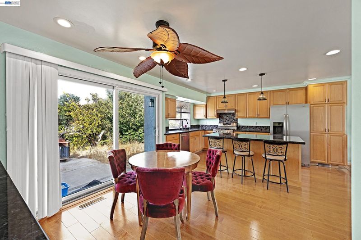
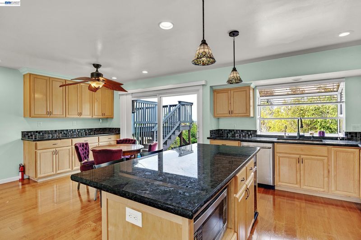
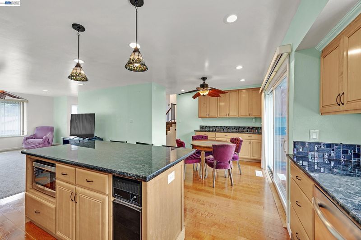
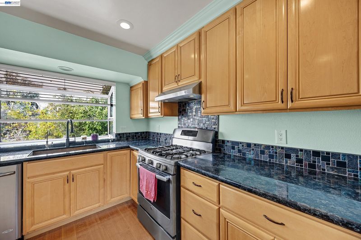
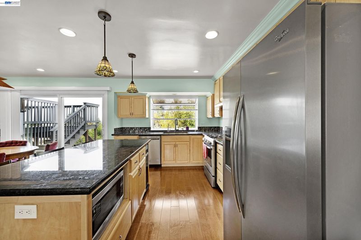
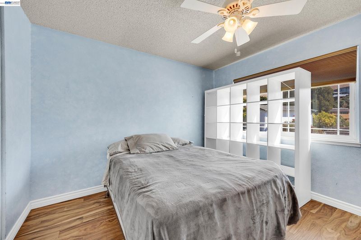
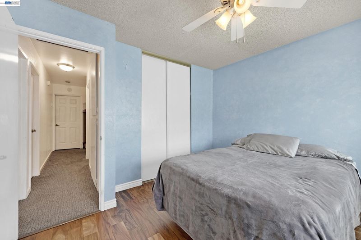
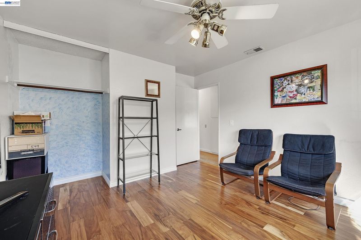
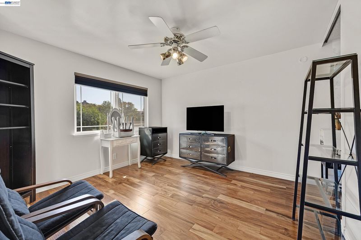
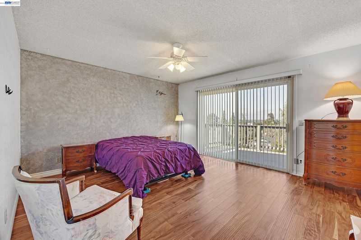
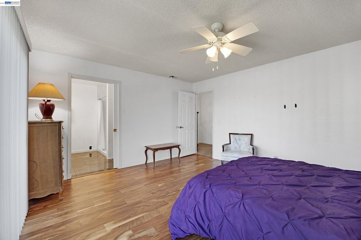
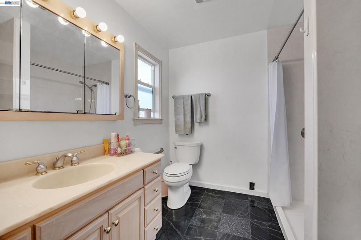
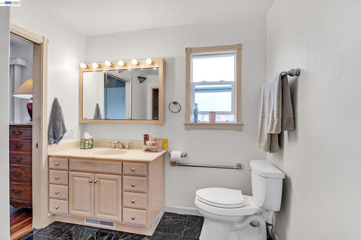
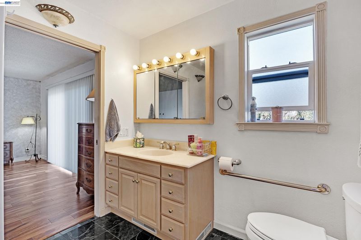
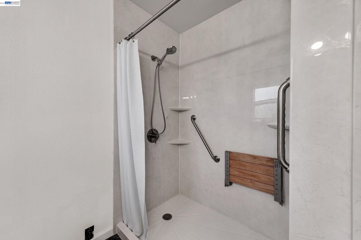
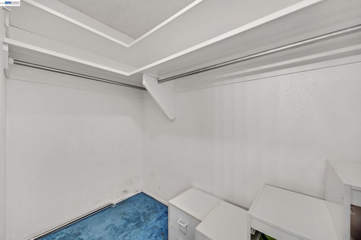
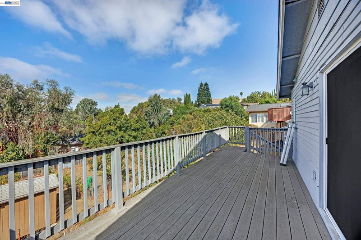
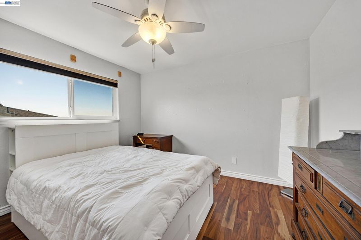
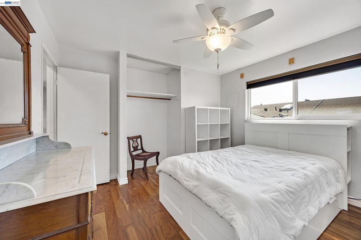
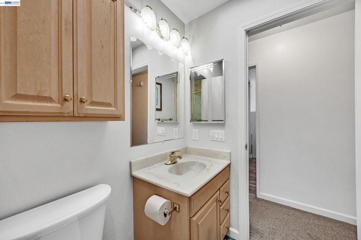
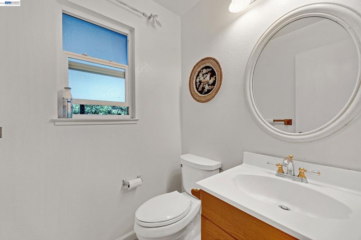
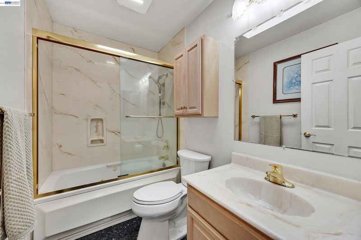
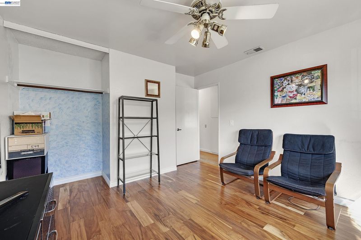
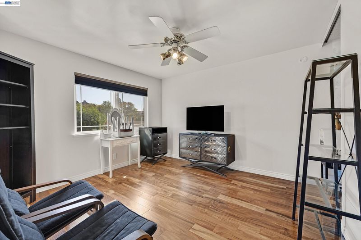
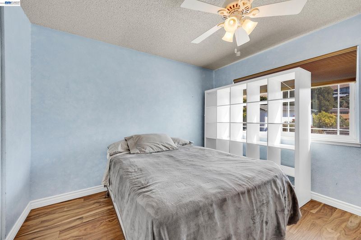
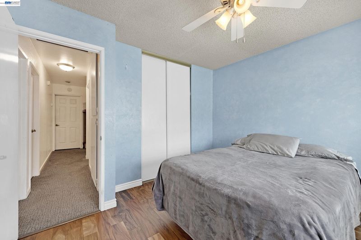
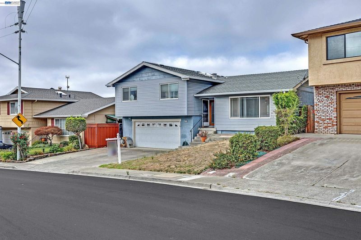
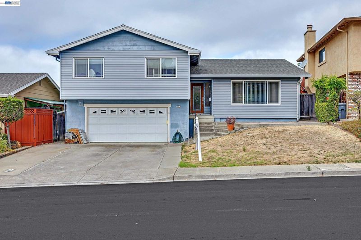
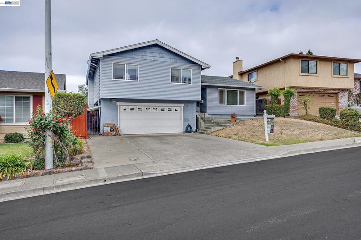
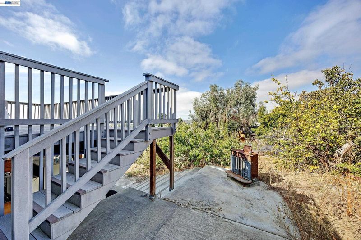
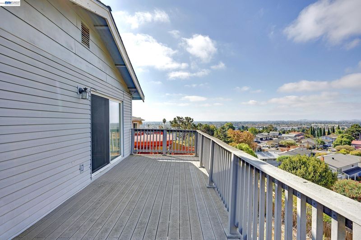
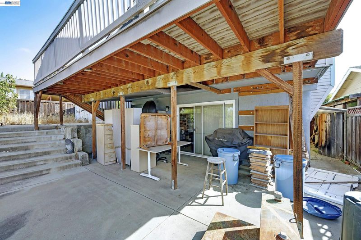
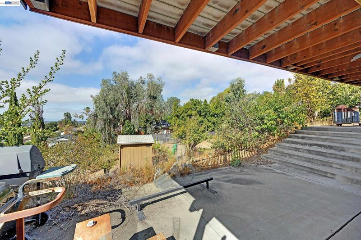
Welcome to 672 Monaco Ave., Union City Discover the possibilities at 672 Monaco Ave., a spacious 4-bedroom, 2.5-bath home offering 1,974 square feet of living space on a 5,837-square-foot lot. Built in 1974, this well-sized residence offers a comfortable floor plan and plenty of room to make the home your own. The four-bedroom layout provides flexibility for family living, guests, a home office, or additional personal space. With 2 full bathrooms plus a convenient half bath, the home is designed with everyday functionality in mind. Outside, the generous lot provides valuable space for outdoor living, gardening, entertaining, or future possibilities. The backyard views in the rear and on deck is extraordinary! Close to Mission Blvd, shopping, and Quiet neighborhood. Whether you're looking for a place to settle in and enjoy or an opportunity to bring your own vision to life, this Union City property is worth a closer look.

- Current Status
- New
- Original Price
- $1,199,000
- List Price
- $1,199,000
- On Market Date
- Oct 9, 2026
- Property Type
- Detached
- D/N/S
- 7 Hills
- Zip Code
- 94587
- MLS ID
- 41150819
- APN
- 873812
- Year Built
- 1979
- Stories in Building
- 2
- Possession
- Close Of Escrow
- Data Source
- MAXEBRDI
- Origin MLS System
- BAY EAST
Guy Jr. Emanuele Elementary School
Public K-5 Elementary
Students: 569 Distance: 0.8mi
Purple Lotus Buddhist School
Private K-12 Montessori, Combined Elementary And Secondary, Religious, Boarding And Day, Nonprofit
Students: 25 Distance: 1.1mi
James Logan high school
Public 9-12 Secondary
Students: 3635 Distance: 1.3mi
Searles Elementary School
Public K-5 Elementary
Students: 662 Distance: 1.4mi
Our Lady Of The Rosary
Private K-8 Elementary, Religious, Coed
Students: 129 Distance: 1.4mi
New Haven Adult
Public n/a Adult Education
Students: NA Distance: 1.4mi
- Bed
- 4
- Bath
- 2.5 (2/1)
- Parking
- 2
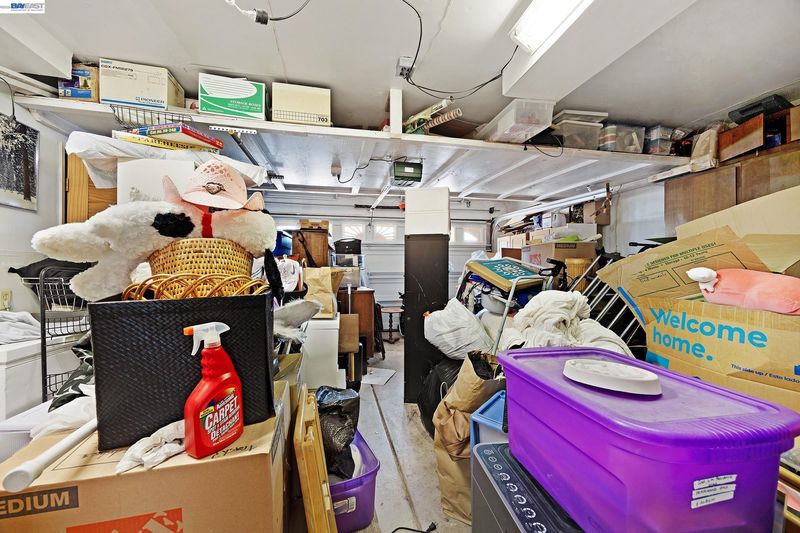
- Attached, Parking Spaces
- SQ FT
- 1,974
- SQ FT Source
- Assessor Agent-Fill
- Lot SQ FT
- 5,849.0
- Lot Acres
- 0.13 Acres
- Pool Info
- None
- Kitchen
- Dishwasher, Gas Range, Free-Standing Range, Refrigerator, Dryer, Washer, 220 Volt Outlet, Breakfast Bar, Stone Counters, Gas Range/Cooktop, Kitchen Island, Range/Oven Free Standing, Updated Kitchen
- Cooling
- Central Air
- Disclosures
- Other - Call/See Agent
- Entry Level
- Exterior Details
- Garden, Back Yard, Dog Run, Front Yard
- Flooring
- Carpet, Engineered Wood
- Foundation
- Fire Place
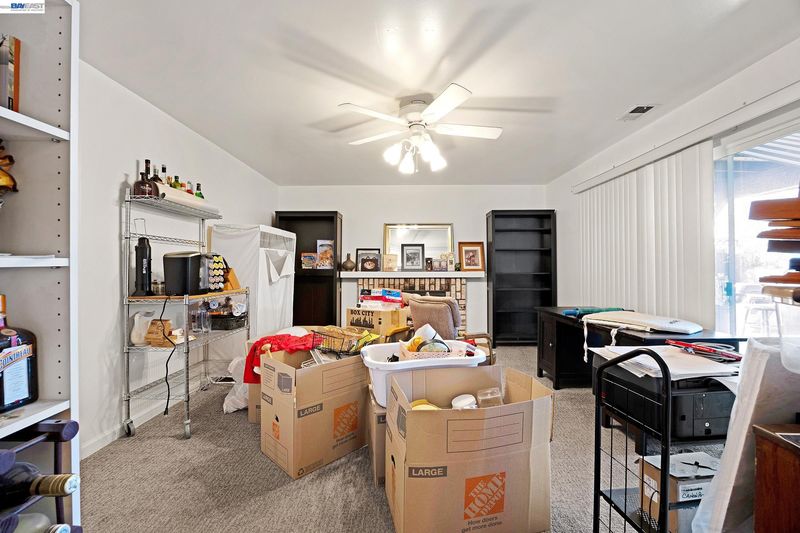
- Family Room, Wood Burning
- Heating
- Forced Air
- Laundry
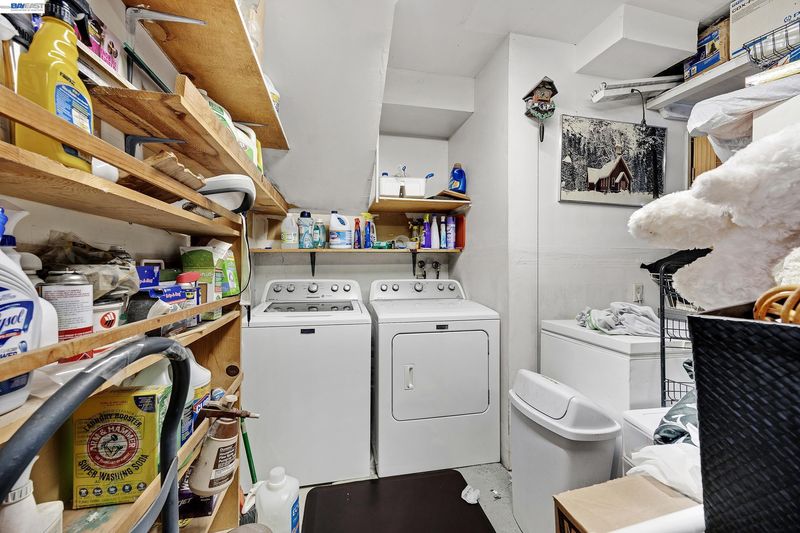
- 220 Volt Outlet, Dryer, In Garage, Washer
- Upper Level
- 4 Bedrooms, 2 Baths
- Main Level
- Other, Main Entry
- Views
- City Lights
- Possession
- Close Of Escrow
- Basement
- Crawl Space
- Architectural Style
- Bungalow
- Construction Status
- Existing
- Additional Miscellaneous Features
- Garden, Back Yard, Dog Run, Front Yard
- Location
- Sloped Down, Back Yard, Front Yard
- Pets
- Cats OK, Dogs OK
- Roof
- Composition
- Water and Sewer
- Public
- Fee
- Unavailable
MLS and other Information regarding properties for sale as shown in Theo have been obtained from various sources such as sellers, public records, agents and other third parties. This information may relate to the condition of the property, permitted or unpermitted uses, zoning, square footage, lot size/acreage or other matters affecting value or desirability. Unless otherwise indicated in writing, neither brokers, agents nor Theo have verified, or will verify, such information. If any such information is important to buyer in determining whether to buy, the price to pay or intended use of the property, buyer is urged to conduct their own investigation with qualified professionals, satisfy themselves with respect to that information, and to rely solely on the results of that investigation.
School data provided by GreatSchools. School service boundaries are intended to be used as reference only. To verify enrollment eligibility for a property, contact the school directly.