

$499,990
1,152
SQ FT
$434
SQ/FT
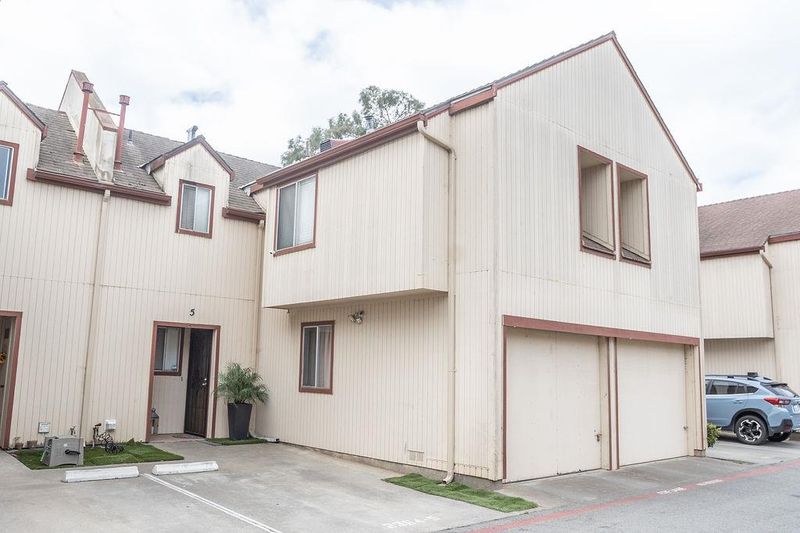
2364 North Main Street, #5
@ Russell Rd - 60 - Northgate/Sherwood Gardens, Santa Rita, Salinas

- 2 Bed
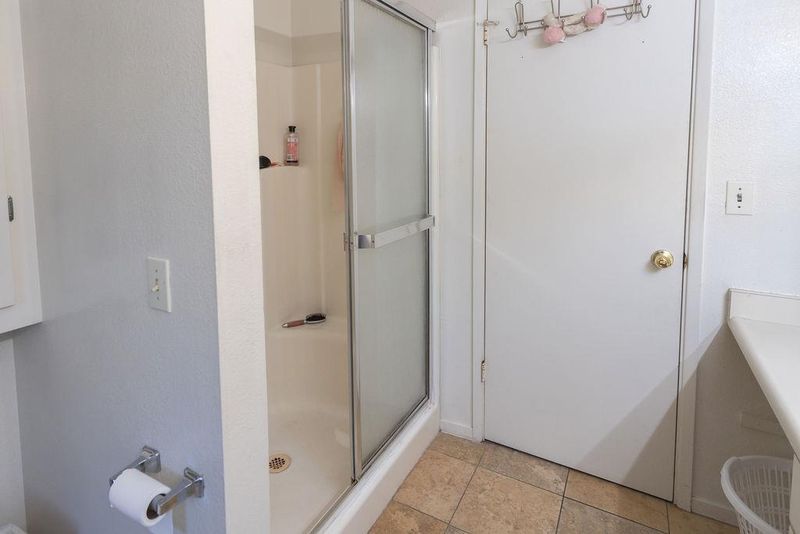
- 2 Bath
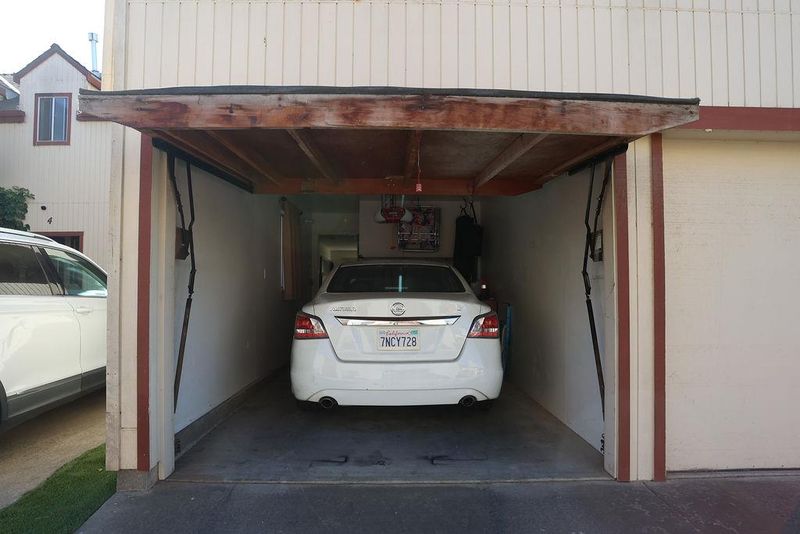
- 2 Park
- 1,152 sqft
- Salinas
-

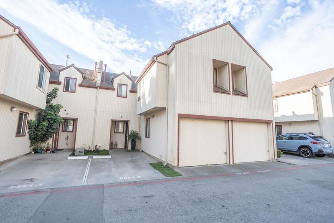
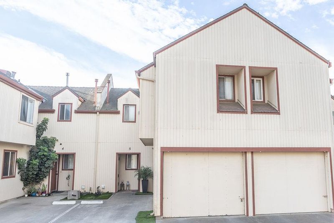
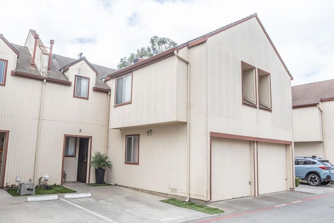
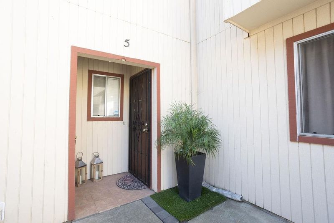
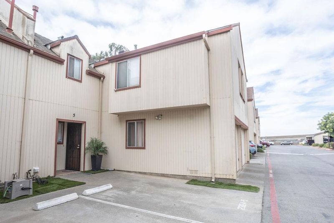
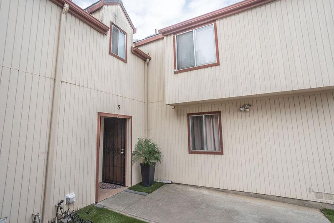
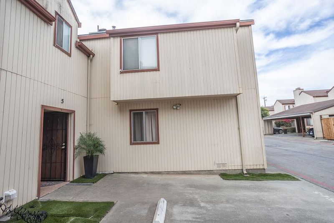
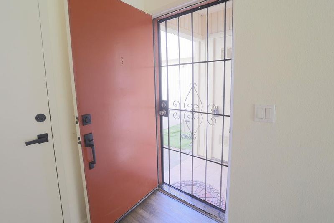
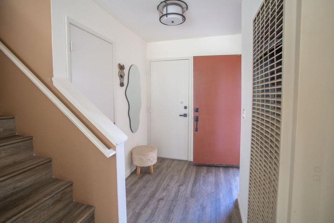
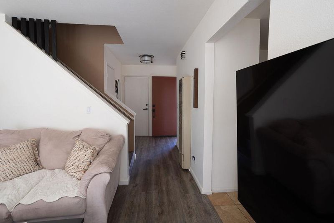
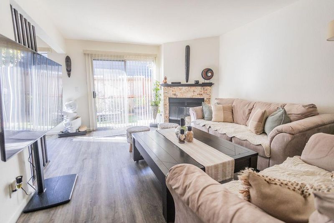
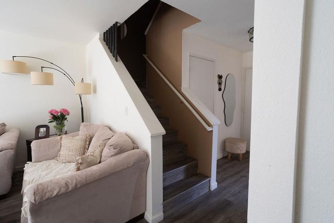
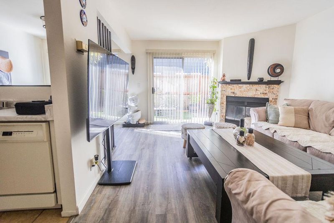
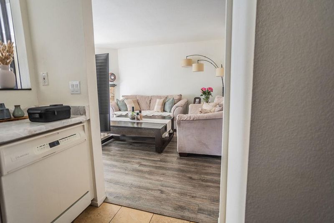
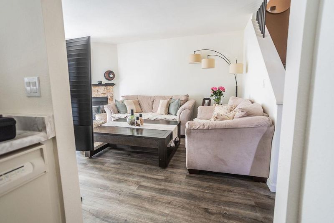
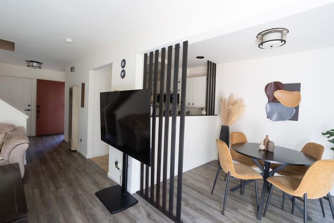
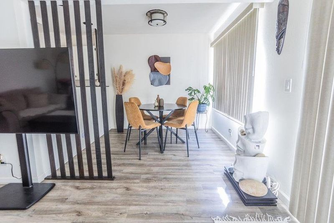
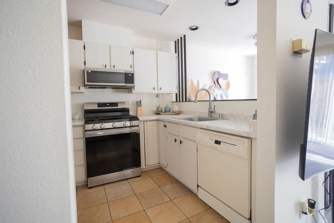
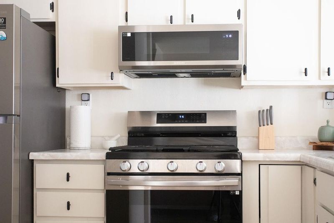
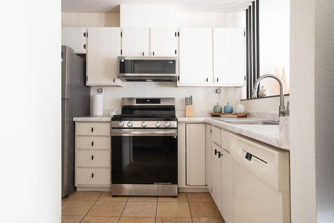
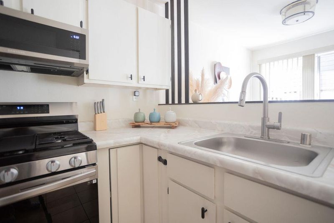
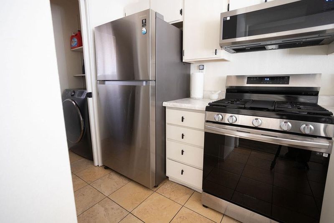
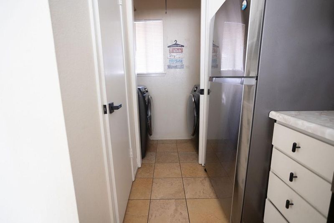
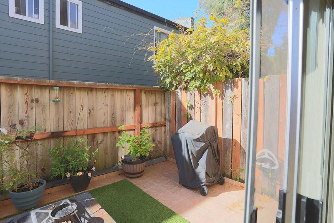
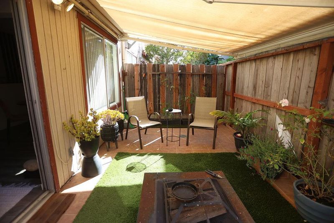
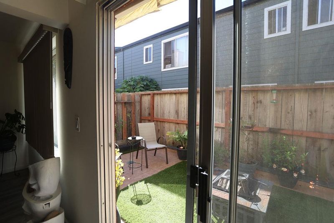
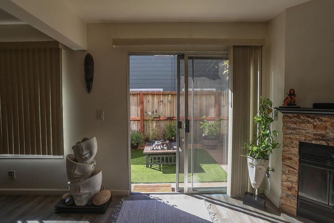
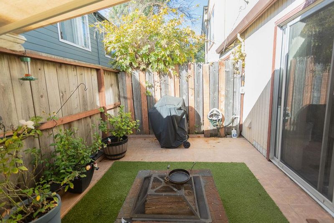
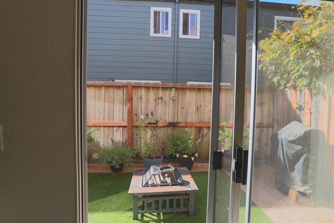
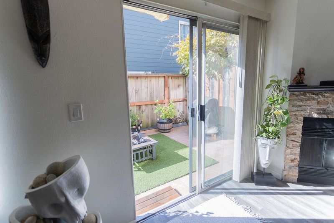
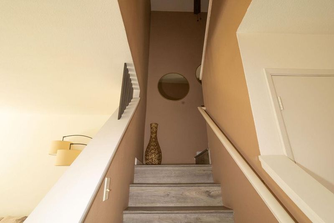
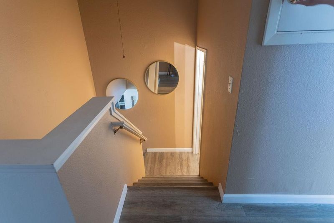
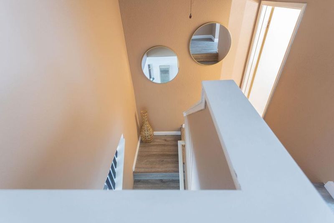
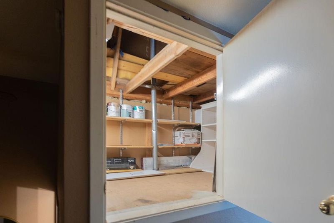
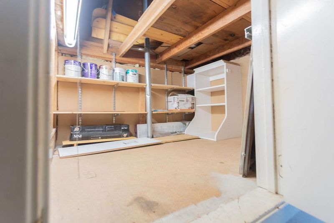
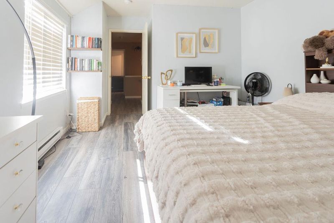
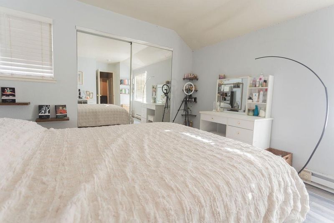
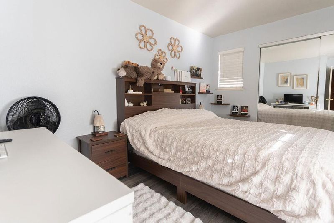
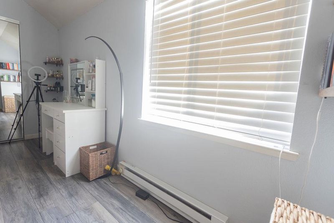
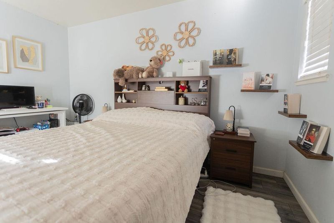
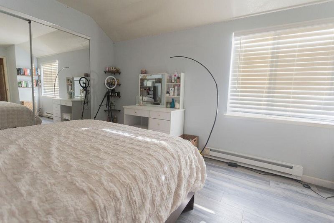
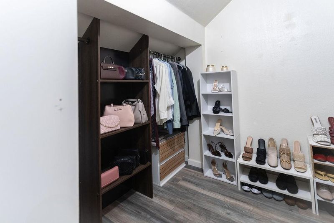
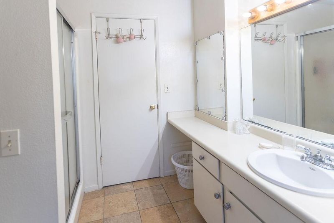
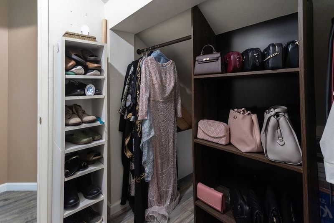
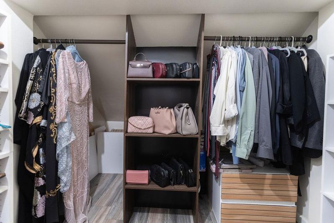
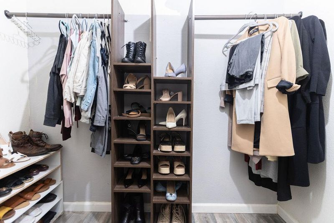
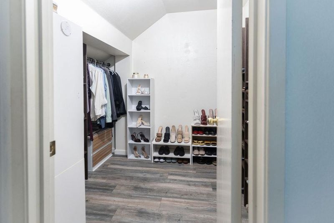
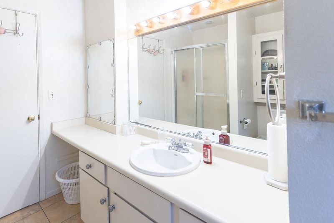
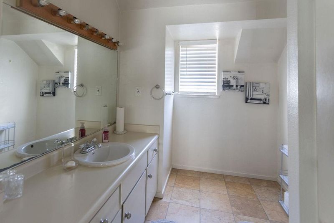
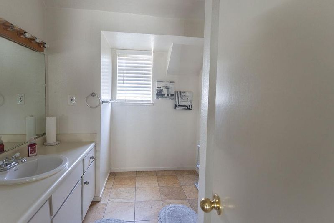
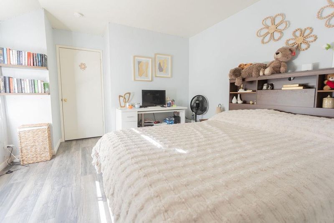
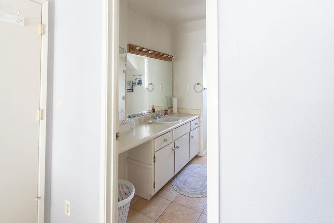
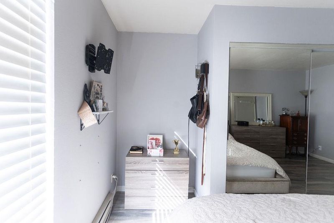
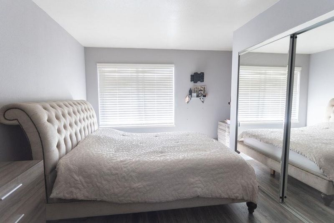
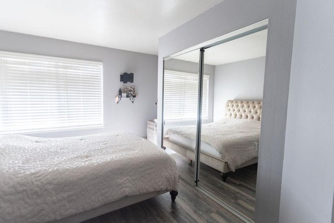
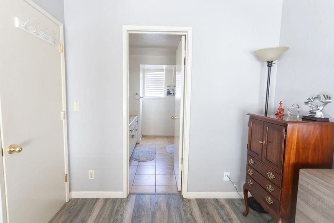
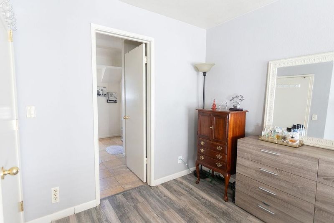
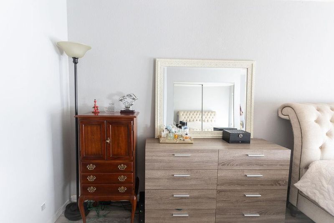
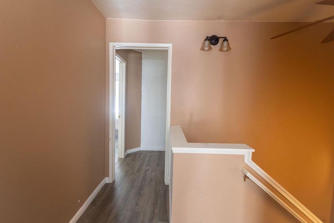
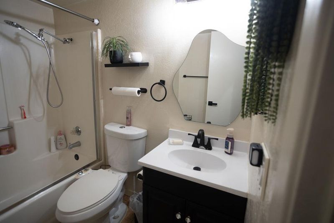
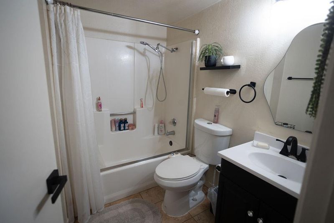
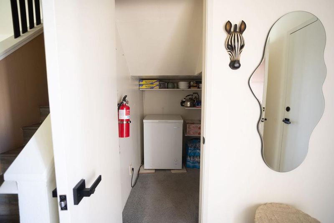
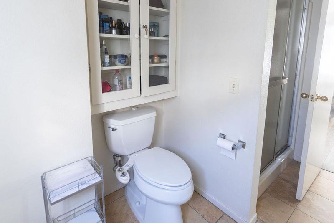
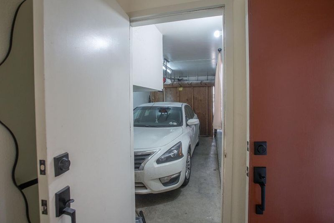
Beautifully updated two-story townhome featuring 2 bedrooms and 2 full bathrooms in a highly desirable location. This well-maintained home offers wood flooring throughout and a convenient inside laundry room. The spacious floor plan includes two separate storage rooms, one upstairs and one downstairs, both equipped with newly installed shelving for added organization and storage capacity. Recent improvements include fresh interior paint downstairs, polished kitchen cabinets, a new kitchen sink, and a new faucet, creating a clean and inviting space for everyday living. The home is move-in ready and designed for comfort, functionality, and low-maintenance living. Ideally situated near Northridge Mall, shopping centers, restaurants, and everyday amenities, this townhome provides easy access to retail, dining, and major transportation routes. An excellent opportunity to own a thoughtfully updated home in a convenient and sought-after location.

- Days on Market
- 0 days
- Current Status
- Active
- Original Price
- $499,990
- List Price
- $499,990
- On Market Date
- Oct 3, 2026
- Property Type
- Townhouse
- Area
- 60 - Northgate/Sherwood Gardens, Santa Rita
- Zip Code
- 93906
- MLS ID
- ML82063510
- APN
- 253-311-027-000
- Year Built
- 1986
- Stories in Building
- 2
- Possession
- Unavailable
- Data Source
- MLSL
- Origin MLS System
- MLSListings, Inc.
Gavilan View Middle School
Public 6-8 Middle
Students: 667 Distance: 0.4mi
Santa Rita Elementary School
Public K-5 Elementary
Students: 672 Distance: 0.4mi
Macias Homeschool
Private K-12
Students: 8 Distance: 0.9mi
La Joya Elementary School
Public K-5 Elementary
Students: 564 Distance: 1.0mi
McKinnon School
Public K-5 Elementary
Students: 459 Distance: 1.1mi
Bolsa Knolls Middle School
Public 6-8
Students: 656 Distance: 1.3mi
- Bed
- 2
- Bath
- 2
- Shower over Tub - 1, Stall Shower, Tile
- Parking
- 2
- Attached Garage
- SQ FT
- 1,152
- SQ FT Source
- Unavailable
- Lot SQ FT
- 769.0
- Lot Acres
- 0.017654 Acres
- Kitchen
- Dishwasher, Garbage Disposal, Hood Over Range, Hookups - Gas, Oven Range - Gas, Refrigerator
- Cooling
- None
- Dining Room
- Dining Area in Living Room, Dining Area, Eat in Kitchen
- Disclosures
- NHDS Report
- Family Room
- No Family Room
- Flooring
- Wood
- Foundation
- Concrete Slab
- Fire Place
- Living Room, Wood Burning
- Heating
- Central Forced Air - Gas
- Laundry
- Gas Hookup, Inside
- Views
- Neighborhood
- Architectural Style
- Contemporary
- * Fee
- $517
- Name
- Terra Vista HOA
- Phone
- 831-646-4554
- *Fee includes
- Common Area Electricity and Insurance - Common Area
MLS and other Information regarding properties for sale as shown in Theo have been obtained from various sources such as sellers, public records, agents and other third parties. This information may relate to the condition of the property, permitted or unpermitted uses, zoning, square footage, lot size/acreage or other matters affecting value or desirability. Unless otherwise indicated in writing, neither brokers, agents nor Theo have verified, or will verify, such information. If any such information is important to buyer in determining whether to buy, the price to pay or intended use of the property, buyer is urged to conduct their own investigation with qualified professionals, satisfy themselves with respect to that information, and to rely solely on the results of that investigation.
School data provided by GreatSchools. School service boundaries are intended to be used as reference only. To verify enrollment eligibility for a property, contact the school directly.