

$1,895,000
2,432
SQ FT
$779
SQ/FT
572 Montecito Boulevard
@ East Avenue - Napa

- 3 Bed
- 3 Bath
- 4 Park
- 2,432 sqft
- Napa
-

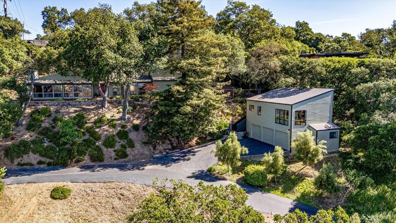
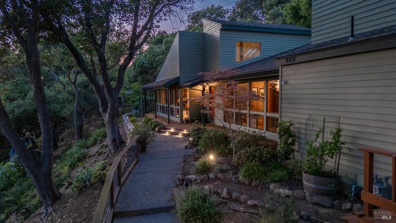
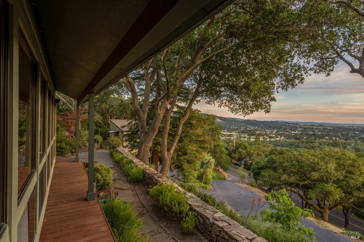
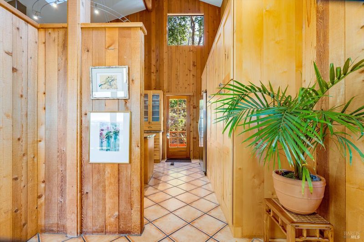
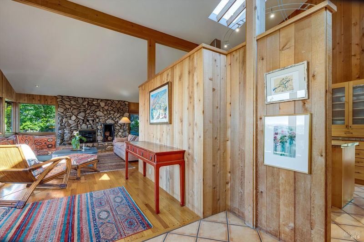
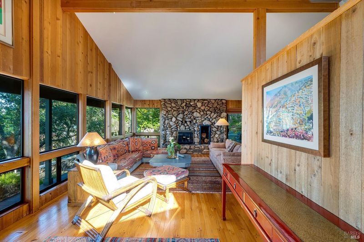
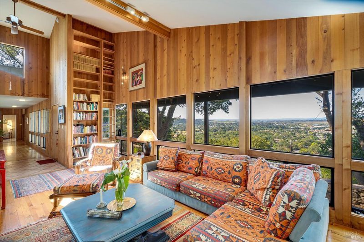
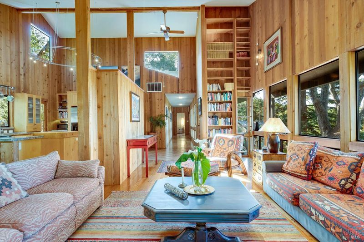
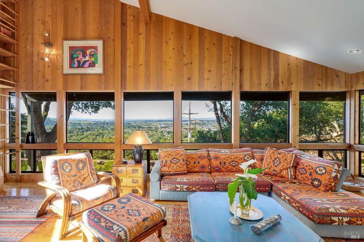
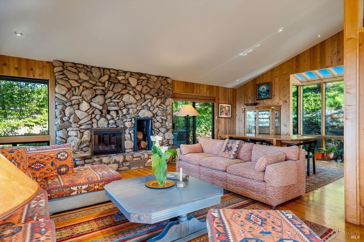
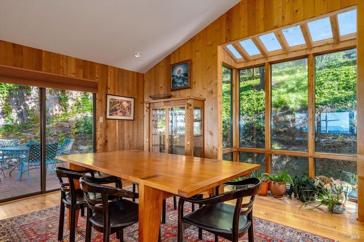
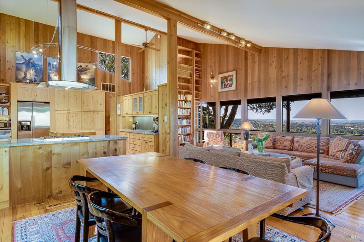
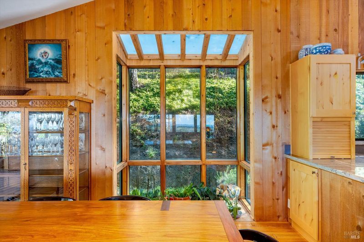
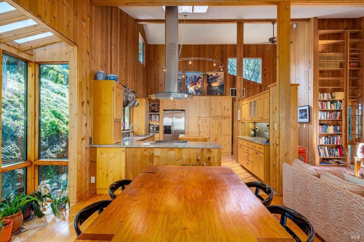
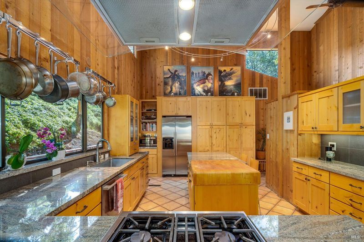
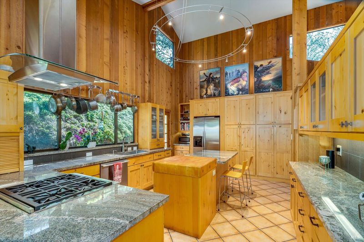
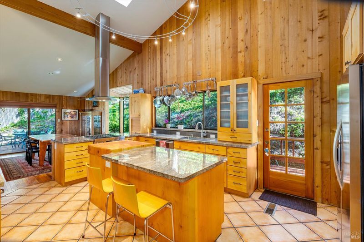
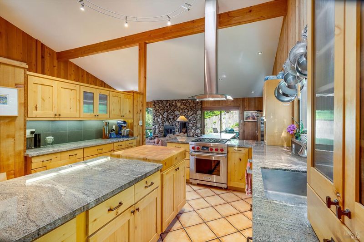
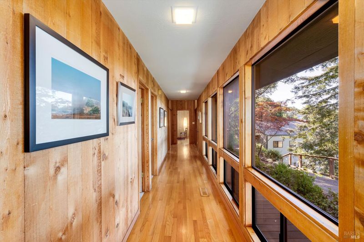
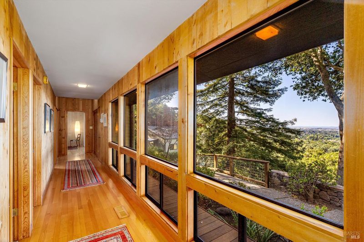
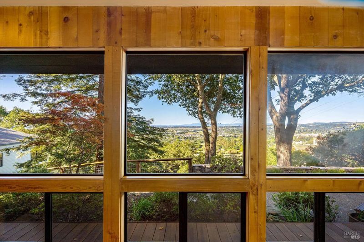
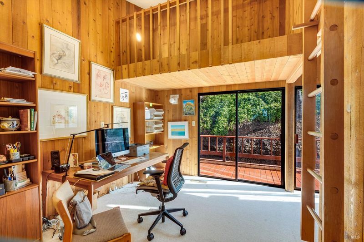
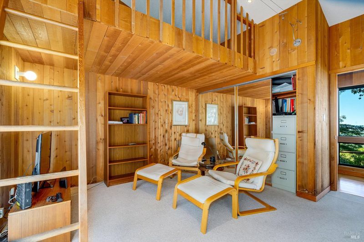
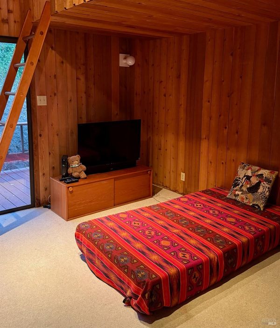
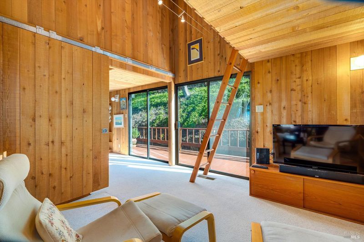
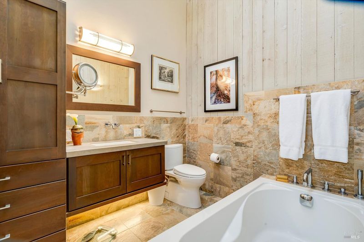
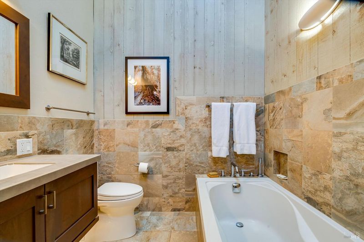
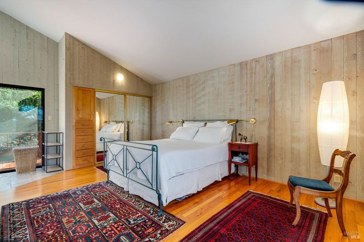
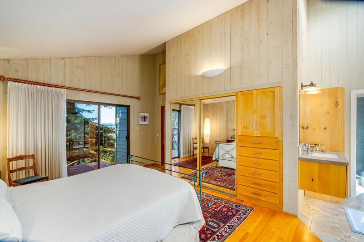
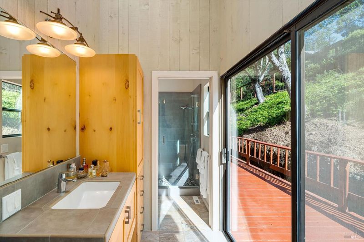
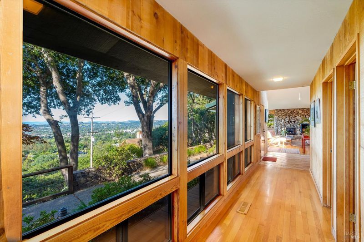
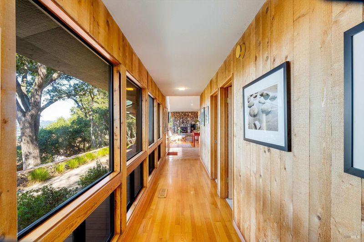
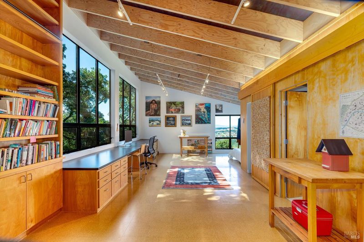
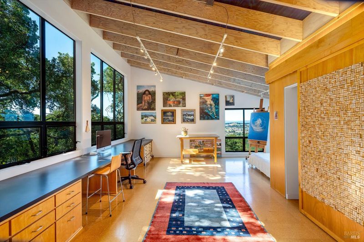
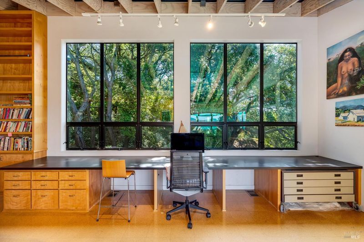
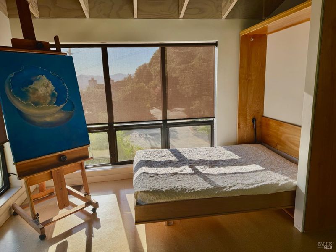
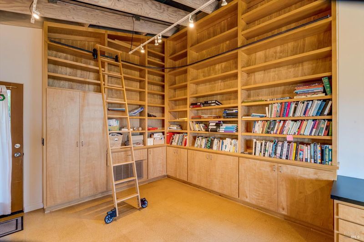
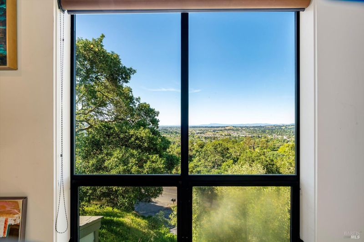
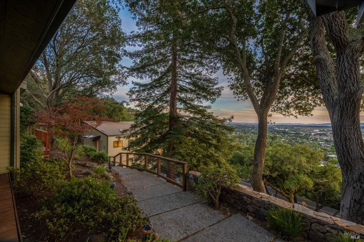
Architecturally significant and rich in character, this Postmodern residence inspired by sea ranch homes designed by William Turnbull and Charles Moore draws inspiration from Frank Lloyd Wright, blending organic materials with thoughtful design. The 3-bedroom, 2-bath main home spans approximately 1,800 sq. ft., complemented by a 600 sq. ft. ADU ideal for guests, extended living, or income potential. Warm and inviting, the interior showcases vertical grain cedar, oak floors, and a striking river rock fireplace. Floor-to-ceiling windows frame natural light and capture sweeping views toward San Francisco, while curated details like built-in bookshelves and charming sleeping lofts add both function and personality. The updated chef's kitchen and remodeled bathrooms offer modern comfort while honoring the home's architectural integrity. Set among mature oak trees and thoughtfully landscaped grounds, the property features rock walls, vegetable gardens, and an expansive Ipe deck perfect for relaxing or entertaining in total privacy. Located in the coveted Montecito Blvd area, just moments from downtown Napa, this is a rare opportunity to own a truly distinctive home that seamlessly connects nature, design, and lifestyle.

- Days on Market
- 177 days
- Current Status
- Contingent
- Original Price
- List Price
- $1,895,000
- On Market Date
- Apr 20, 2026
- Contingent Date
- Oct 7, 2026
- Property Type
- Single Family Residence
- Area
- Napa
- Zip Code
- 94559
- MLS ID
- 326033384
- APN
- 006121007000
- Year Built
- 1978
- Stories in Building
- 1
- Possession
- Close Of Escrow
- Data Source
- BAREIS
- Origin MLS System
Alta Heights Elementary School
Public K-5 Elementary
Students: 295 Distance: 0.5mi
Silverado Middle School
Public 6-8 Middle
Students: 849 Distance: 0.6mi
The Oxbow School
Private 11-12 Coed
Students: 78 Distance: 0.9mi
Mount George International School
Public K-5 Elementary
Students: 240 Distance: 1.1mi
St. John The Baptist Catholic
Private K-8 Elementary, Religious, Coed
Students: 147 Distance: 1.3mi
New Technology High School
Public 9-12 Alternative, Coed
Students: 417 Distance: 1.4mi
- Bed
- 3
- Bath
- 3
- Low-Flow Toilet(s), Tile, Tub, Other
- Parking
- 4
- Detached, Uncovered Parking Space
- SQ FT
- 2,432
- SQ FT Source
- Assessor Auto-Fill
- Lot SQ FT
- 27,569.0
- Lot Acres
- 0.6329 Acres
- Kitchen
- Kitchen Island, Pantry Cabinet, Stone Counters
- Cooling
- Central Air
- Dining Room
- Dining/Living Combo
- Disclosures
- Offer As Is
- Living Room
- Cathedral/Vaulted, Deck Attached, Open Beam Ceiling
- Flooring
- Carpet, Tile, Wood
- Foundation
- Concrete Perimeter
- Fire Place
- Gas Starter, Living Room, Raised Hearth, Wood Burning
- Heating
- Central
- Laundry
- Dryer Included, Laundry Closet, Washer Included
- Main Level
- Bedroom(s), Dining Room, Full Bath(s), Kitchen, Living Room, Primary Bedroom
- Views
- Bay, City, City Lights, Mountain(s), San Francisco, Valley
- Possession
- Close Of Escrow
- Basement
- None
- Architectural Style
- Barn Type, Mid-Century, Rustic
- Fee
- $0
MLS and other Information regarding properties for sale as shown in Theo have been obtained from various sources such as sellers, public records, agents and other third parties. This information may relate to the condition of the property, permitted or unpermitted uses, zoning, square footage, lot size/acreage or other matters affecting value or desirability. Unless otherwise indicated in writing, neither brokers, agents nor Theo have verified, or will verify, such information. If any such information is important to buyer in determining whether to buy, the price to pay or intended use of the property, buyer is urged to conduct their own investigation with qualified professionals, satisfy themselves with respect to that information, and to rely solely on the results of that investigation.
School data provided by GreatSchools. School service boundaries are intended to be used as reference only. To verify enrollment eligibility for a property, contact the school directly.