

$1,328,000
1,690
SQ FT
$786
SQ/FT
328 Elworthy Ranch Cir
@ Elworthy Rnch Dr - Westside Danvill, Danville

- 3 Bed
- 2.5 (2/1) Bath
- 2 Park
- 1,690 sqft
- Danville
-

-
Thu Aug 27, 10:30 am - 1:00 pm
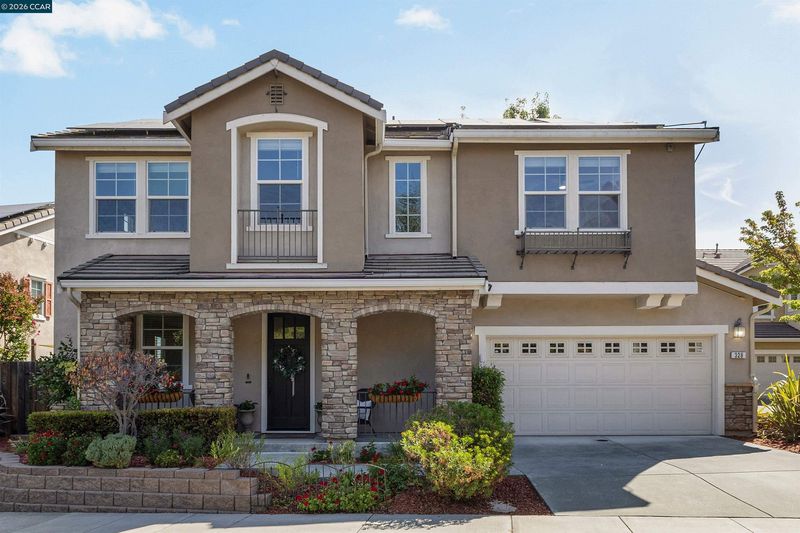
328 Elworthy Ranch Circle may be one of Danville’s best detached home values. Built in 2014, it features newer essential systems, an efficient floor plan, Las Trampas views and a 7.64 kW solar system with desirable NEM 2.0 metering. Close to trails, downtown Danville and San Ramon’s City Center, the home also feeds into Montair Elementary, Charlotte Wood Middle School and San Ramon Valley High School. Beautiful, move-in ready and well worth a visit!
-
Sat Aug 29, 1:00 pm - 4:00 pm
328 Elworthy Ranch Circle may be one of Danville’s best detached home values. Built in 2014, it features newer essential systems, an efficient floor plan, Las Trampas views and a 7.64 kW solar system with desirable NEM 2.0 metering. Close to trails, downtown Danville and San Ramon’s City Center, the home also feeds into Montair Elementary, Charlotte Wood Middle School and San Ramon Valley High School. Beautiful, move-in ready and well worth a visit!
-
Sun Aug 30, 1:00 pm - 4:00 pm
328 Elworthy Ranch Circle may be one of Danville’s best detached home values. Built in 2014, it features newer essential systems, an efficient floor plan, Las Trampas views and a 7.64 kW solar system with desirable NEM 2.0 metering. Close to trails, downtown Danville and San Ramon’s City Center, the home also feeds into Montair Elementary, Charlotte Wood Middle School and San Ramon Valley High School. Beautiful, move-in ready and well worth a visit!
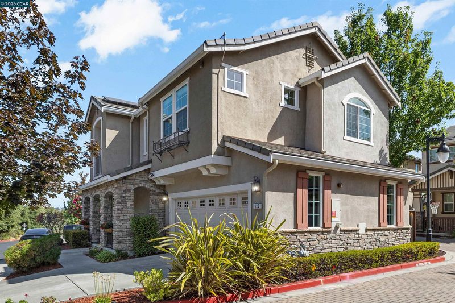
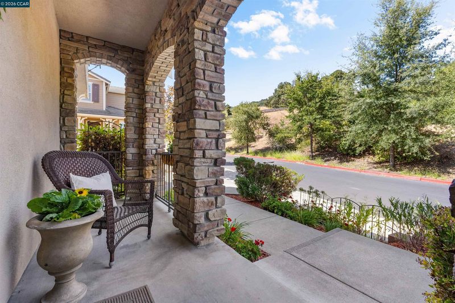

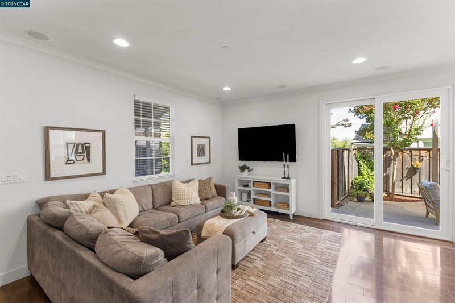
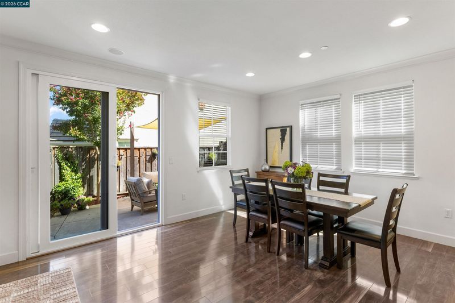
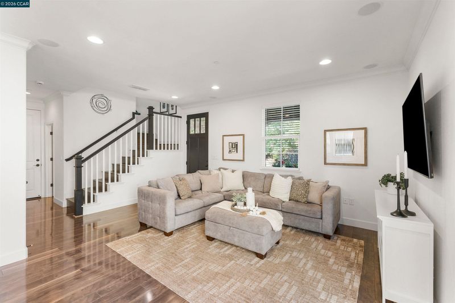
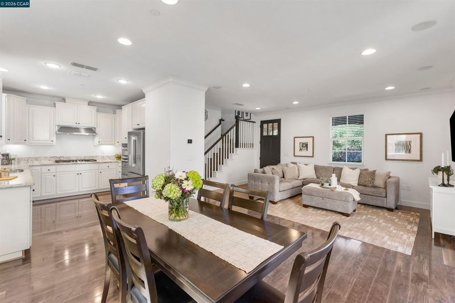
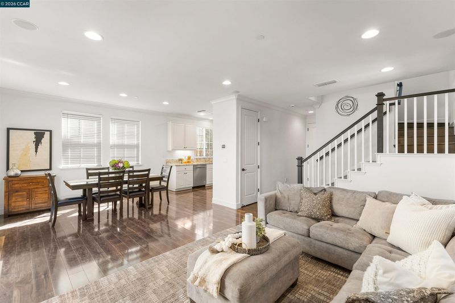
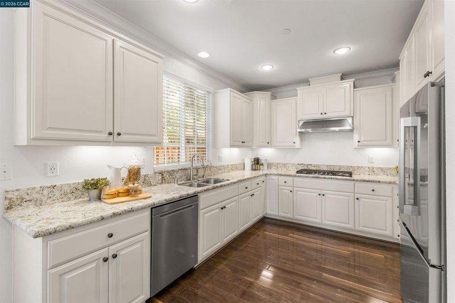
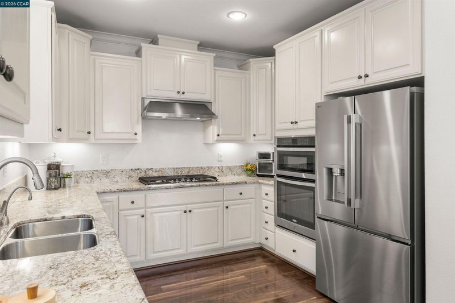
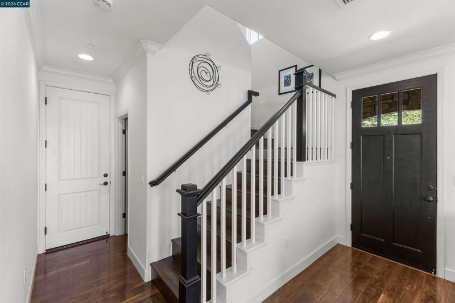
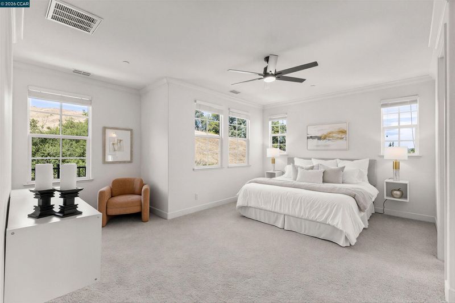
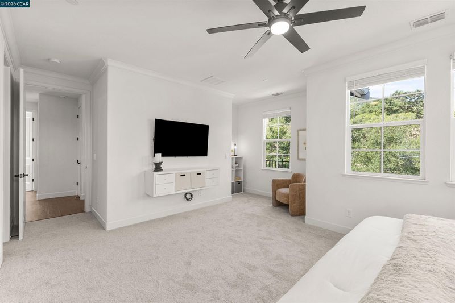
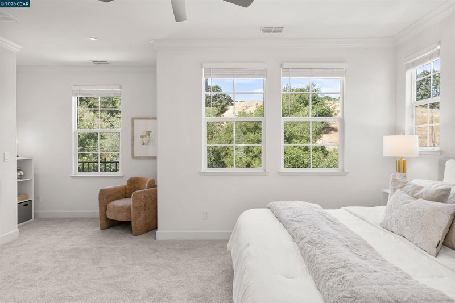
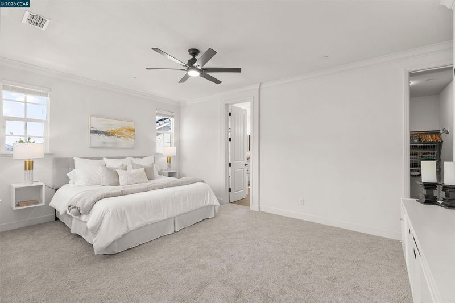
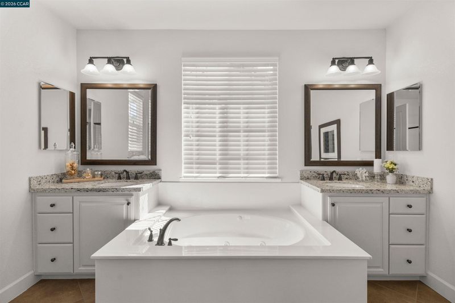
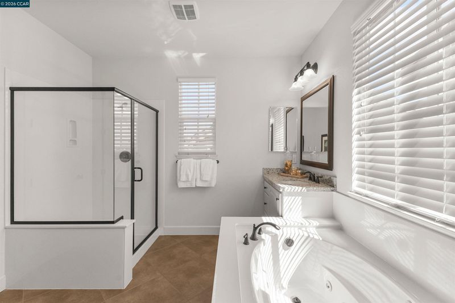
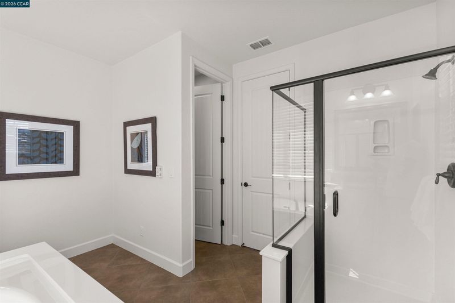
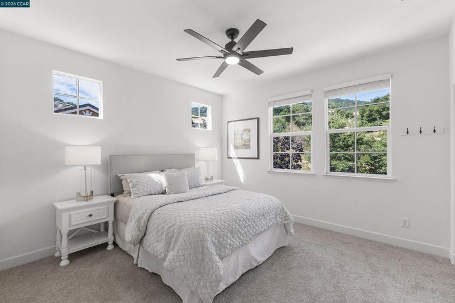
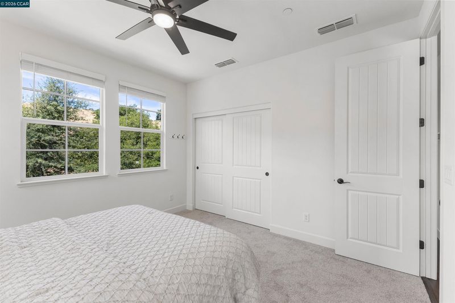
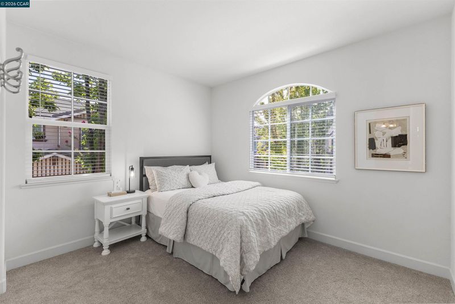
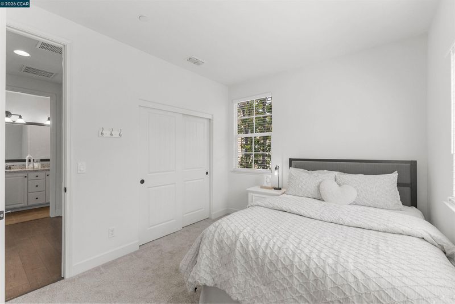
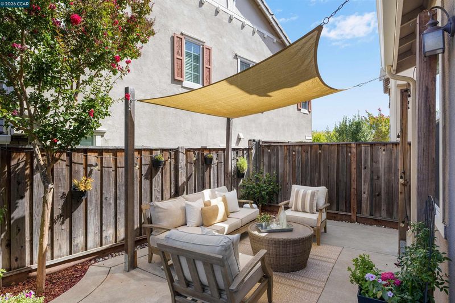
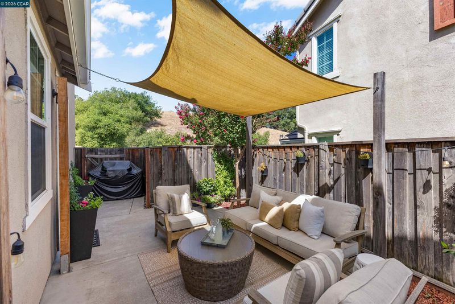
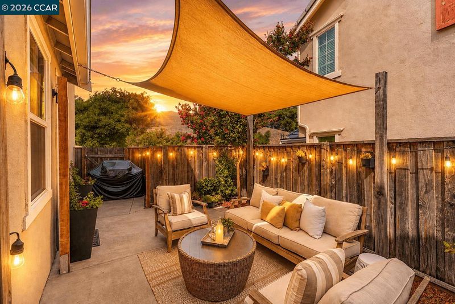
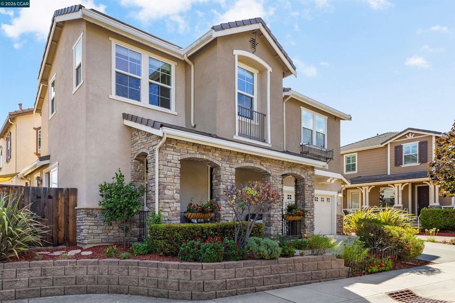
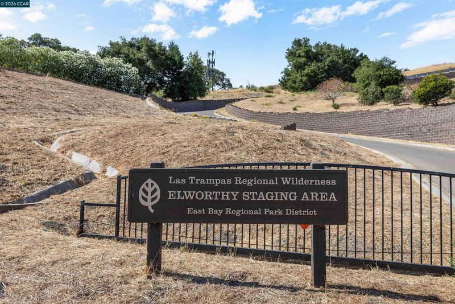
On arguably the best lot in the neighborhood, 328 Elworthy Ranch Circle is one of Danville’s best detached home values. Built in 2014, the home offers the reassurance of newer essential systems (plumbing, roof, electrical, HVAC) and architectural elements (higher ceilings, pragmatic allocation of square footage) that buyers crave. It also features a robust owned 7.64 kW photovoltaic solar system and is currently enrolled in PG&E’s highly desirable NEM 2.0 metering program. The efficient floor plan makes excellent use of the space. The kitchen, dining area and family room are comfortably sized and flow together naturally, while all bedrooms are conveniently located upstairs. The sun-filled primary suite enjoys beautiful views, ample closet space and a spacious bath with a jetted tub. Its setting is what truly separates this home from others in the neighborhood. Located along the edge of the development, it enjoys views toward Las Trampas and quick access to an extensive trail system. Downtown Danville’s restaurants and shops are close in one direction, with the energy and amenities of San Ramon’s City Center in the other. The home is located within the catchment of the SRVUSD’s most coveted schools - Montair Elementary, Charlotte Wood Middle School and San Ramon Valley High School. It is difficult to find a better combination of location, schools, efficiency and value. The home is beautiful and move-in ready.

- Current Status
- New
- Original Price
- $1,328,000
- List Price
- $1,328,000
- On Market Date
- Aug 26, 2026
- Property Type
- Detached
- D/N/S
- Westside Danvill
- Zip Code
- 94526
- MLS ID
- 41146237
- APN
- 2087800104
- Year Built
- 2014
- Stories in Building
- 2
- Possession
- Negotiable
- Data Source
- MAXEBRDI
- Origin MLS System
- CONTRA COSTA
Montessori School Of San Ramon
Private K-3 Montessori, Elementary, Coed
Students: 12 Distance: 0.2mi
John Baldwin Elementary School
Public K-5 Elementary
Students: 515 Distance: 0.7mi
Charlotte Wood Middle School
Public 6-8 Middle
Students: 978 Distance: 0.7mi
Greenbrook Elementary School
Public K-5 Elementary
Students: 630 Distance: 1.0mi
Hidden Canyon Elementary School
Private K Preschool Early Childhood Center, Elementary, Coed
Students: NA Distance: 1.4mi
Bella Vista Elementary
Public K-5
Students: 493 Distance: 1.5mi
- Bed
- 3
- Bath
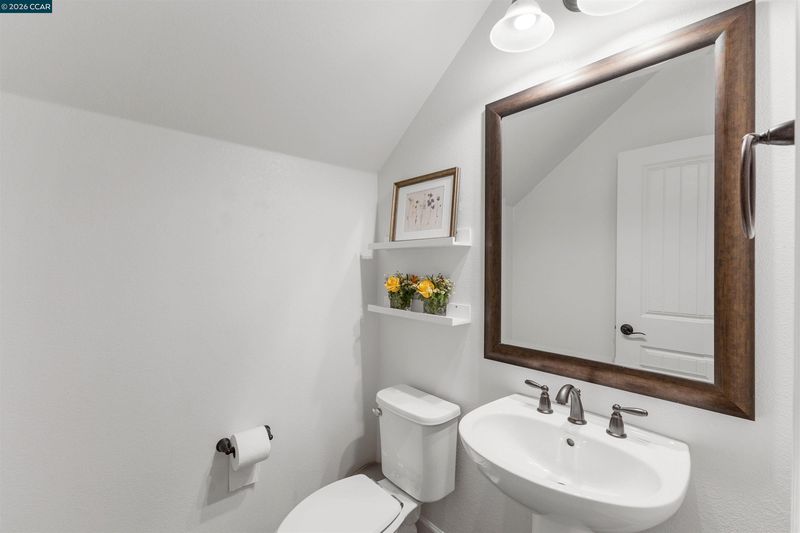
- 2.5 (2/1)
- Parking
- 2
- Attached, Int Access From Garage
- SQ FT
- 1,690
- SQ FT Source
- Public Records
- Lot SQ FT
- 2,655.0
- Lot Acres
- 0.06 Acres
- Pool Info
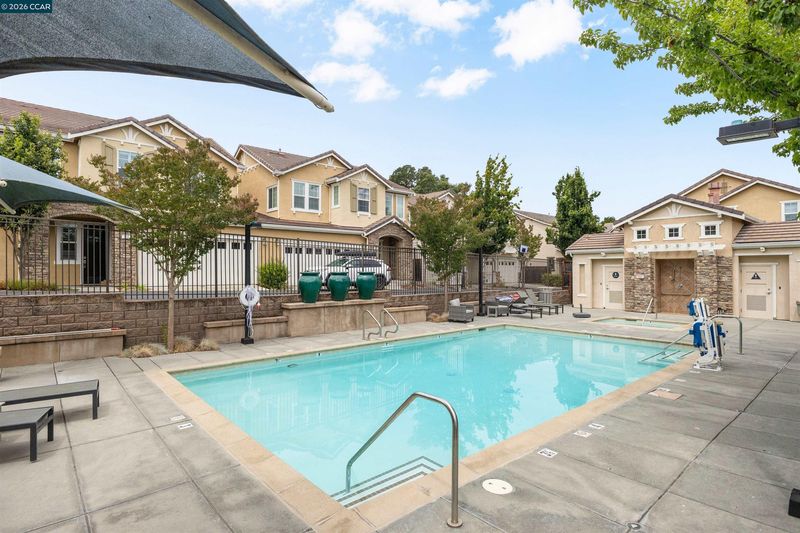
- None, Community
- Kitchen
- Dishwasher, Gas Range, Refrigerator, Stone Counters, Disposal, Gas Range/Cooktop
- Cooling
- Ceiling Fan(s), Central Air
- Disclosures
- Disclosure Package Avail
- Entry Level
- Flooring
- Laminate, Carpet
- Foundation
- Fire Place
- None
- Heating
- Forced Air
- Laundry
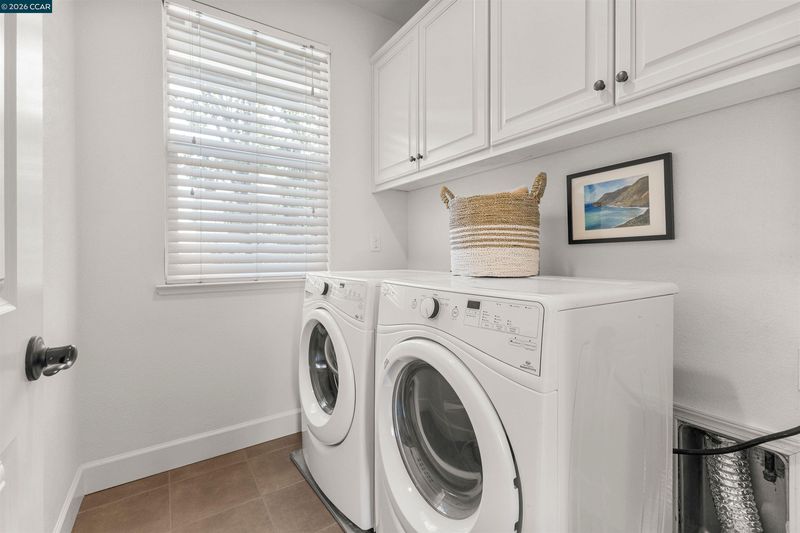
- Laundry Room
- Upper Level
- 2 Bedrooms, 1 Bath, Primary Bedrm Suite - 1, Laundry Facility
- Main Level
- Main Entry
- Views
- Hills
- Possession
- Negotiable
- Architectural Style
- Traditional
- Non-Master Bathroom Includes
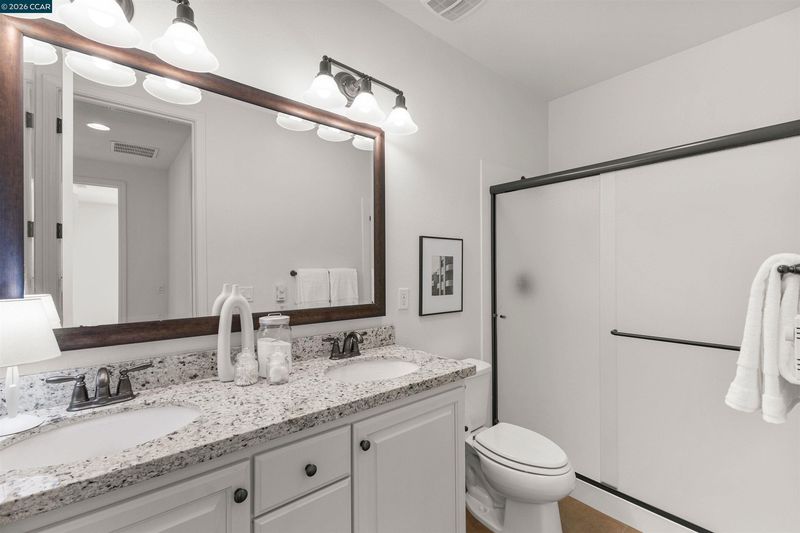
- Shower Over Tub, Double Vanity
- Construction Status
- Existing
- Location
- Premium Lot
- Roof
- Tile
- Water and Sewer
- Public
- Fee
- $248
MLS and other Information regarding properties for sale as shown in Theo have been obtained from various sources such as sellers, public records, agents and other third parties. This information may relate to the condition of the property, permitted or unpermitted uses, zoning, square footage, lot size/acreage or other matters affecting value or desirability. Unless otherwise indicated in writing, neither brokers, agents nor Theo have verified, or will verify, such information. If any such information is important to buyer in determining whether to buy, the price to pay or intended use of the property, buyer is urged to conduct their own investigation with qualified professionals, satisfy themselves with respect to that information, and to rely solely on the results of that investigation.
School data provided by GreatSchools. School service boundaries are intended to be used as reference only. To verify enrollment eligibility for a property, contact the school directly.