

$499,999
1,043
SQ FT
$479
SQ/FT
7560 Canyon Meadows Circle, #A
@ Dublin Canyon - Canyon Meadows, Pleasanton

- 2 Bed
- 2 Bath
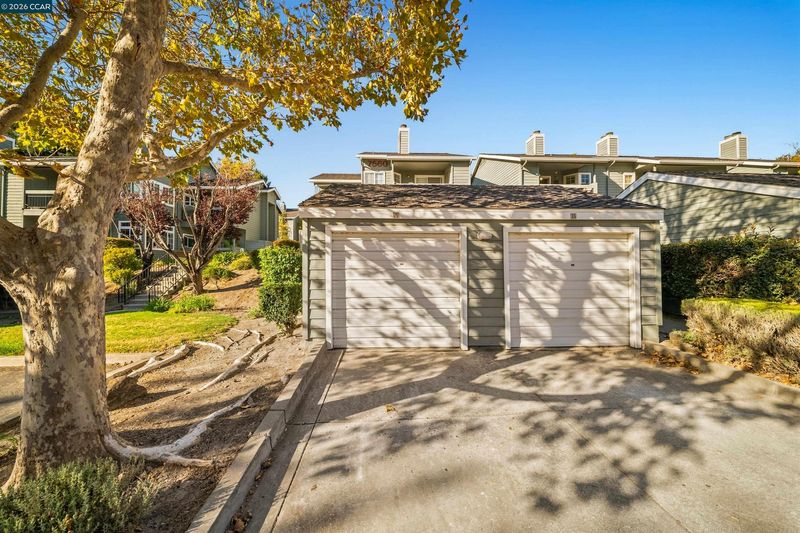
- 1 Park
- 1,043 sqft
- Pleasanton
-

-
Sun Oct 11, 2:00 pm - 4:00 pm
Vacant. Text agent & go show!
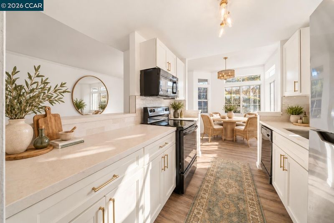
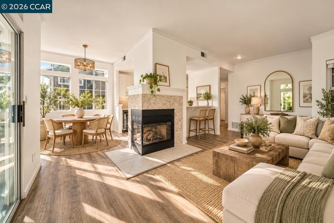
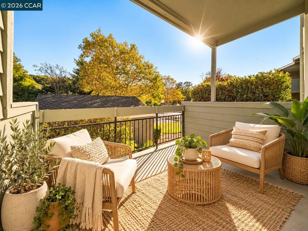
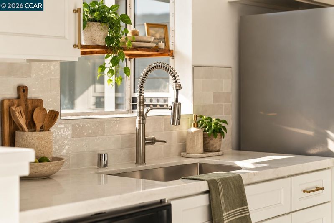
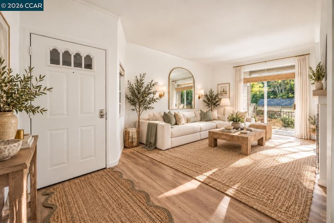
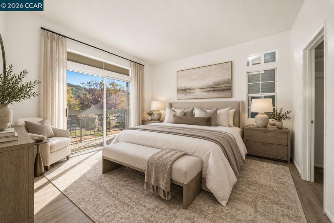
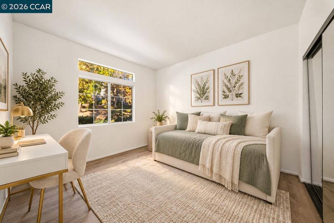
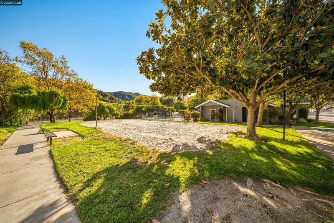
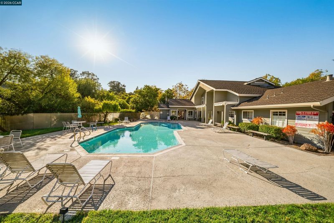
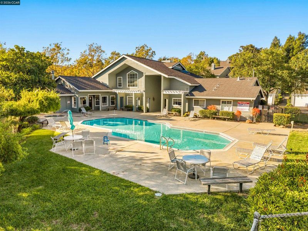
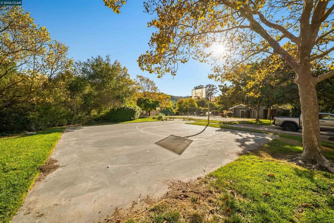
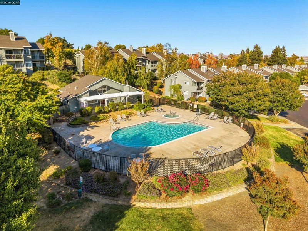
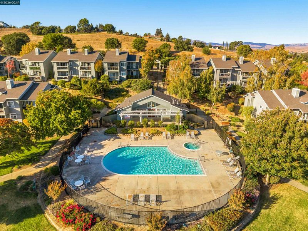
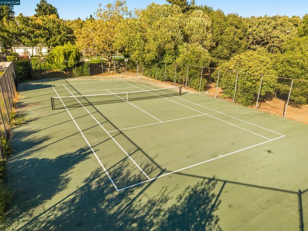
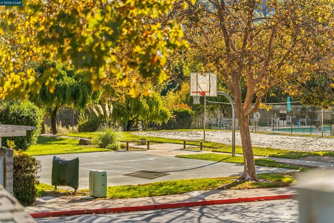
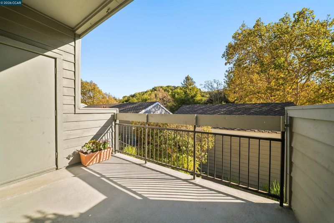
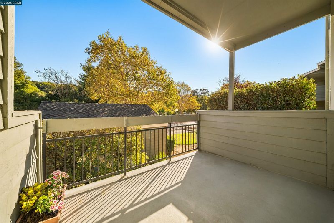
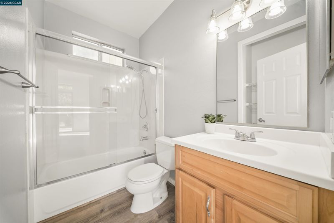
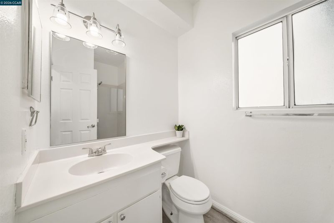
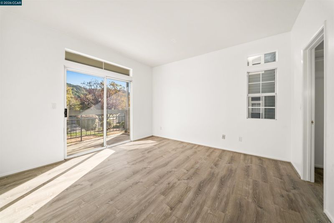
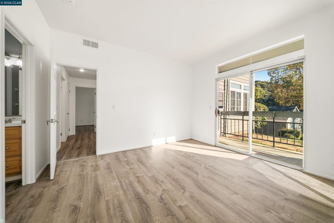
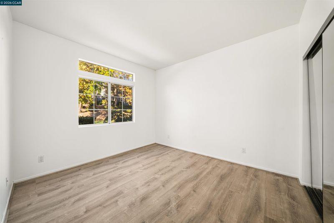
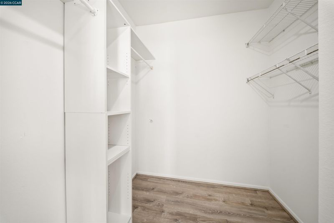
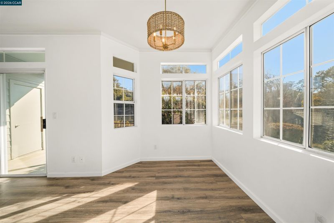
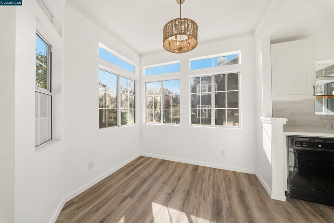
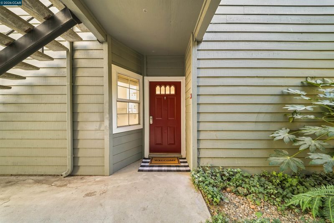
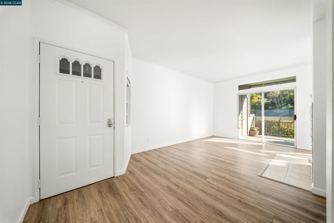
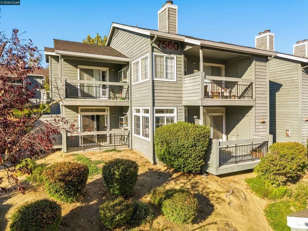
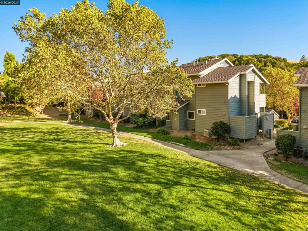
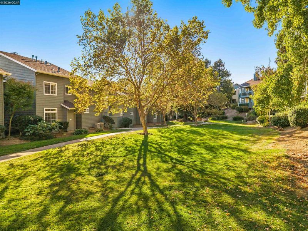
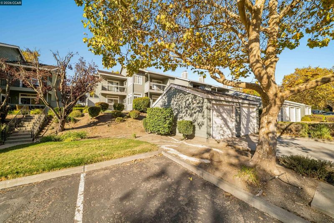
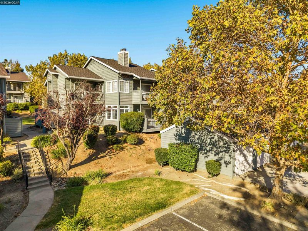
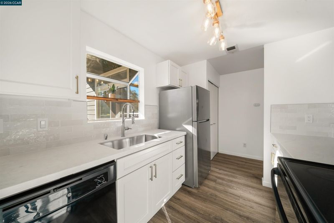
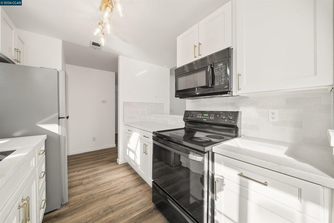
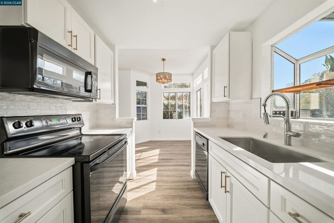
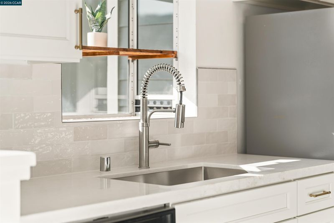
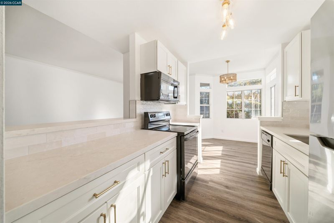
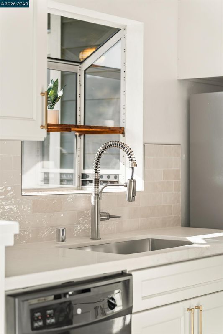
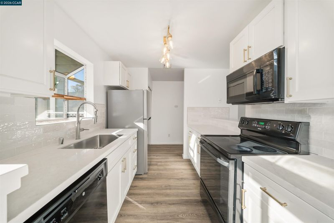
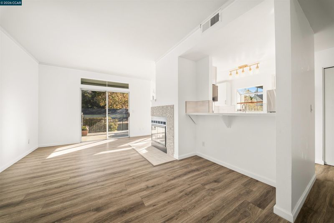
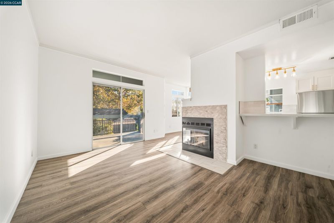
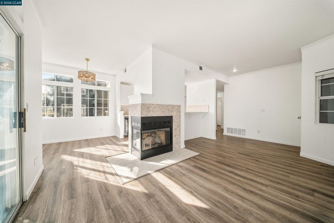
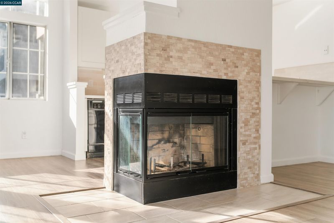
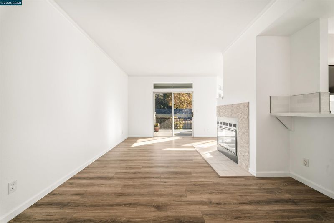
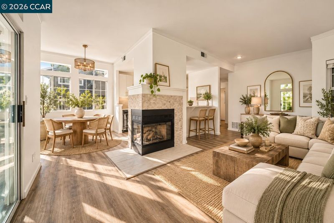
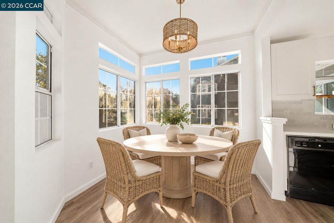
Welcome to Canyon Meadows! This beautifully refreshed 2-bedroom, 2-bath condo offers a light-filled interior with a warm, elevated feel. The updated kitchen features crisp white cabinetry, new hardware, quartz countertops, and a striking backsplash - creating a fresh, updated look that stands apart. The desirable northeast-facing orientation, convenient first-level location, and open outlook provide added privacy, with no residence directly across from the home. Abundant windows, an inviting living space and a cozy fireplace complete the home. Step outside and enjoy the lifestyle Canyon Meadows is known for with the community pool nearby, inviting outdoor spaces, recreation and fitness amenities, and beautiful greenbelt throughout the community. The HOA includes water and trash, adding even more convenience. Ideally located near I-580, I-680, BART, and historic Downtown Pleasanton, with additional shopping, dining and entertainment close by. Thoughtfully updated, beautifully styled, and distinctly different - your charming new home awaits!

- Current Status
- New
- Original Price
- $499,999
- List Price
- $499,999
- On Market Date
- Oct 10, 2026
- Property Type
- Condominium
- D/N/S
- Canyon Meadows
- Zip Code
- 94588
- MLS ID
- 41150896
- APN
- Year Built
- 1991
- Stories in Building
- 1
- Possession
- Close Of Escrow
- Data Source
- MAXEBRDI
- Origin MLS System
- CONTRA COSTA
Valley Christian Elementary School
Private K-5 Elementary, Religious, Nonprofit
Students: 282 Distance: 0.5mi
Valley Christian Middle School & High School
Private 6-12 Combined Elementary And Secondary, Religious, Coed
Students: 686 Distance: 0.5mi
Learn And Play Montessori School
Private PK-1 Montessori, Coed
Students: 80 Distance: 1.0mi
Fountainhead Montessori School
Private PK-1 Nonprofit
Students: 250 Distance: 1.3mi
St. Raymond
Private K-8 Elementary, Religious, Coed
Students: 300 Distance: 1.3mi
Dublin Elementary School
Public K-5 Elementary, Yr Round
Students: 878 Distance: 1.4mi
- Bed
- 2
- Bath
- 2
- Parking
- 1
- Detached
- SQ FT
- 1,043
- SQ FT Source
- Public Records
- Pool Info
- See Remarks, Community
- Kitchen
- Dishwasher, Electric Range, Microwave, Refrigerator, Self Cleaning Oven, Dryer, Washer, Breakfast Nook, Stone Counters, Eat-in Kitchen, Electric Range/Cooktop, Disposal, Self-Cleaning Oven, Updated Kitchen
- Cooling
- Central Air
- Disclosures
- Other - Call/See Agent
- Entry Level
- 1
- Exterior Details
- No Yard
- Flooring
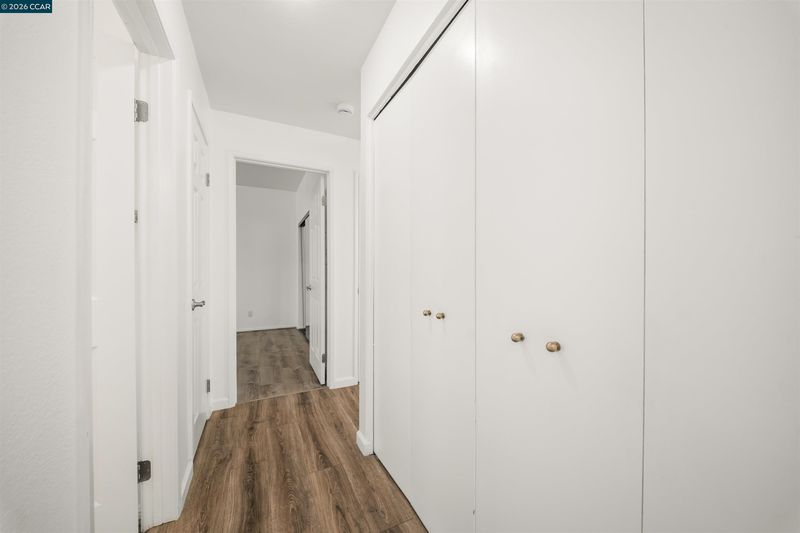
- Vinyl
- Foundation
- Fire Place
- Family Room, Wood Burning
- Heating
- Forced Air
- Laundry
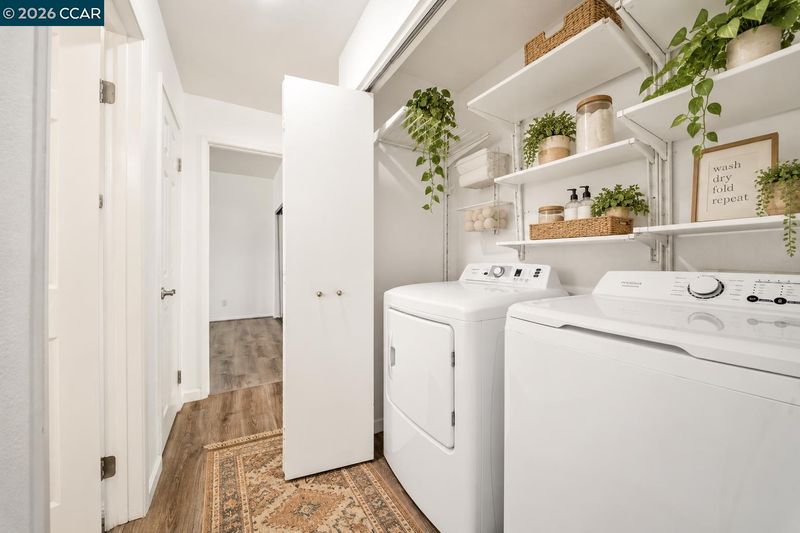
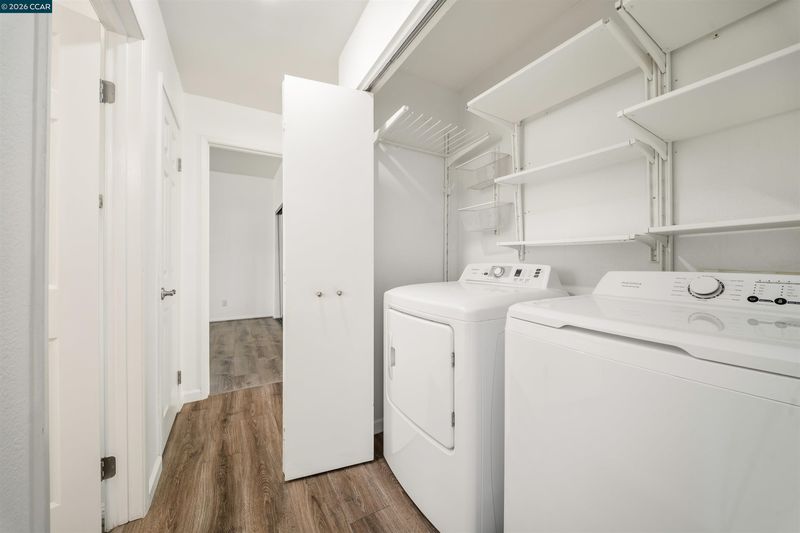
- Dryer, Laundry Closet, Washer
- Main Level
- 2 Bedrooms, 2 Baths, Laundry Facility, Main Entry
- Possession
- Close Of Escrow
- Architectural Style
- Traditional
- Construction Status
- Existing
- Additional Miscellaneous Features
- No Yard
- Location
- See Remarks
- Roof
- Composition Shingles
- Water and Sewer
- Public
- Fee
- $983
MLS and other Information regarding properties for sale as shown in Theo have been obtained from various sources such as sellers, public records, agents and other third parties. This information may relate to the condition of the property, permitted or unpermitted uses, zoning, square footage, lot size/acreage or other matters affecting value or desirability. Unless otherwise indicated in writing, neither brokers, agents nor Theo have verified, or will verify, such information. If any such information is important to buyer in determining whether to buy, the price to pay or intended use of the property, buyer is urged to conduct their own investigation with qualified professionals, satisfy themselves with respect to that information, and to rely solely on the results of that investigation.
School data provided by GreatSchools. School service boundaries are intended to be used as reference only. To verify enrollment eligibility for a property, contact the school directly.