

$2,399,000
2,080
SQ FT
$1,153
SQ/FT
635 Riverside Drive
@ Bird Ave - 10 - Willow Glen, San Jose

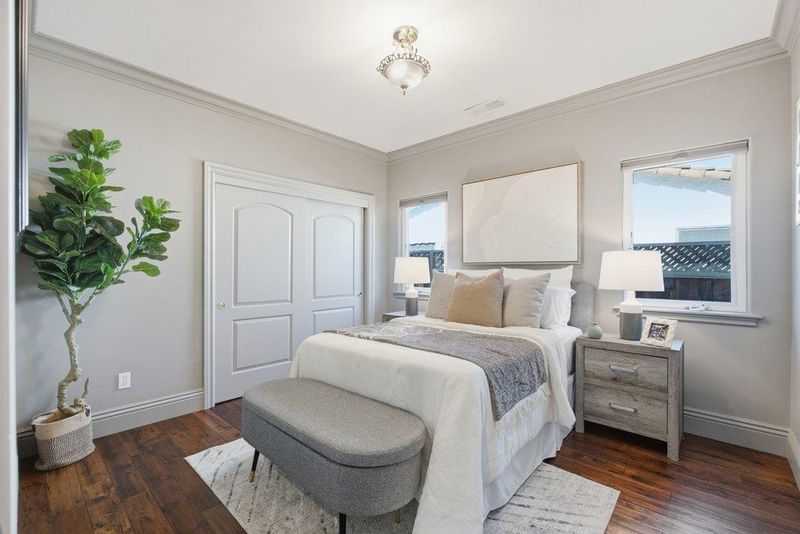
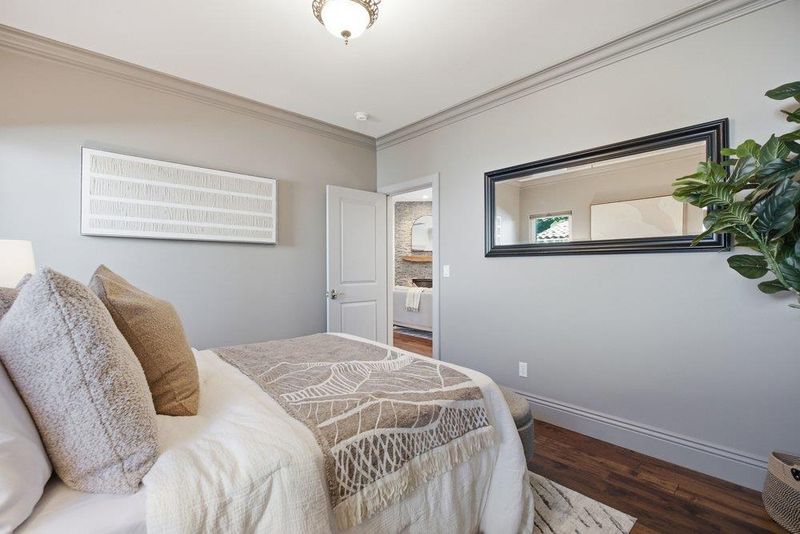
- 3 Bed
- 3 (2/1) Bath
- 2 Park
- 2,080 sqft
- San Jose
-

-
Sat Jul 11, 1:00 pm - 4:00 pm
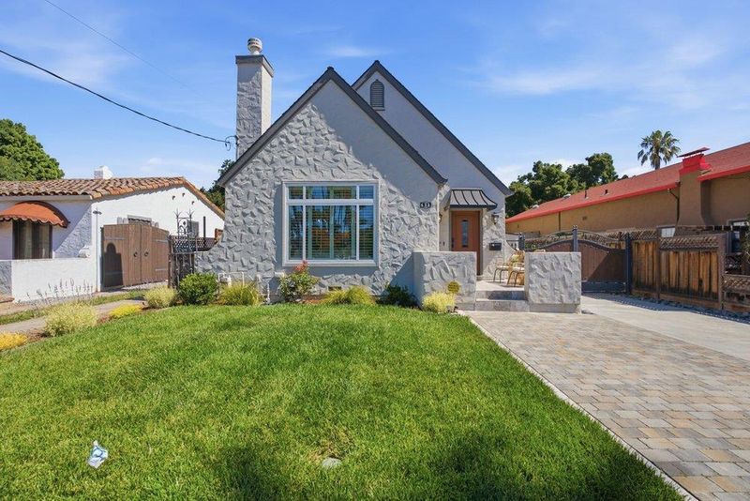
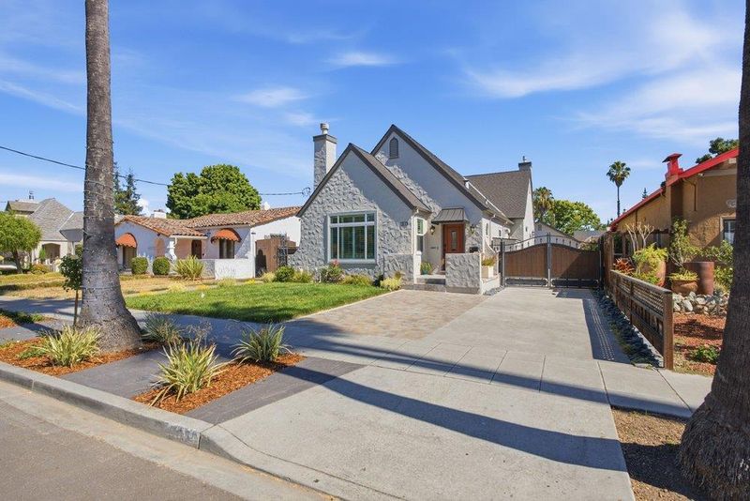
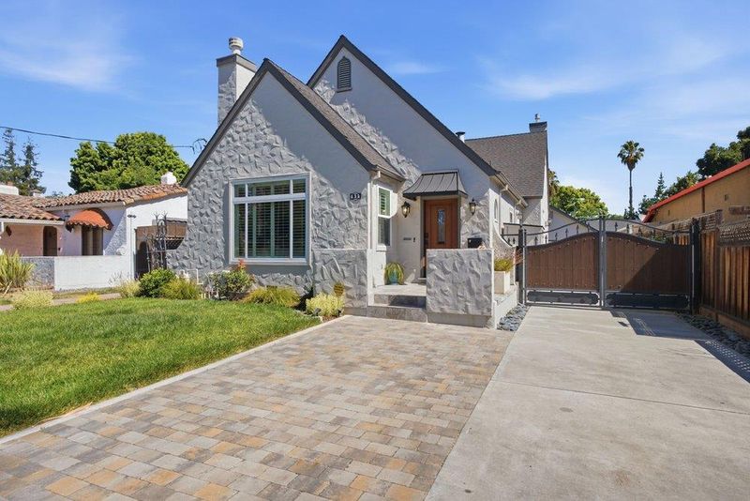
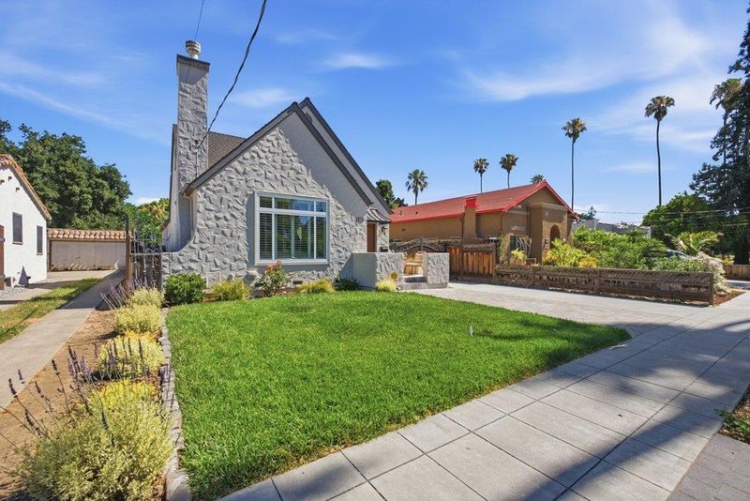
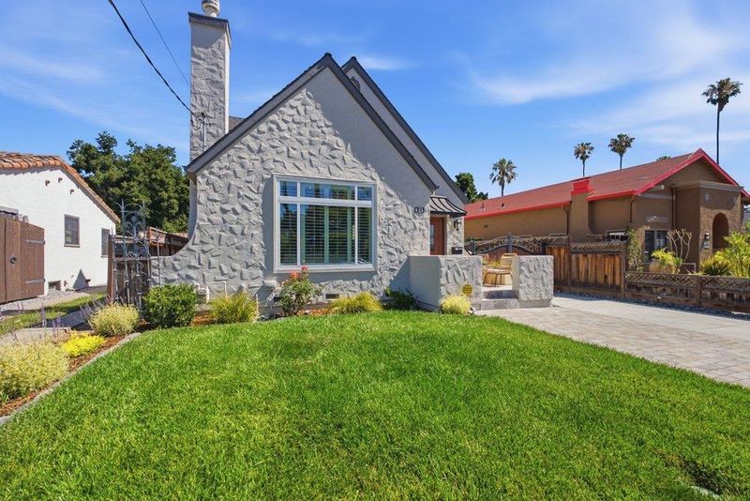
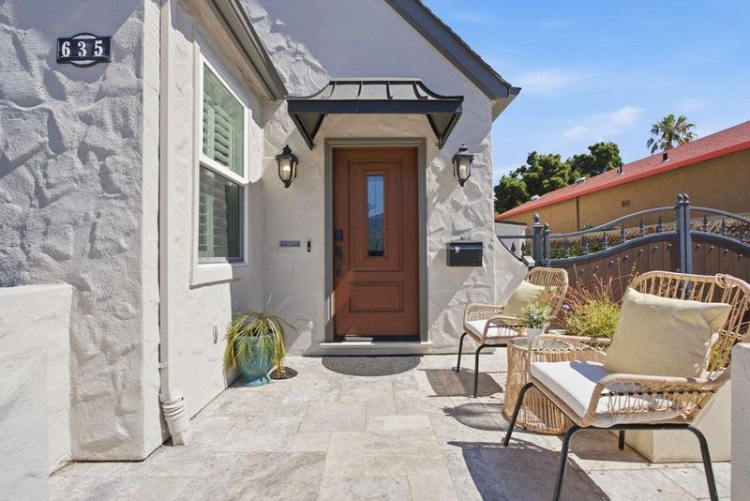
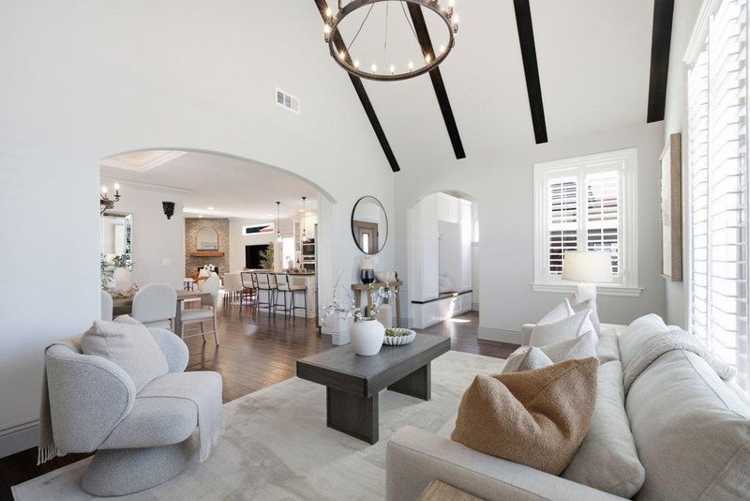
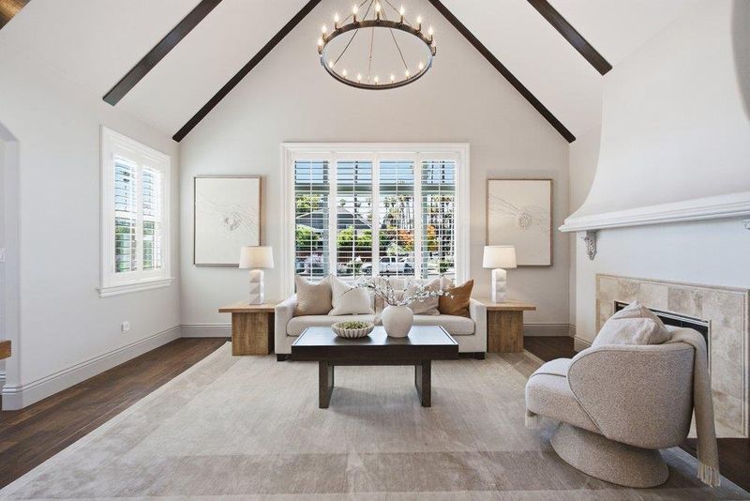
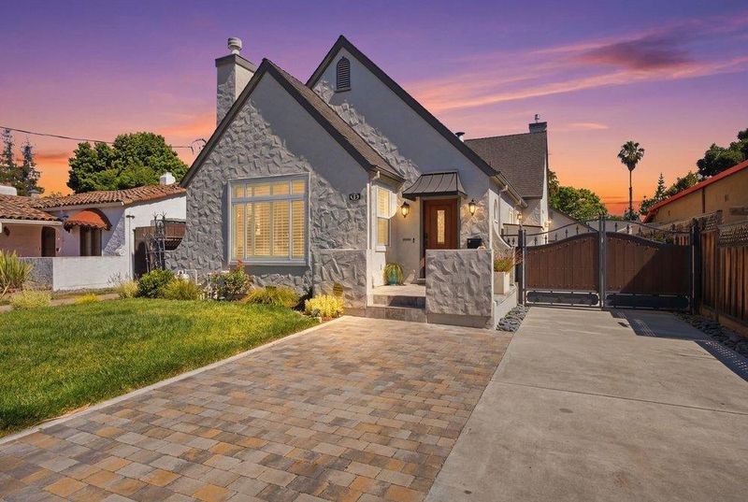
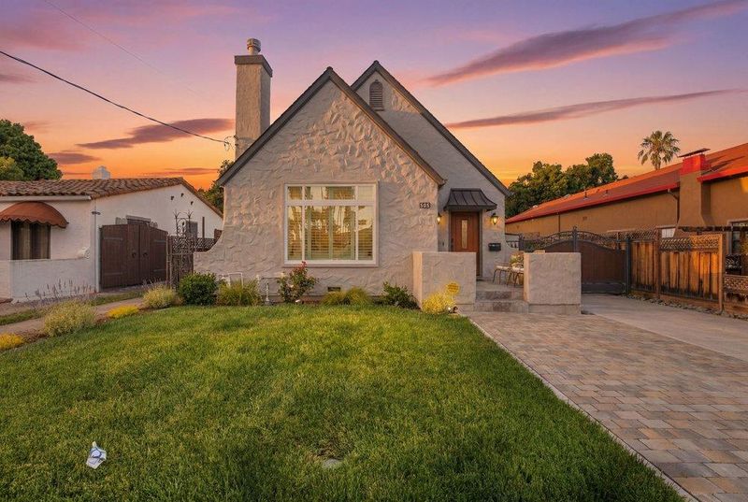
Exceptional Palm Haven home, thoughtfully rebuilt from the ground up in 2000 while preserving its original 1920's Tudor character.
-
Sun Jul 12, 1:00 pm - 4:00 pm
Exceptional Palm Haven home, thoughtfully rebuilt from the ground up in 2000 while preserving its original 1920's Tudor character.
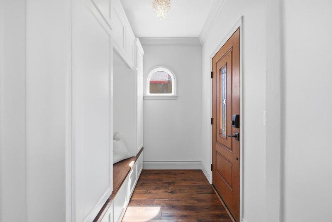
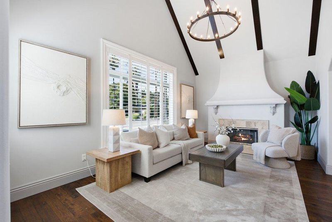
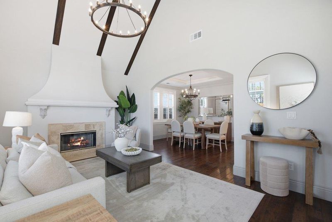
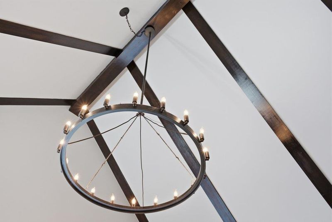
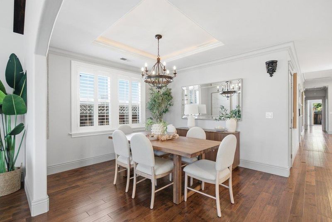
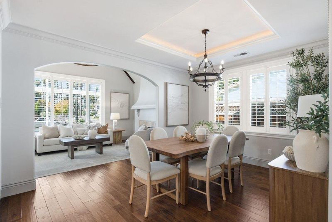
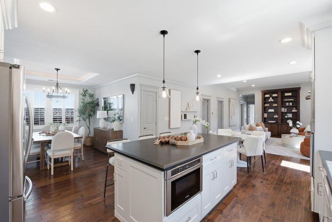
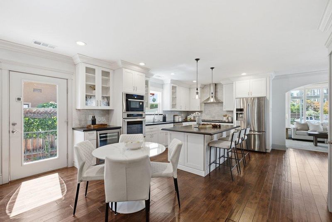
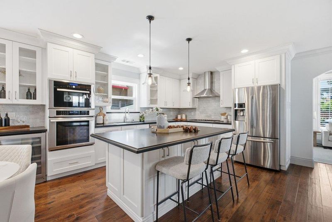
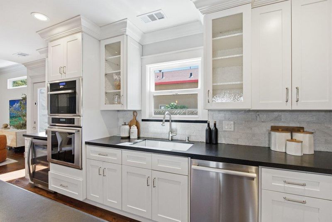
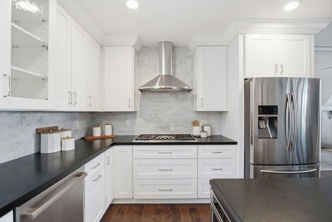
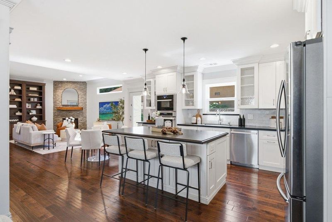
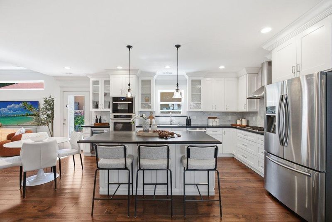
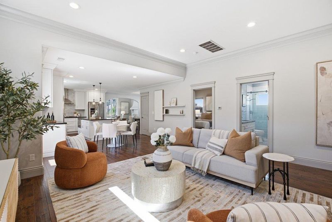
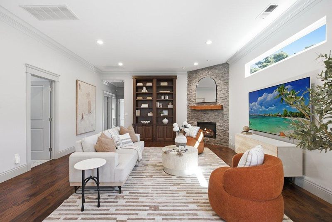
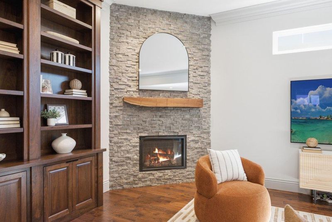
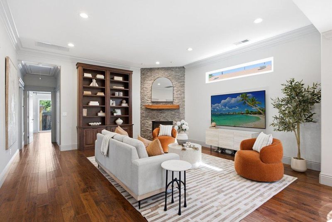
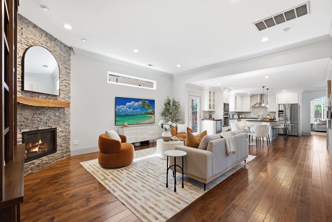
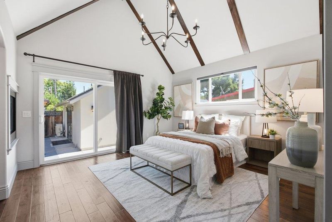
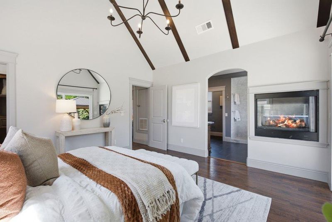
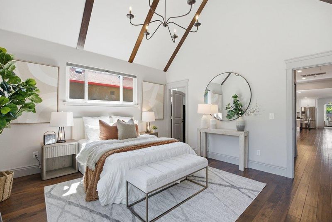
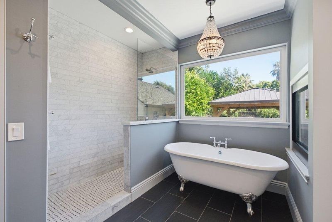
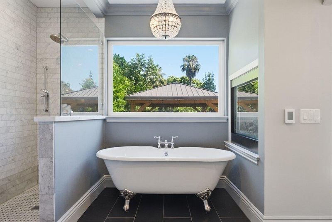
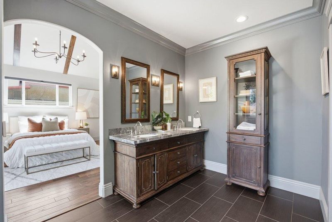
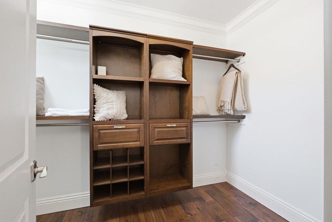
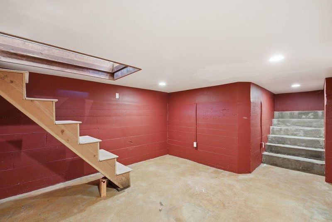
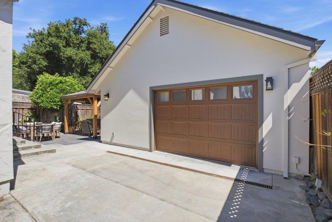
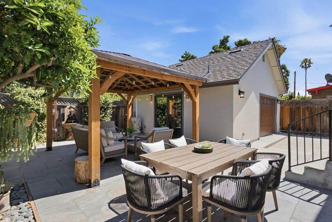
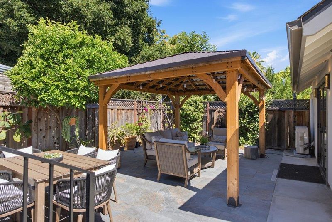
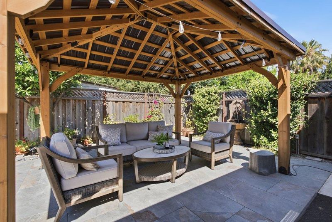
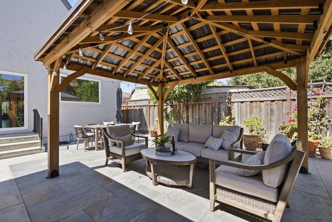
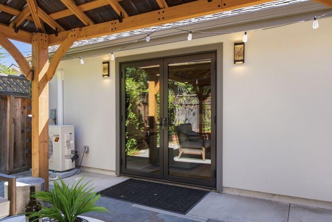
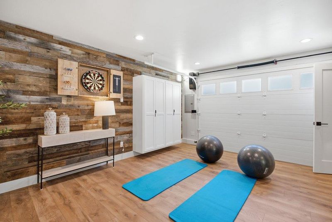
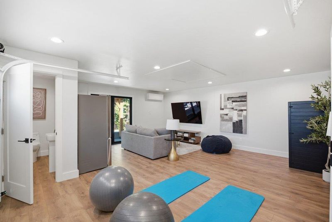
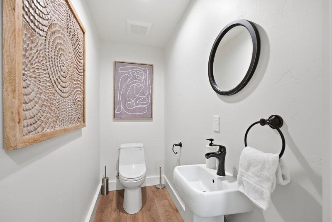
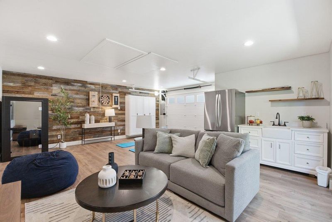
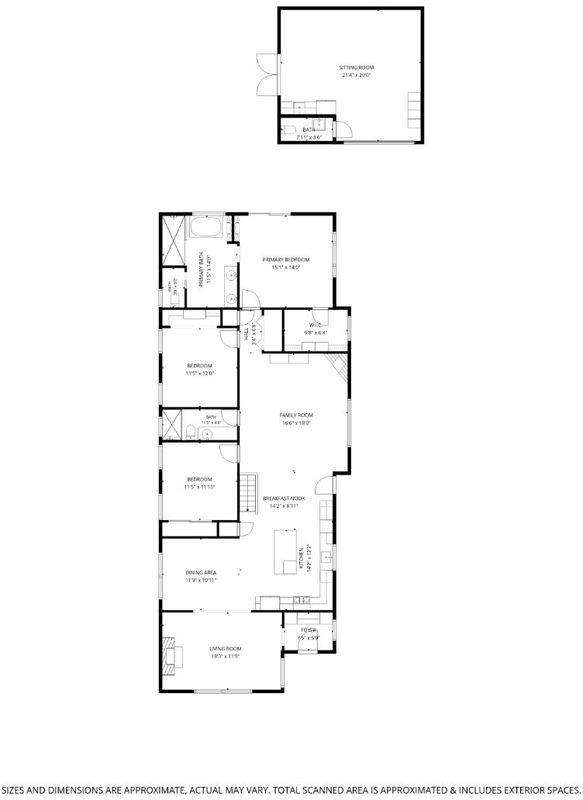
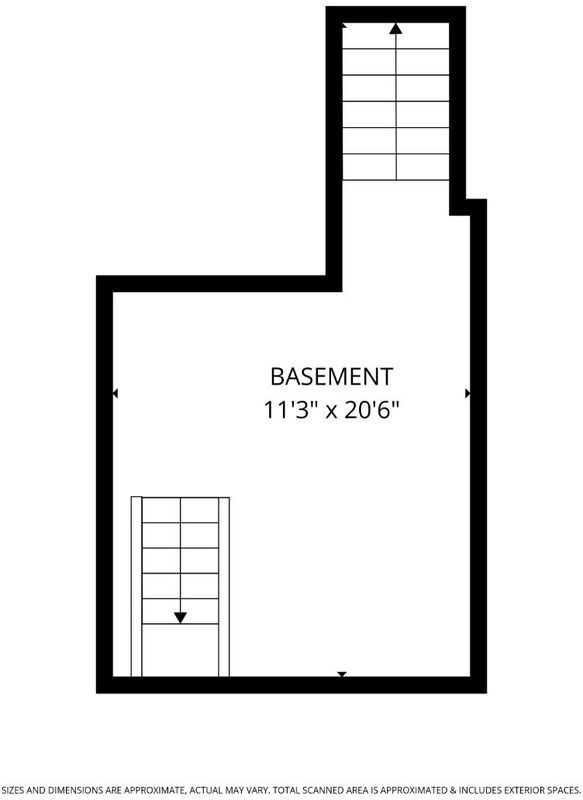
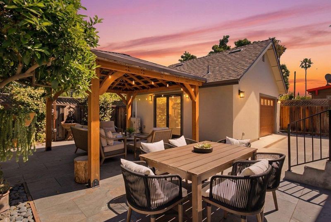
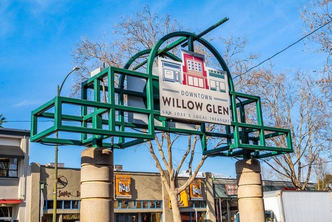
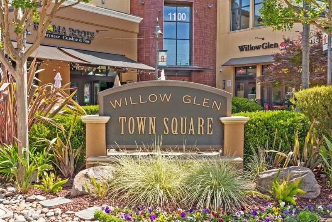
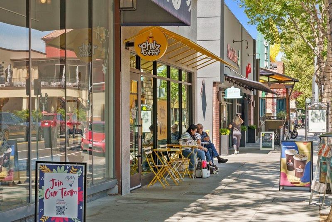
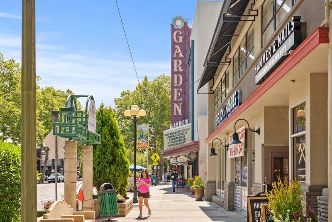
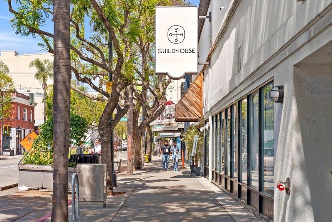
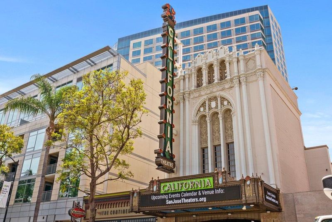
Vintage charm meets modern luxury in this exceptional Palm Haven home, thoughtfully rebuilt from the ground up in 2000 while preserving its original 1920's Tudor character. Elegant living room features a vaulted ceiling and a dining room with recessed ceiling, perfect for formal entertaining. Remodeled kitchen (2017) opens seamlessly to a spacious family room and offers a large island, abundant cabinetry, high ceilings, fireplace, and built-ins, offering a space for everyday living and gatherings. The primary suite is a true retreat with a two-way gas fireplace, walk-in closet, clawfoot soaking tub, heated tile floors, and a large shower. A beautifully landscaped backyard features a charming gazebo and fountain, providing the perfect setting for outdoor dining, relaxing, and entertaining. Detached garage was completely rebuilt in 2023 into a versatile bonus space with a kitchenette and half bath, perfect for guest accommodations, game room, office, fitness gym or creative space. Storage is available in the large attic with a pull-down ladder and attic winch for help with heavy storage bins. Convenient location is just a short stroll to the shops, restaurants, vibrant charm of downtown Willow Glen, and centrally located to Downtown San Jose, SAP Center, and major highways.

- Days on Market
- 0 days
- Current Status
- Active
- Original Price
- $2,399,000
- List Price
- $2,399,000
- On Market Date
- Jul 8, 2026
- Property Type
- Single Family Home
- Area
- 10 - Willow Glen
- Zip Code
- 95125
- MLS ID
- ML82052576
- APN
- 264-44-005
- Year Built
- 2000
- Stories in Building
- 1
- Possession
- Unavailable
- Data Source
- MLSL
- Origin MLS System
- MLSListings, Inc.
Gardner Elementary School
Public K-5 Elementary
Students: 387 Distance: 0.3mi
River Glen School
Public K-8 Elementary
Students: 520 Distance: 0.4mi
BASIS Independent Silicon Valley
Private 5-12 Coed
Students: 800 Distance: 0.6mi
Rocketship Mateo Sheedy Elementary School
Charter K-5 Elementary
Students: 541 Distance: 0.7mi
Sacred Heart Nativity School
Private 6-8 Elementary, Religious, All Male, Coed
Students: 63 Distance: 0.8mi
Our Lady Of Grace
Private 6-8 Religious, All Female, Nonprofit
Students: 64 Distance: 0.8mi
- Bed
- 3
- Bath
- 3 (2/1)
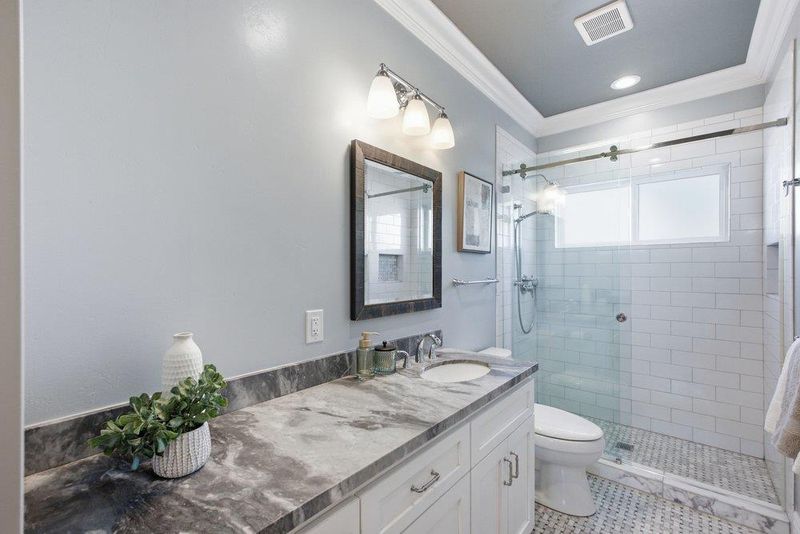
- Stall Shower, Shower and Tub, Tub, Tub with Jets, Updated Bath
- Parking
- 2
- Detached Garage
- SQ FT
- 2,080
- SQ FT Source
- Unavailable
- Lot SQ FT
- 5,980.0
- Lot Acres
- 0.137282 Acres
- Kitchen
- 220 Volt Outlet, Countertop - Granite, Dishwasher, Garbage Disposal, Hood Over Range, Hookups - Gas, Island with Sink, Oven - Gas
- Cooling
- Central AC
- Dining Room
- Dining Area, Formal Dining Room
- Disclosures
- NHDS Report
- Family Room
- Kitchen / Family Room Combo
- Flooring
- Hardwood, Tile
- Foundation
- Concrete Perimeter and Slab
- Fire Place
- Gas Burning, Gas Starter
- Heating
- Central Forced Air - Gas, Fireplace
- Laundry
- Inside
- Architectural Style
- Tudor
- Fee
- Unavailable
MLS and other Information regarding properties for sale as shown in Theo have been obtained from various sources such as sellers, public records, agents and other third parties. This information may relate to the condition of the property, permitted or unpermitted uses, zoning, square footage, lot size/acreage or other matters affecting value or desirability. Unless otherwise indicated in writing, neither brokers, agents nor Theo have verified, or will verify, such information. If any such information is important to buyer in determining whether to buy, the price to pay or intended use of the property, buyer is urged to conduct their own investigation with qualified professionals, satisfy themselves with respect to that information, and to rely solely on the results of that investigation.
School data provided by GreatSchools. School service boundaries are intended to be used as reference only. To verify enrollment eligibility for a property, contact the school directly.