


$769,000
1,847
SQ FT
$416
SQ/FT
329 Hansbery Way
@ Prospect - Santa Rosa-Northeast, Santa Rosa

- 3 Bed
- 3 (2/1) Bath
- 4 Park
- 1,847 sqft
- Santa Rosa
-

-
Sun Jul 12, 1:00 pm - 3:00 pm
Hosted by Annabelle Bodulow with W Real Estate 707-481-2701.
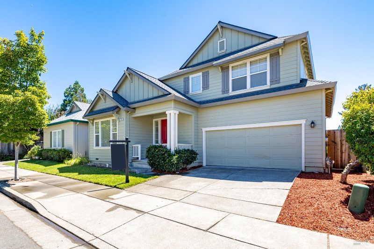
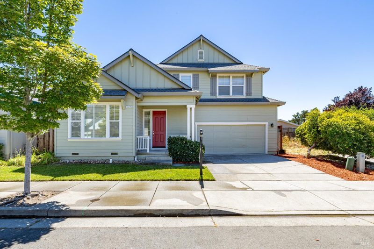
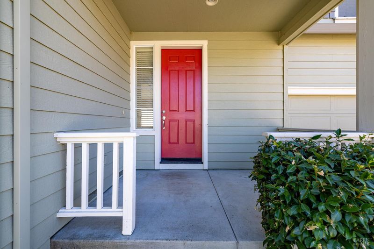
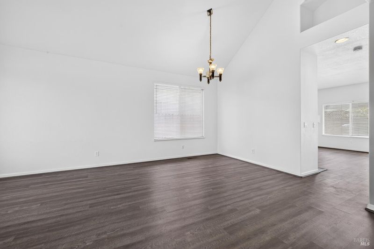
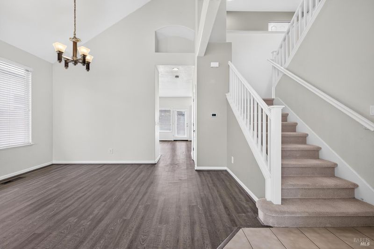
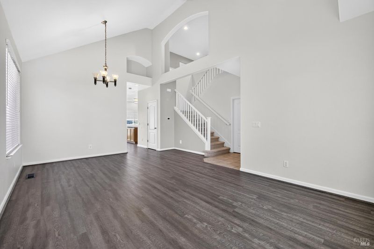
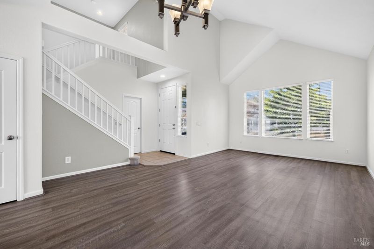
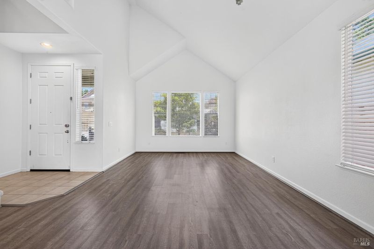
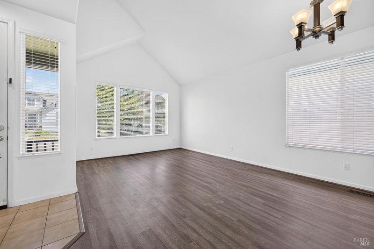
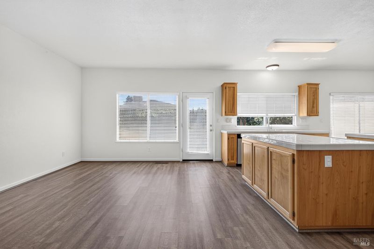
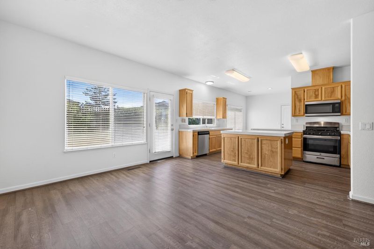
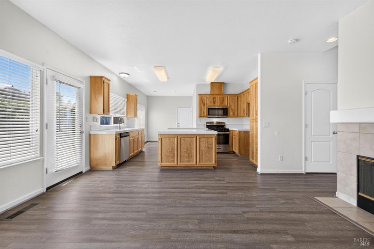
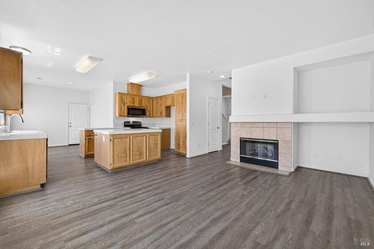
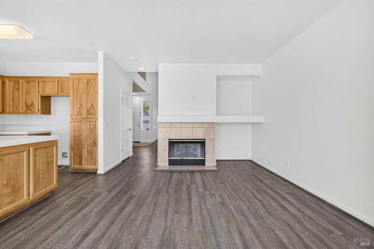
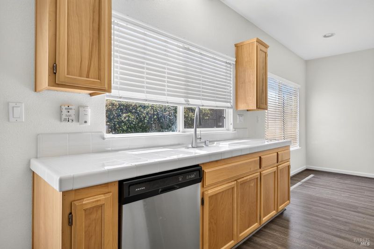
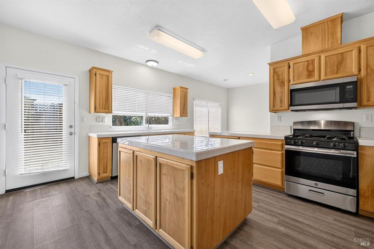
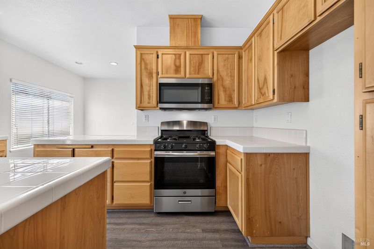
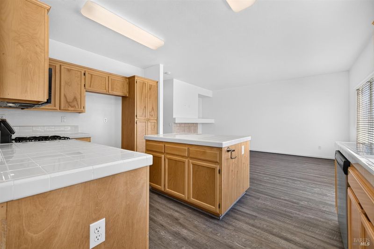
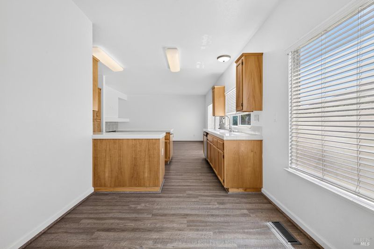
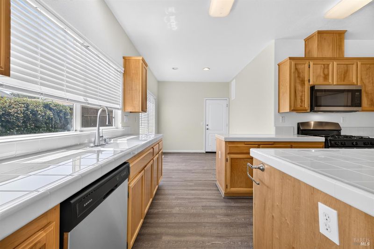
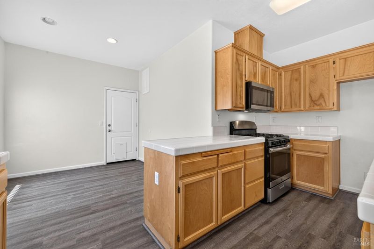
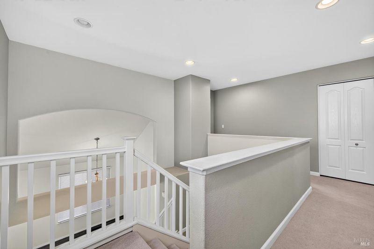
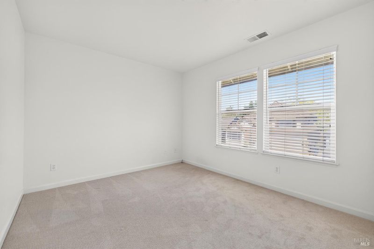
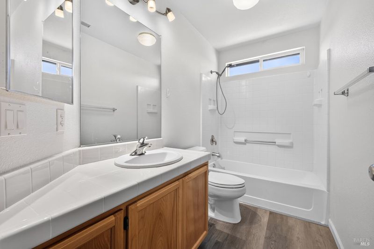
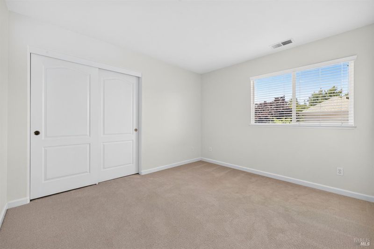
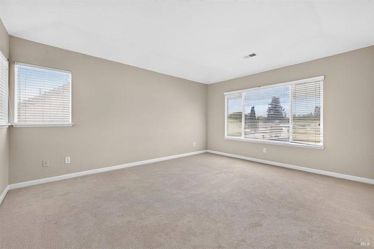
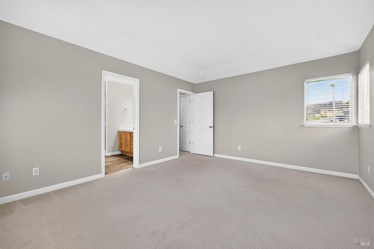
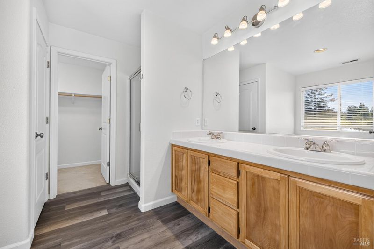
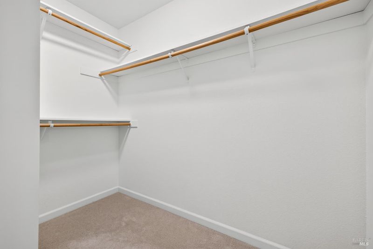
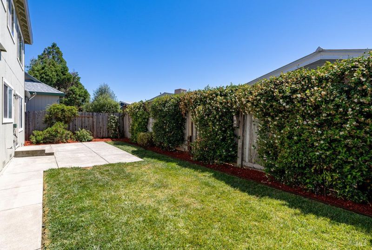
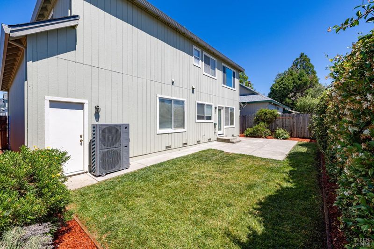
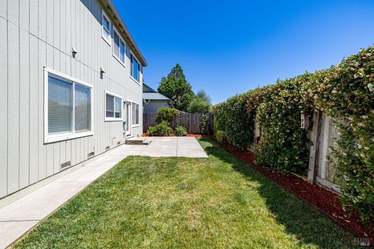
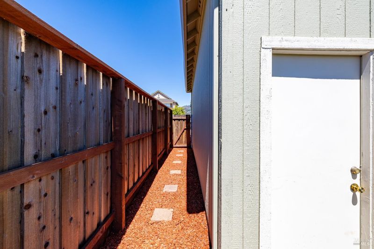
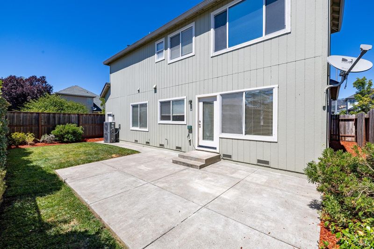
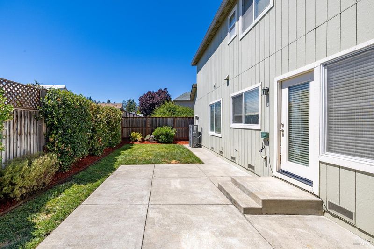
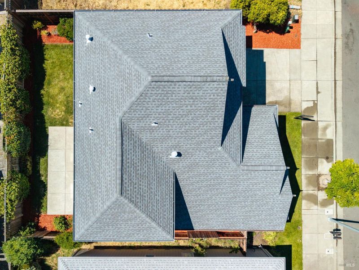
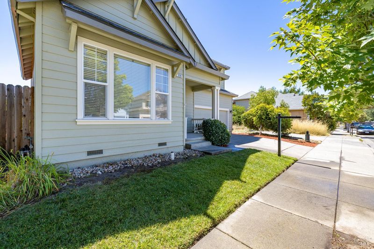
Tucked near the end of a quiet street with no through traffic and bordering a spacious open lot, this beautifully maintained 3-bedroom, 2.5-bath home offers a rare blend of privacy, comfort, and convenience in desirable Rincon Valley. Step inside to discover warm plank flooring and an inviting floor plan designed for everyday living and effortless entertaining. The spacious kitchen serves as the heart of the home with abundant cabinetry, a generous prep island, and a sunny breakfast nook which is perfect for morning coffee, casual meals, or gathering with family and friends. Thoughtful updates including a newer roof and HVAC provide peace of mind, while exceptional storage throughout, including under-stair storage and a generously sized garage with EV charger add desirable functionality to daily life. Outside, the welcoming backyard creates an ideal setting for outdoor dining, relaxing evenings, and memorable get-togethers. Enjoy the feeling of a private retreat while remaining conveniently close to parks, shopping, schools, and transportation. This is your opportunity to own a home that offers space, comfort, and a location that truly feels tucked away, yet close to everything.

- Days on Market
- 0 days
- Current Status
- Active
- Original Price
- $769,000
- List Price
- $769,000
- On Market Date
- Jul 8, 2026
- Property Type
- Single Family Residence
- Area
- Santa Rosa-Northeast
- Zip Code
- 95409
- MLS ID
- 326051715
- APN
- 182-520-070-000
- Year Built
- 2000
- Stories in Building
- Unavailable
- Possession
- Close Of Escrow
- Data Source
- BAREIS
- Origin MLS System
Madrone Elementary School
Public K-6 Elementary
Students: 419 Distance: 0.4mi
Whited Elementary Charter School
Charter K-6 Elementary
Students: 406 Distance: 0.5mi
Brush Creek Montessori School
Private K-8 Montessori, Elementary, Coed
Students: 51 Distance: 0.5mi
Rincon School
Private 7-12 Special Education Program, Boarding And Day, Nonprofit
Students: NA Distance: 0.6mi
Binkley Elementary Charter School
Charter K-6 Elementary
Students: 360 Distance: 0.8mi
Herbert Slater Middle School
Public 7-8 Middle
Students: 766 Distance: 1.1mi
- Bed
- 3
- Bath
- 3 (2/1)
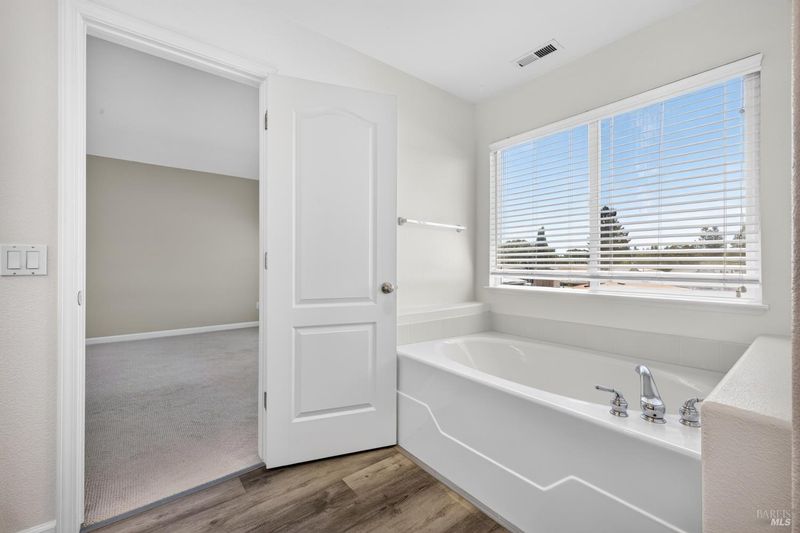
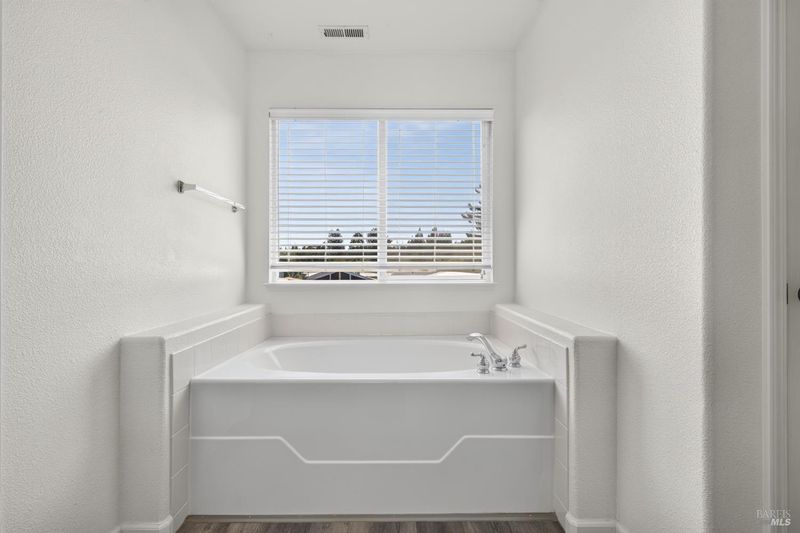
- Double Sinks, Tub
- Parking
- 4
- Attached, EV Charging
- SQ FT
- 1,847
- SQ FT Source
- Assessor Auto-Fill
- Lot SQ FT
- 3,807.0
- Lot Acres
- 0.0874 Acres
- Kitchen
- Breakfast Area, Island, Kitchen/Family Combo, Tile Counter
- Cooling
- Central
- Living Room
- Cathedral/Vaulted
- Flooring
- Carpet, Tile, Vinyl
- Foundation
- Concrete Perimeter
- Fire Place
- Family Room, Gas Starter, Insert
- Heating
- Central
- Laundry
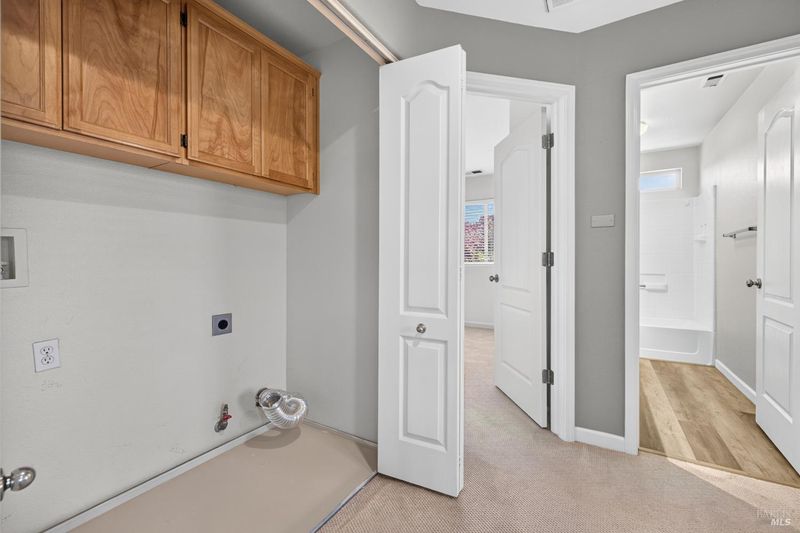
- Hookups Only
- Upper Level
- Bedroom(s), Full Bath(s), Primary Bedroom
- Main Level
- Dining Room, Family Room, Kitchen, Living Room, Partial Bath(s)
- Possession
- Close Of Escrow
- Basement
- None
- Architectural Style
- Contemporary
- Fee
- $0
MLS and other Information regarding properties for sale as shown in Theo have been obtained from various sources such as sellers, public records, agents and other third parties. This information may relate to the condition of the property, permitted or unpermitted uses, zoning, square footage, lot size/acreage or other matters affecting value or desirability. Unless otherwise indicated in writing, neither brokers, agents nor Theo have verified, or will verify, such information. If any such information is important to buyer in determining whether to buy, the price to pay or intended use of the property, buyer is urged to conduct their own investigation with qualified professionals, satisfy themselves with respect to that information, and to rely solely on the results of that investigation.
School data provided by GreatSchools. School service boundaries are intended to be used as reference only. To verify enrollment eligibility for a property, contact the school directly.