

$748,000
933
SQ FT
$802
SQ/FT
6449 CONLON AVE Ave
@ Junction Ave - El Cerrito

- 2 Bed
- 1 Bath
- 1 Park
- 933 sqft
- El Cerrito
-

-
Sun Oct 11, 2:00 pm - 4:30 pm
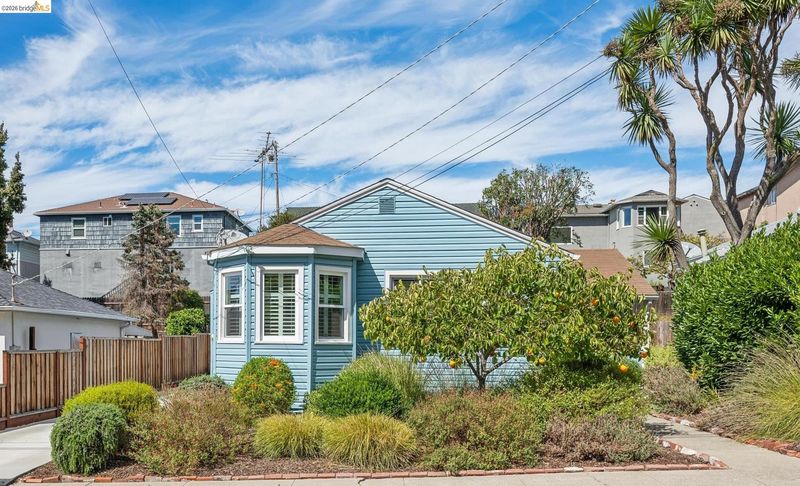
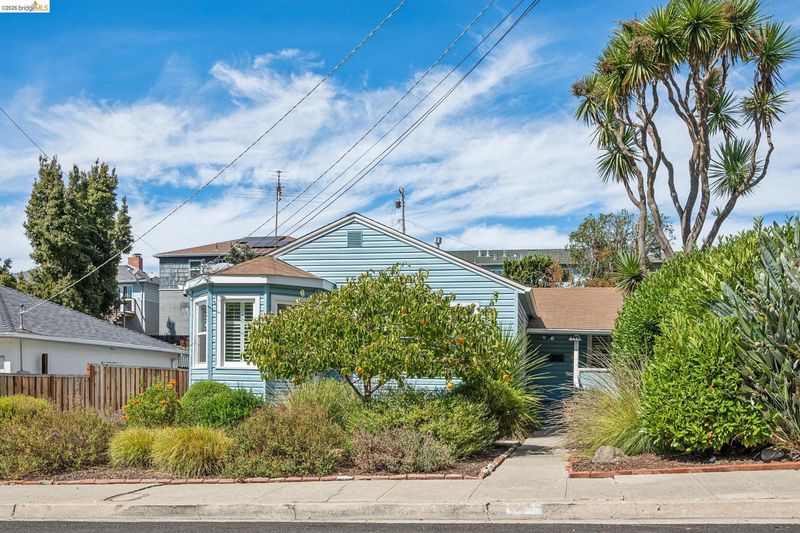
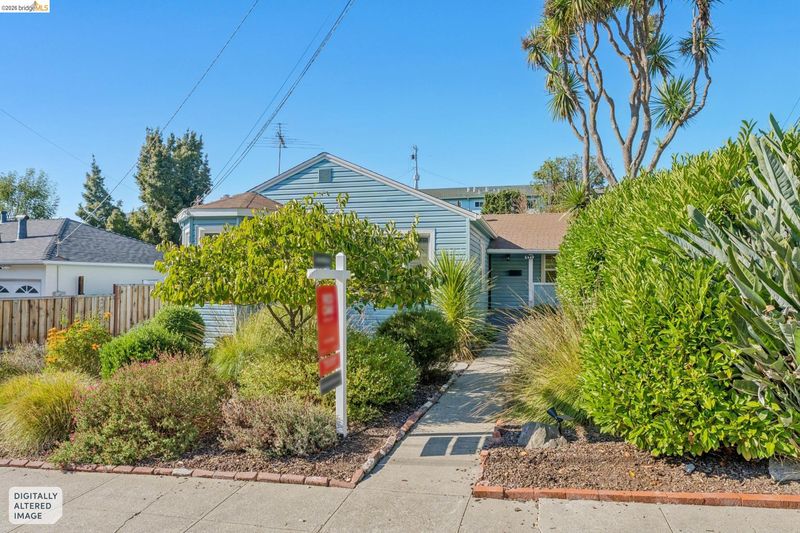
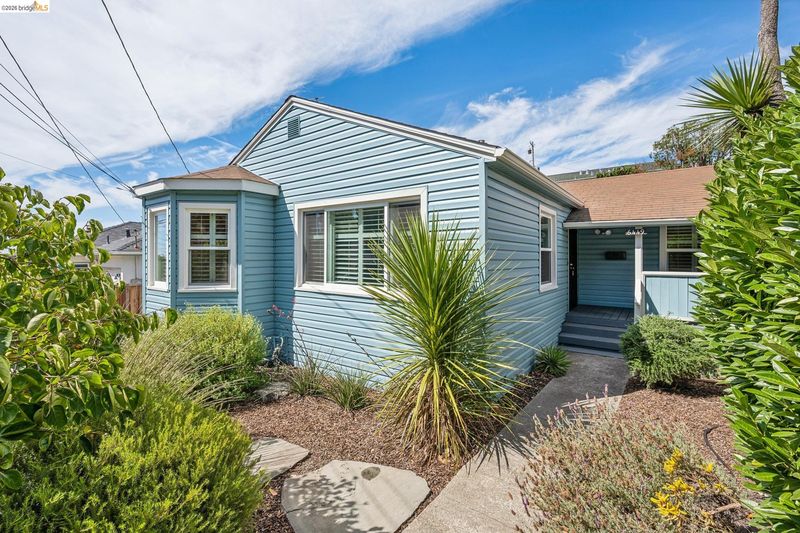
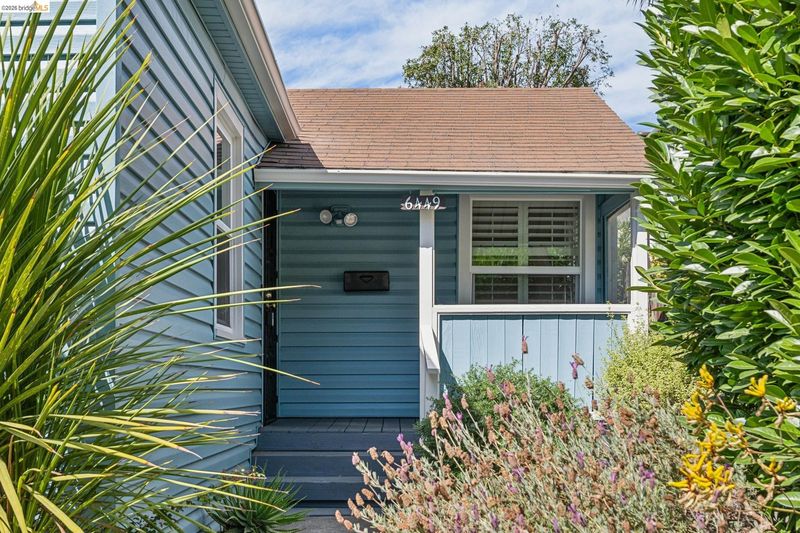
Charming Coastal Cottage
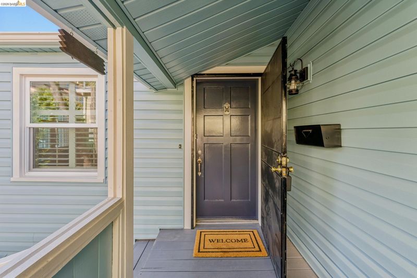
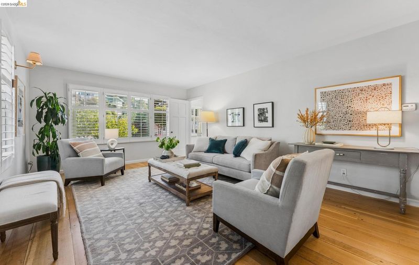
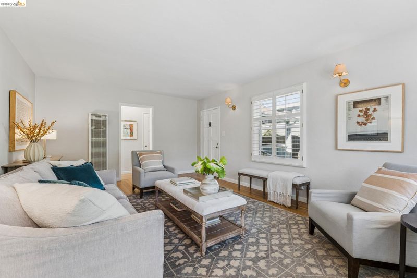
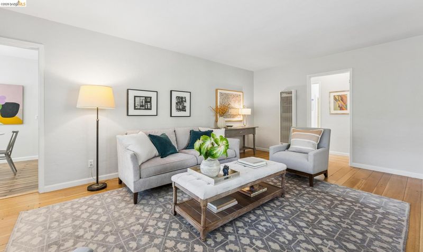
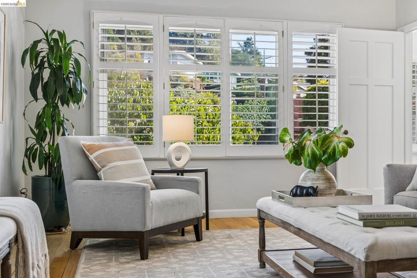
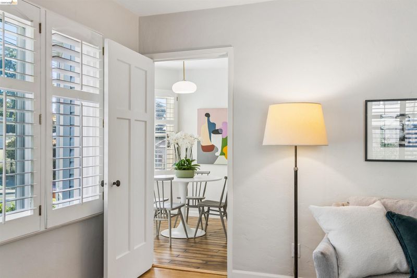
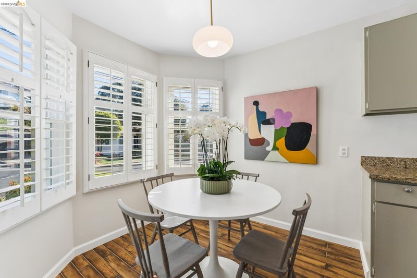
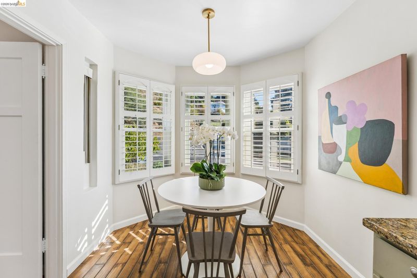
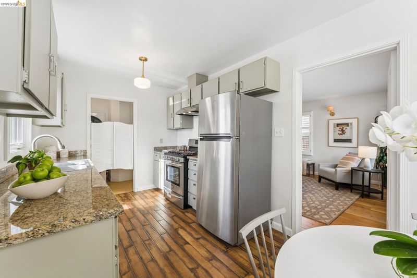
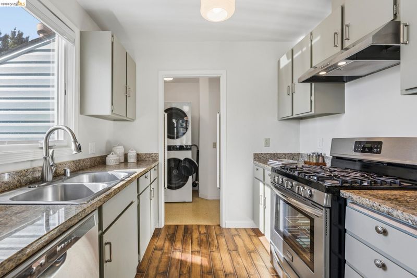
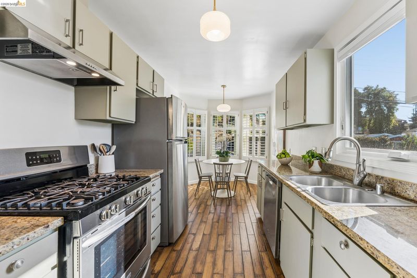
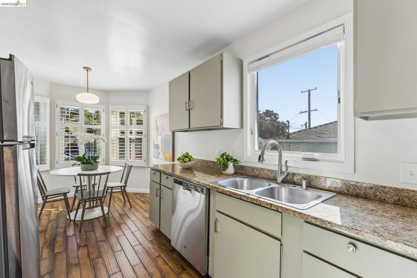
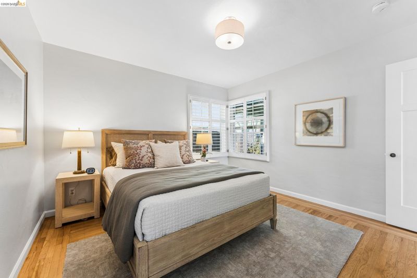
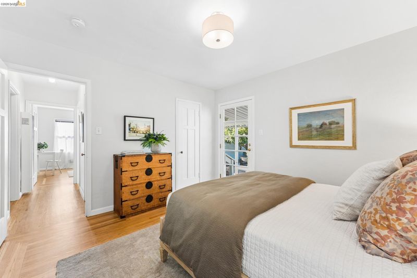
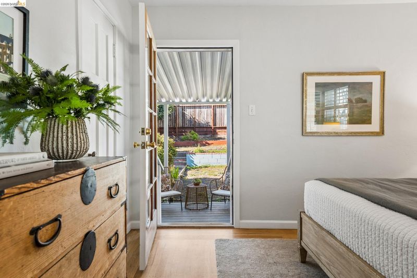
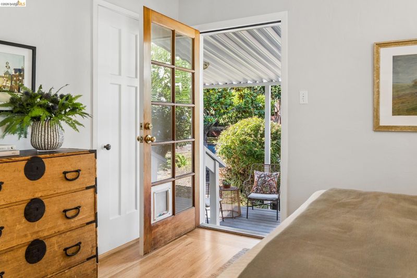
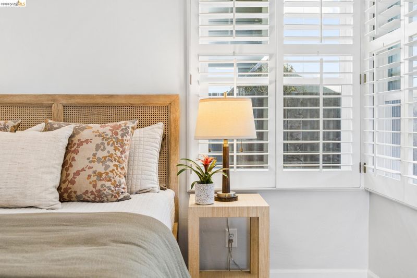
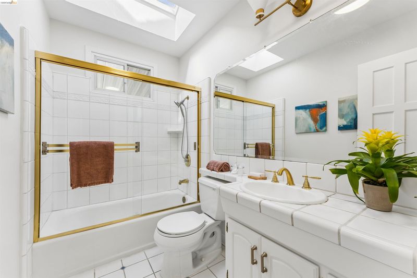
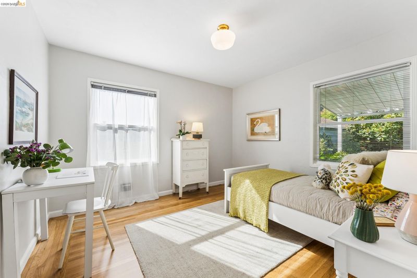
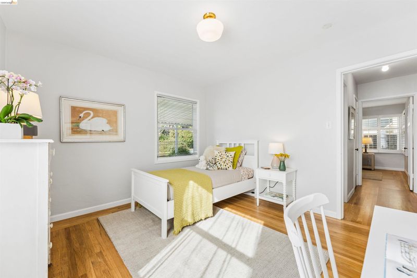
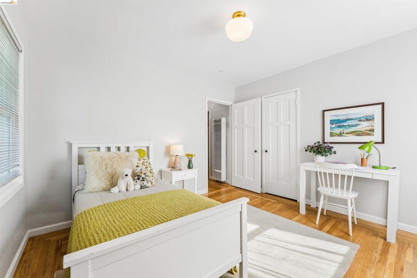
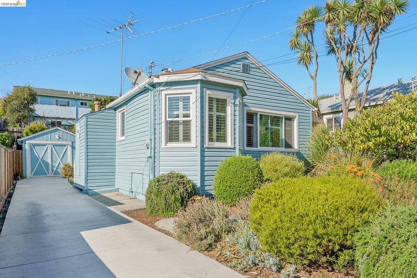
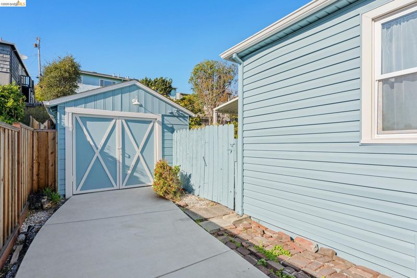
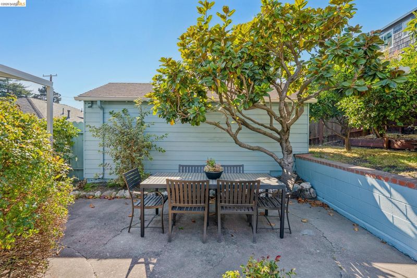
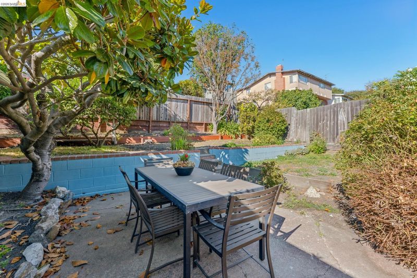
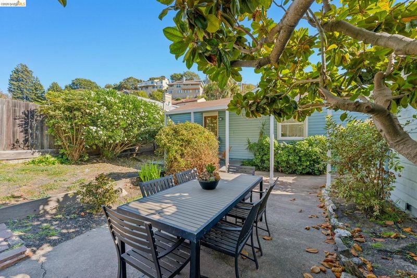
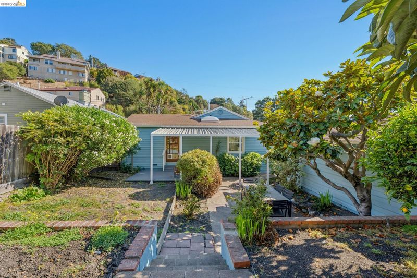
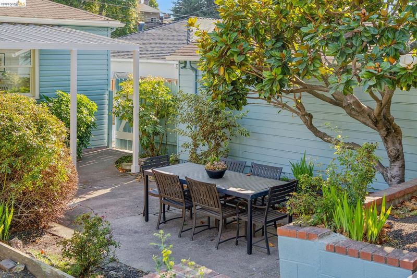
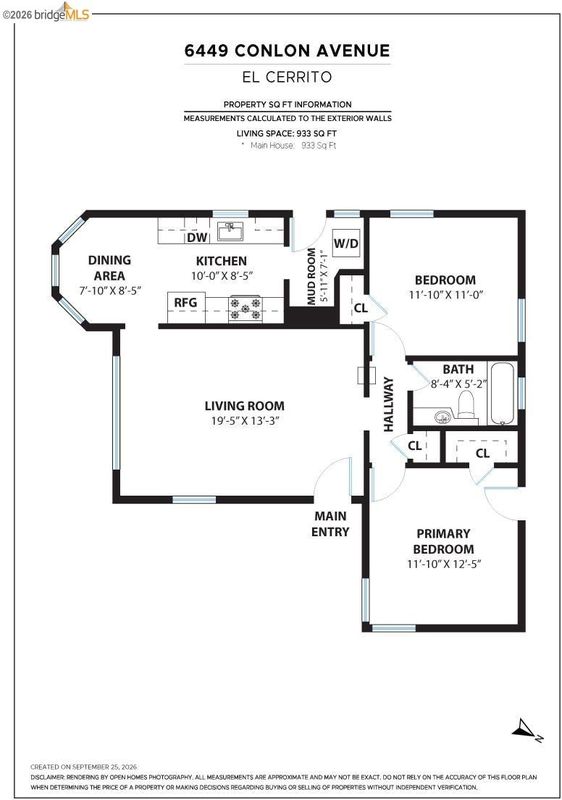
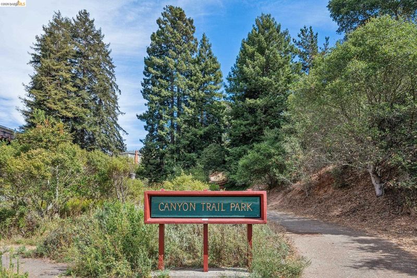
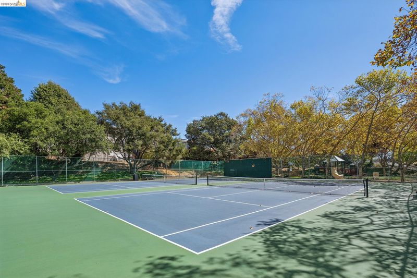
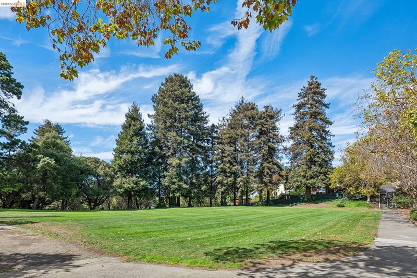
Experience California Coastal Cottage charm in El Cerrito! This sun-filled, two-bedroom, one-bath home offers easy level-in living (after two porch steps). Updated windows keep the home cozy, while plantation shutters in the living room and kitchen provide privacy. Key features include: - Kitchen & Bath: Eat-in kitchen with stainless steel appliances, an inside laundry porch, and a spacious bathroom featuring a skylight. - Bedrooms: Large bedrooms with ample closet space; the primary bedroom has a French door leading out to a covered patio deck. - Outdoor Space: A gently terraced backyard perfect for a dream garden, surrounded by mature trees including blooming magnolia, orange, loquat, persimmon, and lemon. - Potential: An original detached garage ready for your creative updates or potential ADU. - Location: Conveniently located just down the road from Canyon Trail Park, and only 0.6 miles from the Del Norte BART station and bus lines. Whether you are starting out on your homeownership journey or downsizing, this property offers plenty of ways to enjoy comfortable living.

- Current Status
- New
- Original Price
- $748,000
- List Price
- $748,000
- On Market Date
- Sep 26, 2026
- Property Type
- Detached
- D/N/S
- El Cerrito
- Zip Code
- 94530
- MLS ID
- 41149547
- APN
- 5011900148
- Year Built
- 1939
- Stories in Building
- 1
- Possession
- Close Of Escrow
- Data Source
- MAXEBRDI
- Origin MLS System
- Bridge AOR
Montessori Family School
Private K-8 Montessori, Elementary, Nonprofit
Students: 125 Distance: 0.4mi
Summit Public School K2
Charter 7-12
Students: 533 Distance: 0.5mi
Tehiyah Day School
Private K-8 Elementary, Religious, Core Knowledge
Students: 210 Distance: 0.6mi
Mira Vista Elementary School
Public K-8 Elementary
Students: 566 Distance: 0.7mi
Hb6 Christian Academy
Private K-11
Students: NA Distance: 0.7mi
King Elementary School
Public K-6 Elementary
Students: 470 Distance: 0.7mi
- Bed
- 2
- Bath
- 1
- Parking
- 1
- Detached, Off Street
- SQ FT
- 933
- SQ FT Source
- Graphic Artist
- Lot SQ FT
- 5,000.0
- Lot Acres
- 0.12 Acres
- Pool Info
- None
- Kitchen
- Dishwasher, Gas Range, Refrigerator, Dryer, Washer, Gas Water Heater, Stone Counters, Eat-in Kitchen, Disposal, Gas Range/Cooktop
- Cooling
- None
- Disclosures
- Nat Hazard Disclosure, Other - Call/See Agent, Shopping Cntr Nearby, Restaurant Nearby, Disclosure Statement
- Entry Level
- Exterior Details
- Back Yard, Front Yard, Garden/Play, Terraced Back
- Flooring
- Hardwood, Tile
- Foundation
- Fire Place
- None
- Heating
- Wall Furnace
- Laundry
- Dryer, Washer, Inside
- Main Level
- 2 Bedrooms, 1 Bath
- Possession
- Close Of Escrow
- Architectural Style
- Bungalow
- Construction Status
- Existing
- Additional Miscellaneous Features
- Back Yard, Front Yard, Garden/Play, Terraced Back
- Location
- Rectangular Lot
- Roof
- Composition Shingles
- Water and Sewer
- Public
- Fee
- Unavailable
MLS and other Information regarding properties for sale as shown in Theo have been obtained from various sources such as sellers, public records, agents and other third parties. This information may relate to the condition of the property, permitted or unpermitted uses, zoning, square footage, lot size/acreage or other matters affecting value or desirability. Unless otherwise indicated in writing, neither brokers, agents nor Theo have verified, or will verify, such information. If any such information is important to buyer in determining whether to buy, the price to pay or intended use of the property, buyer is urged to conduct their own investigation with qualified professionals, satisfy themselves with respect to that information, and to rely solely on the results of that investigation.
School data provided by GreatSchools. School service boundaries are intended to be used as reference only. To verify enrollment eligibility for a property, contact the school directly.