





$1,558,000
1,488
SQ FT
$1,047
SQ/FT
260 King Street, #1005
@ 3rd & 4th Street - SF District 9 - Mission Bay, San Francisco

- 2 Bed
- 2 Bath
- 1 Park
- 1,488 sqft
- San Francisco
-

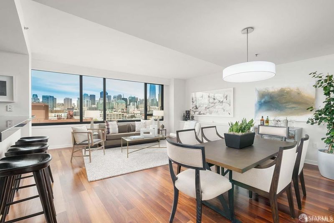
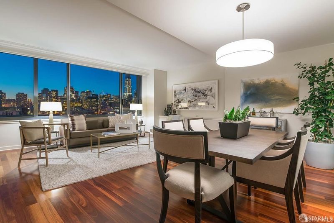
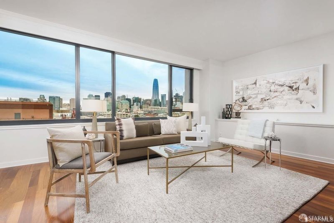
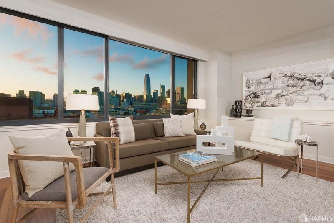
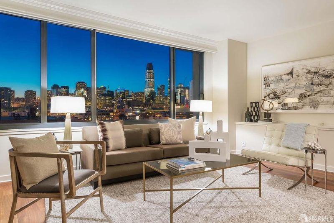
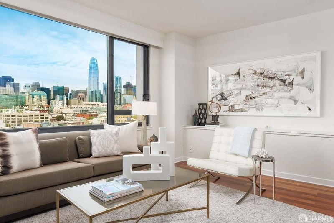
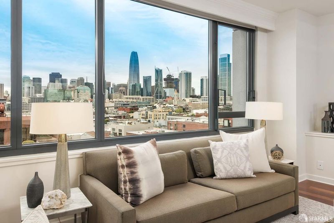
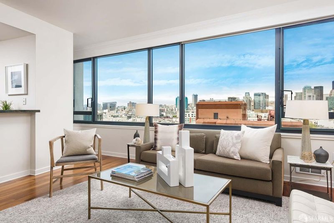
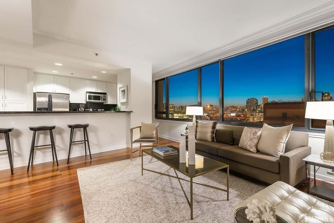
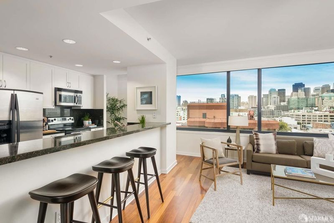
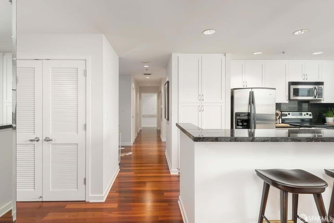
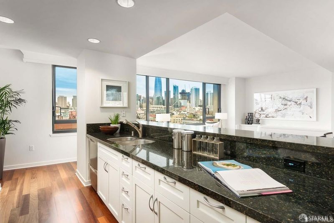
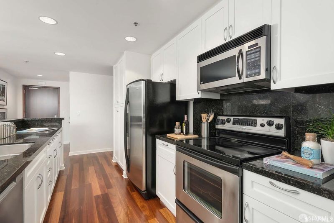
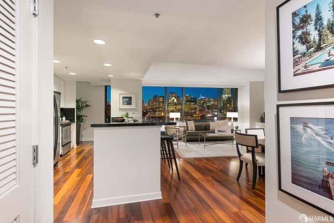
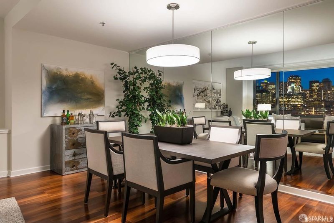
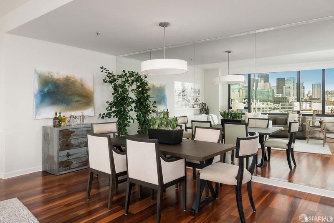
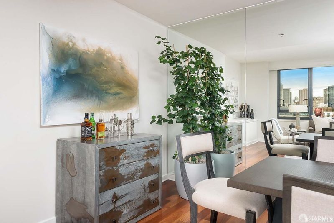
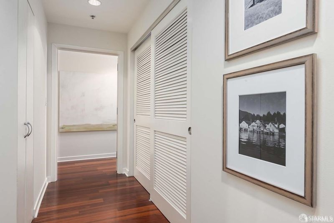
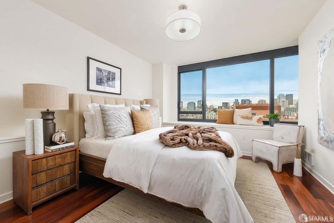
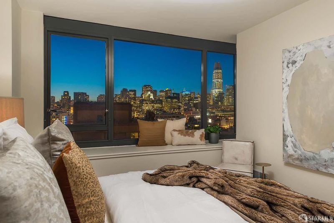
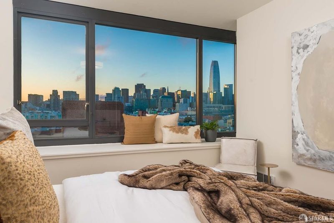
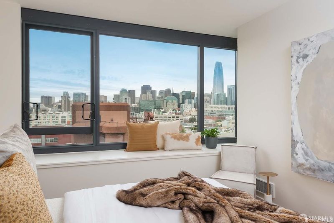
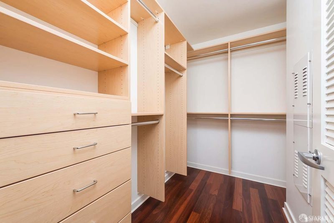
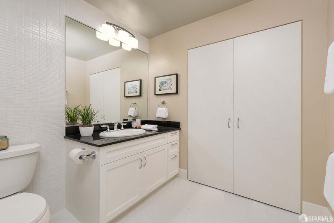
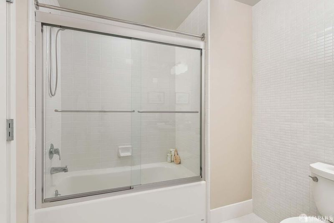
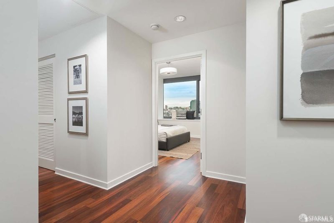
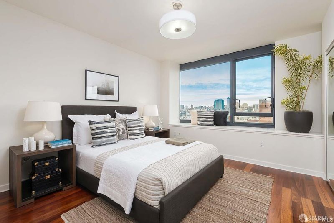
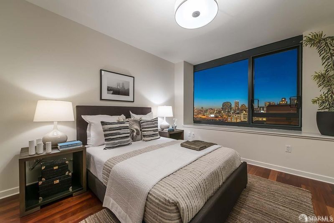
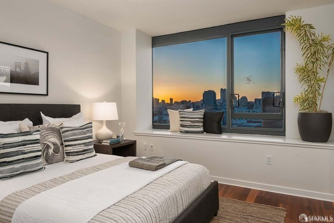
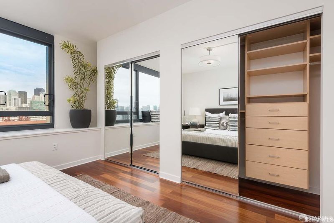
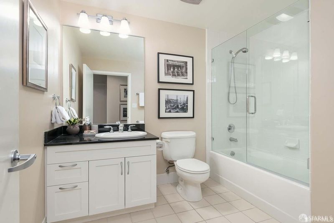
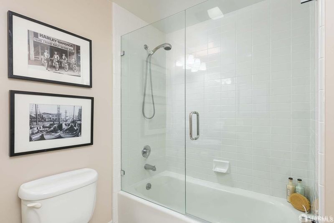
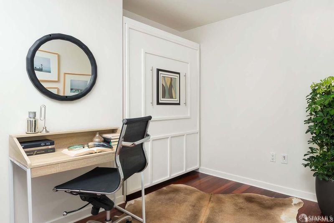
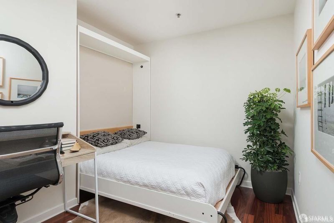
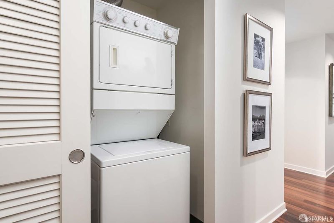
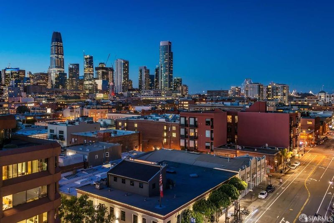
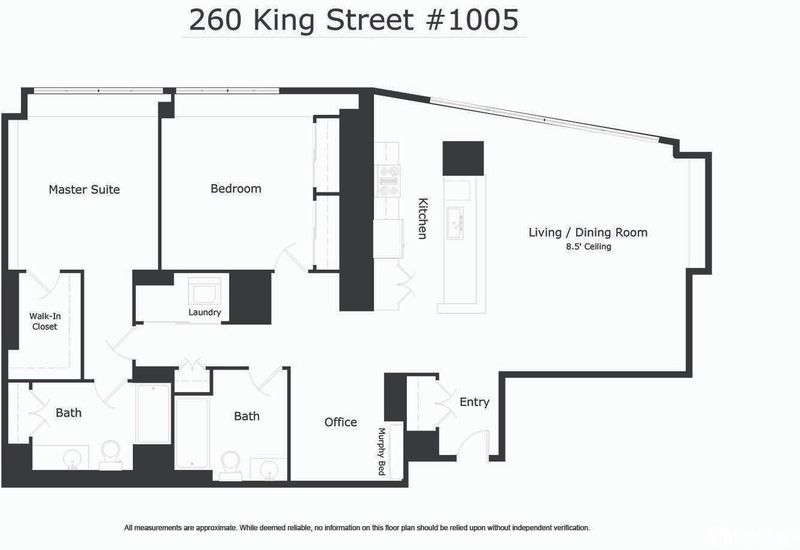
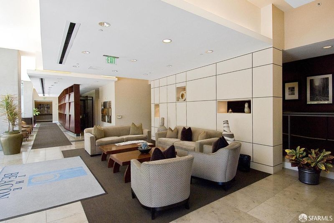
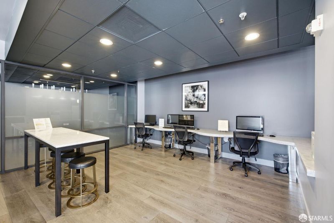
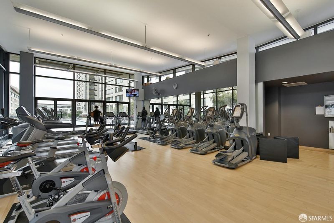
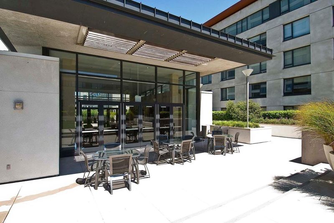
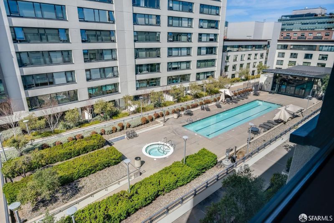
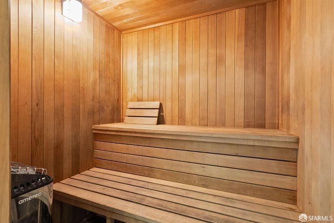
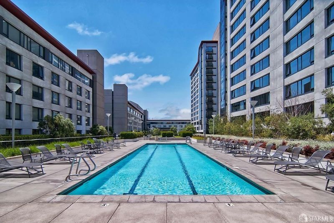
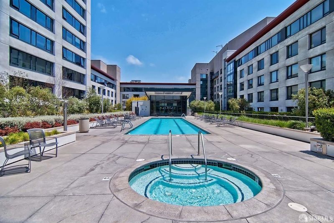
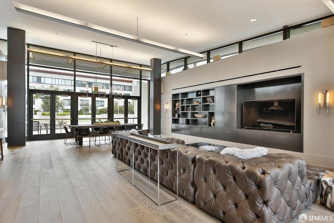
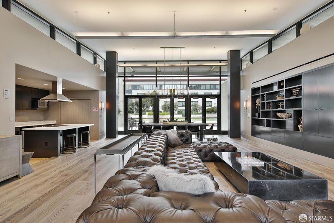
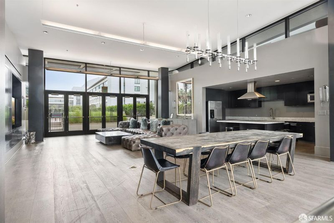
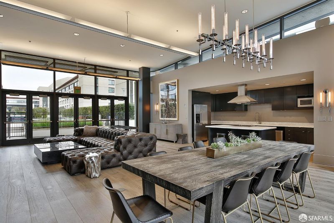
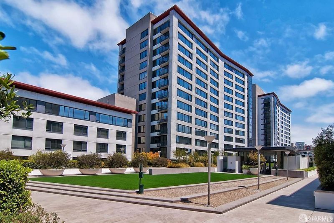
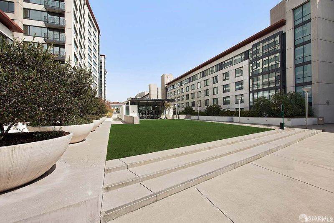
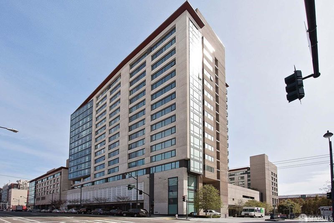
Welcome to Residence 1005, a beautifully appointed two bedroom plus den (built-in murphy bed & can be used as guest bedroom) 2 bath located in one of Mission Bay's most desirable location. This stunning 1488 sqft residence offers panoramic views spanning from Civic Center and the Financial District to Salesforce Tower, and beyond. The spacious open floor plan is designed for both comfort and functionality. The gourmet kitchen is remodeled and features granite countertops, stainless steel appliances, generous storage and seamlessly connects to the open-concept living and dining areas, ideal for entertaining or everyday living. The primary suite offers spectacular city views, a walk-in closet, and an updated en-suite bath with designer tile finishes. Additional highlights include Brazilian cherry hardwood floors, designer upgrades throughout, in-unit washer and dryer, and one-car parking. Residents enjoy an impressive collection of resort-style amenities including 24-hour concierge and security, a heated outdoor lap pool and spa, fitness center, sauna, redesigned clubhouse with catering kitchen and business center, beautifully landscaped grounds, and a private dog park. Ideally located with direct access to Safeway and just moments from the Embarcadero waterfront, Oracle Park, Chase Center, premier dining, shopping, MUNI, Caltrain, the T-Line, and easy access to Highways 101 and 280.

- Days on Market
- 0 days
- Current Status
- Coming Soon
- Original Price
- $1,558,000
- List Price
- $1,558,000
- On Market Date
- Oct 18, 2026
- Property Type
- Condominium
- District
- SF District 9 - Mission Bay
- Zip Code
- 94107
- MLS ID
- 531425430
- APN
- 8702364
- Year Built
- 2004
- Stories in Building
- 0
- Number of Units
- 595
- Possession
- See Remarks
- Data Source
- SFAR
- Origin MLS System
Five Keys Independence High School (Sf Sheriff's)
Charter 9-12 Secondary
Students: 3417 Distance: 0.5mi
Five Keys Adult School (Sf Sheriff's)
Charter 9-12 Secondary
Students: 109 Distance: 0.5mi
AltSchool Yerba Buena
Private PK-8
Students: 90 Distance: 0.5mi
Carmichael (Bessie)/Fec
Public K-8 Elementary
Students: 625 Distance: 0.7mi
Life Learning Academy Charter
Charter 9-12 Secondary
Students: 30 Distance: 0.8mi
Xian Yun Academy of the Arts California
Private 6-12 Middle, High, Core Knowledge
Students: 40 Distance: 0.9mi
- Bed
- 2
- Bath
- 2
- Spa/Hot Tub Built-In
- Parking
- 1
- Assigned, Enclosed, Garage Door Opener, Independent, On Site
- SQ FT
- 1,488
- SQ FT Source
- Assessor Auto-Fill
- Lot SQ FT
- 213,232.0
- Lot Acres
- 4.8951 Acres
- Pool Info
- In Ground, Community
- Kitchen
- Granite Counters
- Entry Level
- 10
- Living Room
- View
- Flooring
- Wood
- Heating
- Central
- Laundry
- Laundry Closet
- Views
- City Lights, Downtown, Panoramic, San Francisco
- Possession
- See Remarks
- Architectural Style
- Contemporary
- * Fee
- $1,271
- Name
- Beaco HOA
- *Fee includes
- Common Areas, Door Person, Earthquake Insurance, Elevator, Maintenance Structure, Management, Pool, Recreation Facility, Security, Trash, and Water
MLS and other Information regarding properties for sale as shown in Theo have been obtained from various sources such as sellers, public records, agents and other third parties. This information may relate to the condition of the property, permitted or unpermitted uses, zoning, square footage, lot size/acreage or other matters affecting value or desirability. Unless otherwise indicated in writing, neither brokers, agents nor Theo have verified, or will verify, such information. If any such information is important to buyer in determining whether to buy, the price to pay or intended use of the property, buyer is urged to conduct their own investigation with qualified professionals, satisfy themselves with respect to that information, and to rely solely on the results of that investigation.
School data provided by GreatSchools. School service boundaries are intended to be used as reference only. To verify enrollment eligibility for a property, contact the school directly.