

$899,000
1,698
SQ FT
$529
SQ/FT
1107 Yerba Buena Road
@ McLaughlin Ave. - 11 - South San Jose, San Jose

- 4 Bed
- 2 Bath
- 2 Park
- 1,698 sqft
- SAN JOSE
-

-
Sat Aug 29, 1:00 pm - 4:00 pm
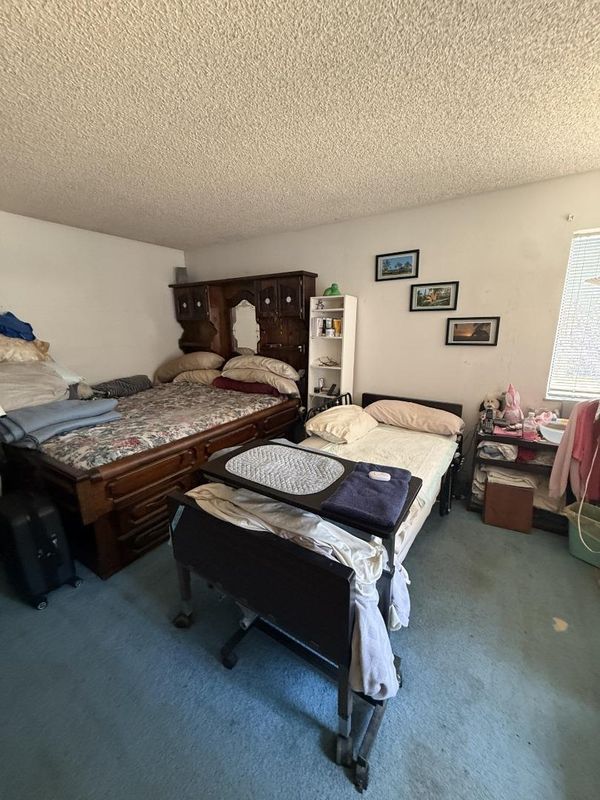
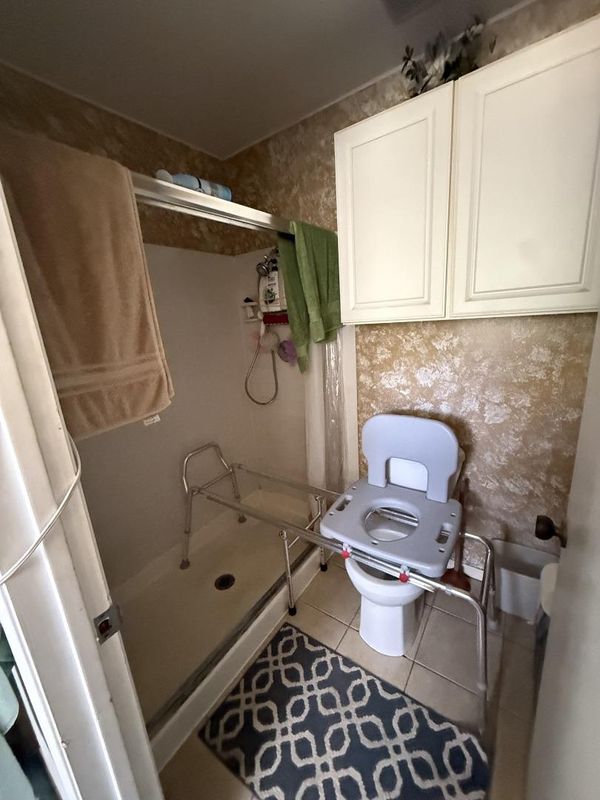
Calling all investors, contractors and buyers looking for an opportunity to create sweat equity!
-
Sun Aug 30, 1:00 pm - 4:00 pm
Calling all investors, contractors and buyers looking for an opportunity to create sweat equity!
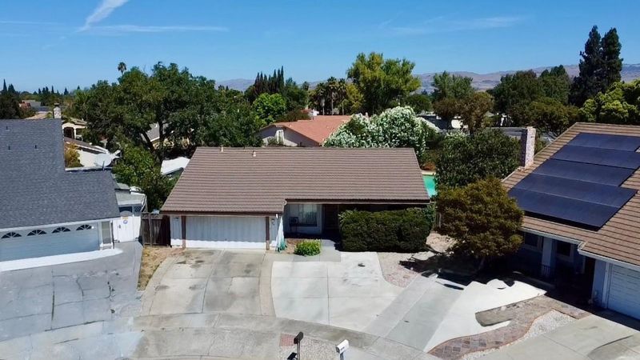
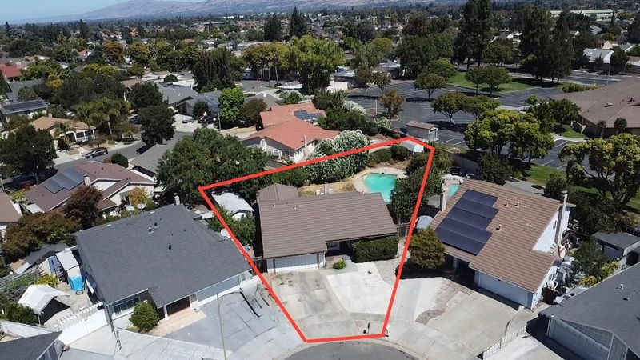
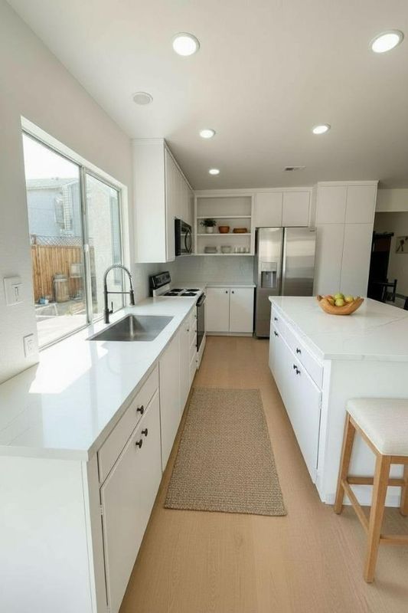
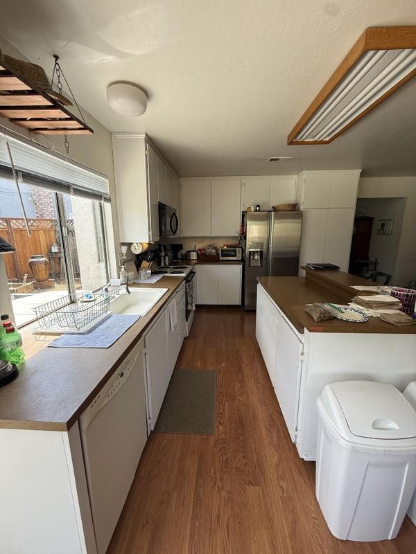
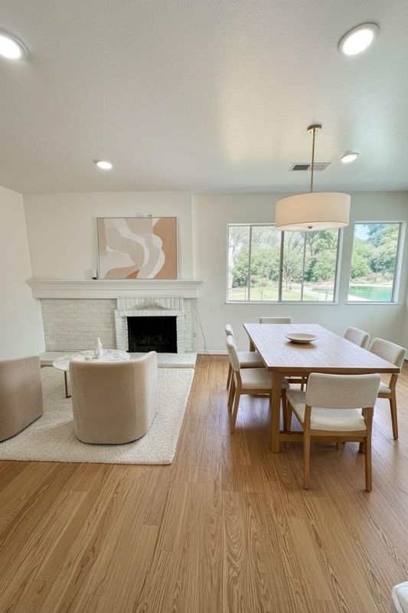
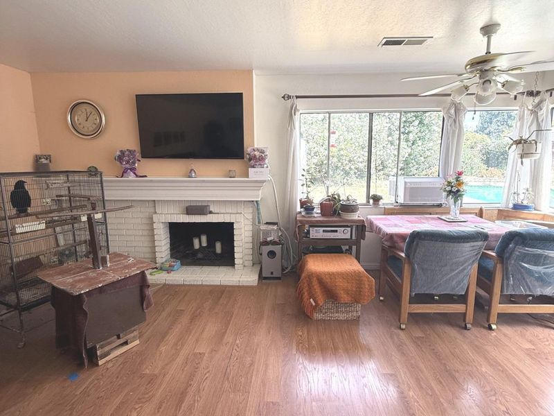
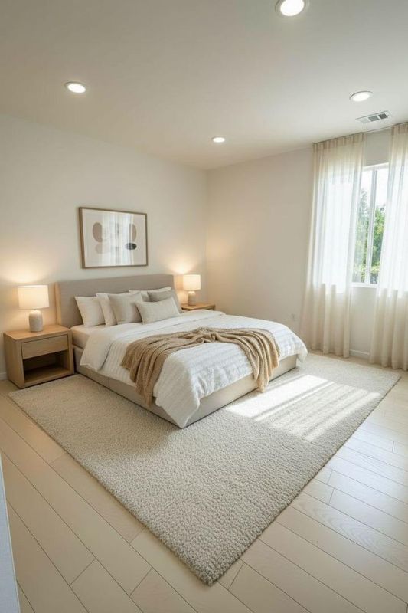
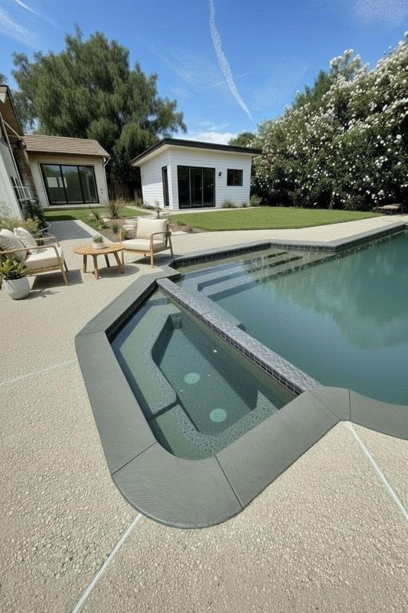
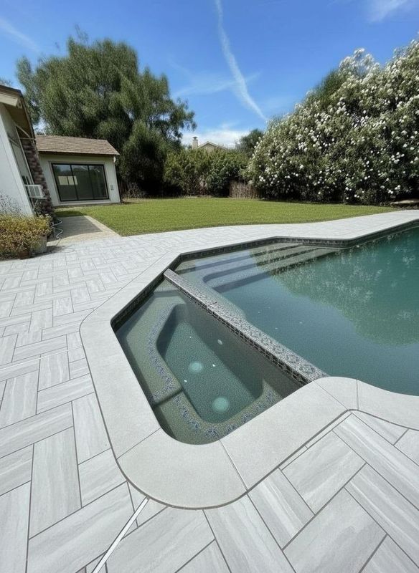
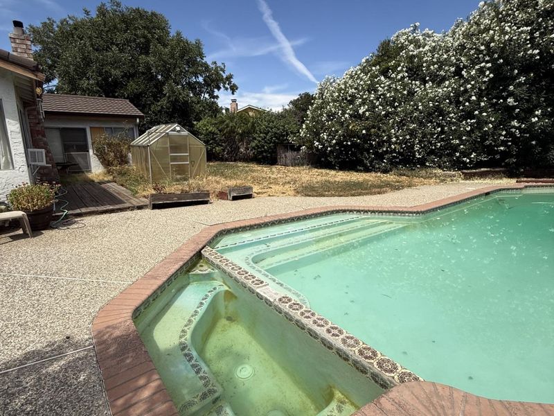
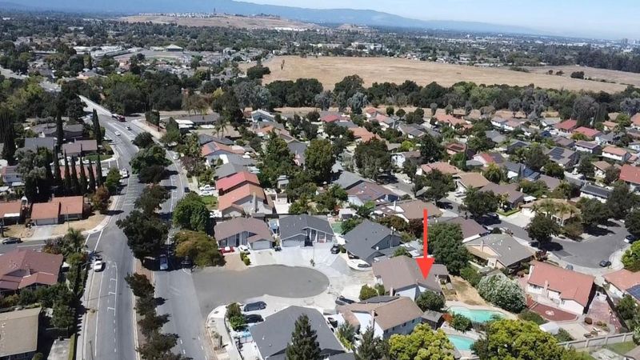
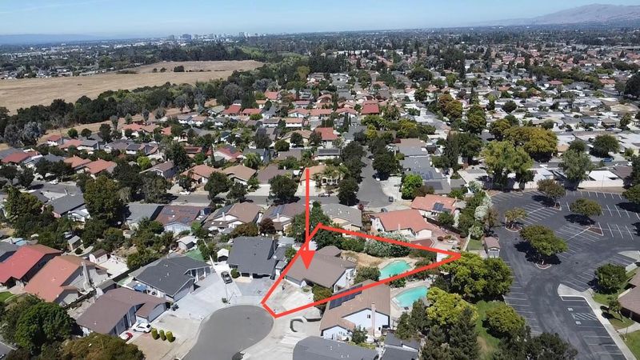
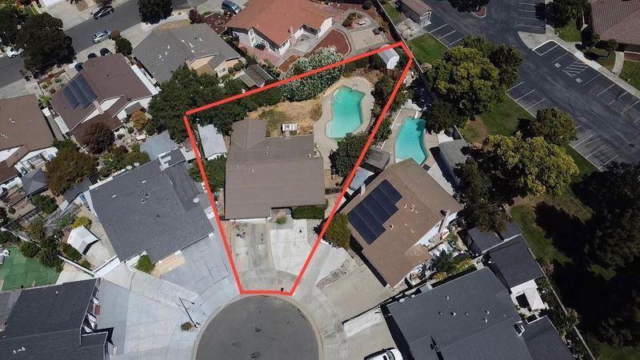
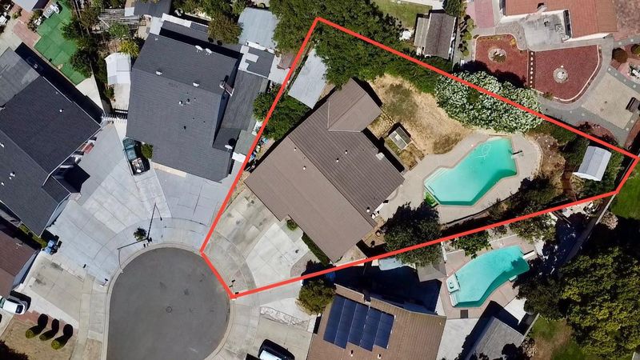
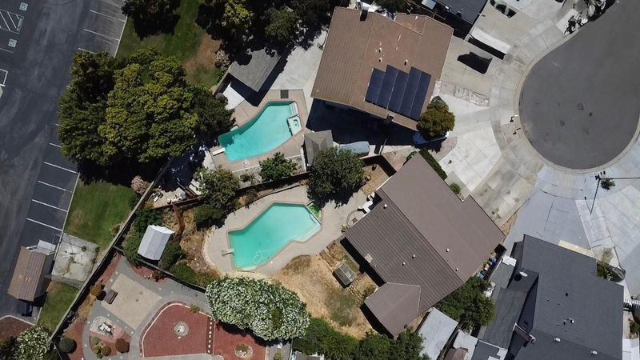
Calling all investors, contractors and buyers looking for an opportunity to create sweat equity! Tucked away on a court and situated on a rare, exceptionally large lot, this home offers incredible potential with a spacious backyard featuring a large swimming pool and spa, three storage sheds, and room to explore the possibility of adding an ADU. Inside, a dramatic vaulted-ceiling entry welcomes you and provides a great starting point for renovation and personalization. Additional value includes a 50-year roof. Whether you're an investor looking for your next project or a homeowner ready to put in some work and build equity along the way, this property offers a unique combination of lot size, location, amenities and potential. Bring your creativity and vision and make it your own!

- Days on Market
- 1 day
- Current Status
- Active
- Original Price
- $899,000
- List Price
- $899,000
- On Market Date
- Aug 25, 2026
- Property Type
- Single Family Home
- Area
- 11 - South San Jose
- Zip Code
- 95121
- MLS ID
- ML82058883
- APN
- 494-48-003
- Year Built
- 1976
- Stories in Building
- 1
- Possession
- Negotiable
- Data Source
- MLSL
- Origin MLS System
- MLSListings, Inc.
Ramblewood Elementary School
Public K-6 Elementary
Students: 351 Distance: 0.3mi
Rocketship Spark Academy
Charter K-5
Students: 617 Distance: 0.4mi
G. W. Hellyer Elementary School
Public K-6 Elementary
Students: 402 Distance: 0.6mi
Voices College-Bound Language Academy
Charter K-8 Elementary
Students: 481 Distance: 0.6mi
Sylvandale Middle School
Public 7-8 Middle
Students: 574 Distance: 0.6mi
Dove Hill Elementary School
Public K-6 Elementary
Students: 420 Distance: 0.7mi
- Bed
- 4
- Bath
- 2
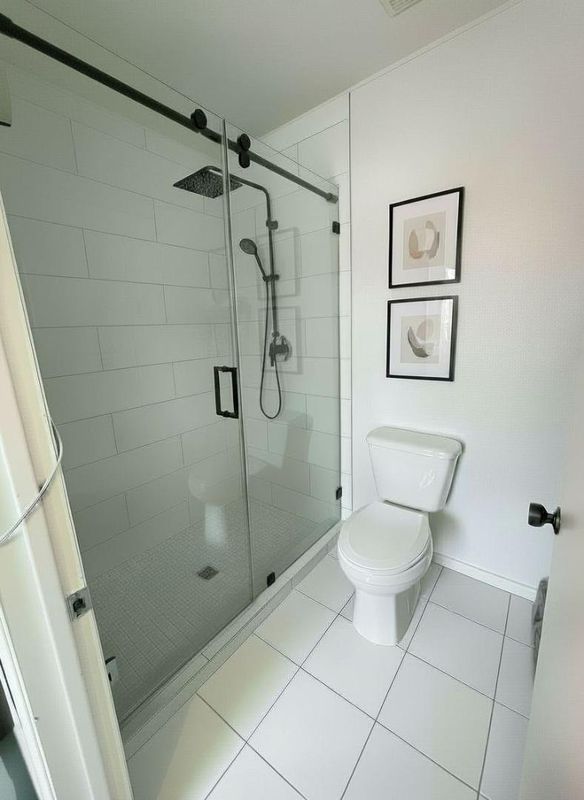
- Full on Ground Floor, Primary - Stall Shower(s), Shower over Tub - 1, Solid Surface, Stall Shower, Tile
- Parking
- 2
- Attached Garage, On Street
- SQ FT
- 1,698
- SQ FT Source
- Unavailable
- Lot SQ FT
- 11,700.0
- Lot Acres
- 0.268595 Acres
- Pool Info
- Pool - In Ground, Spa - In Ground
- Kitchen
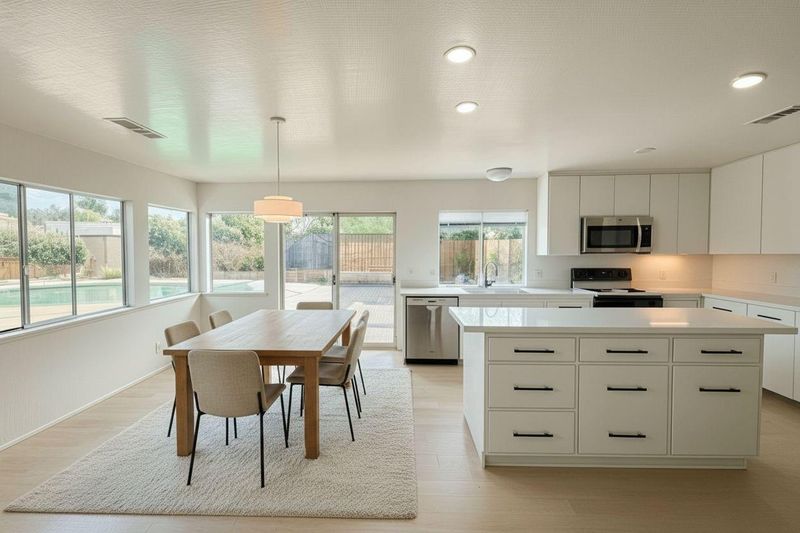
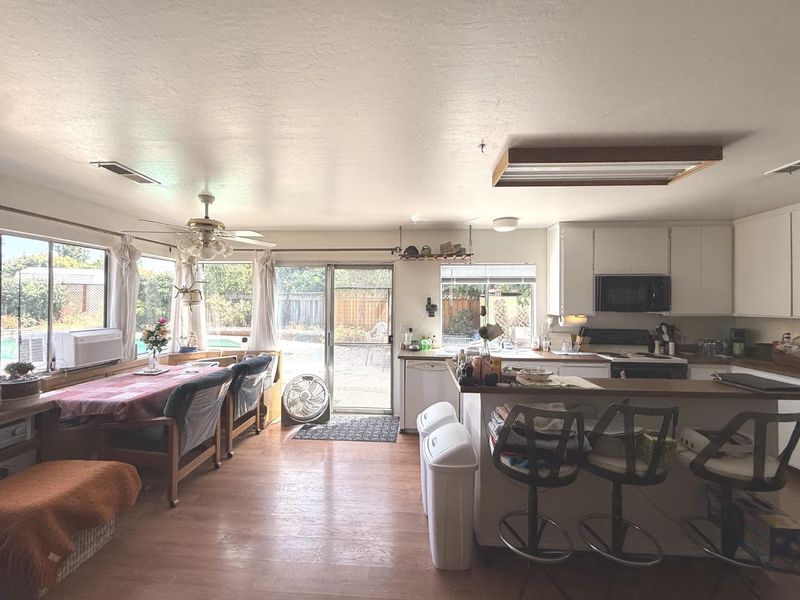
- Dishwasher, Island, Microwave, Oven Range - Electric, Refrigerator
- Cooling
- Evaporative Cooler
- Dining Room
- Dining Area in Family Room, Dining Area in Living Room, Eat in Kitchen
- Disclosures
- Natural Hazard Disclosure
- Family Room
- Kitchen / Family Room Combo
- Flooring
- Carpet, Laminate, Tile
- Foundation
- Concrete Slab
- Fire Place
- Living Room, Wood Burning
- Heating
- Central Forced Air - Gas, Gas
- Laundry
- In Garage
- Views
- Court, Neighborhood
- Possession
- Negotiable
- Architectural Style
- Traditional
- Fee
- Unavailable
MLS and other Information regarding properties for sale as shown in Theo have been obtained from various sources such as sellers, public records, agents and other third parties. This information may relate to the condition of the property, permitted or unpermitted uses, zoning, square footage, lot size/acreage or other matters affecting value or desirability. Unless otherwise indicated in writing, neither brokers, agents nor Theo have verified, or will verify, such information. If any such information is important to buyer in determining whether to buy, the price to pay or intended use of the property, buyer is urged to conduct their own investigation with qualified professionals, satisfy themselves with respect to that information, and to rely solely on the results of that investigation.
School data provided by GreatSchools. School service boundaries are intended to be used as reference only. To verify enrollment eligibility for a property, contact the school directly.