


$998,000
1,410
SQ FT
$708
SQ/FT
424 Orange St, #401
@ Pearl St - Adams Point, Oakland

- 2 Bed
- 2 Bath
- 1 Park
- 1,410 sqft
- Oakland
-

-
Sun Oct 11, 1:00 pm - 4:30 pm
OPEN HOUSE: SAT & SUN, 10.10 & 10.11, 1-4:30pm.
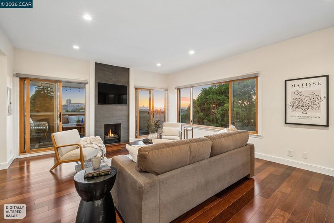
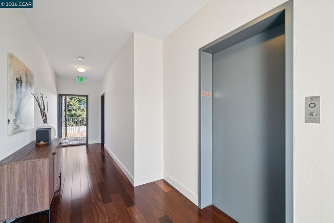
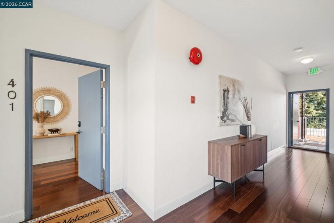
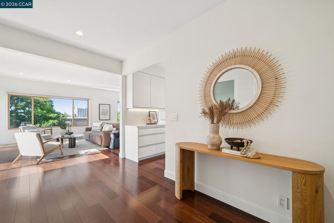
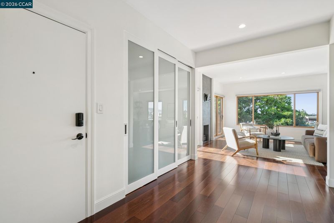
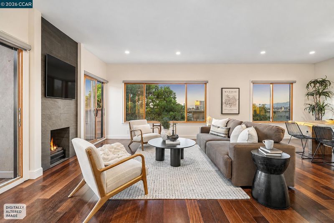
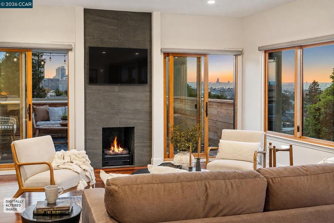
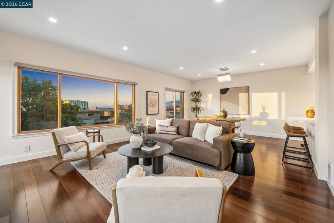
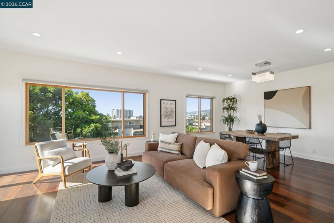
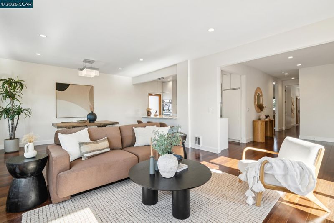
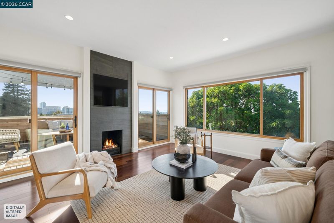
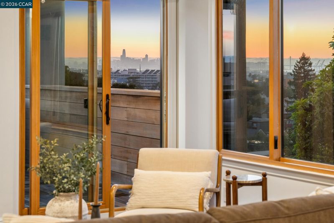
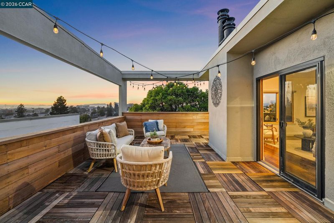
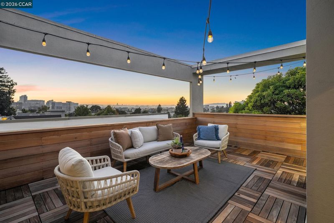
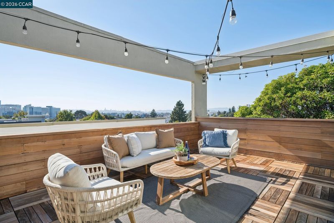
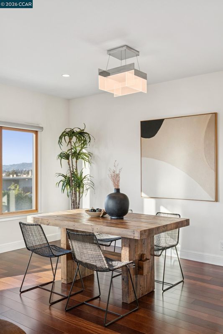
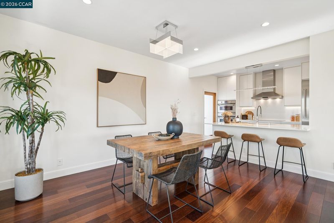
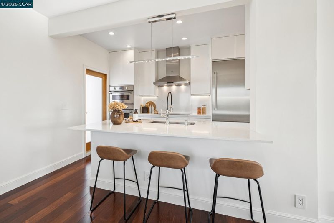
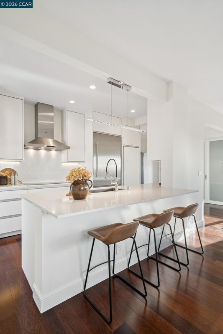
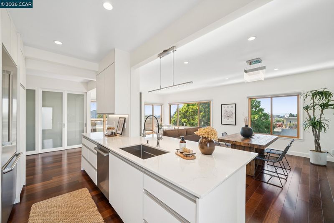
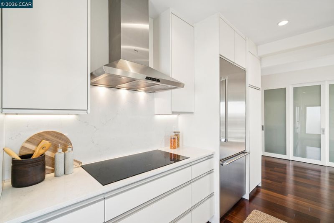
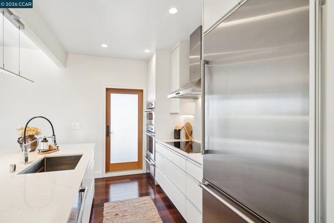
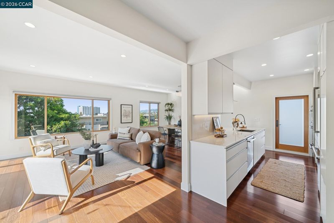
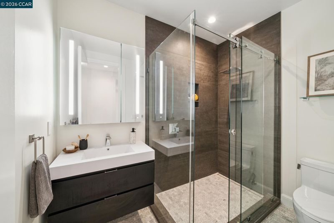
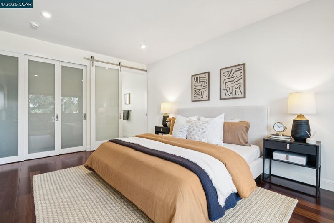
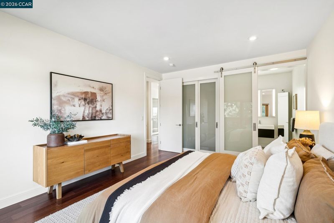
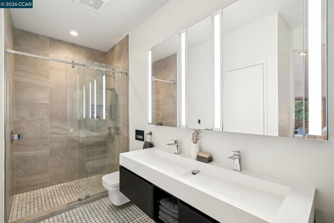
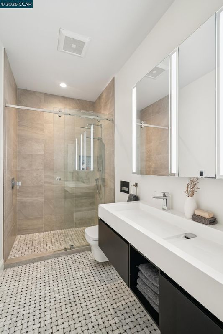
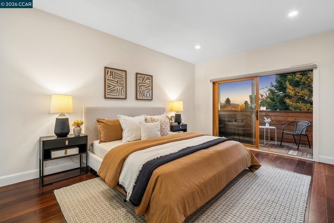
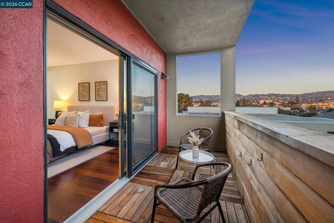
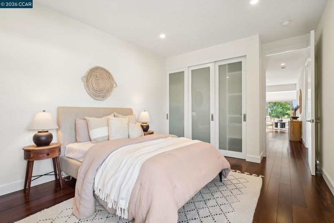
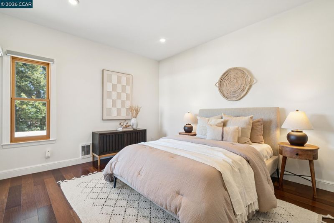
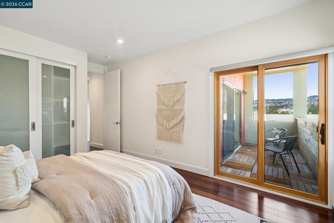
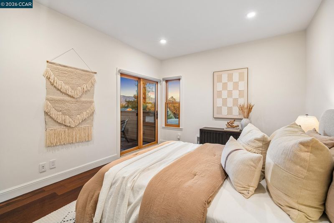
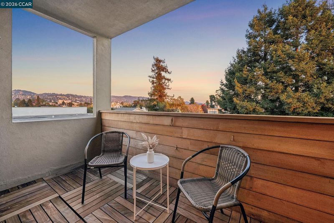
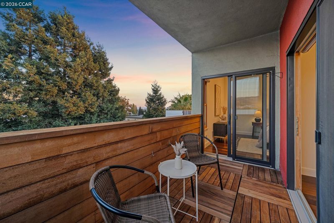
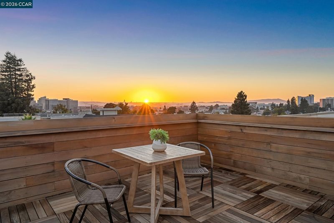
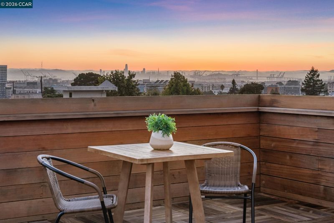
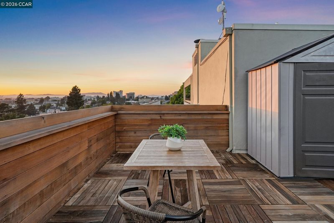
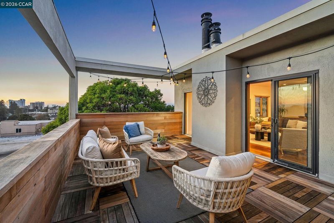
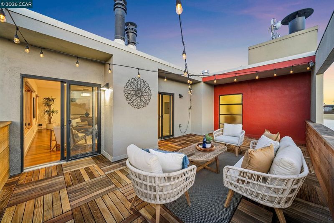
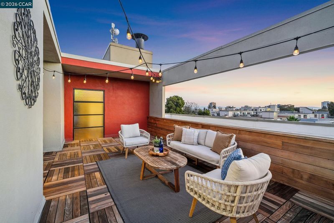
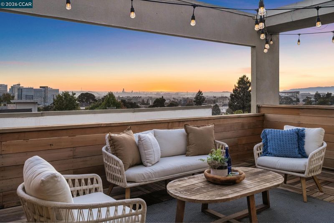
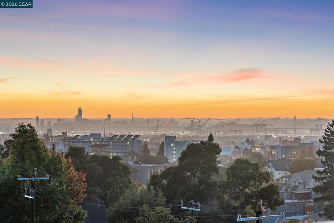
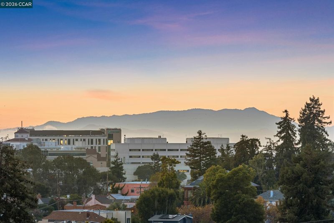
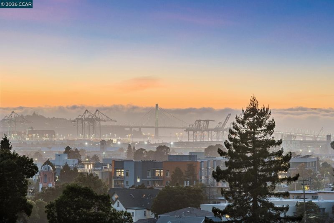
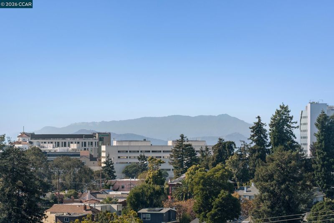
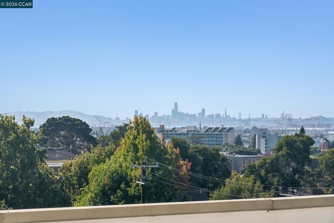
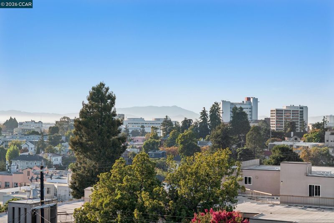
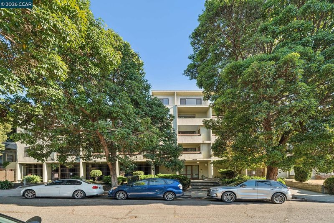
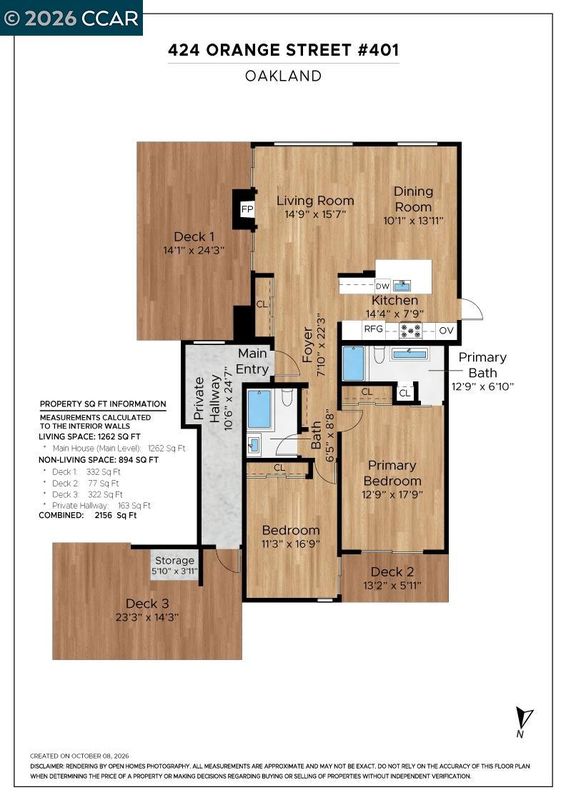
Rare penthouse in the heart of Adams Point where the entire top floor is reserved for its residents. No shared hallway, no neighbors on your level, just quiet, private, elevated living with the lock-and-leave simplicity of a condo and the seclusion of a house. At 1,400+ square feet, the residence lives more like a single-family home, with formal living and dining rooms, high ceilings, walls of windows, and gleaming Brazilian Walnut floors. The modern kitchen features clean lines, Thermador appliances, and bar seating. Sliders open onto a massive deck with views across Oakland and toward the hills, a true second living room for grilling, dining, and happy hour. Motorized shades let you control the light by remote. Both bedrooms open directly onto deck space, and a third deck faces Berkeley, another place to lounge. Baths feature heated floors, oversized showers, and motion-activated lighting. In-unit washer and dryer, generous closets with built-in storage, and double-pane windows keep Adams Point’s energy exactly where it belongs – outside. Whole Foods, Lake Merritt, and Piedmont Ave are all minutes away. At this level of space, privacy, outdoor living, and finish, this penthouse is not competing with other condos; it is competing with houses, and wins on nearly every line item.

- Current Status
- New
- Original Price
- $998,000
- List Price
- $998,000
- On Market Date
- Oct 9, 2026
- Property Type
- Condominium
- D/N/S
- Adams Point
- Zip Code
- 94610
- MLS ID
- 41150833
- APN
- 1079171
- Year Built
- 1973
- Stories in Building
- 1
- Possession
- Close Of Escrow
- Data Source
- MAXEBRDI
- Origin MLS System
- CONTRA COSTA
Grand Lake Montessori
Private K-1 Montessori, Elementary, Coed
Students: 175 Distance: 0.2mi
Westlake Middle School
Public 6-8 Middle
Students: 307 Distance: 0.4mi
American Indian Public High School
Charter 9-12 Secondary
Students: 411 Distance: 0.4mi
St. Paul's Episcopal School
Private K-8 Nonprofit
Students: 350 Distance: 0.5mi
Street Academy (Alternative)
Public 9-12 Alternative
Students: 107 Distance: 0.6mi
Beach Elementary School
Public K-5 Elementary
Students: 276 Distance: 0.6mi
- Bed
- 2
- Bath
- 2
- Parking
- 1
- Garage, Space Per Unit - 1
- SQ FT
- 1,410
- SQ FT Source
- Public Records
- Lot SQ FT
- 13,208.0
- Lot Acres
- 0.3 Acres
- Pool Info
- None
- Kitchen
- Dishwasher, Double Oven, Electric Range, Oven, Refrigerator, Dryer, Washer, Water Filter System, Breakfast Bar, Counter - Solid Surface, Eat-in Kitchen, Electric Range/Cooktop, Oven Built-in, Updated Kitchen
- Cooling
- None
- Disclosures
- Disclosure Package Avail
- Entry Level
- 4
- Flooring
- Hardwood, Tile, Engineered Wood
- Foundation
- Fire Place
- Decorative
- Heating
- Electric, Radiant
- Laundry
- In Unit
- Main Level
- 2 Bedrooms, 2 Baths
- Views
- Bay, Bay Bridge, City Lights, Downtown, Panoramic
- Possession
- Close Of Escrow
- Architectural Style
- Contemporary
- Non-Master Bathroom Includes
- Stall Shower, Tile, Updated Baths
- Construction Status
- Existing
- Location
- Other
- Pets
- Cats OK, Dogs OK, Number Limit
- Roof
- Rolled/Hot Mop
- Water and Sewer
- Public
- Fee
- $1,036
MLS and other Information regarding properties for sale as shown in Theo have been obtained from various sources such as sellers, public records, agents and other third parties. This information may relate to the condition of the property, permitted or unpermitted uses, zoning, square footage, lot size/acreage or other matters affecting value or desirability. Unless otherwise indicated in writing, neither brokers, agents nor Theo have verified, or will verify, such information. If any such information is important to buyer in determining whether to buy, the price to pay or intended use of the property, buyer is urged to conduct their own investigation with qualified professionals, satisfy themselves with respect to that information, and to rely solely on the results of that investigation.
School data provided by GreatSchools. School service boundaries are intended to be used as reference only. To verify enrollment eligibility for a property, contact the school directly.