

$695,000
1,200
SQ FT
$579
SQ/FT
399 Bonnie Avenue
@ Adrian Drive - Cotati/Rohnert Park, Rohnert Park

- 3 Bed
- 2 Bath
- 4 Park
- 1,200 sqft
- Rohnert Park
-

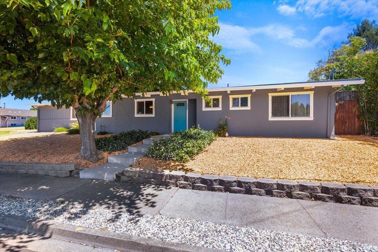
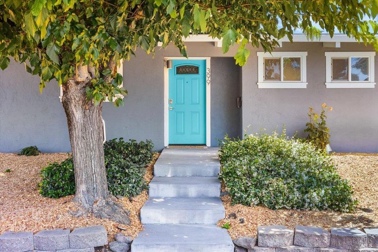
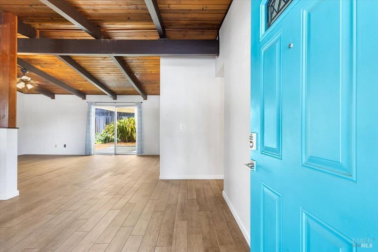
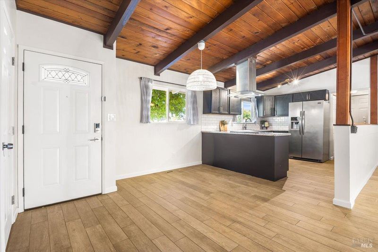
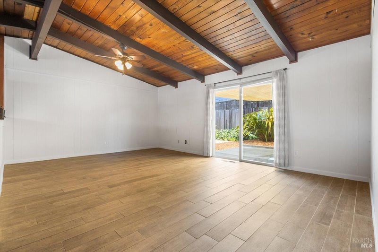
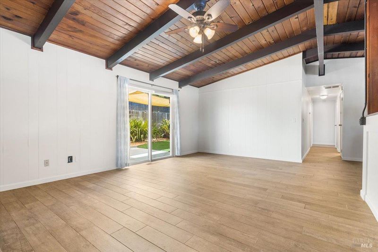
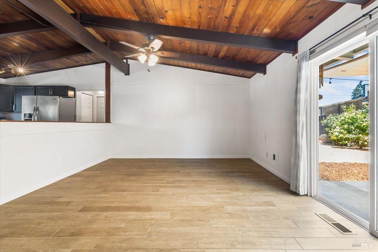
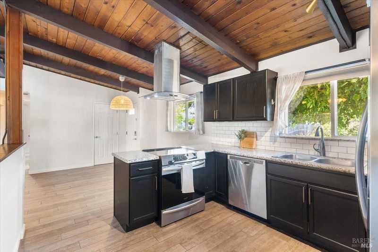
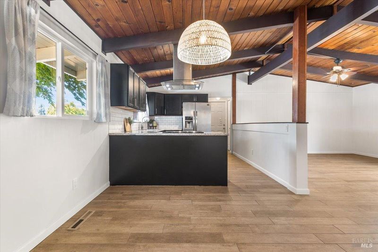
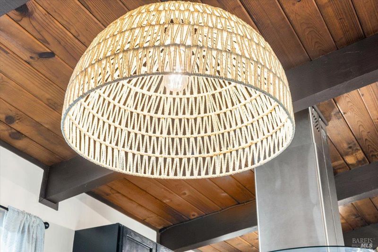
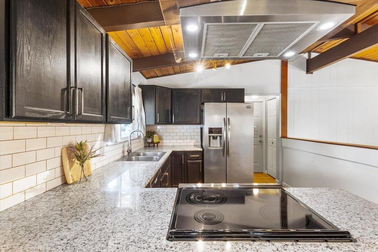
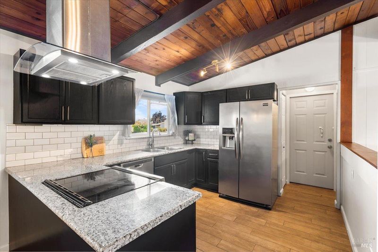
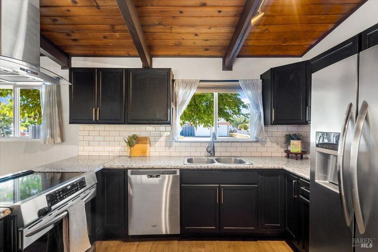
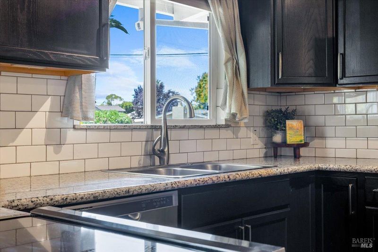
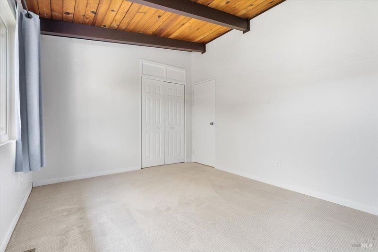
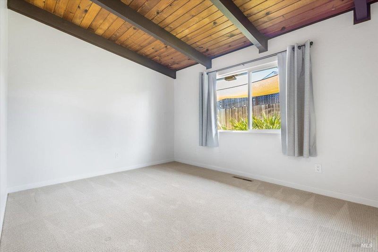
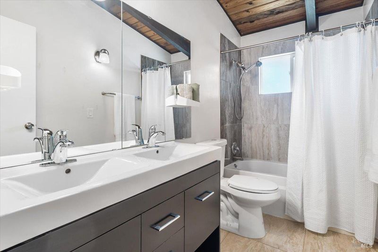
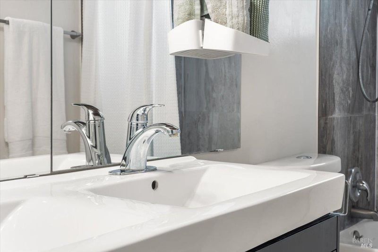
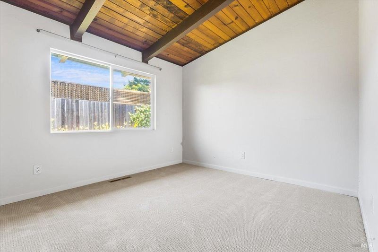
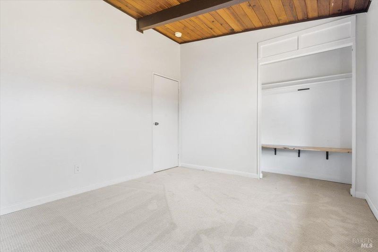
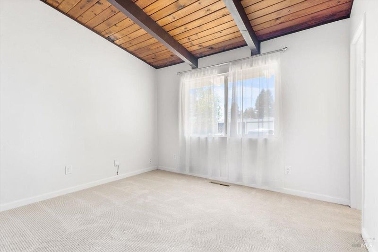
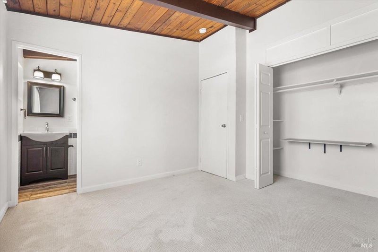
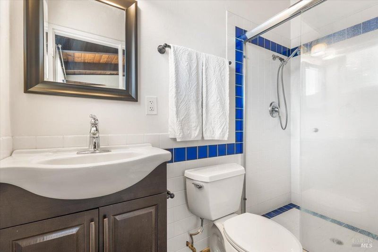
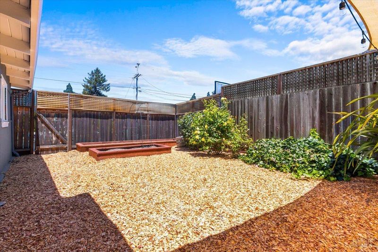
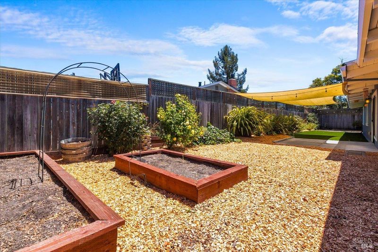
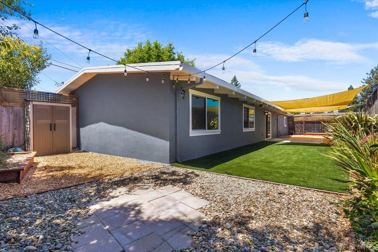
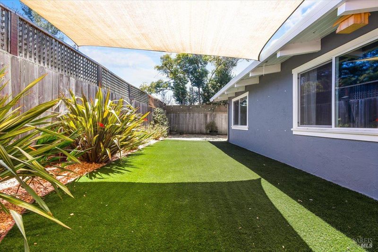
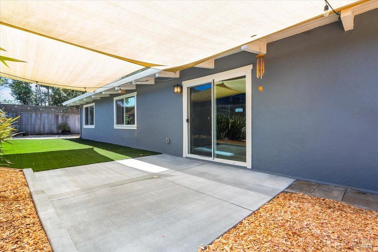
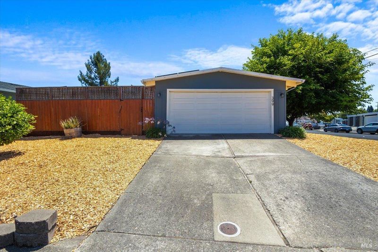
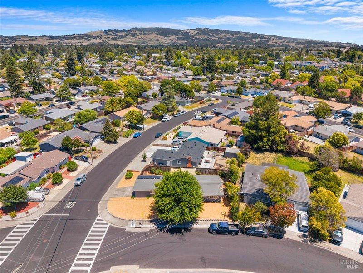
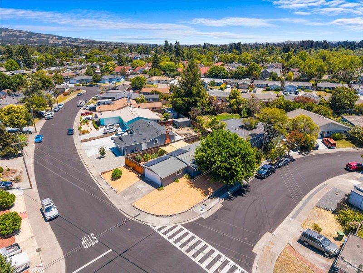
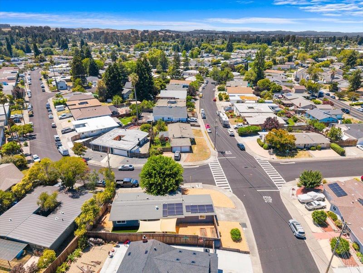
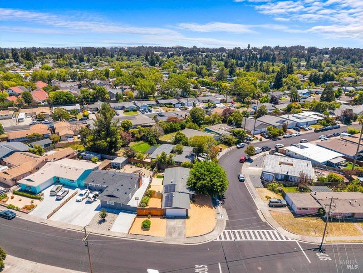
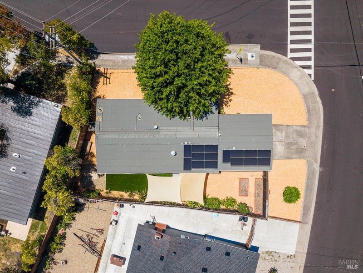
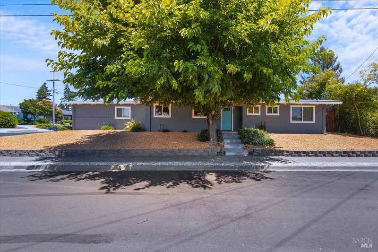
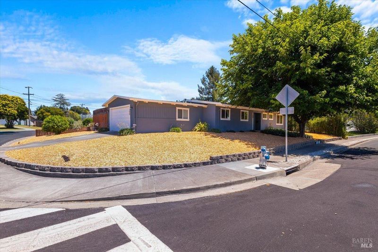
Beautifully maintained and offering exceptional value for the area, this move-in ready 3-bedroom, 2-bath home combines comfort, functionality, and thoughtful updates. The open concept kitchen, dining, and living areas are enhanced by beautiful open beam ceilings, creating an inviting space that feels bright, open, and larger than its square footage. The kitchen features granite countertops, ample cabinetry, and flows seamlessly into the main living spaces, making it ideal for both everyday living and entertaining Freshly painted inside and out, the home offers a blend of hard surface flooring and carpet throughout, generous storage, and a well-designed floor plan. The full hall bathroom features dual sinks, adding convenience for busy households. Step outside to a finished backyard complete with artificial turf, raised garden beds, sun shades, and a patio ready for relaxing, entertaining, or adding your own personal touch. Leased solar adds to the home's overall efficiency. With its desirable layout, tasteful updates, and outstanding value in today's market, this home is one you won't want to miss.

- Days on Market
- 1 day
- Current Status
- Active
- Original Price
- $695,000
- List Price
- $695,000
- On Market Date
- Jul 8, 2026
- Property Type
- Single Family Residence
- Area
- Cotati/Rohnert Park
- Zip Code
- 94928
- MLS ID
- 326057486
- APN
- 143-224-021-000
- Year Built
- 1963
- Stories in Building
- Unavailable
- Possession
- Close Of Escrow
- Data Source
- BAREIS
- Origin MLS System
Waldo Rohnert Intermediate School
Public 3-5 Elementary
Students: 239 Distance: 0.2mi
Bridge Haven School
Private K-5
Students: 19 Distance: 0.3mi
Technology Middle
Public 6-8
Students: 396 Distance: 0.5mi
Sierra School of Sonoma County
Private 5-12 Special Education Program, Middle, High, Coed
Students: 25 Distance: 0.5mi
Rancho Bodega School
Private 9-12 Secondary, Coed
Students: 11 Distance: 0.5mi
New Directions Adolescent Services
Private 7-12 Special Education, Secondary, Coed
Students: 25 Distance: 0.6mi
- Bed
- 3
- Bath
- 2
- Shower Stall(s)
- Parking
- 4
- Attached, Garage Door Opener, Garage Facing Side
- SQ FT
- 1,200
- SQ FT Source
- Assessor Auto-Fill
- Lot SQ FT
- 7,000.0
- Lot Acres
- 0.1607 Acres
- Kitchen
- Granite Counter
- Cooling
- Ceiling Fan(s)
- Dining Room
- Dining/Living Combo
- Living Room
- Open Beam Ceiling
- Flooring
- Carpet, Tile, Vinyl
- Foundation
- Slab
- Heating
- Central
- Laundry
- Dryer Included, In Garage, Washer Included
- Main Level
- Bedroom(s), Dining Room, Full Bath(s), Garage, Kitchen, Living Room, Primary Bedroom, Street Entrance
- Possession
- Close Of Escrow
- Basement
- None
- Fee
- $0
MLS and other Information regarding properties for sale as shown in Theo have been obtained from various sources such as sellers, public records, agents and other third parties. This information may relate to the condition of the property, permitted or unpermitted uses, zoning, square footage, lot size/acreage or other matters affecting value or desirability. Unless otherwise indicated in writing, neither brokers, agents nor Theo have verified, or will verify, such information. If any such information is important to buyer in determining whether to buy, the price to pay or intended use of the property, buyer is urged to conduct their own investigation with qualified professionals, satisfy themselves with respect to that information, and to rely solely on the results of that investigation.
School data provided by GreatSchools. School service boundaries are intended to be used as reference only. To verify enrollment eligibility for a property, contact the school directly.