


$1,249,000
2,028
SQ FT
$616
SQ/FT
429 Hemlock Avenue
@ Larch Avenue - 534 - Diamond Heights / Pecks Lots, South San Francisco

- 3 Bed
- 2 Bath
- 4 Park
- 2,028 sqft
- SOUTH SAN FRANCISCO
-

-
Thu Jul 9, 4:30 pm - 6:00 pm
-
Fri Jul 10, 4:30 pm - 6:00 pm
-
Sat Jul 11, 2:00 pm - 4:30 pm
-
Sun Jul 12, 2:00 pm - 4:30 pm
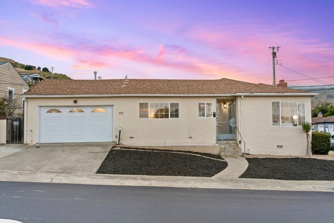
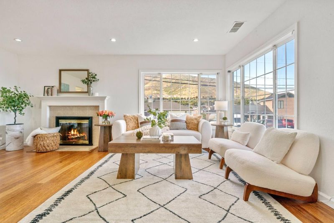
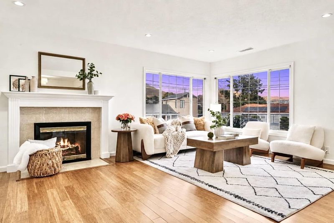
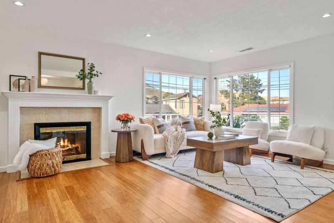
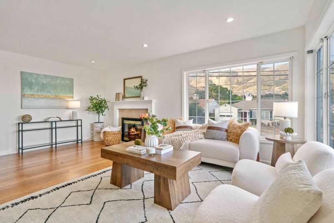
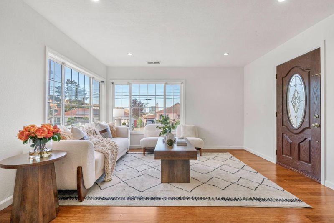
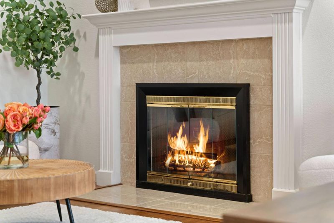
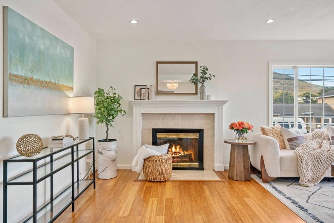
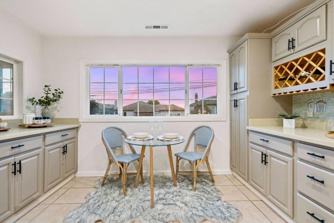
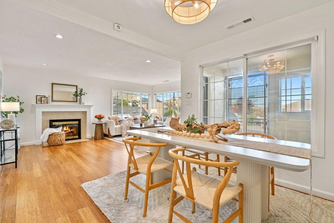
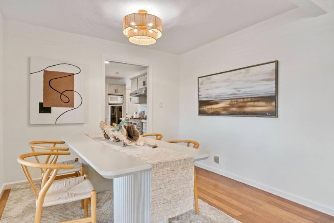
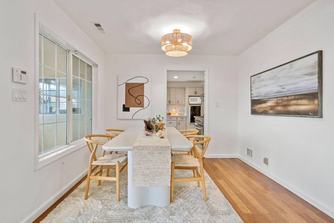
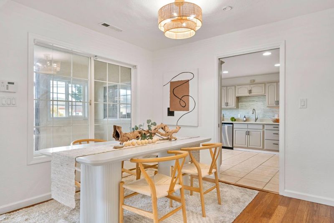
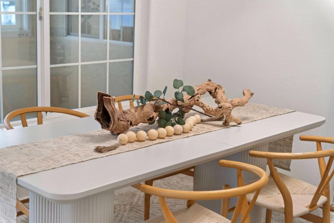
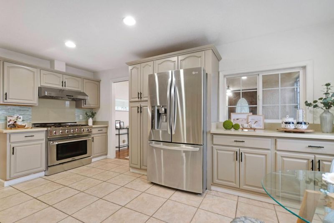
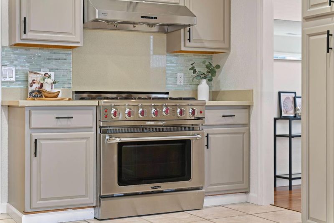
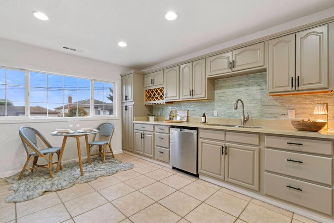
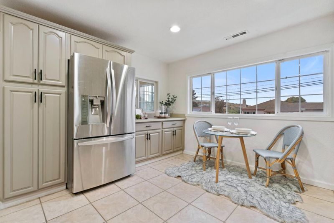
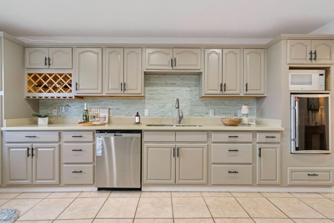
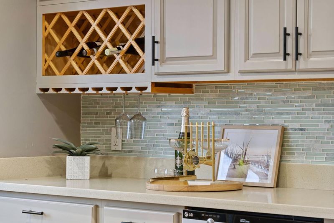
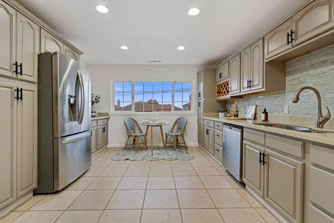
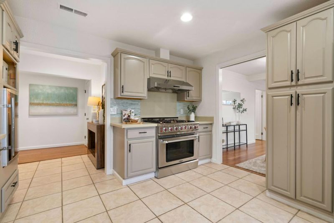
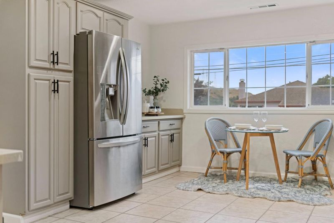
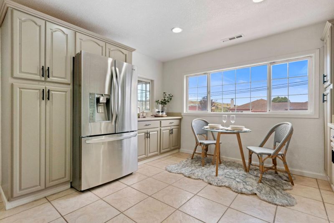
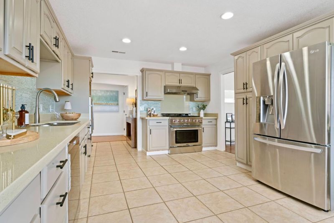
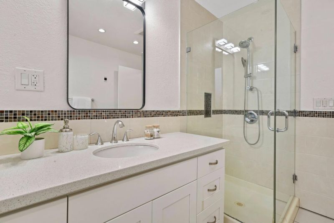
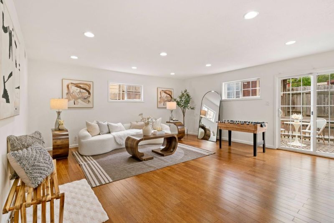
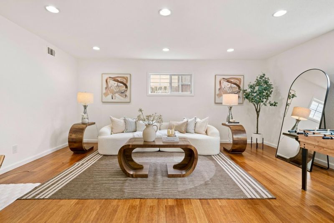
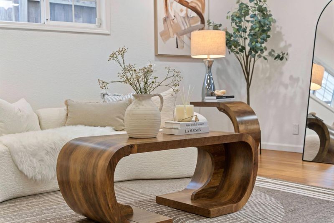
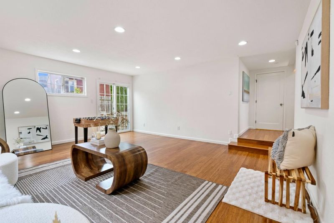
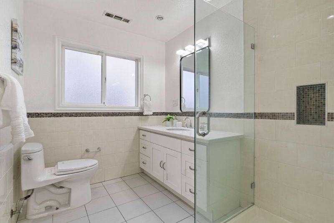
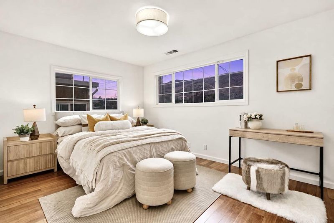
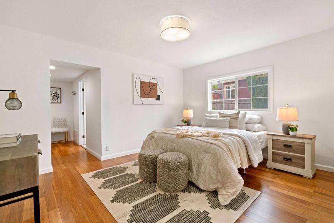
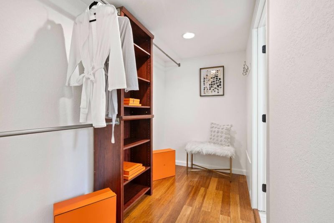
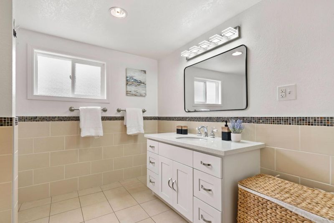
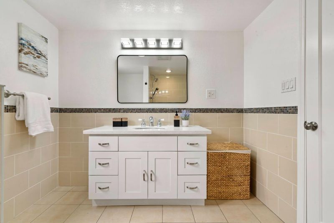
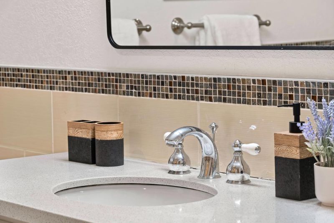
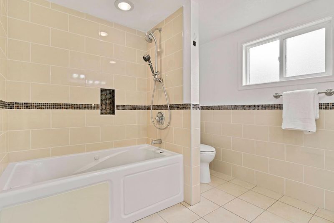
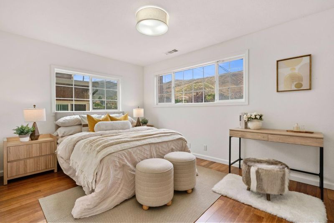
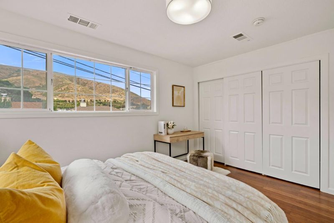
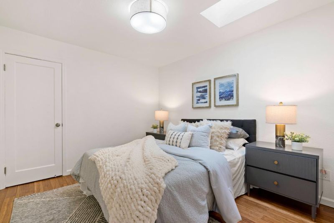
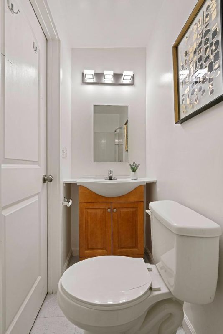
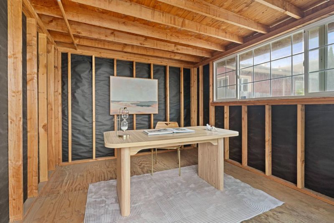
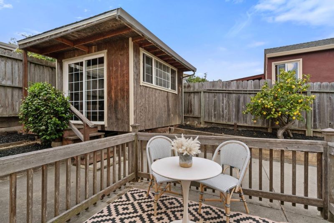
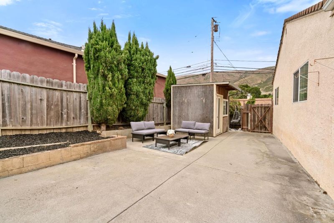
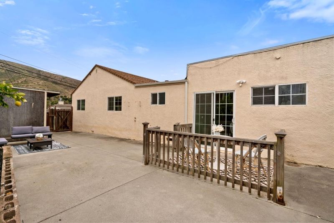
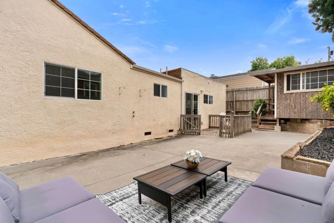
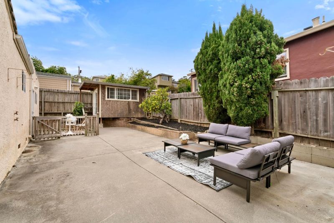
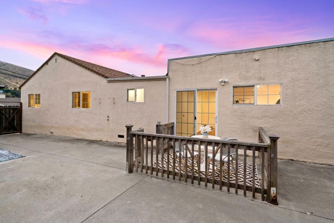
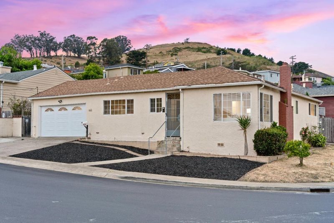
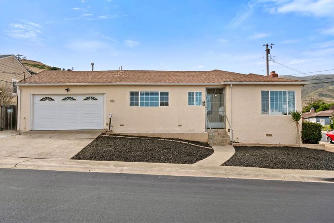
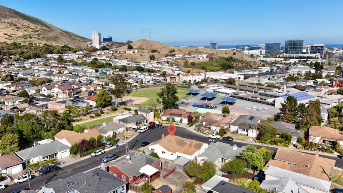
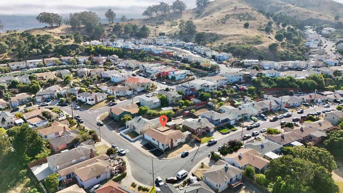
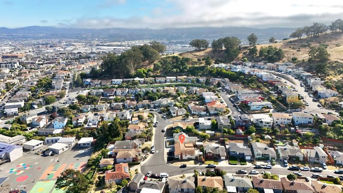
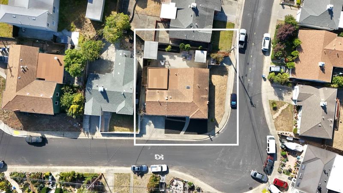
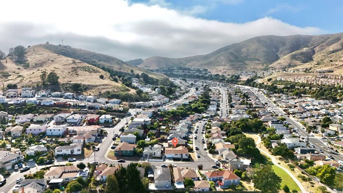
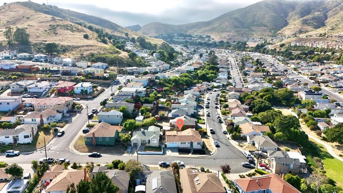
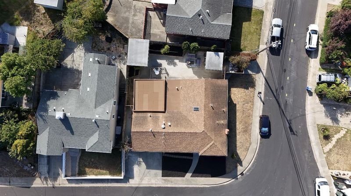
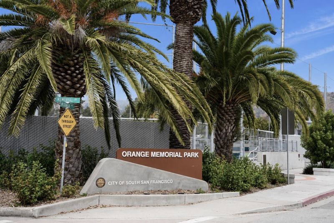
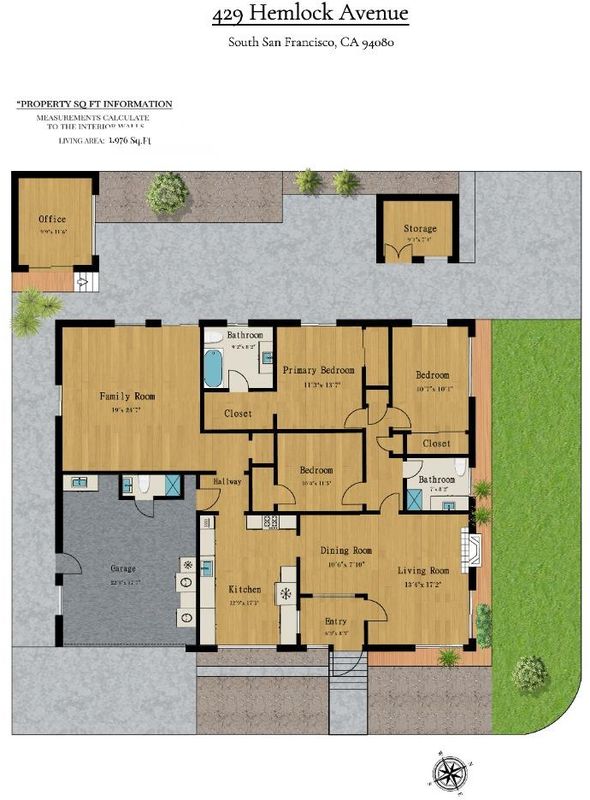
Welcome to 429 Hemlock Avenue, a beautifully updated 3-bedroom plus family room which can also double as a 4th bedroom, 2-bath home in South San Francisco's desirable Sterling Terrace/Stonegate neighborhood. Situated on a spacious 5,850 sq. ft. corner lot, this move-in ready home features abundant natural light, warm wood flooring, recessed lighting, and tasteful updates throughout. The inviting living room with a tiled fireplace flows into the dining area and open kitchen, complete with chef-grade stainless steel appliances, freshly painted cabinetry, and ample storage. A spacious family room offers flexible use as a second living area, home office, or potential fourth bedroom. The primary suite includes a walk-in closet and updated bath with a jetted tub. Enjoy a large flat backyard with two storage sheds, a two-car side-by-side garage, and plenty of space for entertaining or future possibilities. Conveniently located near downtown South San Francisco, Grand Avenue dining, Orange Memorial Park, Sign Hill trails, shopping, transit, SFO, and easy access to San Francisco and Silicon Valley.

- Days on Market
- 0 days
- Current Status
- Active
- Original Price
- $1,249,000
- List Price
- $1,249,000
- On Market Date
- Jul 8, 2026
- Property Type
- Single Family Home
- Area
- 534 - Diamond Heights / Pecks Lots
- Zip Code
- 94080
- MLS ID
- ML82052308
- APN
- 012-052-150
- Year Built
- 1948
- Stories in Building
- 1
- Possession
- Unavailable
- Data Source
- MLSL
- Origin MLS System
- MLSListings, Inc.
Martin Elementary School
Public K-5 Elementary
Students: 404 Distance: 0.1mi
Spruce Elementary School
Public K-5 Elementary
Students: 516 Distance: 0.4mi
All Souls Catholic Elementary School
Private K-8 Elementary, Religious, Coed
Students: NA Distance: 0.5mi
Roger Williams Academy
Private 1-12 Combined Elementary And Secondary, Religious, Coed
Students: 17 Distance: 0.6mi
Hillside Christian Academy
Private PK-7 Elementary, Religious, Nonprofit
Students: 91 Distance: 0.8mi
Hillside Elementary
Public PK-5
Students: NA Distance: 0.8mi
- Bed
- 3
- Bath
- 2
- Oversized Tub, Primary - Sunken Tub, Shower and Tub
- Parking
- 4
- Attached Garage
- SQ FT
- 2,028
- SQ FT Source
- Unavailable
- Lot SQ FT
- 5,656.0
- Lot Acres
- 0.129844 Acres
- Kitchen
- Countertop - Granite, Dishwasher, Garbage Disposal, Hood Over Range, Oven Range, Refrigerator
- Cooling
- None
- Dining Room
- Dining Area, Dining Area in Living Room
- Disclosures
- NHDS Report
- Family Room
- Separate Family Room
- Flooring
- Hardwood
- Foundation
- Concrete Slab
- Fire Place
- Living Room
- Heating
- Central Forced Air - Gas
- Laundry
- In Garage, Washer / Dryer
- Fee
- Unavailable
MLS and other Information regarding properties for sale as shown in Theo have been obtained from various sources such as sellers, public records, agents and other third parties. This information may relate to the condition of the property, permitted or unpermitted uses, zoning, square footage, lot size/acreage or other matters affecting value or desirability. Unless otherwise indicated in writing, neither brokers, agents nor Theo have verified, or will verify, such information. If any such information is important to buyer in determining whether to buy, the price to pay or intended use of the property, buyer is urged to conduct their own investigation with qualified professionals, satisfy themselves with respect to that information, and to rely solely on the results of that investigation.
School data provided by GreatSchools. School service boundaries are intended to be used as reference only. To verify enrollment eligibility for a property, contact the school directly.