

$749,950
1,804
SQ FT
$416
SQ/FT
406 Stanford St
@ Christine Dr - Ulatis Creek Est, Vacaville

- 3 Bed
- 2 Bath
- 2 Park
- 1,804 sqft
- Vacaville
-

-
Sat Jul 11, 2:00 pm - 4:00 pm
Open house
-
Sun Jul 12, 2:00 pm - 4:00 pm
Open house
-
Sat Jul 18, 2:00 pm - 4:00 pm
Open house
-
Sun Jul 19, 2:00 pm - 4:00 pm
Open house
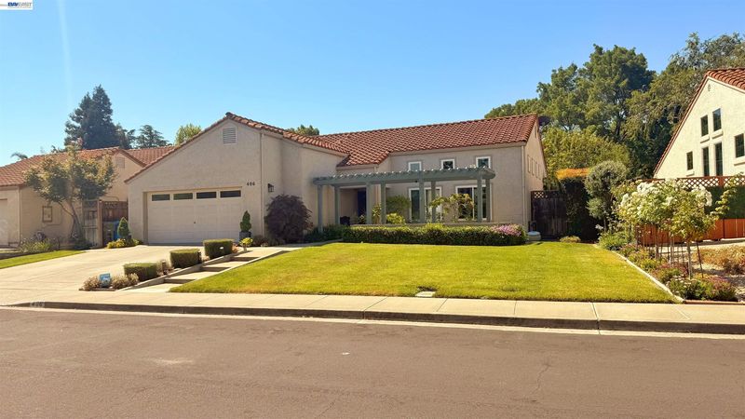
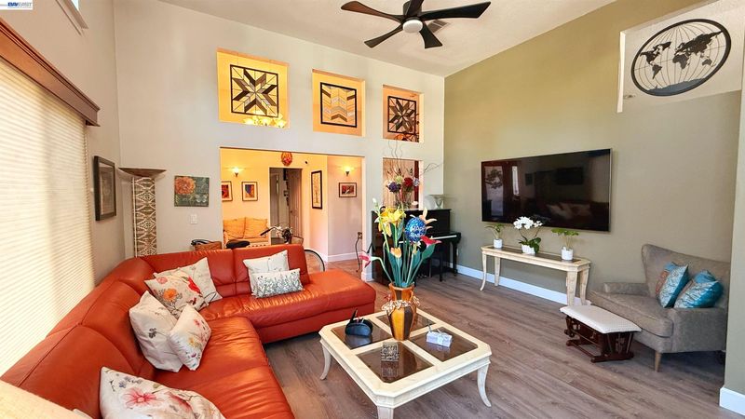
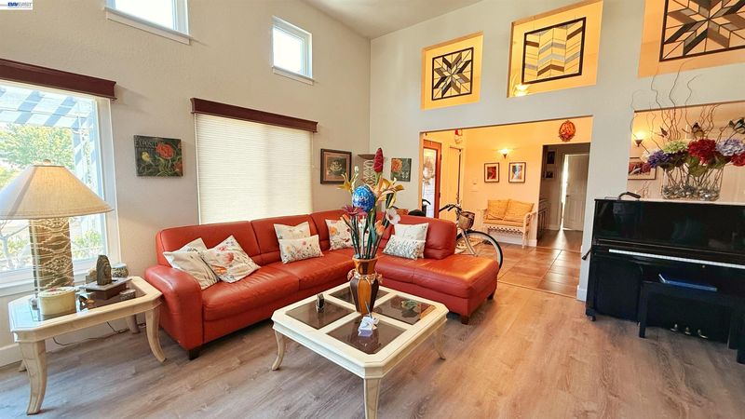
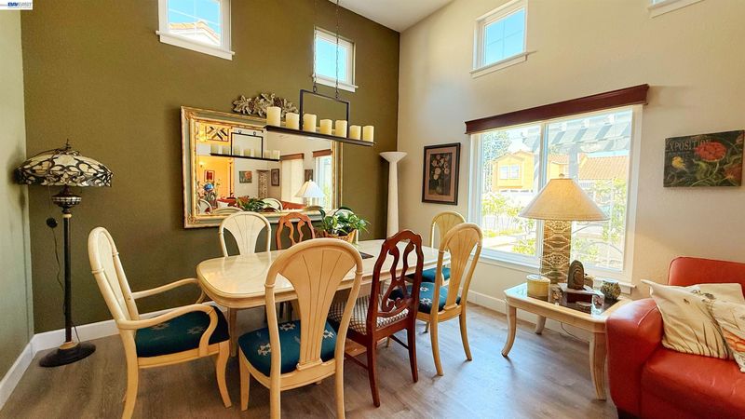
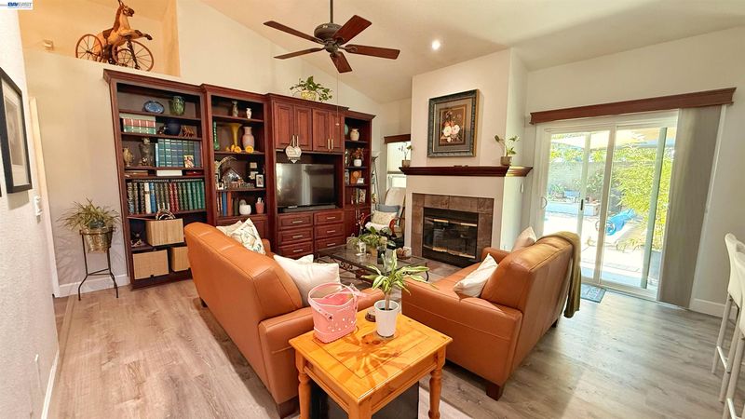
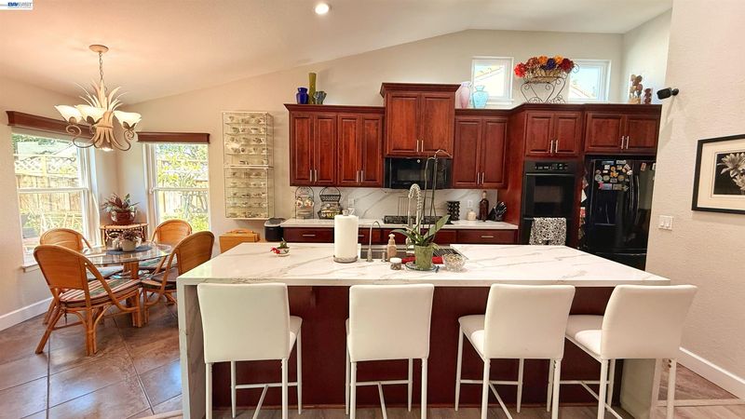
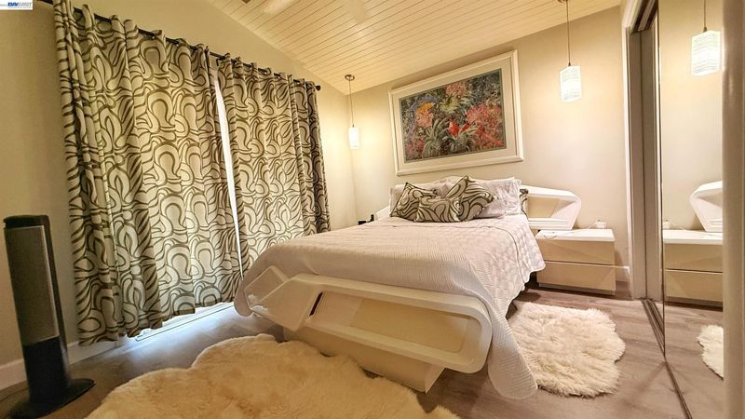
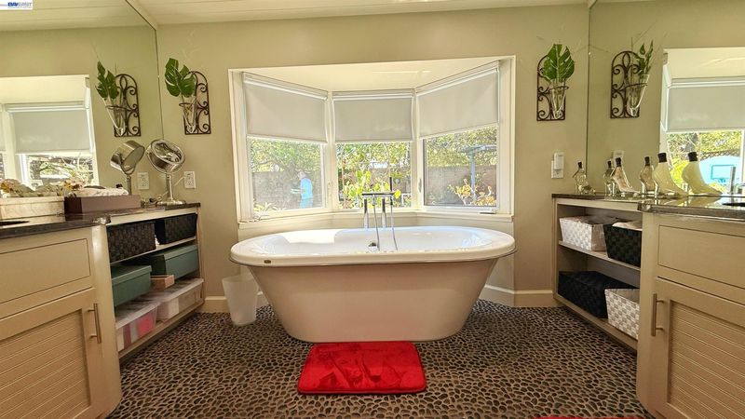
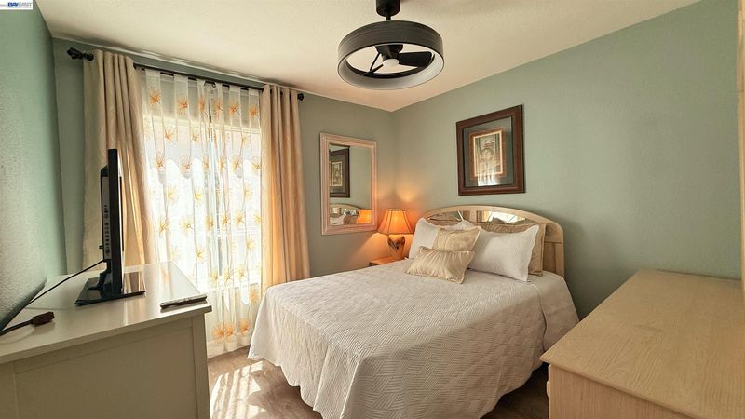
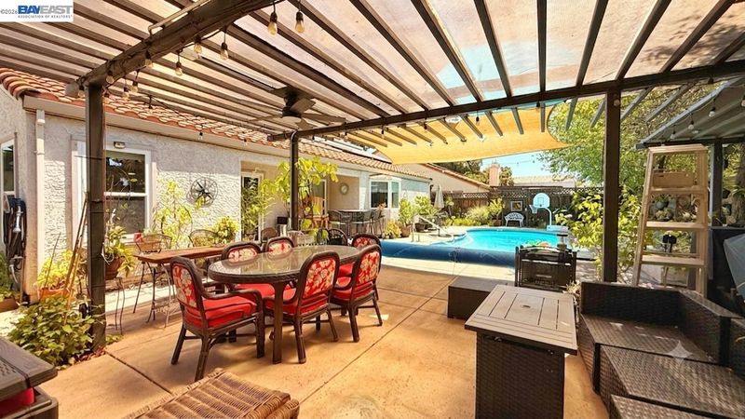
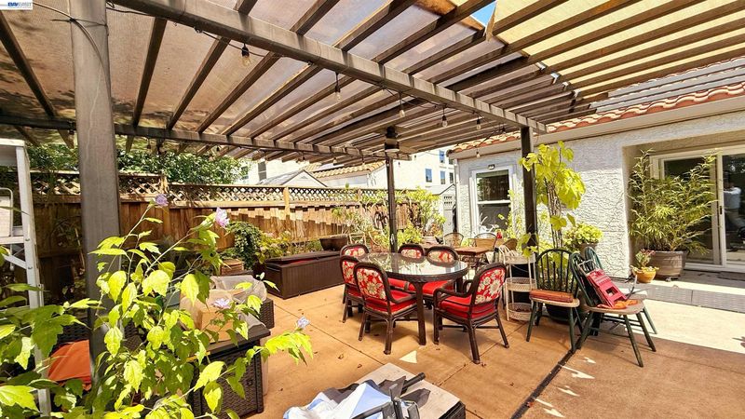
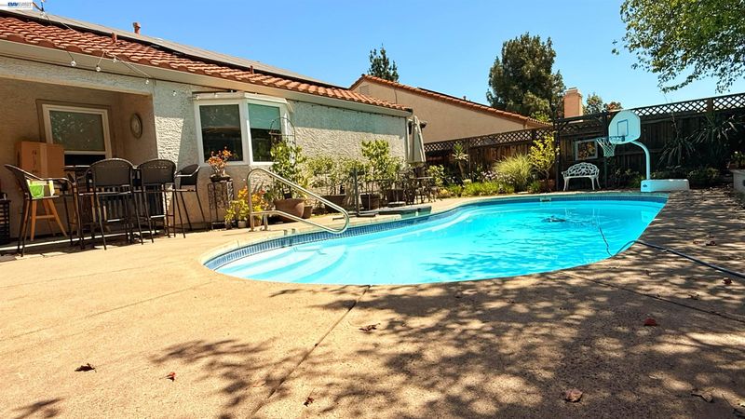
Welcome to 406 Stanford Street in Vacaville, a beautifully updated single-story offering the perfect blend of comfort, style, and outdoor enjoyment. Step inside to find gleaming luxury vinyl floors that flow through the main living areas, creating a warm and contemporary feel while offering durability for everyday life. The upgraded kitchen is the heart of the home, showcasing modern finishes, ample cabinetry, and generous counter space—ideal for everything from quick weeknight meals to weekend entertaining. Relax and unwind in the inviting living and family spaces, then step outside to your own backyard oasis featuring a heated pool designed for comfortable swimming and relaxation throughout the year. The generous backyard provides plenty of room for lounging, play, gardening, or future outdoor projects, giving you flexible space to live and entertain the way you want. With its stylish updates, functional layout, and resort-style outdoor amenities, 406 Stanford Street is ready for you to move in and start enjoying the Vacaville lifestyle.

- Current Status
- New
- Original Price
- $749,950
- List Price
- $749,950
- On Market Date
- Jul 8, 2026
- Property Type
- Detached
- D/N/S
- Ulatis Creek Est
- Zip Code
- 95687
- MLS ID
- 41140773
- APN
- 0135762110
- Year Built
- 1990
- Stories in Building
- 1
- Possession
- Close Of Escrow
- Data Source
- MAXEBRDI
- Origin MLS System
- BAY EAST
Cooper Elementary School
Public K-6 Elementary, Yr Round
Students: 794 Distance: 0.1mi
Vaca Pena Middle School
Public 7-8 Middle
Students: 757 Distance: 0.7mi
Bethany Lutheran
Private K-8 Elementary, Religious, Coed
Students: 179 Distance: 1.0mi
Jean Callison Elementary School
Public K-6 Elementary
Students: 705 Distance: 1.0mi
Notre Dame School
Private K-8 Elementary, Religious, Coed
Students: 319 Distance: 1.0mi
Fairmont Charter Elementary School
Charter K-6 Elementary
Students: 566 Distance: 1.5mi
- Bed
- 3
- Bath
- 2
- Parking
- 2
- Attached
- SQ FT
- 1,804
- SQ FT Source
- Public Records
- Lot SQ FT
- 7,771.0
- Lot Acres
- 0.18 Acres
- Pool Info
- Pool Cover, Other
- Kitchen
- Dishwasher, Gas Range, Microwave, Range, Breakfast Bar, Counter - Solid Surface, Eat-in Kitchen, Gas Range/Cooktop, Range/Oven Built-in
- Cooling
- Central Air
- Disclosures
- None
- Entry Level
- Exterior Details
- Back Yard, Front Yard
- Flooring
- Vinyl
- Foundation
- Fire Place
- Brick
- Heating
- Forced Air
- Laundry
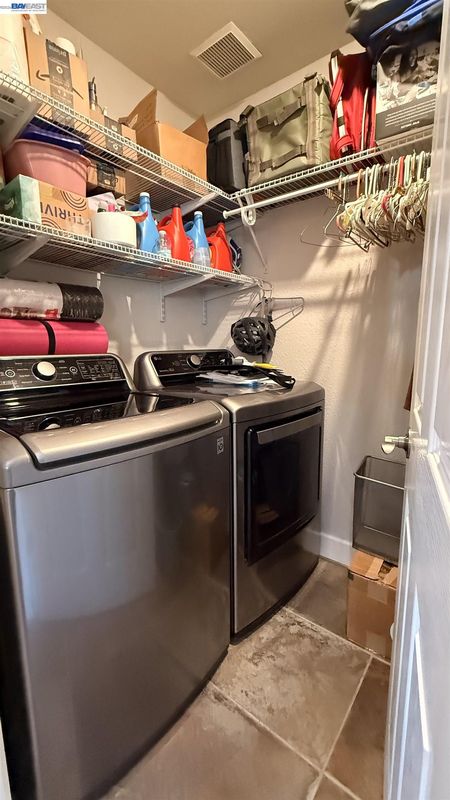
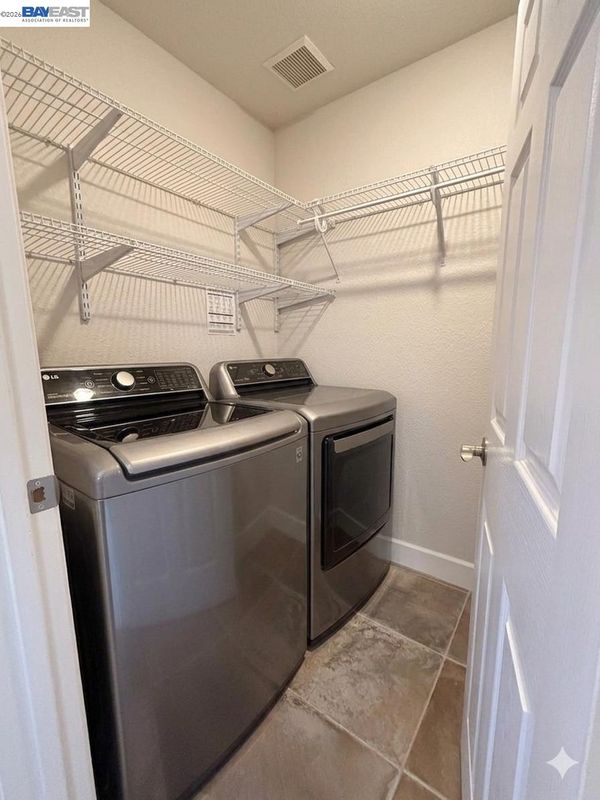
- Dryer, Laundry Room, Washer
- Main Level
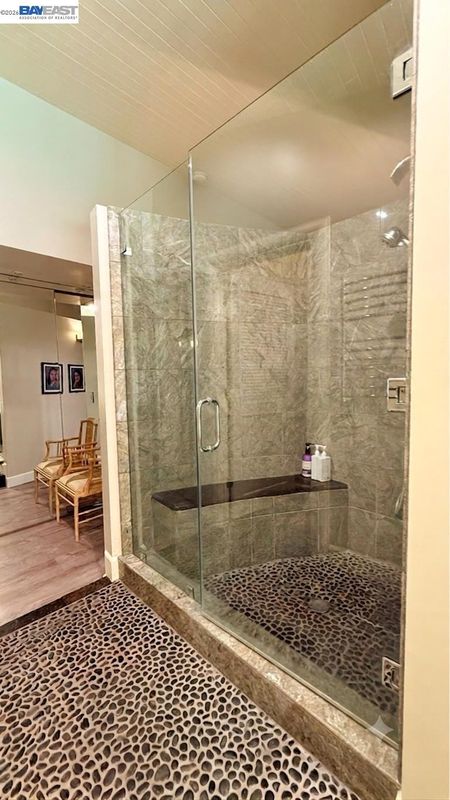
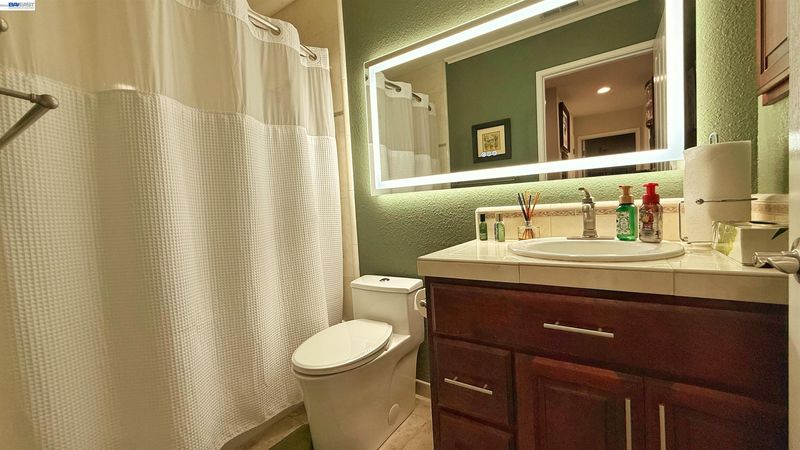
- 3 Bedrooms, 2 Baths
- Possession
- Close Of Escrow
- Architectural Style
- Spanish
- Construction Status
- Existing
- Additional Miscellaneous Features
- Back Yard, Front Yard
- Location
- Back Yard, Front Yard
- Roof
- Tile
- Water and Sewer
- Public
- Fee
- Unavailable
MLS and other Information regarding properties for sale as shown in Theo have been obtained from various sources such as sellers, public records, agents and other third parties. This information may relate to the condition of the property, permitted or unpermitted uses, zoning, square footage, lot size/acreage or other matters affecting value or desirability. Unless otherwise indicated in writing, neither brokers, agents nor Theo have verified, or will verify, such information. If any such information is important to buyer in determining whether to buy, the price to pay or intended use of the property, buyer is urged to conduct their own investigation with qualified professionals, satisfy themselves with respect to that information, and to rely solely on the results of that investigation.
School data provided by GreatSchools. School service boundaries are intended to be used as reference only. To verify enrollment eligibility for a property, contact the school directly.