

$675,000
2,206
SQ FT
$306
SQ/FT
2422 Shore Vista
@ Cyan - Fairfield 1, Fairfield

- 3 Bed
- 2 Bath
- 4 Park
- 2,206 sqft
- Fairfield
-

-
Sat Aug 22, 12:00 pm - 3:00 pm
-
Sun Aug 23, 12:00 pm - 3:00 pm
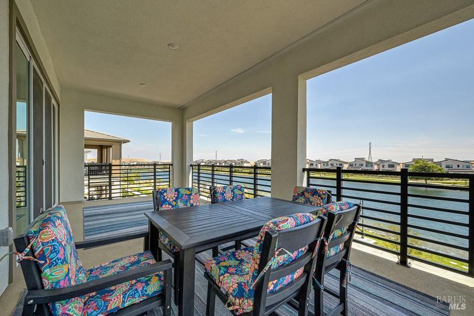
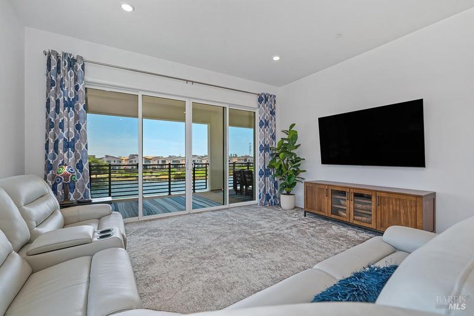
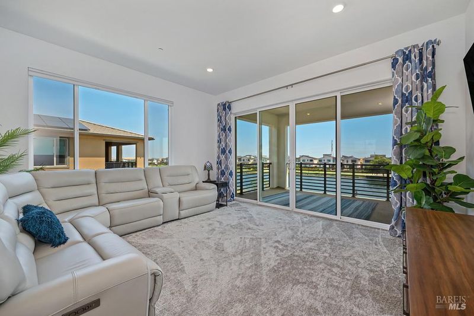
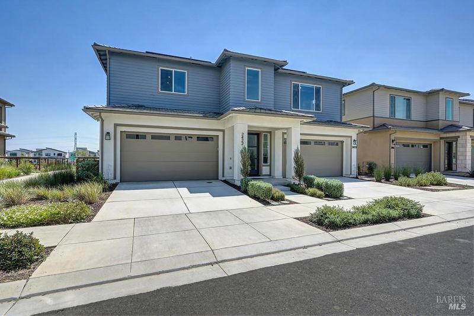
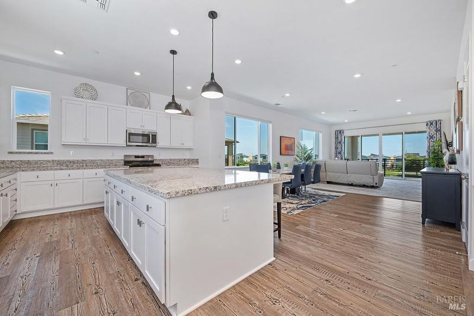
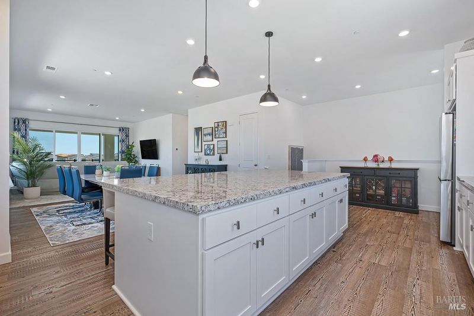
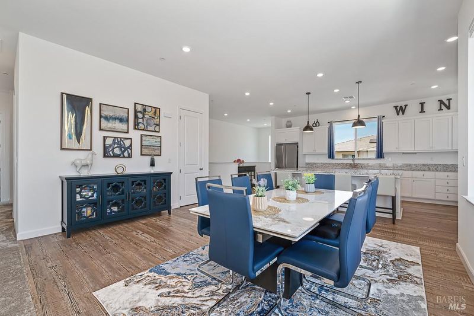
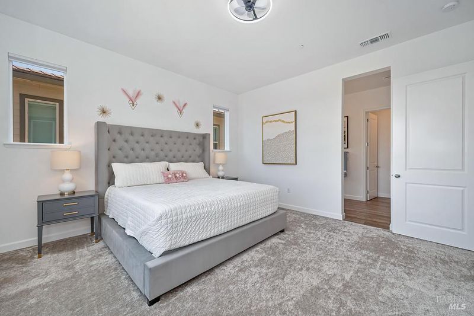
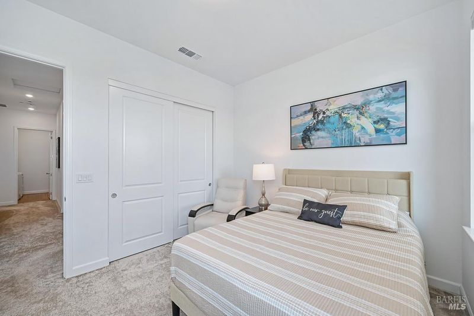
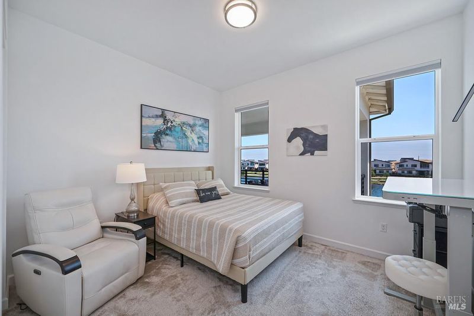
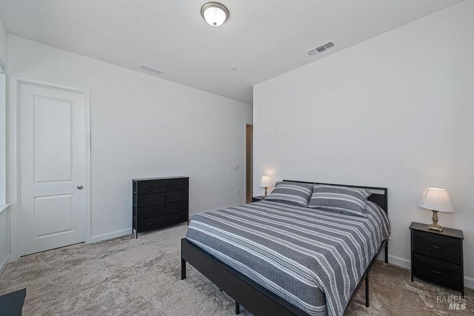
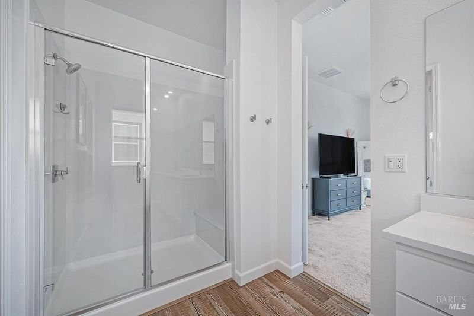
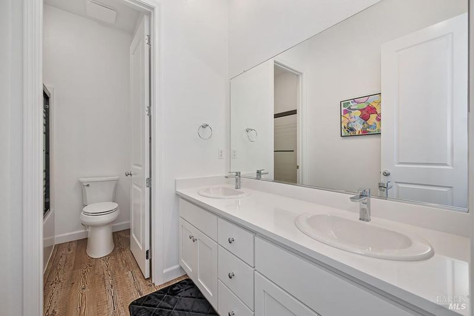
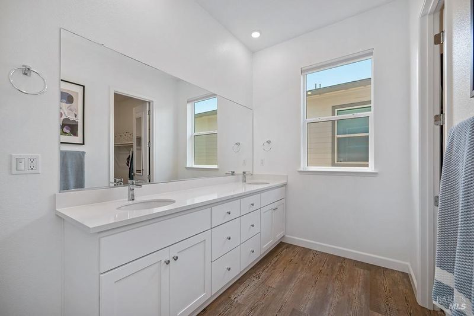
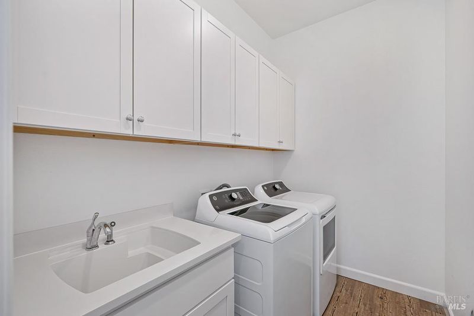
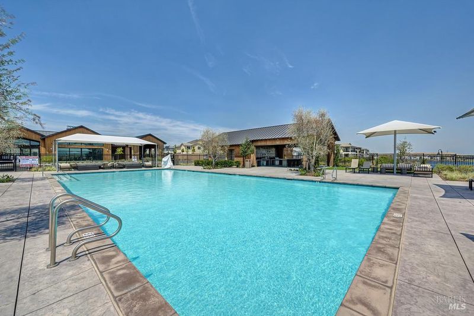
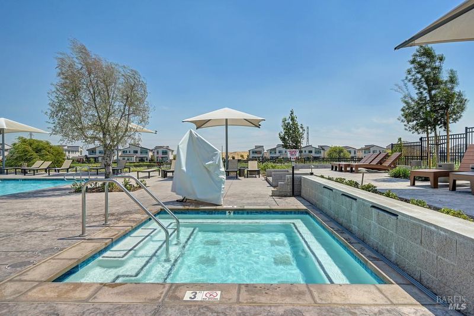
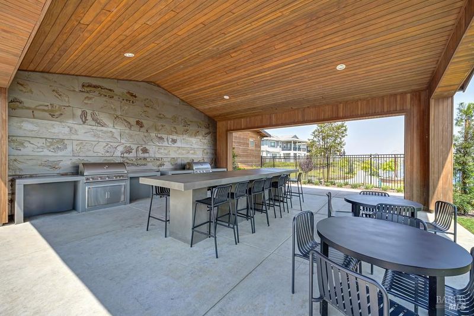
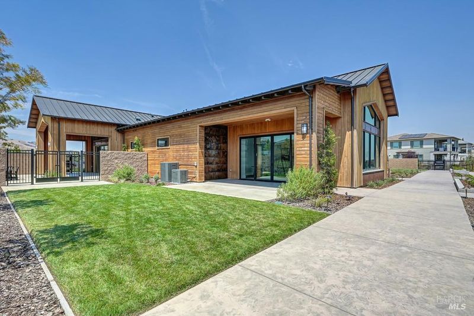
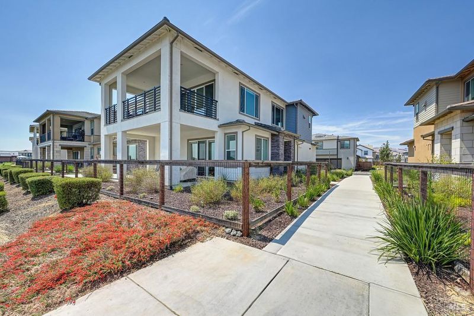
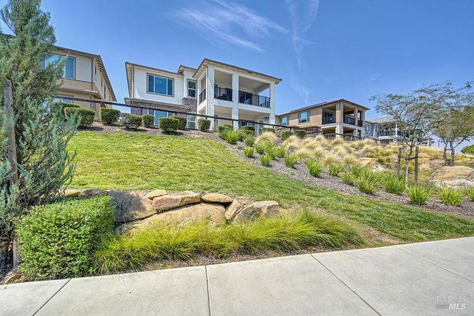
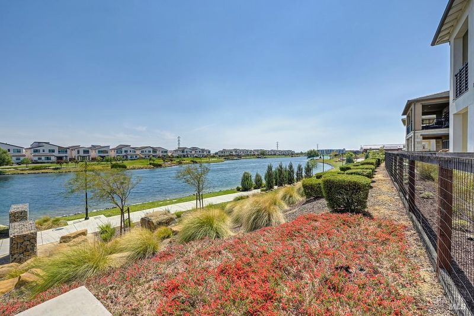
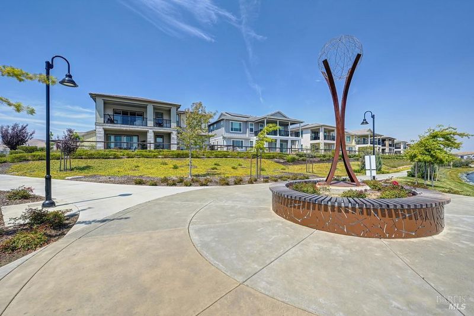
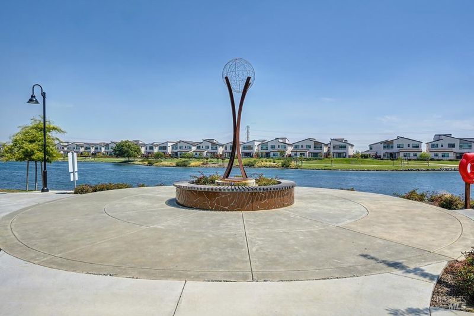
Welcome to 2422 Shore Vista, a rare opportunity to own one of the premier lake-view locations in Fairfield's highly desirable One Lake community! Built in 2024 and still feeling like a brand-new home, this spacious 3-bedroom, 2-bath condo offers approximately 2,206 sq. ft. and truly lives and feels like a single-family home. Perfectly positioned along the center strip, the location is what makes this home truly special. Enjoy beautiful lake views, easy access to the water and walking paths, and a private balcony overlooking the lakethe perfect peaceful setting for your morning coffee, relaxing evenings, or simply taking in the view. Inside, you'll find spacious, modern living with thoughtful upgrades including added laundry room cabinetry, upgraded toilets, cellular window shades, and a glass shower door in the guest bathroom. Additional features include owned solar, and a spacious two-car garage. Enjoy the complete One Lake lifestyle with the scenic 10-acre lake, community pool, clubhouse, parks, community garden, and Journey Coffee & Market all nearby. Located within the acclaimed Travis Unified School District with convenient access to Amtrak, shopping, dining, and commuter routes. With its 2024 construction, generous 2,206 sq. ft. floor plan, single-family-home feel, center-strip location, peaceful balcony, and incredible lake views, 2422 Shore Vista is truly a special place to call home.

- Days on Market
- 0 days
- Current Status
- Active
- Original Price
- $675,000
- List Price
- $675,000
- On Market Date
- Aug 19, 2026
- Property Type
- Condominium
- Area
- Fairfield 1
- Zip Code
- 94533
- MLS ID
- 326070204
- APN
- 0166-524-360
- Year Built
- 2024
- Stories in Building
- Unavailable
- Possession
- Close Of Escrow, See Remarks
- Data Source
- BAREIS
- Origin MLS System
Travis Community Day School
Public 7-12 Opportunity Community
Students: 16 Distance: 1.0mi
Travis Education Center
Public 9-12 Continuation
Students: 66 Distance: 1.0mi
Travis Independent Study School
Public K-12 Alternative
Students: 3 Distance: 1.0mi
Golden West Middle School
Public 7-8 Middle
Students: 846 Distance: 1.0mi
Center Elementary
Public K-6 Elementary
Students: 508 Distance: 1.0mi
Vanden High School
Public 9-12 Secondary
Students: 1730 Distance: 1.2mi
- Bed
- 3
- Bath
- 2
- Closet, Double Sinks, Shower Stall(s)
- Parking
- 4
- Attached, EV Charging, Garage Door Opener
- SQ FT
- 2,206
- SQ FT Source
- Not Verified
- Lot SQ FT
- 2,910.0
- Lot Acres
- 0.0668 Acres
- Pool Info
- Common Facility, Membership Fee
- Kitchen
- Granite Counter, Kitchen/Family Combo
- Cooling
- Ceiling Fan(s), Central
- Dining Room
- Dining/Living Combo
- Living Room
- Great Room, View
- Flooring
- Carpet, Luxury Vinyl Plank
- Foundation
- Slab
- Heating
- Central
- Laundry
- Cabinets, Inside Room
- Main Level
- Bedroom(s), Full Bath(s), Kitchen, Living Room, Primary Bedroom
- Views
- Lake
- Possession
- Close Of Escrow, See Remarks
- Basement
- None
- Architectural Style
- Contemporary
- * Fee
- $192
- Name
- One Lake Homeowners Association
- Phone
- (800) 443-5746
- *Fee includes
- Common Areas, Maintenance Grounds, Management, Pool, and Recreation Facility
MLS and other Information regarding properties for sale as shown in Theo have been obtained from various sources such as sellers, public records, agents and other third parties. This information may relate to the condition of the property, permitted or unpermitted uses, zoning, square footage, lot size/acreage or other matters affecting value or desirability. Unless otherwise indicated in writing, neither brokers, agents nor Theo have verified, or will verify, such information. If any such information is important to buyer in determining whether to buy, the price to pay or intended use of the property, buyer is urged to conduct their own investigation with qualified professionals, satisfy themselves with respect to that information, and to rely solely on the results of that investigation.
School data provided by GreatSchools. School service boundaries are intended to be used as reference only. To verify enrollment eligibility for a property, contact the school directly.