

$1,988,000
2,344
SQ FT
$848
SQ/FT
92 Dubost Ct
@ Crow Canyon Place - Danville South, Danville

- 4 Bed
- 3 Bath
- 2 Park
- 2,344 sqft
- Danville
-

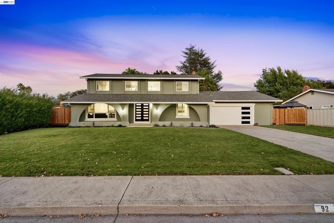
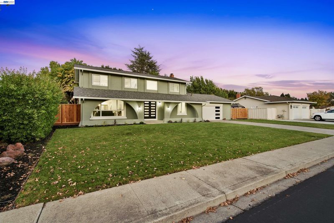
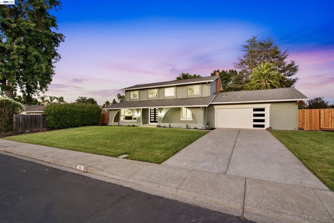
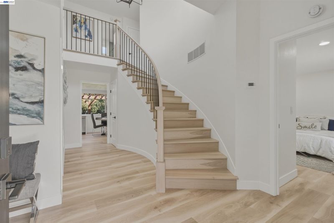
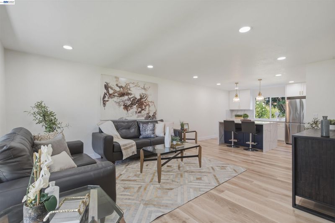
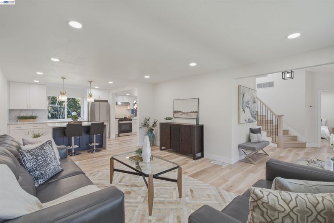
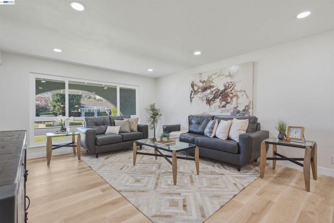
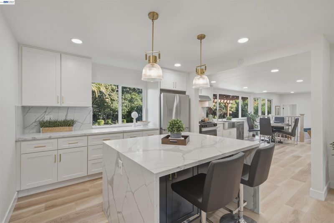
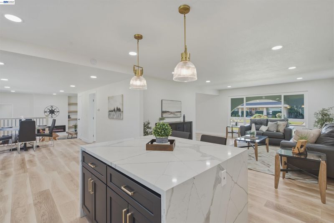
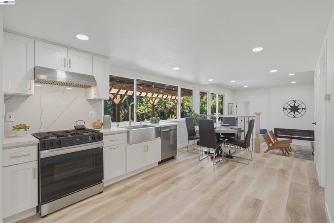
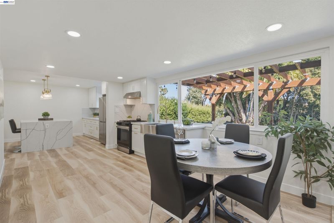
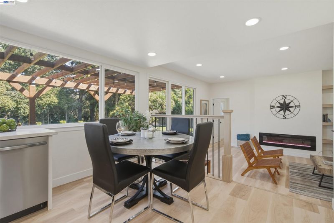
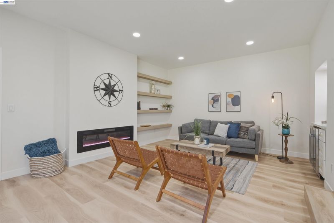
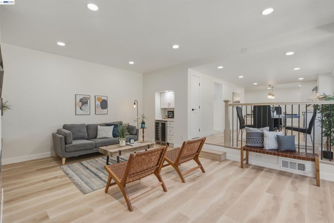
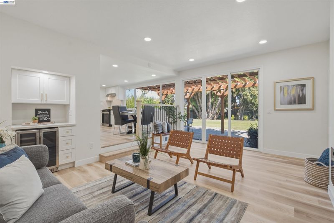
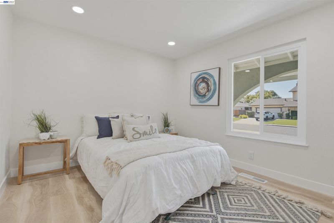
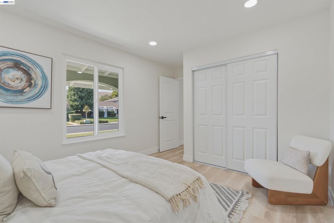
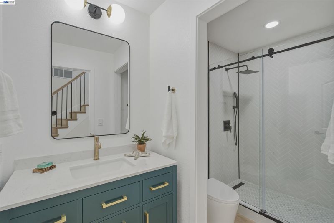
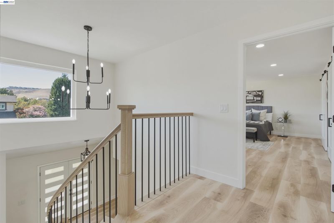
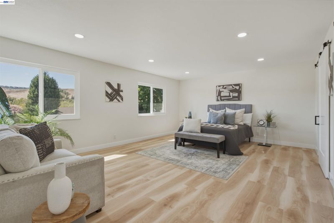
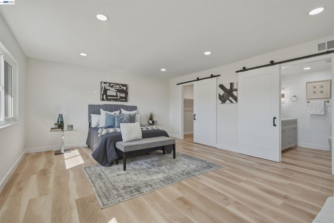
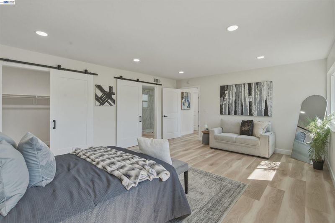
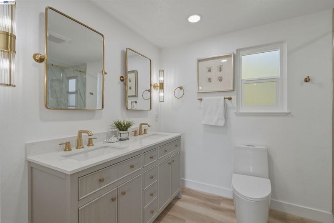
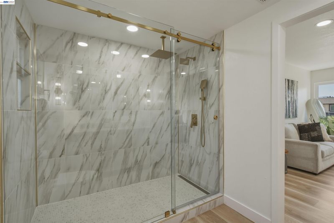
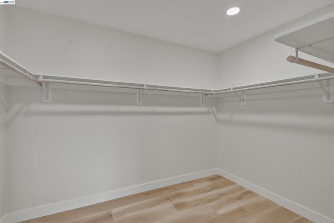
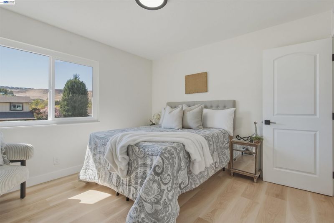
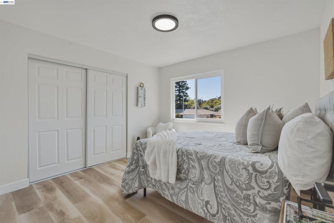
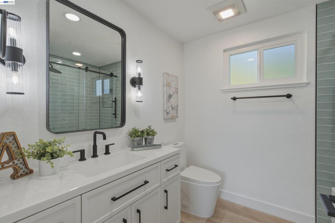
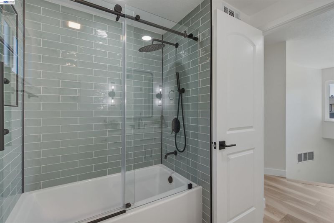
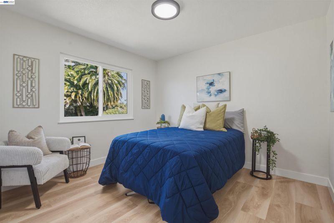
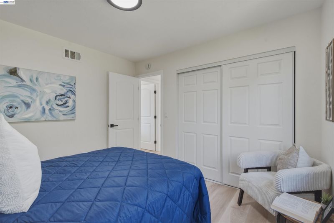
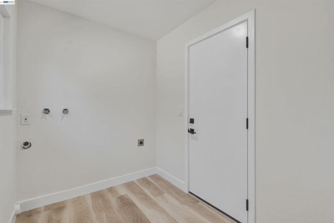
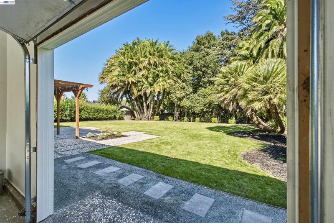
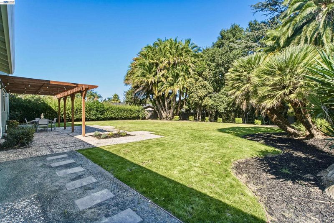
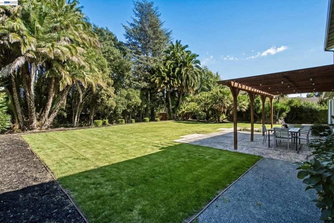
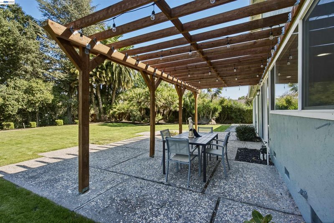
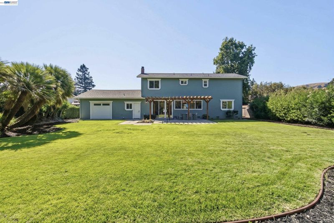
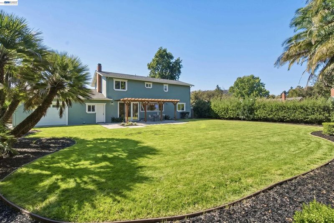
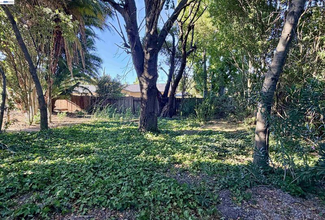
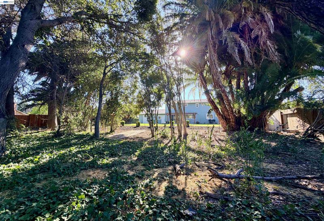
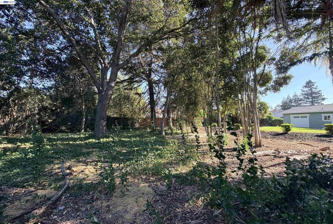
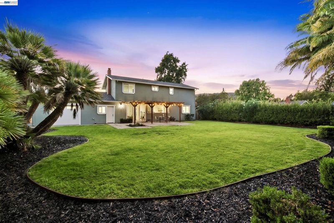
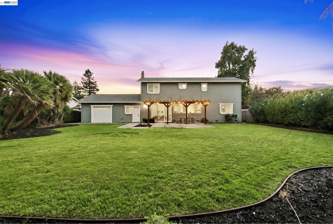
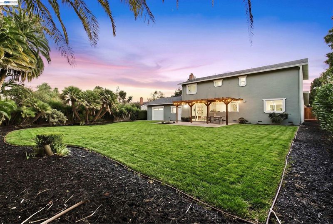
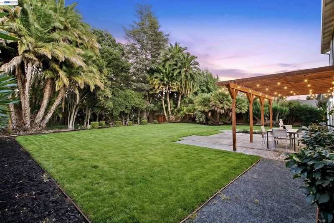
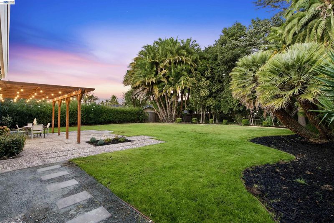
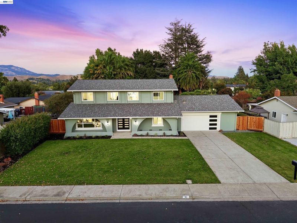
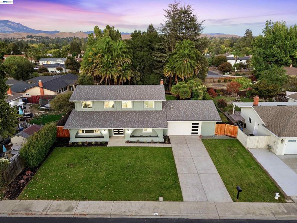
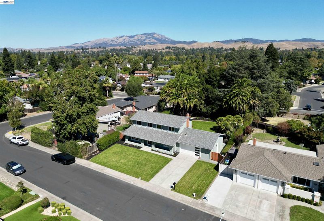
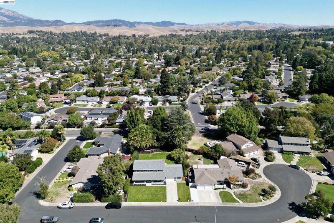
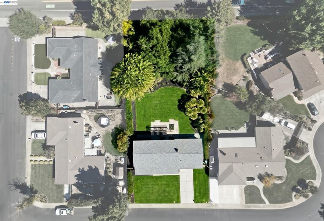
**OPEN Sat/Sun 1-4pm** Chic, contemporary, and completely turn-key, this exceptional Danville residence offers 4 bedrooms, 3 bathrooms, and 2,344 square feet of sophisticated living space on a rare 17,820 square foot double lot. Sleek finishes and a cohesive modern aesthetic create an impressive setting for everyday living and entertaining, while a downstairs bedroom provides a welcoming space for guests. The beautifully finished backyard is ready to enjoy, with expansive space for outdoor gatherings, relaxation, and recreation. The generous lot also offers flexibility for a future ADU or other additions. A long driveway accommodates abundant parking, complemented by a distinctive drive-through garage for added convenience and versatility. Enjoy the lifestyle that makes Danville so desirable: walks and bike rides along the Iron Horse Trail, afternoons at Osage Station Park, and Saturdays exploring the downtown farmers’ market. Discover boutique shopping and cafés in historic downtown Danville, enjoy dinner at Bridges, or browse the shops and dining options at the Danville Livery. Served by highly regarded SRVUSD 10/10 schools, this remarkable offering brings together contemporary style, extraordinary outdoor space, and the charm of Danville living.

- Current Status
- New
- Original Price
- $1,988,000
- List Price
- $1,988,000
- On Market Date
- Oct 8, 2026
- Property Type
- Detached
- D/N/S
- Danville South
- Zip Code
- 94526
- MLS ID
- 41150583
- APN
- 2182510244
- Year Built
- 1969
- Stories in Building
- 2
- Possession
- Close Of Escrow
- Data Source
- MAXEBRDI
- Origin MLS System
- BAY EAST
Bella Vista Elementary
Public K-5
Students: 493 Distance: 0.4mi
Greenbrook Elementary School
Public K-5 Elementary
Students: 630 Distance: 0.5mi
Dorris-Eaton School, The
Private PK-8 Elementary, Coed
Students: 300 Distance: 0.9mi
Charlotte Wood Middle School
Public 6-8 Middle
Students: 978 Distance: 1.1mi
Hidden Canyon Elementary School
Private K Preschool Early Childhood Center, Elementary, Coed
Students: NA Distance: 1.2mi
Montessori School Of San Ramon
Private K-3 Montessori, Elementary, Coed
Students: 12 Distance: 1.3mi
- Bed
- 4
- Bath
- 3
- Parking
- 2
- Attached, Int Access From Garage, Drive Thru Garage, Garage Door Opener
- SQ FT
- 2,344
- SQ FT Source
- Public Records
- Lot SQ FT
- 17,820.0
- Lot Acres
- 0.41 Acres
- Pool Info
- None
- Kitchen
- Dishwasher, Gas Range, Plumbed For Ice Maker, Free-Standing Range, Refrigerator, Gas Water Heater, Breakfast Bar, Breakfast Nook, Stone Counters, Eat-in Kitchen, Disposal, Gas Range/Cooktop, Ice Maker Hookup, Kitchen Island, Pantry, Range/Oven Free Standing, Updated Kitchen, Wet Bar
- Cooling
- Central Air
- Disclosures
- Nat Hazard Disclosure, Other - Call/See Agent
- Entry Level
- Exterior Details
- Back Yard, Front Yard, Garden/Play, Side Yard, Sprinklers Automatic, Sprinklers Front, Landscape Back, Landscape Front
- Flooring
- Laminate
- Foundation
- Fire Place
- Electric, Family Room
- Heating
- Forced Air
- Laundry
- 220 Volt Outlet, Hookups Only, Laundry Room
- Upper Level
- 3 Bedrooms, 2 Baths, Primary Bedrm Suite - 1
- Main Level
- 1 Bedroom, 1 Bath, Laundry Facility, Main Entry
- Possession
- Close Of Escrow
- Architectural Style
- Contemporary
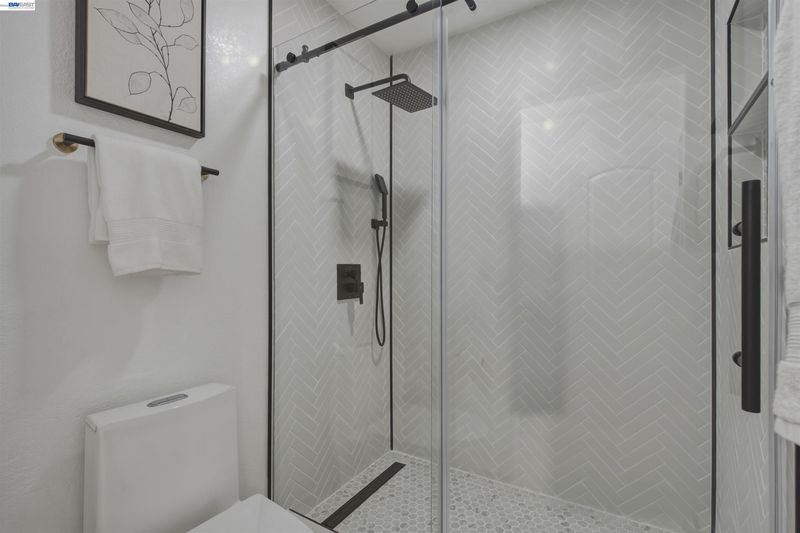
- Non-Master Bathroom Includes
- Shower Over Tub, Stall Shower, Tile, Updated Baths, Multiple Shower Heads, Stone, Window
- Construction Status
- Existing
- Additional Miscellaneous Features
- Back Yard, Front Yard, Garden/Play, Side Yard, Sprinklers Automatic, Sprinklers Front, Landscape Back, Landscape Front
- Location
- Court, Cul-De-Sac, Level, Premium Lot, Back Yard, Front Yard, Landscaped, Sprinklers In Rear
- Roof
- Composition Shingles
- Water and Sewer
- Public
- Fee
- Unavailable
MLS and other Information regarding properties for sale as shown in Theo have been obtained from various sources such as sellers, public records, agents and other third parties. This information may relate to the condition of the property, permitted or unpermitted uses, zoning, square footage, lot size/acreage or other matters affecting value or desirability. Unless otherwise indicated in writing, neither brokers, agents nor Theo have verified, or will verify, such information. If any such information is important to buyer in determining whether to buy, the price to pay or intended use of the property, buyer is urged to conduct their own investigation with qualified professionals, satisfy themselves with respect to that information, and to rely solely on the results of that investigation.
School data provided by GreatSchools. School service boundaries are intended to be used as reference only. To verify enrollment eligibility for a property, contact the school directly.