







$1,298,000
2,228
SQ FT
$583
SQ/FT
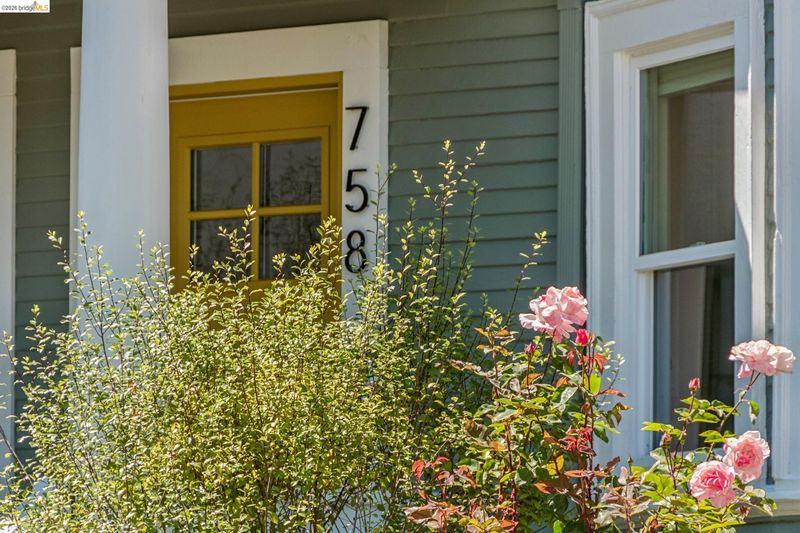
758 61St St
@ MLK - North Oakland, Oakland

- 4 Bed
- 2 Bath
- 0 Park
- 2,228 sqft
- Oakland
-

-
Thu Jul 9, 10:00 am - 12:30 pm
Join me!
-
Sun Jul 12, 2:00 pm - 4:00 pm
Join me!
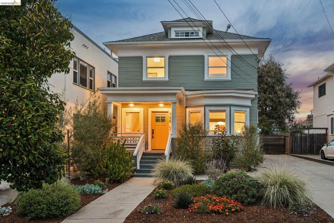
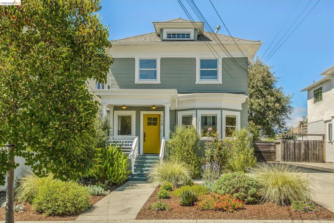
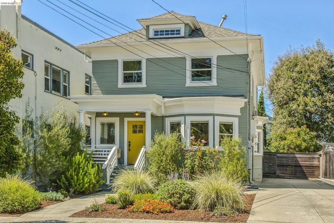
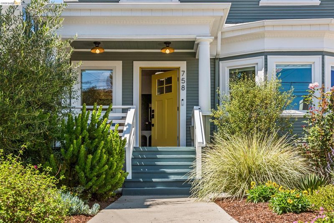
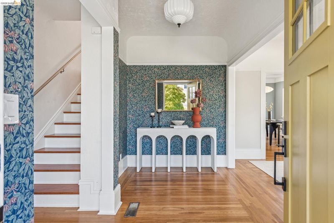
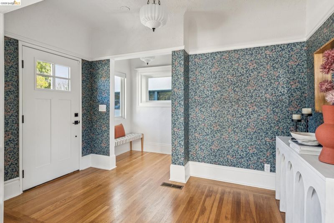
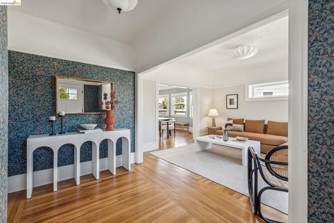
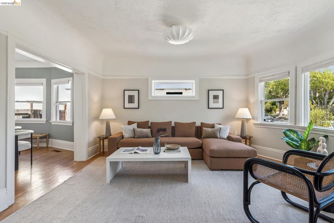
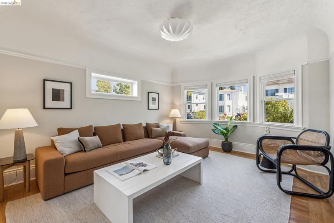
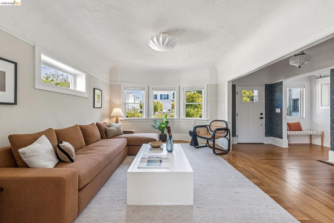
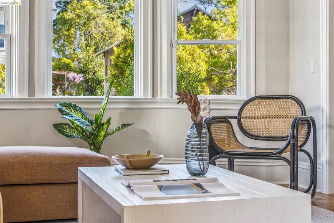
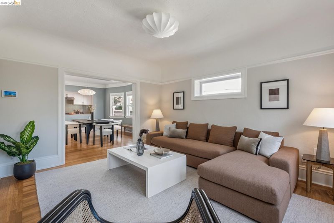
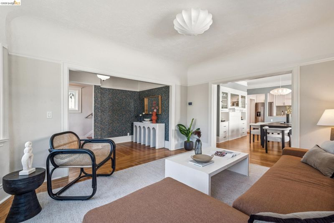
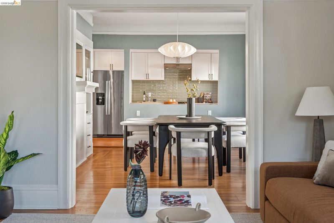
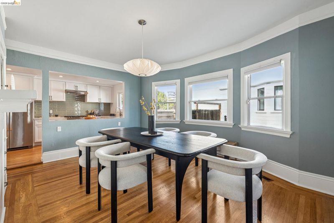
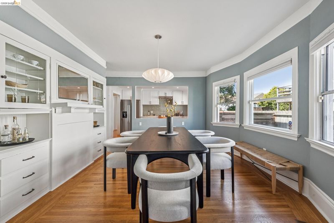
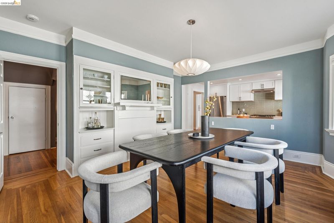
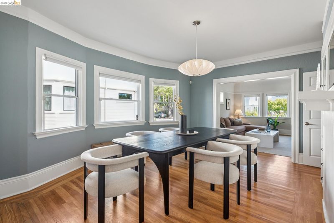
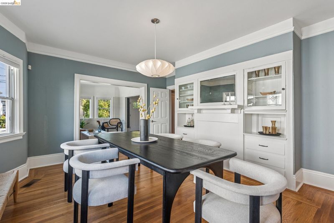
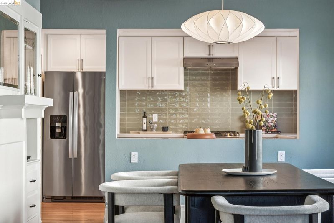
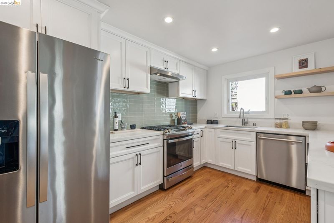
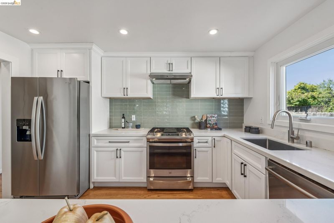
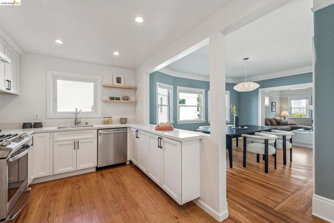
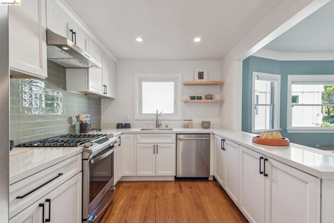
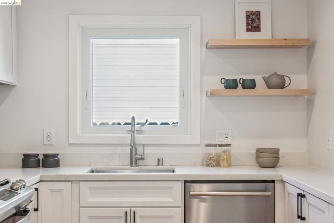
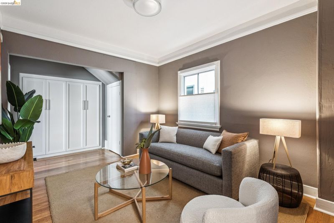
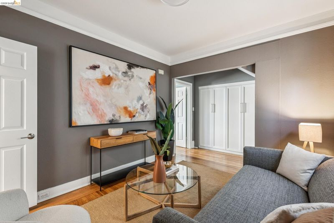
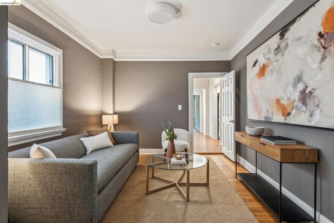
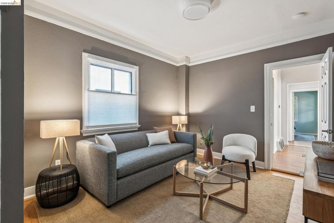
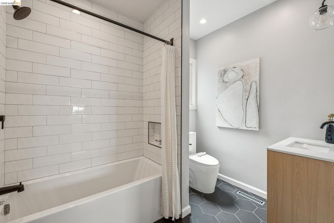
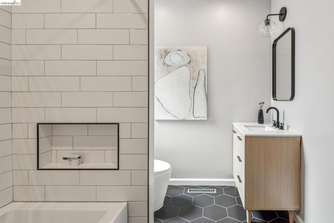
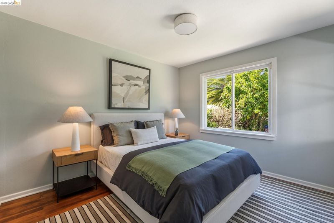
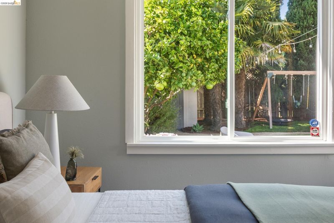
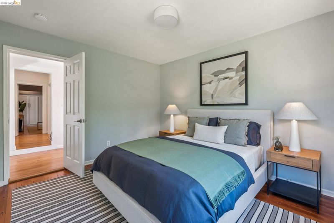
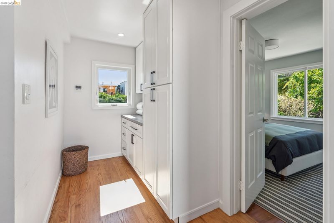
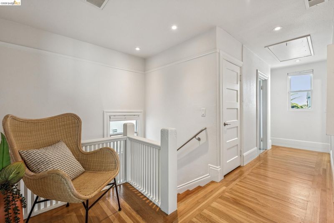
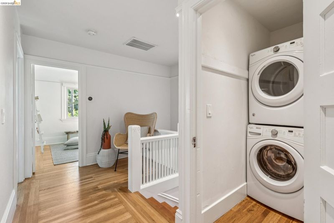
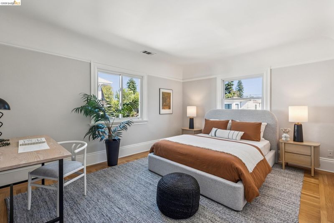
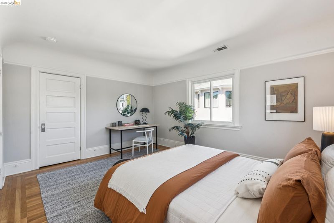
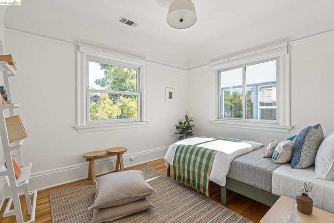
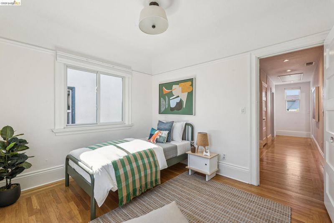
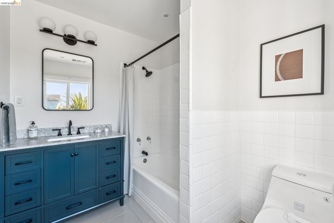
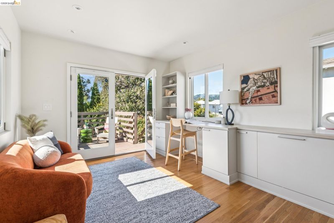
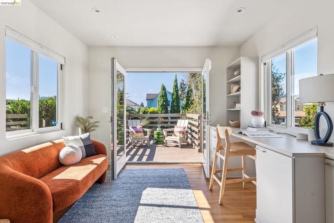
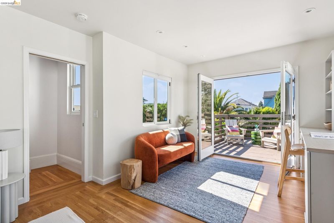
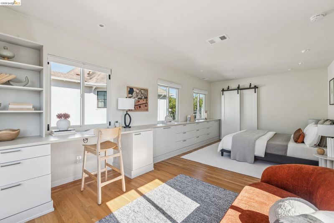
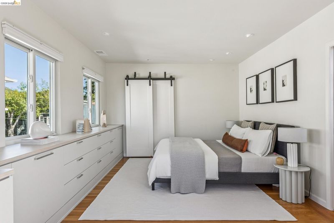
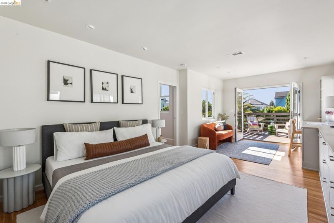
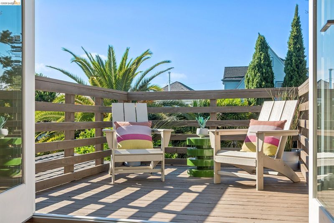
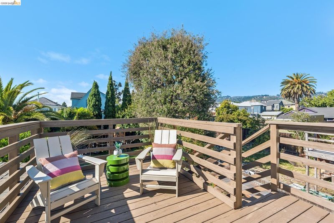
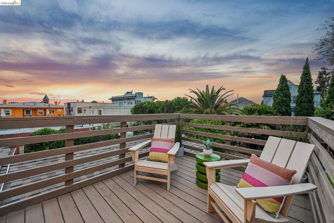
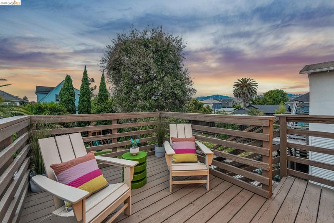
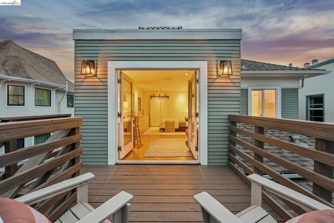
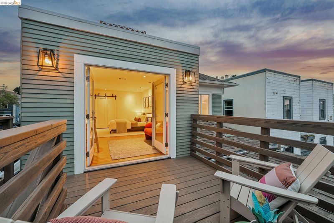
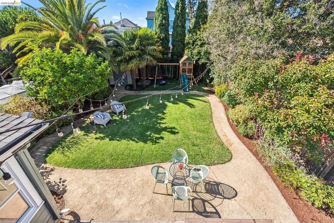
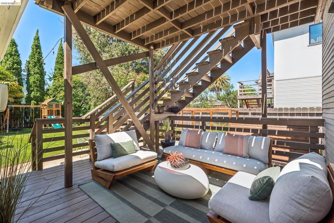
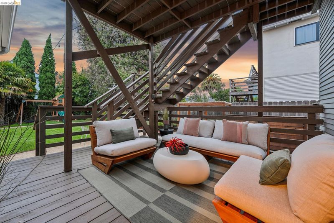
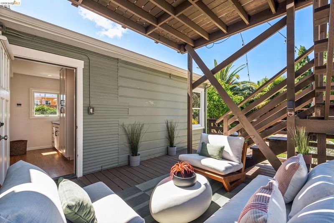
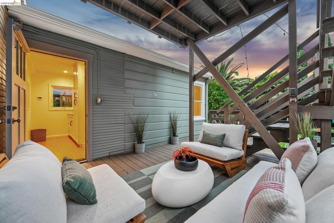
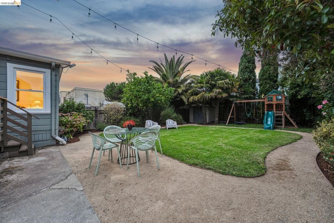
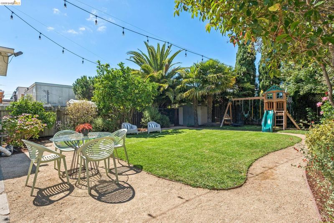
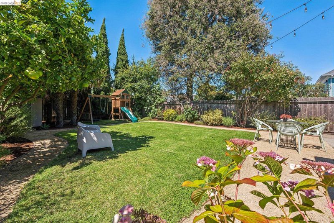
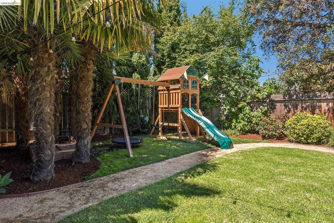
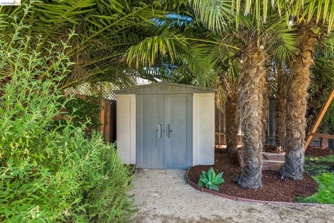
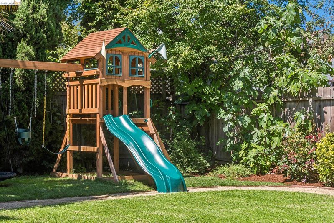
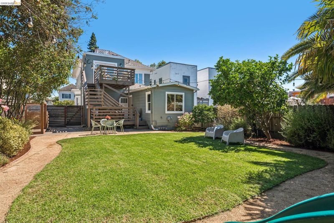
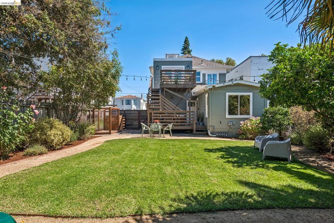
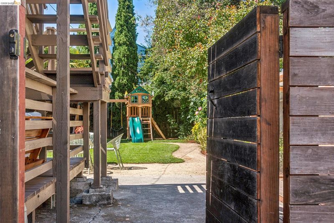
This summer’s finest home, a beautifully remodeled and stately craftsman in Oakland’s coveted Bushrod neighborhood. In 2021, the sellers embarked on an extensive renovation to return this home into a single family layout after it had lived a chapter of its life as a duplex. With the careful guidance of an established architect, the home was transformed with beautiful high ceilings, a remodeled kitchen, and ideal layout. The formal foyer opens to a sunny living room that flows naturally into an expansive dining room with original built-in cabinets. The sellers renovated the kitchen with entertaining in mind! In addition to one bedroom nearest to the garden, the main level offers a family room, full bathroom, and mudroom with ample storage. Up the elegant stairs are three grand bedrooms, a full bathroom, and conveniently located laundry. Through french doors in the primary bedroom, find a sunny deck overlooking the backyard and bringing the outdoors in. Last but not least, is the garden. The garden! A world away from the hustle and bustle of traffic and to-do lists. With exterior storage, a cheery play structure, and established landscaping, the level backyard at 758 61st is both easy to maintain and a gardener’s dream. Smart updates include a heat pump, seismic retrofit, upgraded electrical main panel + EV charger-ready, tankless water heater, and new windows throughout.

- Current Status
- New
- Original Price
- $1,298,000
- List Price
- $1,298,000
- On Market Date
- Jul 8, 2026
- Property Type
- Detached
- D/N/S
- North Oakland
- Zip Code
- 94609
- MLS ID
- 41140786
- APN
- 16143318
- Year Built
- 1912
- Stories in Building
- 2
- Possession
- Close Of Escrow
- Data Source
- MAXEBRDI
- Origin MLS System
- Bridge AOR
Shelton's Primary Education Center
Private PK-5 Elementary, Nonprofit
Students: 100 Distance: 0.1mi
American International Montessori School
Private K-6
Students: 57 Distance: 0.1mi
Sankofa Academy
Public PK-5 Elementary
Students: 189 Distance: 0.3mi
Malcolm X Elementary School
Public K-5 Elementary, Coed
Students: 557 Distance: 0.5mi
Malcolm X Elementary School
Public K-5 Elementary
Students: 575 Distance: 0.5mi
Peralta Elementary School
Public K-5 Elementary
Students: 331 Distance: 0.7mi
- Bed
- 4
- Bath
- 2
- Parking
- 0
- Off Street, Tandem
- SQ FT
- 2,228
- SQ FT Source
- Public Records
- Lot SQ FT
- 5,400.0
- Lot Acres
- 0.12 Acres
- Pool Info
- None
- Kitchen
- Dishwasher, Gas Range, Free-Standing Range, Refrigerator, Dryer, Washer, ENERGY STAR Qualified Appliances, Disposal, Gas Range/Cooktop, Range/Oven Free Standing, Updated Kitchen
- Cooling
- Heat Pump, ENERGY STAR Qualified Equipment
- Disclosures
- Nat Hazard Disclosure
- Entry Level
- Exterior Details
- Garden, Back Yard, Front Yard, Garden/Play, Sprinklers Front, Covered Courtyard, Landscape Back, Landscape Front
- Flooring
- Hardwood Flrs Throughout, Tile
- Foundation
- Fire Place
- None
- Heating
- Forced Air, Heat Pump
- Laundry
- Laundry Closet
- Upper Level
- 3 Bedrooms, 1 Bath, Laundry Facility
- Main Level
- 1 Bedroom, 1 Bath, Main Entry
- Views
- Hills
- Possession
- Close Of Escrow
- Architectural Style
- Craftsman
- Non-Master Bathroom Includes
- Stall Shower, Tile, Tub, Updated Baths, Window
- Construction Status
- Existing
- Additional Miscellaneous Features
- Garden, Back Yard, Front Yard, Garden/Play, Sprinklers Front, Covered Courtyard, Landscape Back, Landscape Front
- Location
- Premium Lot, Front Yard, Landscaped, Sprinklers In Rear
- Roof
- Composition Shingles, Bitumen
- Water and Sewer
- Public
- Fee
- Unavailable
MLS and other Information regarding properties for sale as shown in Theo have been obtained from various sources such as sellers, public records, agents and other third parties. This information may relate to the condition of the property, permitted or unpermitted uses, zoning, square footage, lot size/acreage or other matters affecting value or desirability. Unless otherwise indicated in writing, neither brokers, agents nor Theo have verified, or will verify, such information. If any such information is important to buyer in determining whether to buy, the price to pay or intended use of the property, buyer is urged to conduct their own investigation with qualified professionals, satisfy themselves with respect to that information, and to rely solely on the results of that investigation.
School data provided by GreatSchools. School service boundaries are intended to be used as reference only. To verify enrollment eligibility for a property, contact the school directly.