

$815,000
1,612
SQ FT
$506
SQ/FT
1478 Coventry Rd
@ Clayton - None, Concord

- 3 Bed
- 2 Bath
- 2 Park
- 1,612 sqft
- Concord
-

-
Sat Aug 8, 1:00 pm - 4:00 pm
HOSTED
-
Sun Aug 9, 1:00 pm - 4:00 pm
HOSTED
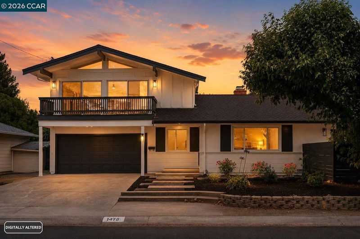
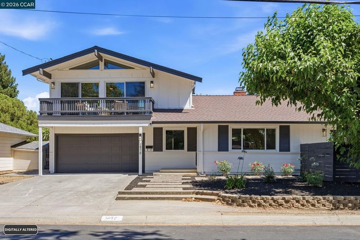

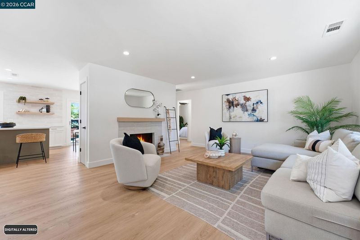
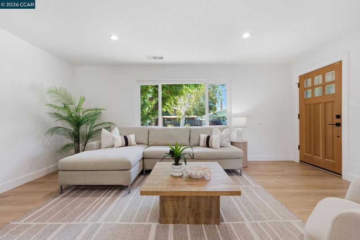
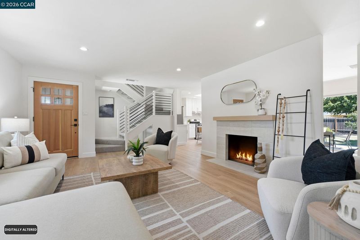
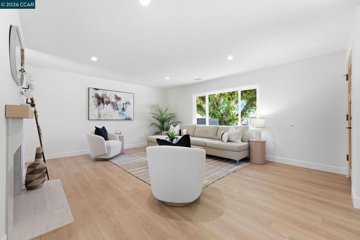
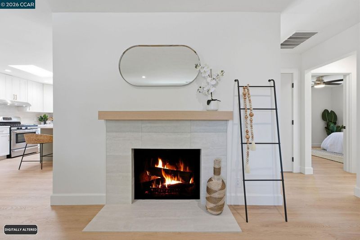
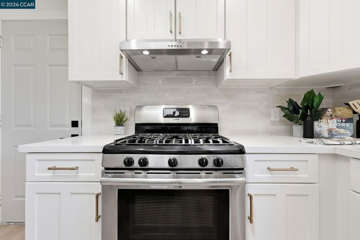
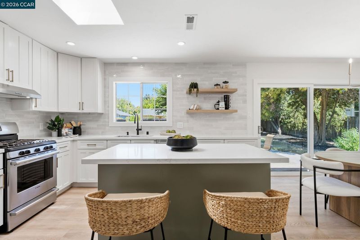
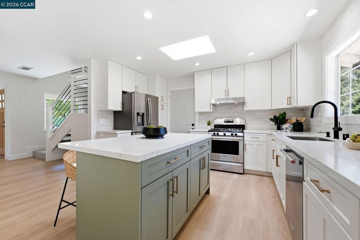
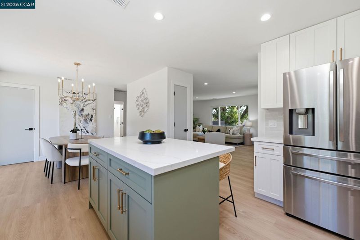
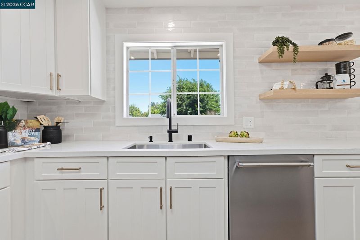
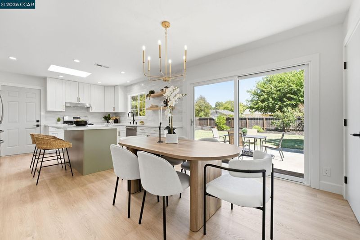
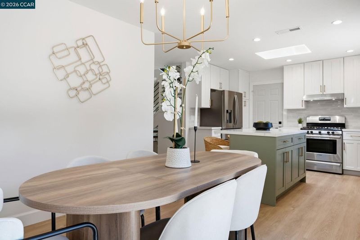
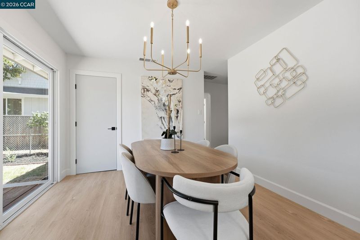
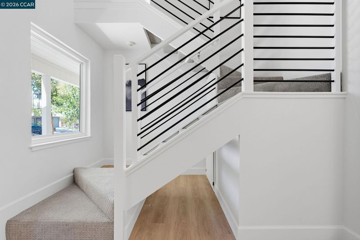
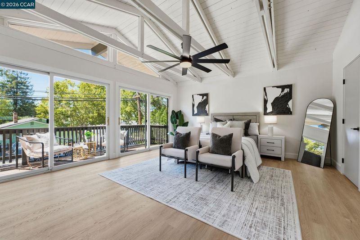
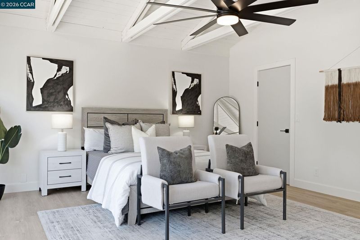
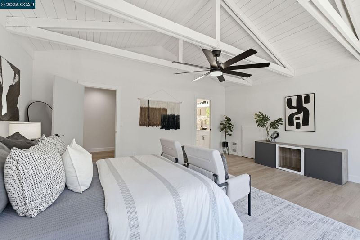
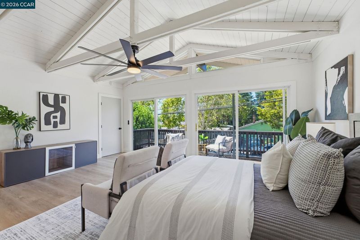
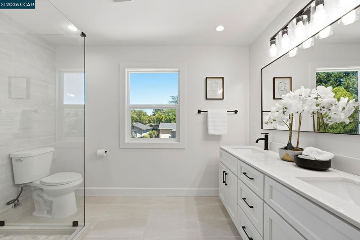
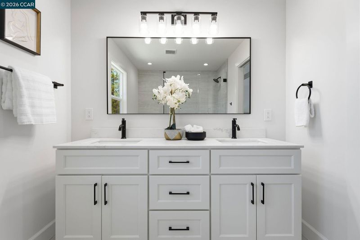
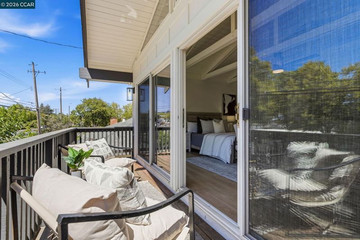
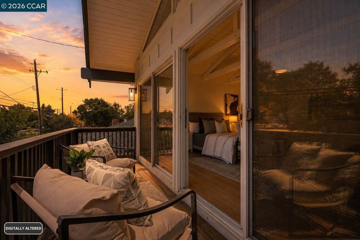
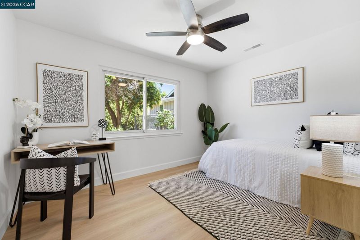
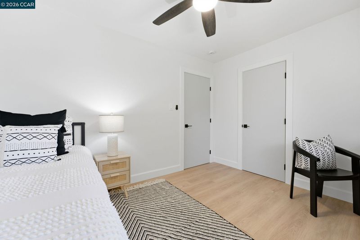
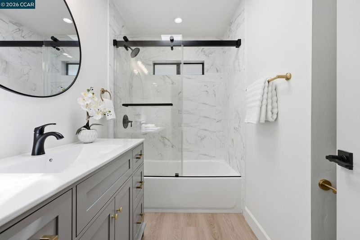
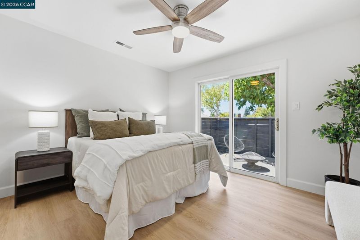
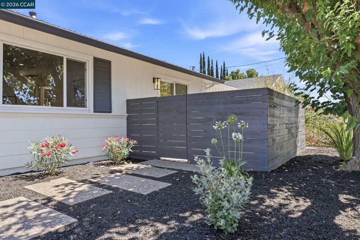
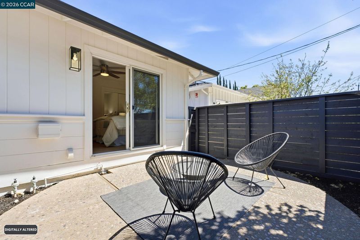
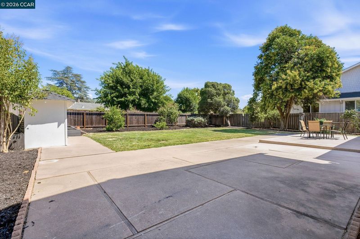
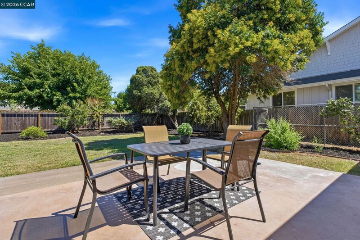
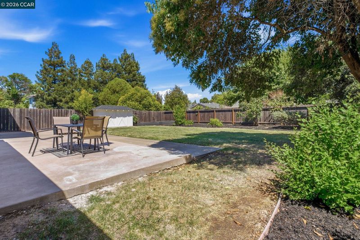
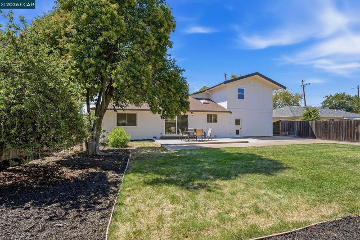
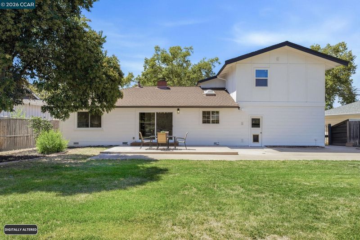
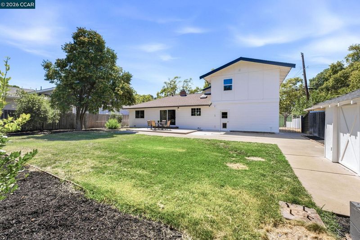
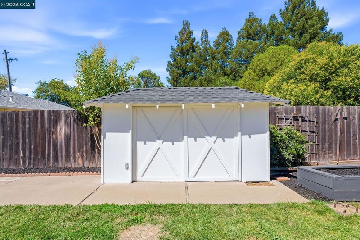
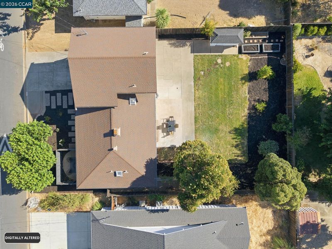
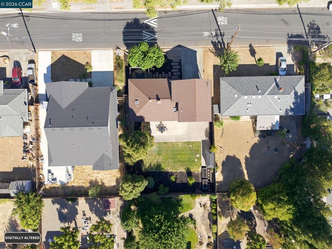
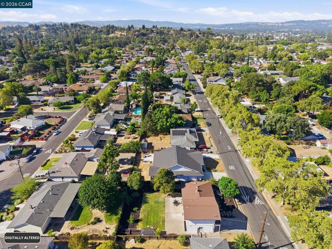
Welcome to this beautifully renovated 3-bedroom, 2-bathroom home in Concord’s desirable Clayton Valley area, where modern upgrades, timeless finishes, & an incredible backyard come together to create the perfect place to call home. Step inside to discover luxury vinyl plank flooring throughout, creating a seamless & contemporary feel. The completely remodeled kitchen features gorgeous quartz countertops, a stunning center island with additional counter space & seating, stainless steel appliances, & an open layout that’s perfect for everyday living & entertaining. Skylights fill the kitchen & hall bathroom with abundant natural light, creating a bright & inviting atmosphere. Designed with both comfort & functionality in mind, the spacious primary suite offers a peaceful retreat with a large walk-in closet, a beautifully renovated ensuite bathroom featuring a stunning walk-in shower, & a private front balcony, the perfect place to enjoy your morning coffee or unwind at the end of the day. The two additional bedrooms are generously sized, providing flexibility for family, guests, or a home office. The guest bathroom has also been thoughtfully redesigned with a stylish vanity, new toilet, & a beautifully updated tub/shower combination. Throughout the home you’ll also find all new interior doors, moldings, & designer hardware, giving every room a fresh, cohesive look. Beyond the cosmetic improvements, this home has been upgraded with a 200-amp electrical service & panel upgrade, along with a new electrical subpanel, providing modern functionality & peace of mind. One of the home’s most impressive features is the expansive backyard. Offering endless possibilities, there’s ample space to create your dream outdoor retreat with room for a potential ADU, pool, lush gardens, entertaining areas, or all of the above. A private irrigation well supplies water for the yard & landscaping, an exceptional feature for maintaining the expansive outdoor space year-round. Whether you’re looking to expand, entertain, or simply relax, this backyard provides the rare opportunity to create your dream backyard. Located in the sought-after Clayton Valley area of Concord, you’ll enjoy convenient access to shopping, restaurants, parks, scenic trails, highly regarded schools, BART, & Highways, making travel throughout the Bay Area a breeze. This move-in ready home combines quality craftsmanship, thoughtful upgrades, generous living spaces, & an unbeatable location.

- Current Status
- New
- Original Price
- $815,000
- List Price
- $815,000
- On Market Date
- Aug 4, 2026
- Property Type
- Detached
- D/N/S
- None
- Zip Code
- 94518
- MLS ID
- 41143793
- APN
- 1050520053
- Year Built
- 1951
- Stories in Building
- 2
- Possession
- Close Of Escrow
- Data Source
- MAXEBRDI
- Origin MLS System
- CONTRA COSTA
Concordia School, The
Private K-6 Montessori, Elementary, Coed
Students: 71 Distance: 0.1mi
Diablo Valley
Private K-12 Combined Elementary And Secondary, Coed
Students: 43 Distance: 0.3mi
Loma Vista Adult Center
Public n/a
Students: NA Distance: 0.4mi
Calvary Christian
Private 1-12 Religious, Nonprofit
Students: NA Distance: 0.5mi
Calvary Christian School
Private 1-12
Students: 53 Distance: 0.5mi
El Monte Elementary School
Public K-5 Elementary, Coed
Students: 433 Distance: 0.5mi
- Bed
- 3
- Bath
- 2
- Parking
- 2
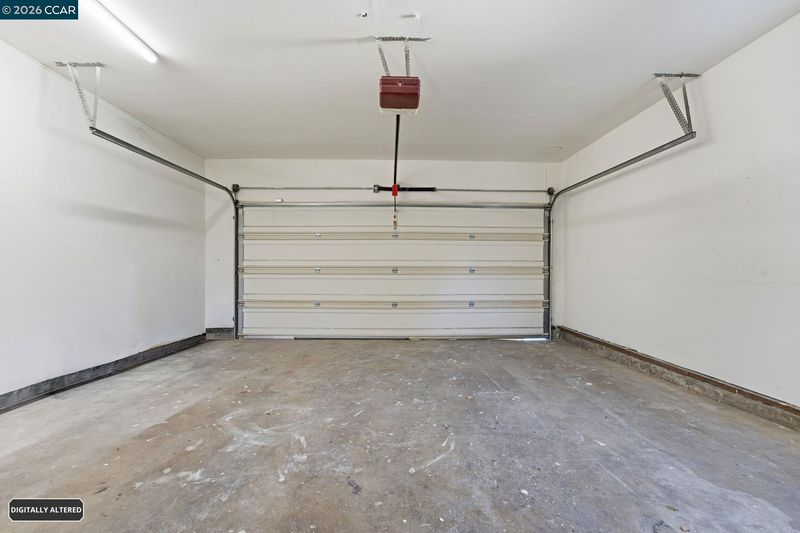
- Attached, Int Access From Garage
- SQ FT
- 1,612
- SQ FT Source
- Public Records
- Lot SQ FT
- 7,841.0
- Lot Acres
- 0.18 Acres
- Pool Info
- None
- Kitchen
- Dishwasher, Gas Range, Plumbed For Ice Maker, Oven, Refrigerator, Counter - Solid Surface, Gas Range/Cooktop, Ice Maker Hookup, Kitchen Island, Oven Built-in, Skylight(s), Updated Kitchen
- Cooling
- See Remarks
- Disclosures
- Nat Hazard Disclosure
- Entry Level
- Exterior Details
- Back Yard, Dog Run, Front Yard, Garden/Play, Side Yard, Sprinklers Front
- Flooring
- Vinyl, Carpet
- Foundation
- Fire Place
- Brick
- Heating
- Forced Air
- Laundry
- Dryer, In Garage, Washer
- Main Level
- 2 Bedrooms, 1 Bath, Main Entry
- Possession
- Close Of Escrow
- Architectural Style
- Other
- Construction Status
- Existing
- Additional Miscellaneous Features
- Back Yard, Dog Run, Front Yard, Garden/Play, Side Yard, Sprinklers Front
- Location
- Level, Sprinklers In Rear
- Roof
- Composition Shingles
- Water and Sewer
- Public, Well
- Fee
- Unavailable
MLS and other Information regarding properties for sale as shown in Theo have been obtained from various sources such as sellers, public records, agents and other third parties. This information may relate to the condition of the property, permitted or unpermitted uses, zoning, square footage, lot size/acreage or other matters affecting value or desirability. Unless otherwise indicated in writing, neither brokers, agents nor Theo have verified, or will verify, such information. If any such information is important to buyer in determining whether to buy, the price to pay or intended use of the property, buyer is urged to conduct their own investigation with qualified professionals, satisfy themselves with respect to that information, and to rely solely on the results of that investigation.
School data provided by GreatSchools. School service boundaries are intended to be used as reference only. To verify enrollment eligibility for a property, contact the school directly.