

$749,800
2,919
SQ FT
$257
SQ/FT
2567 Greystone Dr
@ Morton Way - Not Listed, Tracy

- 4 Bed
- 2.5 (2/1) Bath
- 3 Park
- 2,919 sqft
- Tracy
-

-
Sat Jul 11, 1:00 pm - 4:00 pm
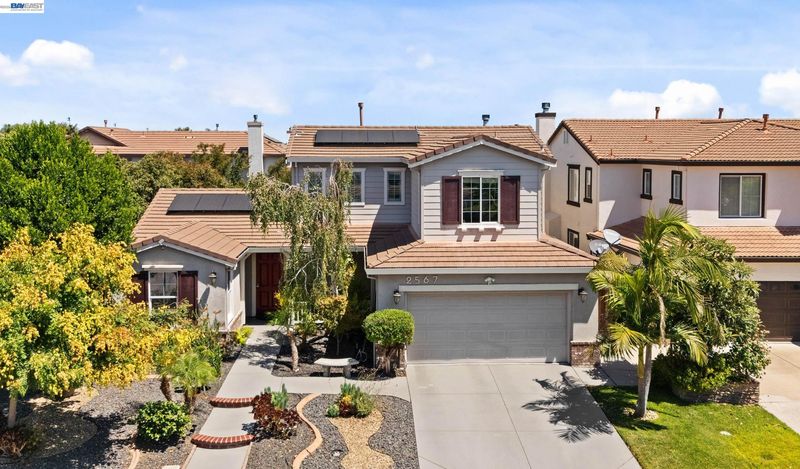
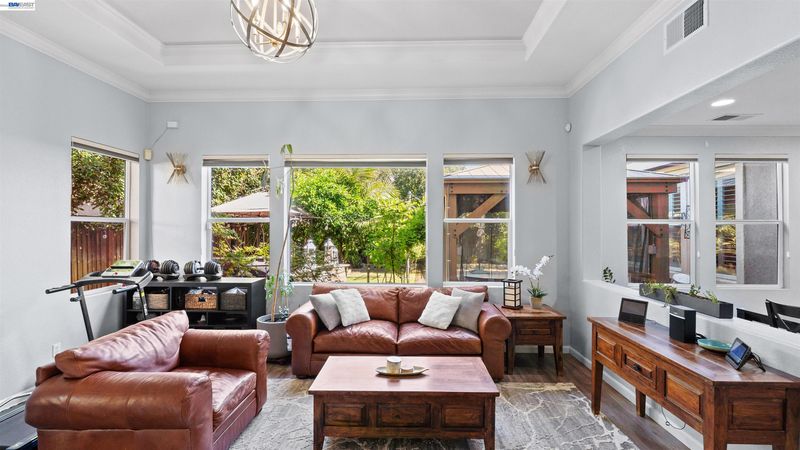
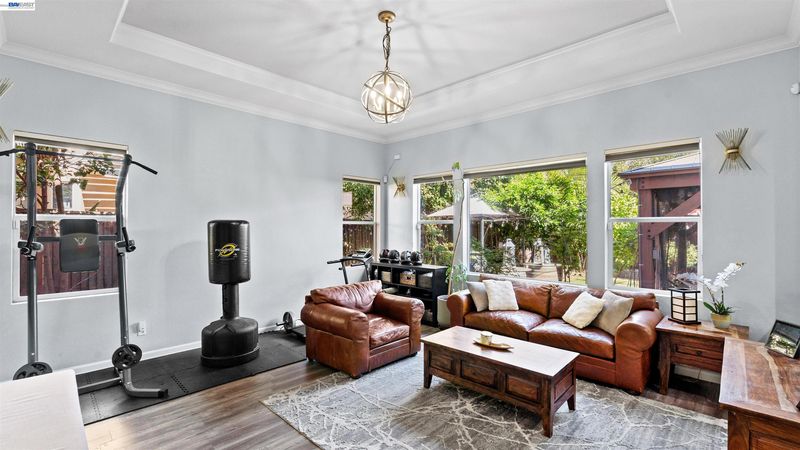
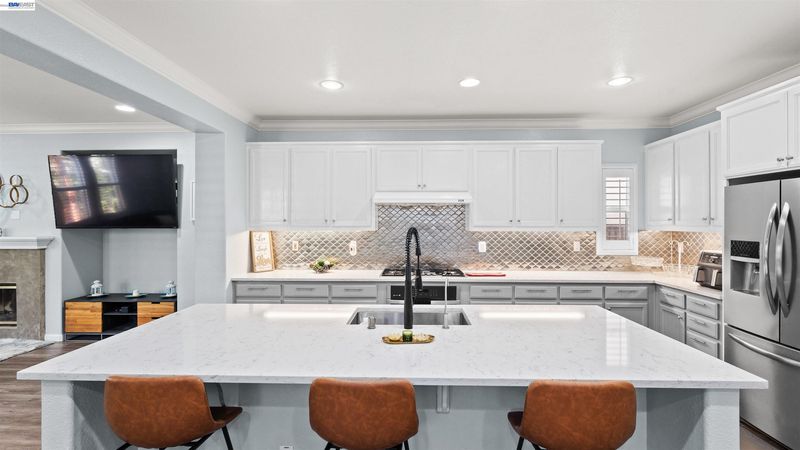
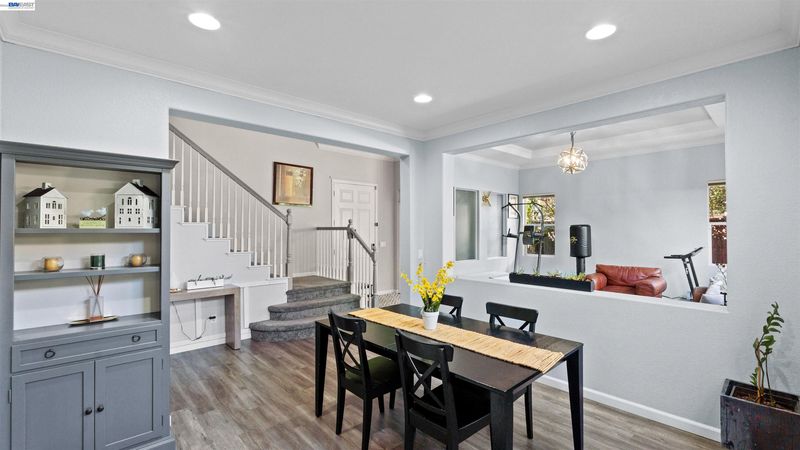
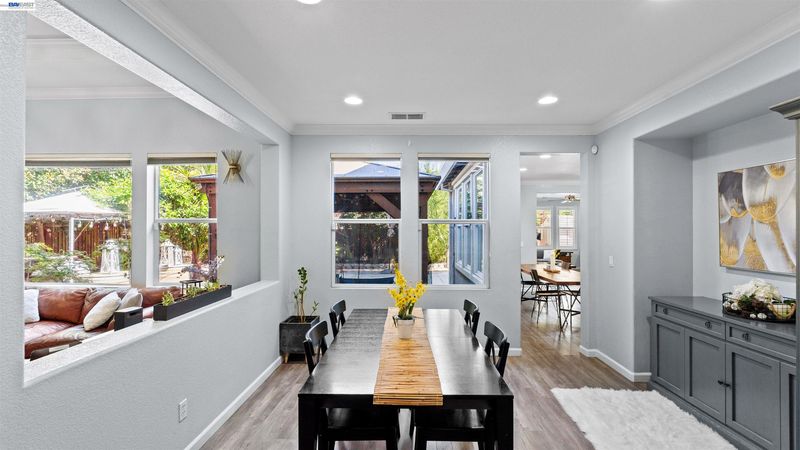
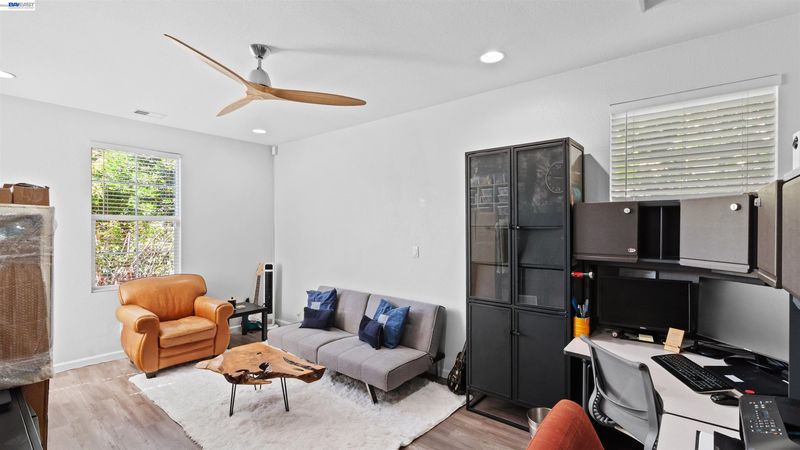
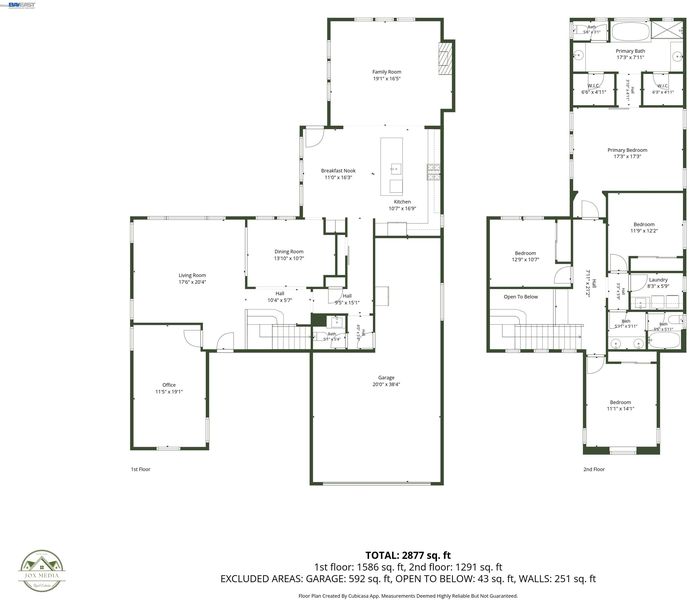
Experience this meticulously updated contemporary home in Tracy’s desirable Presidio subdivision. Truly move-in ready, this residence features high-value upgrades including paid-off solar, a newer high-efficiency AC, sleek quartz countertops, and premium plush carpeting. The versatile layout offers a formal dining room, a kitchen overlooking a large living room, and a spacious family room with an adjacent office—perfect for a potential 5th bedroom. Located just moments from the Tracy Sports Complex with easy access for Bay Area commuters, this home combines sophisticated style with a premier location. Join us this weekend to see it in person!
-
Sun Jul 12, 1:00 pm - 4:00 pm
Experience this meticulously updated contemporary home in Tracy’s desirable Presidio subdivision. Truly move-in ready, this residence features high-value upgrades including paid-off solar, a newer high-efficiency AC, sleek quartz countertops, and premium plush carpeting. The versatile layout offers a formal dining room, a kitchen overlooking a large living room, and a spacious family room with an adjacent office—perfect for a potential 5th bedroom. Located just moments from the Tracy Sports Complex with easy access for Bay Area commuters, this home combines sophisticated style with a premier location. Join us this weekend to see it in person!
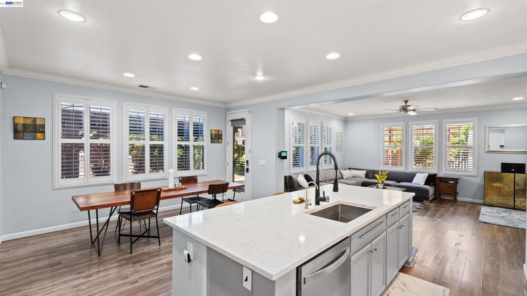
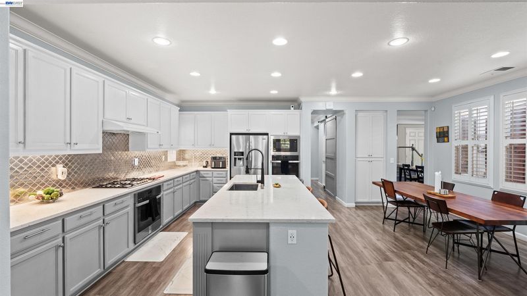
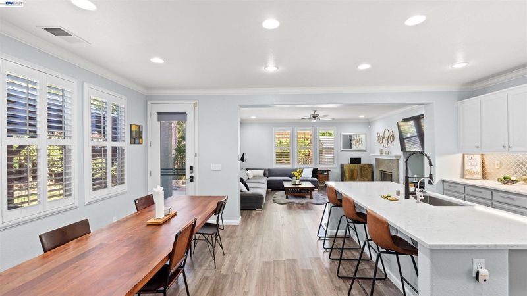
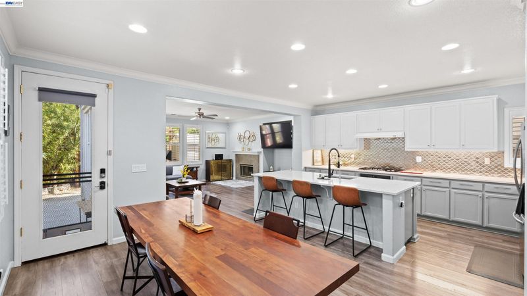
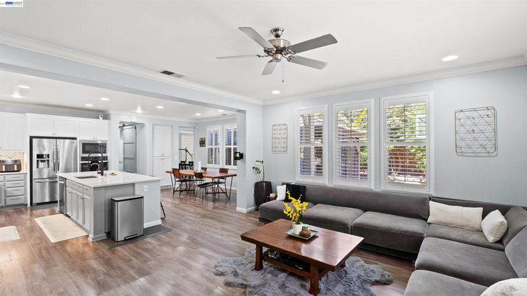
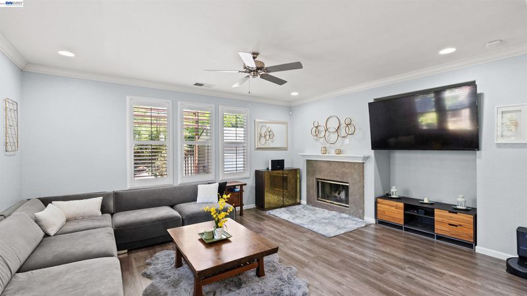
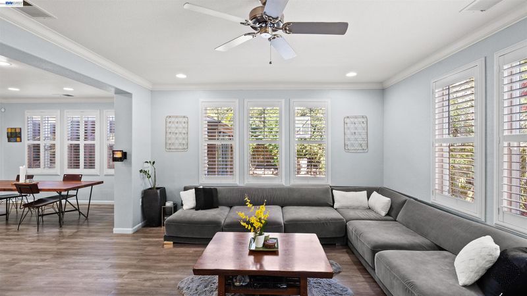
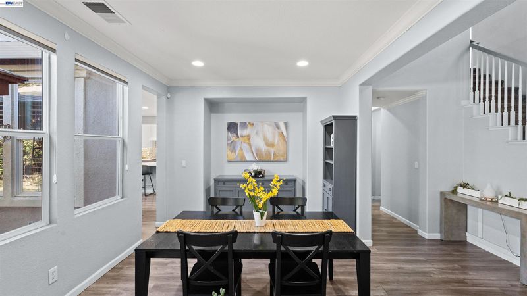
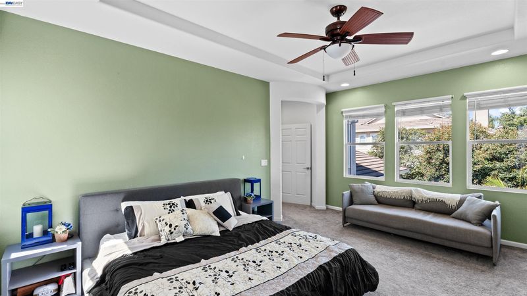
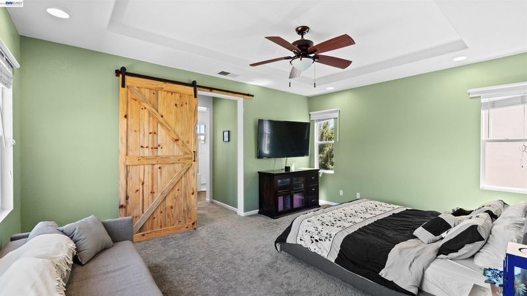
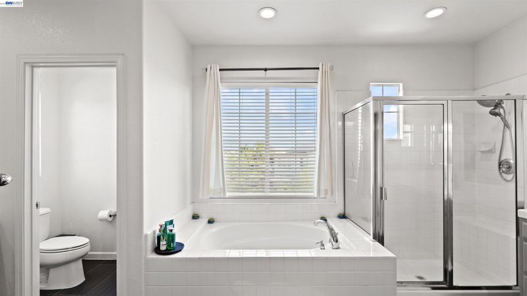
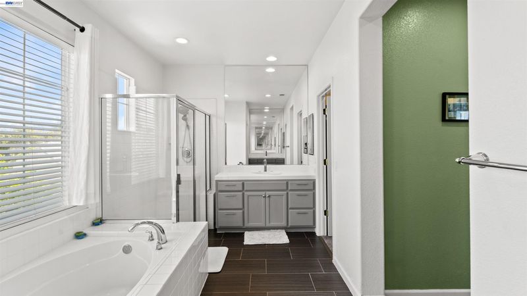
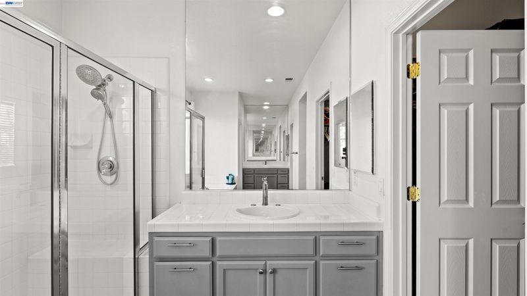
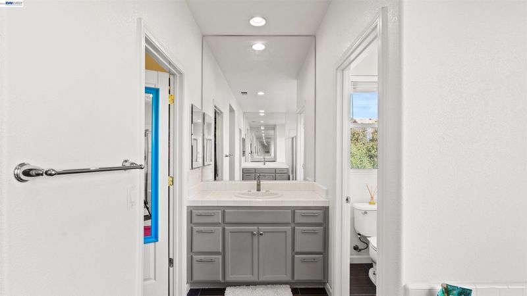
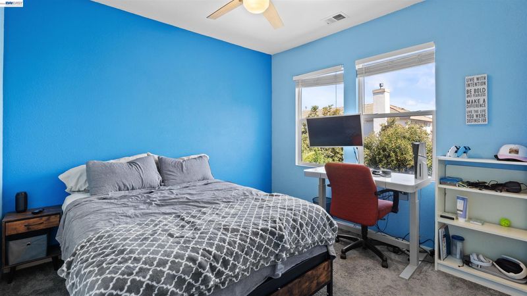
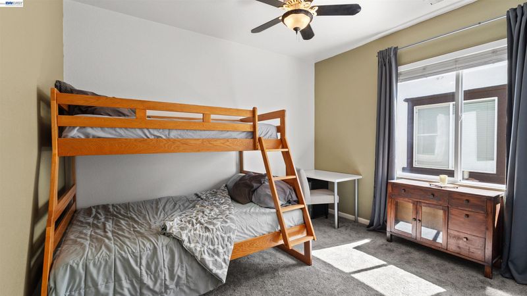
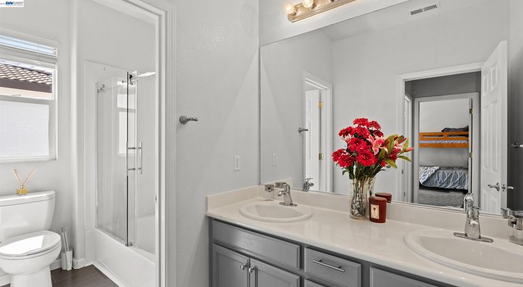
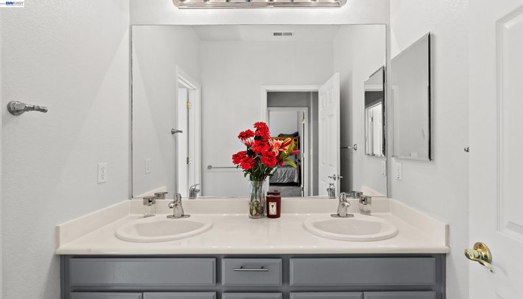
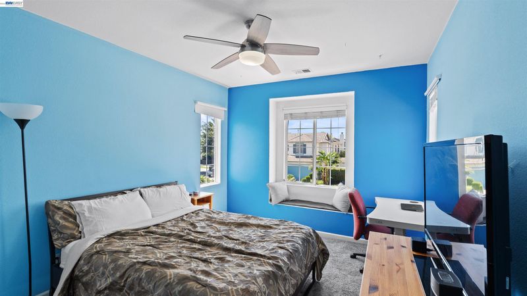
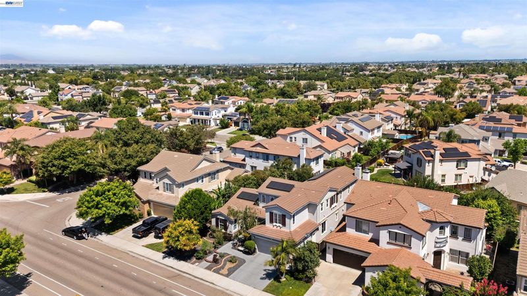
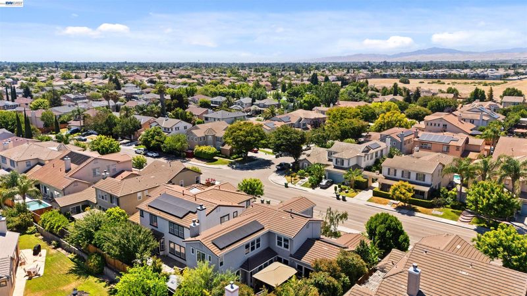
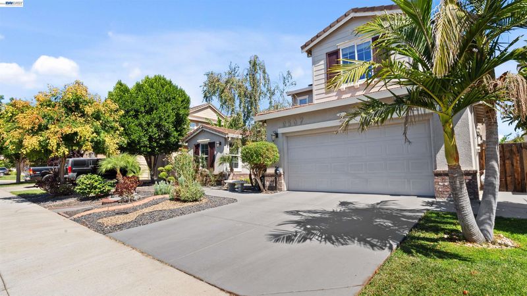
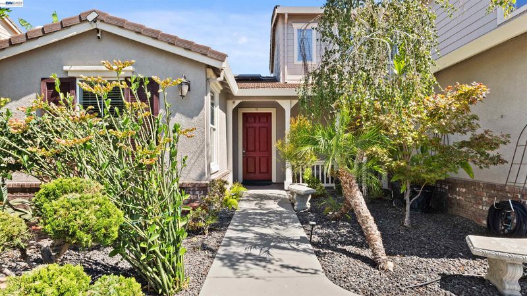
Step into a lifestyle of ease and modern elegance at 2567 Greystone Dr, a stunning contemporary residence in the sought-after Presidio area of southern Tracy. Spanning approximately 2,919 square feet, this home has been meticulously updated with high-value investments that ensure it is truly move-in ready. The main floor welcomes you with soaring ceilings and stylish laminate flooring that flows through a thoughtfully designed layout. For those who love to host, the formal dining room provides a sophisticated backdrop for evening meals. The heart of the home is the modernized kitchen, which overlooks a large living room, keeping everyone connected. Designed for the home chef, the kitchen features sleek quartz countertops, a dedicated water filtration system, and a suite of newer appliances, including updated ovens and a microwave. The repainted cabinets provide a fresh, contemporary flair that perfectly complements the open atmosphere. This versatile floor plan also includes a spacious secondary living area with an adjacent office space. This flexible room is large enough to serve as a fifth bedroom, offering plenty of options for your specific needs. Upstairs, comfort takes center stage with premium plush carpeting and bathrooms that feel like a private spa. Each bathroom features updated tile flooring, modern shower heads, and sleek glass enclosures. The primary suite serves as a serene retreat, complete with updated fixtures and a polished aesthetic. Beyond the aesthetics, this home offers incredible peace of mind and efficiency. Enjoy the significant financial benefits of a fully paid-off solar system and the reliability of a newer, high-efficiency Bryant AC system. Located just moments from the Tracy Sports Complex, this property offers easy access to expansive green spaces and recreation. For those balancing work and play, this location is a dream for Bay Area commuters, providing a strategic starting point for the daily drive while offering a beautiful, updated sanctuary to return to. Come see how 2567 Greystone Dr combines sophisticated style with a premier location.

- Current Status
- New
- Original Price
- $749,800
- List Price
- $749,800
- On Market Date
- Jul 8, 2026
- Property Type
- Detached
- D/N/S
- Not Listed
- Zip Code
- 95377
- MLS ID
- 41140875
- APN
- 240460080000
- Year Built
- 2002
- Stories in Building
- 2
- Possession
- Close Of Escrow
- Data Source
- MAXEBRDI
- Origin MLS System
- BAY EAST
John C. Kimball High School
Public 9-12
Students: 1506 Distance: 0.6mi
George Kelly Elementary School
Public K-8 Elementary, Yr Round
Students: 1013 Distance: 0.7mi
West Valley Christian Academy
Private K-8 Elementary, Religious, Core Knowledge
Students: 136 Distance: 0.8mi
Louis J. Villalovoz Elementary School
Public K-5 Elementary
Students: 507 Distance: 0.9mi
Art Freiler School
Public K-8 Elementary, Yr Round
Students: 813 Distance: 0.9mi
Earle E. Williams Middle School
Public 6-8 Middle
Students: 1039 Distance: 1.0mi
- Bed
- 4
- Bath
- 2.5 (2/1)
- Parking
- 3
- Attached, Garage Door Opener
- SQ FT
- 2,919
- SQ FT Source
- Other
- Lot SQ FT
- 6,200.0
- Lot Acres
- 0.14 Acres
- Pool Info
- None
- Kitchen
- Dishwasher, Gas Range, Plumbed For Ice Maker, Microwave, Oven, Refrigerator, Stone Counters, Disposal, Gas Range/Cooktop, Ice Maker Hookup, Kitchen Island, Oven Built-in, Pantry, Updated Kitchen
- Cooling
- Ceiling Fan(s), Central Air
- Disclosures
- None
- Entry Level
- Exterior Details
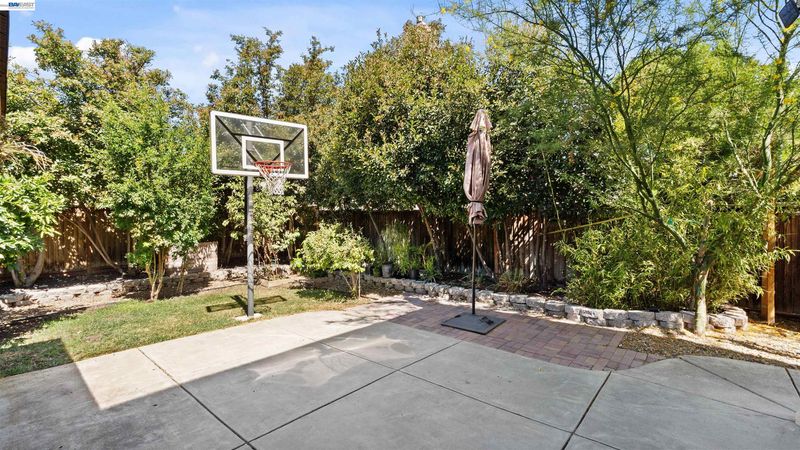
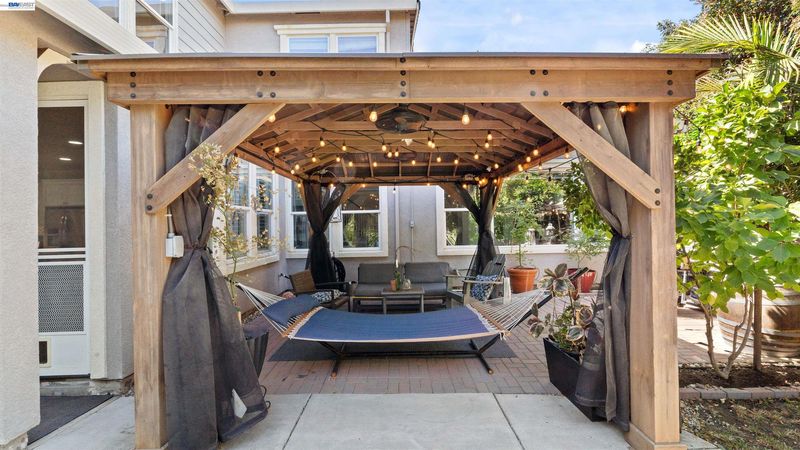
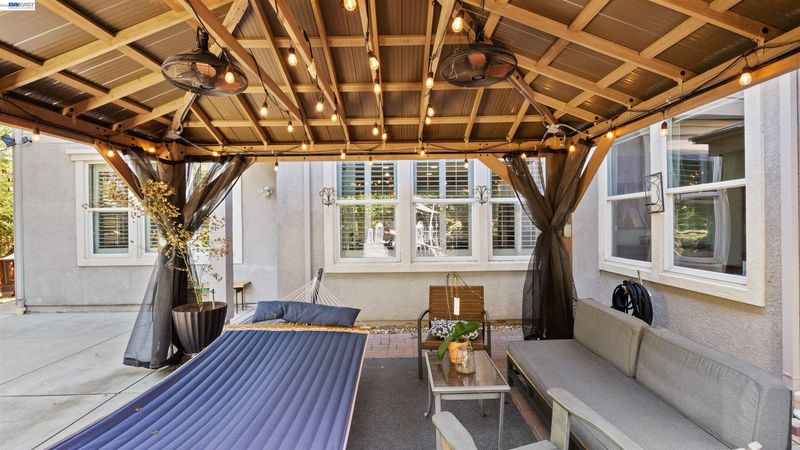
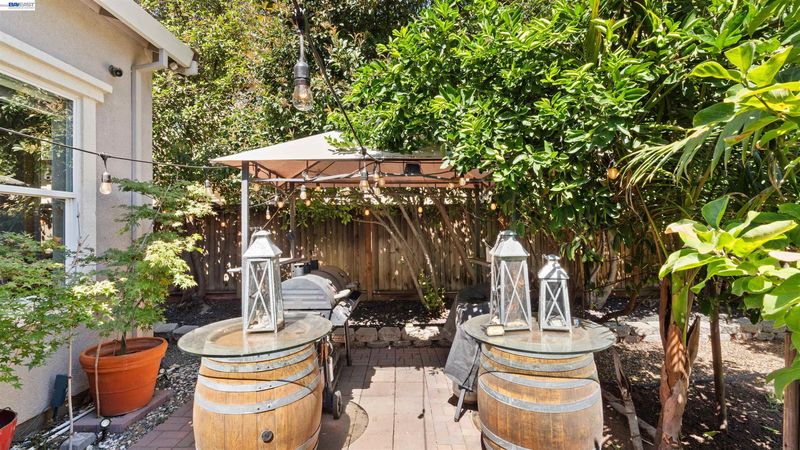
- Back Yard, Front Yard, Side Yard, Sprinklers Automatic
- Flooring
- Laminate, Tile
- Foundation
- Fire Place
- Family Room
- Heating
- Forced Air, Central, Fireplace(s)
- Laundry
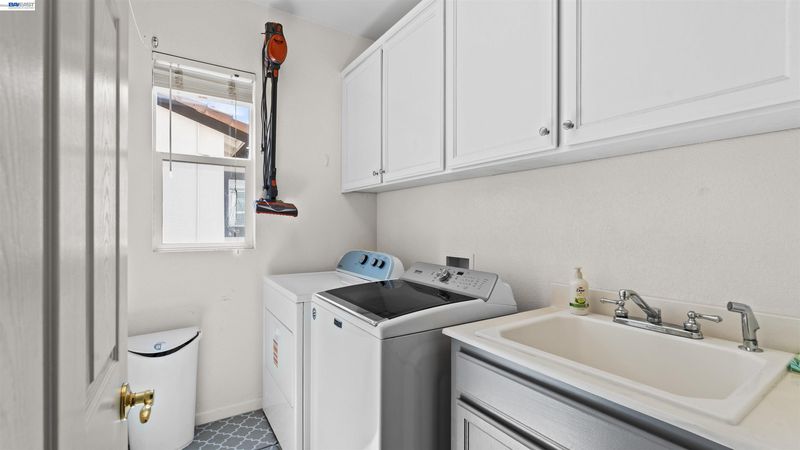
- 220 Volt Outlet, Hookups Only, Laundry Room, Cabinets
- Main Level
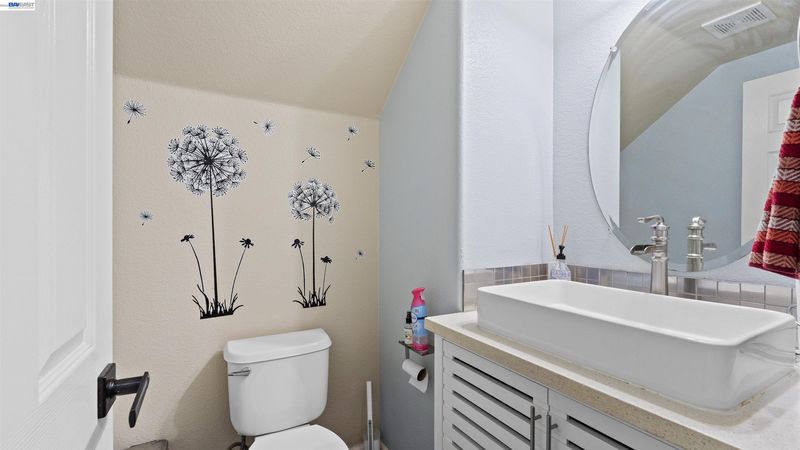
- 0.5 Bath, Main Entry
- Possession
- Close Of Escrow
- Architectural Style
- Contemporary
- Construction Status
- Existing
- Additional Miscellaneous Features
- Back Yard, Front Yard, Side Yard, Sprinklers Automatic
- Location
- Level, Back Yard, Front Yard, Landscaped
- Roof
- Tile
- Water and Sewer
- Public
- Fee
- Unavailable
MLS and other Information regarding properties for sale as shown in Theo have been obtained from various sources such as sellers, public records, agents and other third parties. This information may relate to the condition of the property, permitted or unpermitted uses, zoning, square footage, lot size/acreage or other matters affecting value or desirability. Unless otherwise indicated in writing, neither brokers, agents nor Theo have verified, or will verify, such information. If any such information is important to buyer in determining whether to buy, the price to pay or intended use of the property, buyer is urged to conduct their own investigation with qualified professionals, satisfy themselves with respect to that information, and to rely solely on the results of that investigation.
School data provided by GreatSchools. School service boundaries are intended to be used as reference only. To verify enrollment eligibility for a property, contact the school directly.