

$270,000
1,497
SQ FT
$180
SQ/FT
15054 Cherry Street
@ Hwy 116 - Russian River, Guerneville

- 2 Bed
- 2 Bath
- 2 Park
- 1,497 sqft
- Guerneville
-

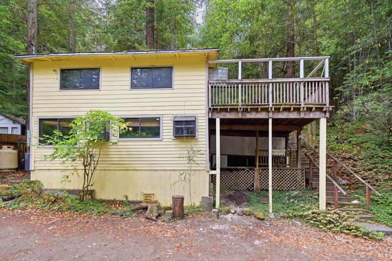
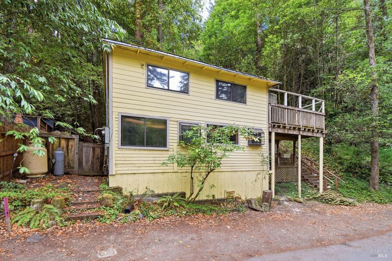
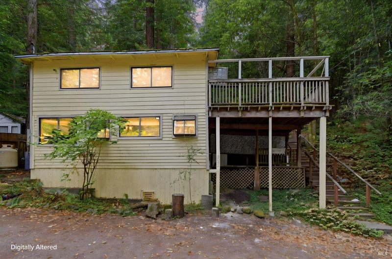
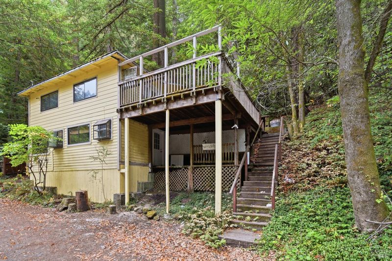
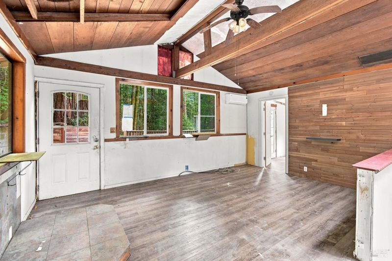
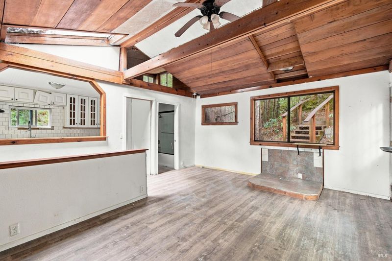
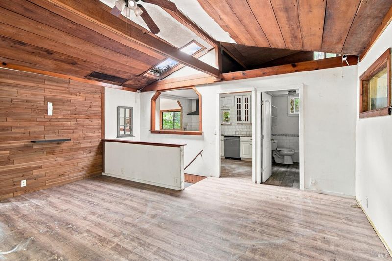
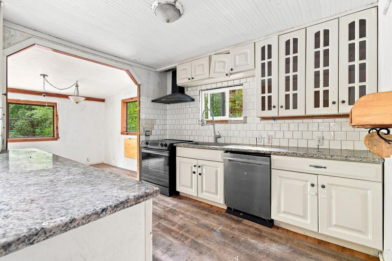
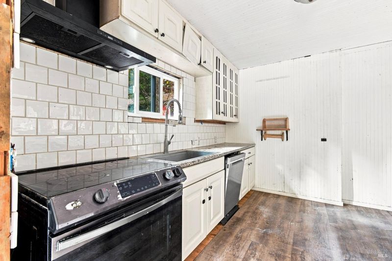
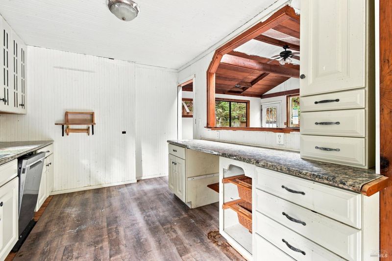
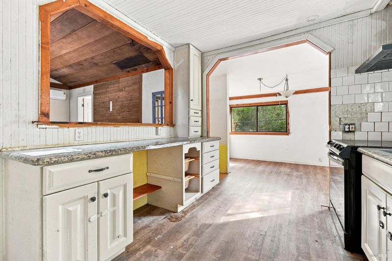
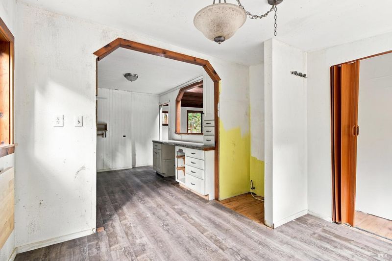
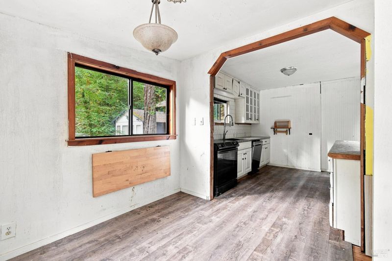
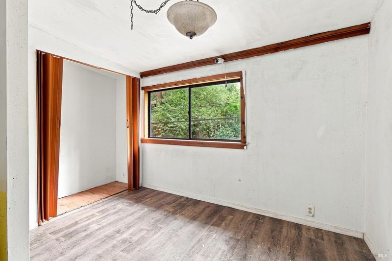
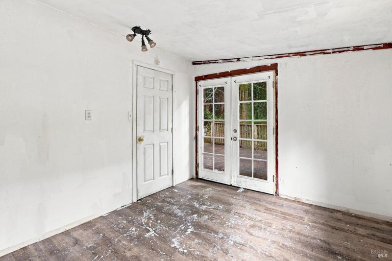
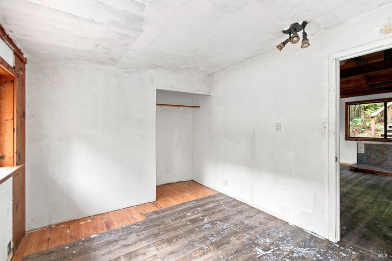
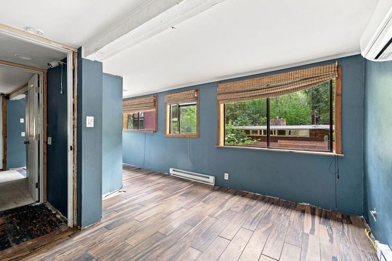
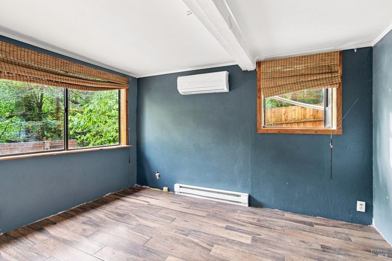
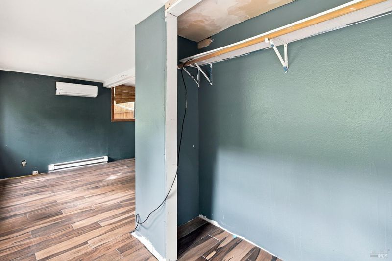
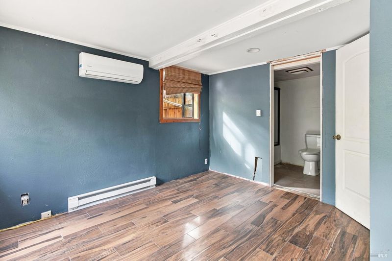
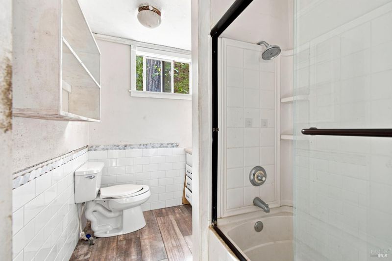
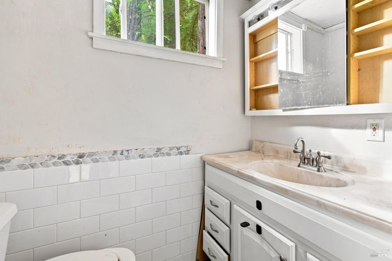
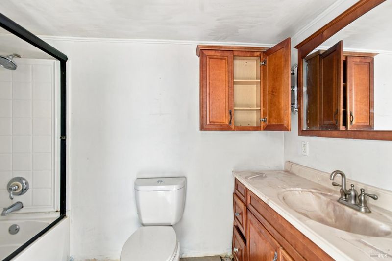
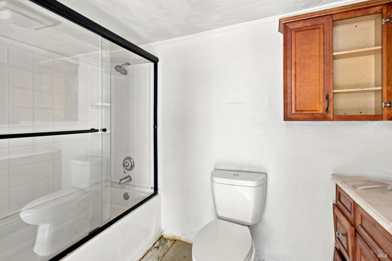
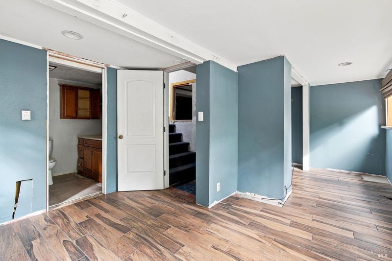
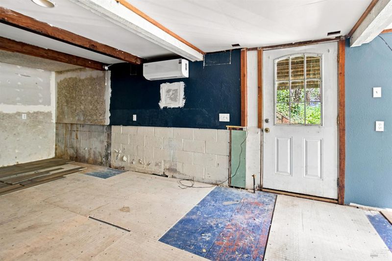
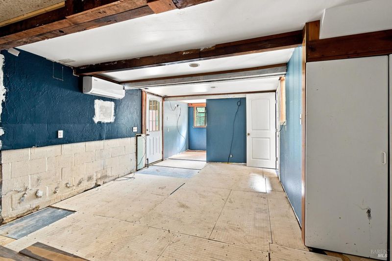
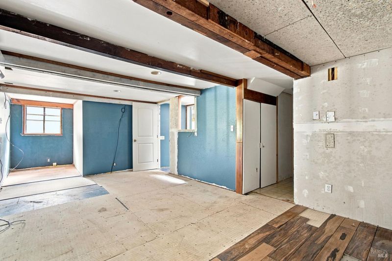
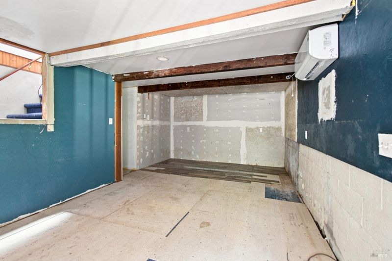
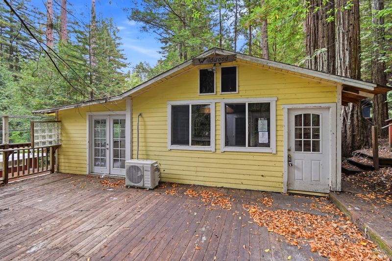
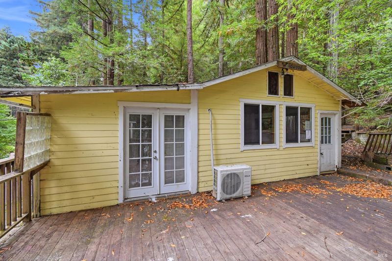
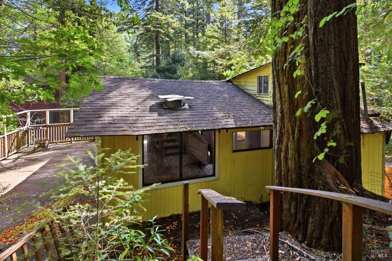
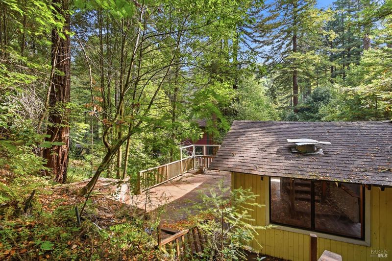
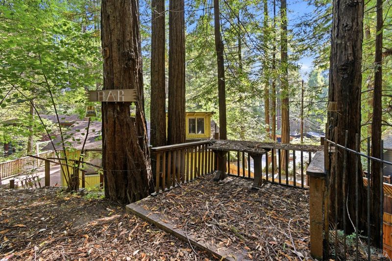
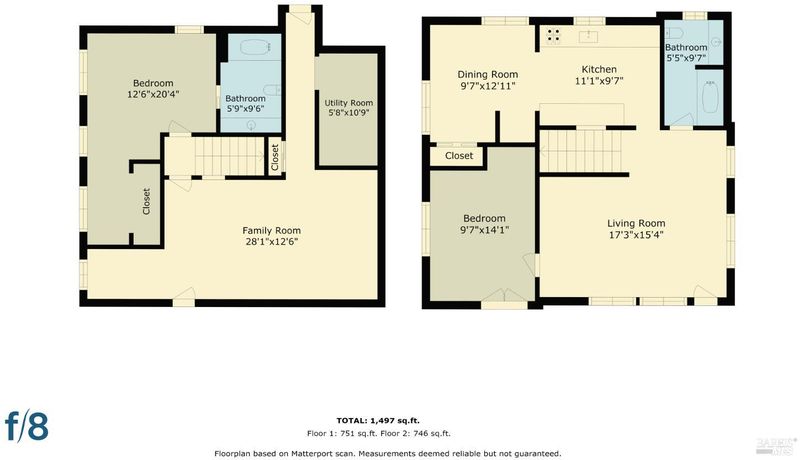
Welcome to this 2-bedroom, 2-bath, 1,497-square-foot home located in the heart of the Russian River vacation area. Offering a flexible floor plan and plenty of potential to personalize, this property is an excellent opportunity to create your own retreat in one of Sonoma County's most beloved destinations. The main level features a spacious living room with access to a large deck, creating a wonderful setting for relaxing, entertaining, or enjoying the surrounding natural beauty. The kitchen includes some updates and opens to a dedicated dining area, while a bedroom on this level adds convenience and versatility. Downstairs, you'll find an additional bedroom along with a bonus area that offers a variety of possibilities for a home office, hobby space, guest area, or additional living space. With room to bring your own vision and style, the home provides a great foundation for future improvements and customization. Enjoy the laid-back lifestyle of the Russian River, with swimming, kayaking, canoeing, hiking, wineries, redwood forests, and outdoor recreation all nearby. Downtown Guerneville is just a short distance away, offering local restaurants, cafs, shops, tasting rooms, and community events. Whether you're looking for a full-time residence, weekend getaway, or Sonoma County retreat, this property offers the chance to make the Russian River lifestyle your own. HUD Homes are an equal housing opportunity.

- Days on Market
- 94 days
- Current Status
- Contingent
- Original Price
- List Price
- $270,000
- On Market Date
- Aug 15, 2026
- Contingent Date
- Nov 17, 2026
- Property Type
- Single Family Residence
- Area
- Russian River
- Zip Code
- 95446
- MLS ID
- 326079488
- APN
- 072040050000
- Year Built
- 1933
- Stories in Building
- 2
- Possession
- Close Of Escrow
- Data Source
- BAREIS
- Origin MLS System
Guerneville Elementary School
Public K-8 Elementary
Students: 242 Distance: 1.5mi
California Steam Sonoma Ii
Charter K-12
Students: 1074 Distance: 1.7mi
Monte Rio Elementary School
Public K-8 Elementary
Students: 84 Distance: 2.0mi
Montgomery Elementary School
Public K-8 Elementary
Students: 33 Distance: 4.6mi
American Christian Academy
Private 1-12 Combined Elementary And Secondary, Religious, Nonprofit
Students: 100 Distance: 7.3mi
El Molino High School
Public 9-12 Secondary
Students: 569 Distance: 7.3mi
- Bed
- 2
- Bath
- 2
- Tub w/Shower Over
- Parking
- 2
- Uncovered Parking Space
- SQ FT
- 1,497
- SQ FT Source
- Appraiser
- Lot SQ FT
- 4,550.0
- Lot Acres
- 0.1045 Acres
- Kitchen
- Stone Counters
- Cooling
- Heat Pump
- Dining Room
- Formal Area
- Disclosures
- HUD Owned, Real Estate Owned
- Living Room
- Cathedral/Vaulted, Deck Attached
- Flooring
- Simulated Wood
- Heating
- Heat Pump
- Laundry
- Hookups Only
- Main Level
- Bedroom(s), Dining Room, Kitchen, Living Room
- Possession
- Close Of Escrow
- Basement
- None
- Architectural Style
- Cabin
- Fee
- $0
MLS and other Information regarding properties for sale as shown in Theo have been obtained from various sources such as sellers, public records, agents and other third parties. This information may relate to the condition of the property, permitted or unpermitted uses, zoning, square footage, lot size/acreage or other matters affecting value or desirability. Unless otherwise indicated in writing, neither brokers, agents nor Theo have verified, or will verify, such information. If any such information is important to buyer in determining whether to buy, the price to pay or intended use of the property, buyer is urged to conduct their own investigation with qualified professionals, satisfy themselves with respect to that information, and to rely solely on the results of that investigation.
School data provided by GreatSchools. School service boundaries are intended to be used as reference only. To verify enrollment eligibility for a property, contact the school directly.