




$3,798,000
2,539
SQ FT
$1,496
SQ/FT
1073 Huntingdon Drive
@ Ora St - 18 - Cupertino, San Jose

- 5 Bed
- 4 Bath
- 2 Park
- 2,539 sqft
- SAN JOSE
-

-
Thu Nov 5, 9:30 am - 12:30 pm
Newer Construction 2010 walk to Lynbrook High
-
Fri Nov 6, 3:00 pm - 5:00 pm
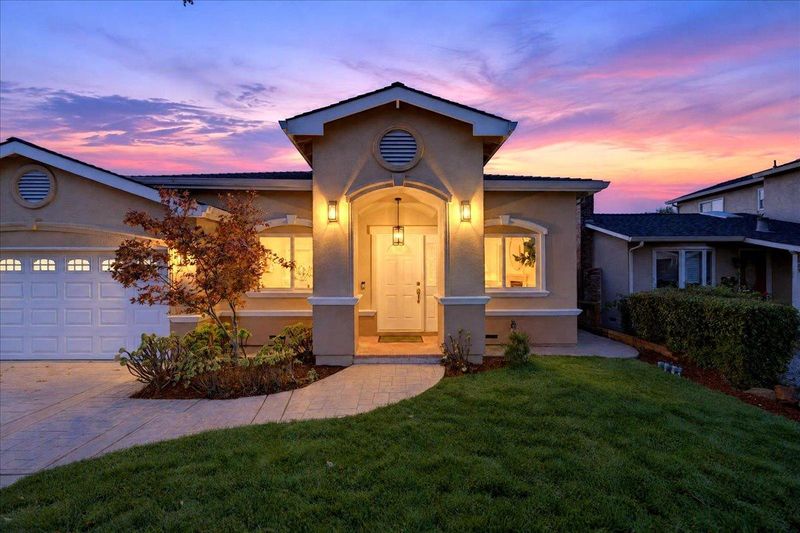
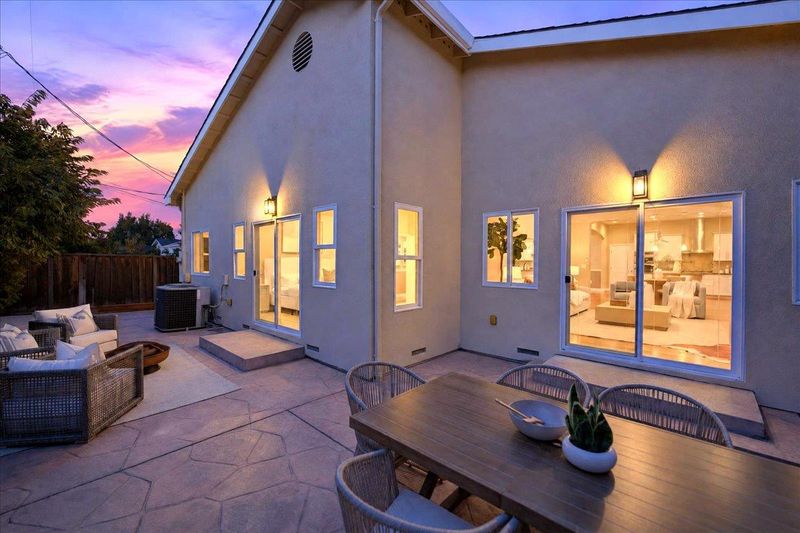
Newer Construction 2010 walk to Lynbrook High Twilight Tour
-
Sat Nov 7, 1:00 pm - 4:00 pm
Newer Construction 2010 walk to Lynbrook High
-
Sun Nov 8, 1:00 pm - 4:00 pm
Newer Construction 2010 walk to Lynbrook High
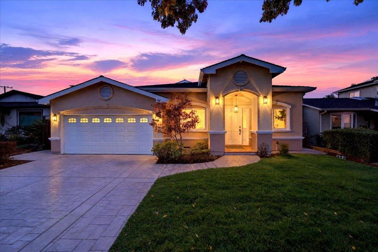
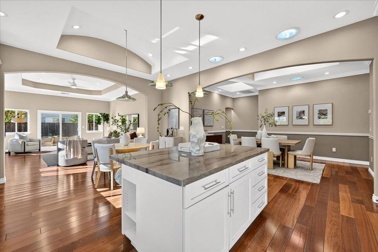
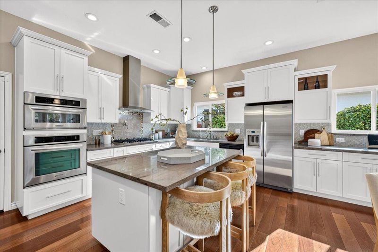
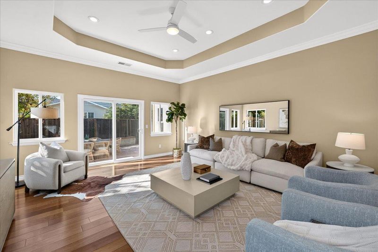
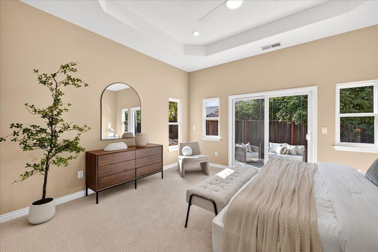
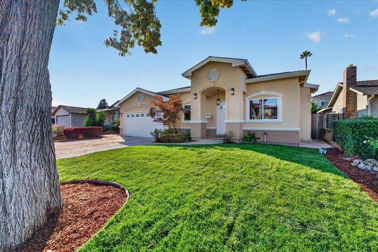
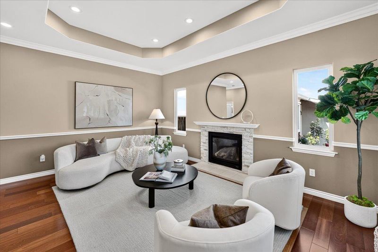
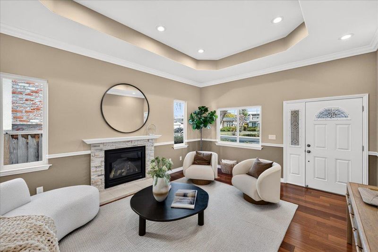
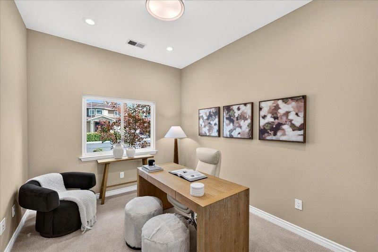
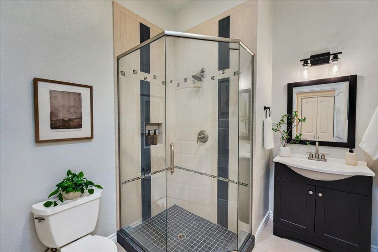
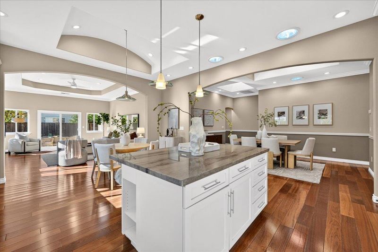
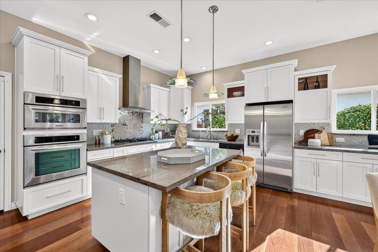
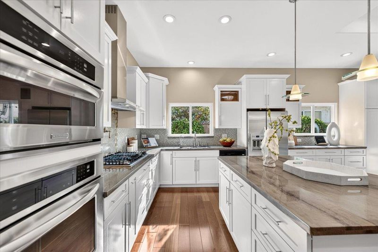
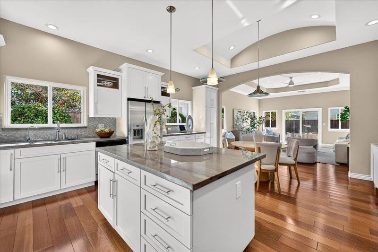
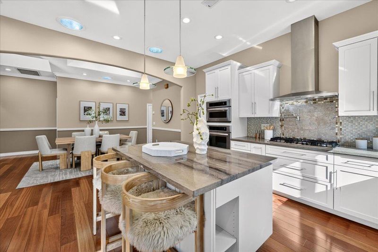
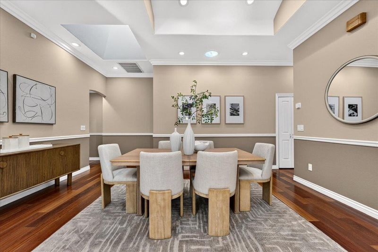
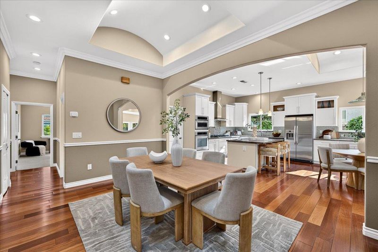
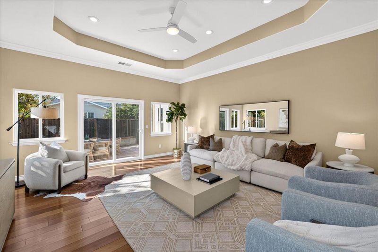
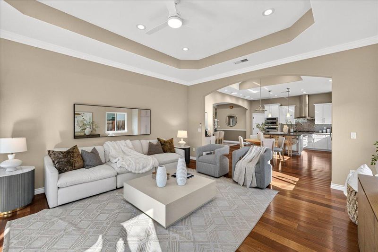
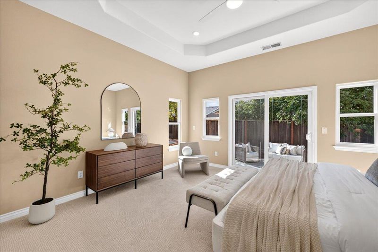
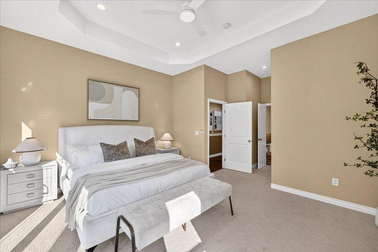
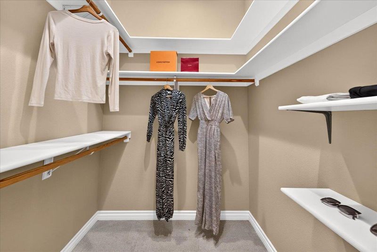
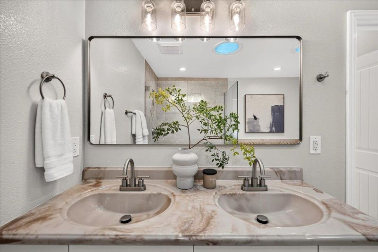
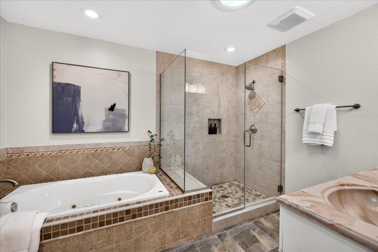
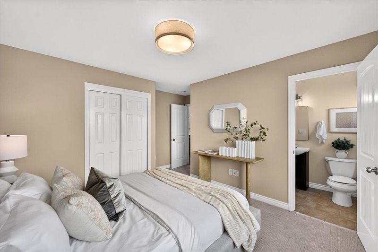
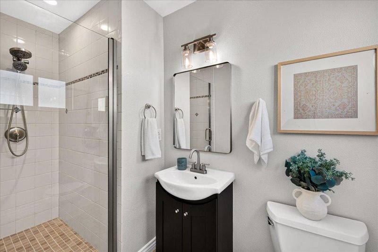
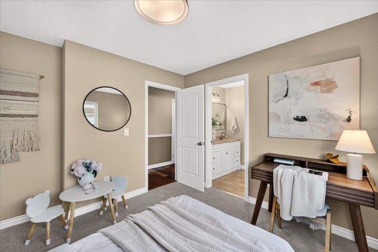
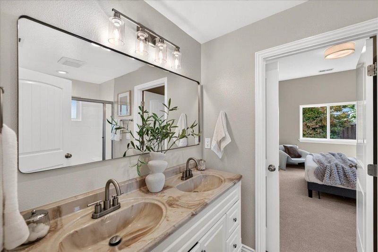
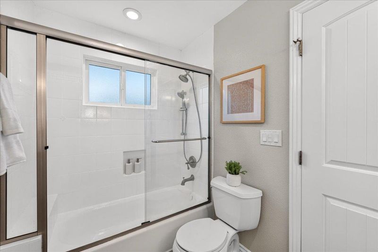
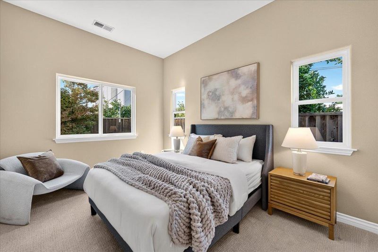
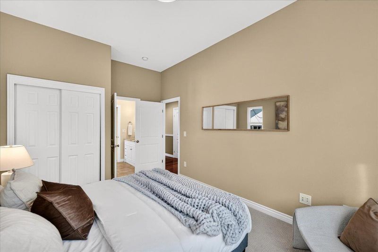
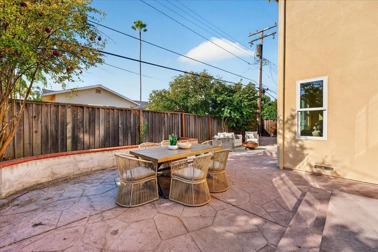
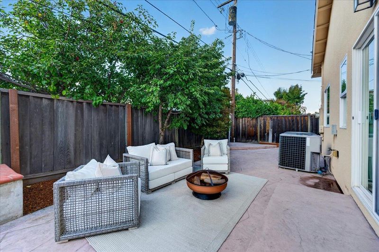
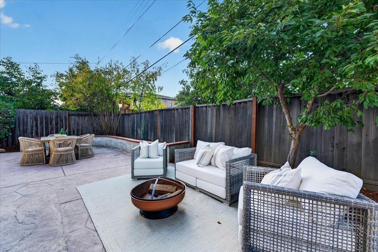
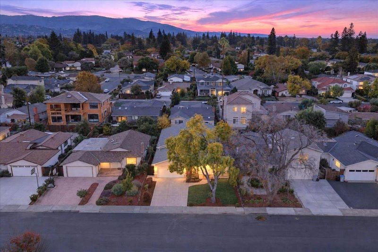
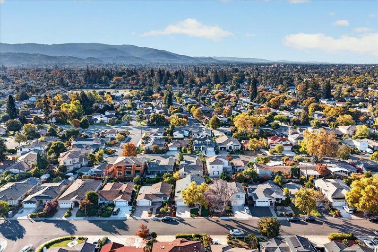
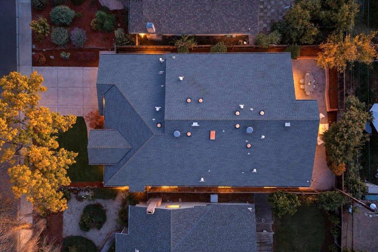
Built in 2010, this stunning single-level home offers 2,539 sq. ft. of living space, 5 spacious bedrooms, 4 full bathrooms, an exceptional floor plan, and soaring 10+ foot ceilings. Thoughtfully reimagined down to the studs, this is a rare Lynbrook gem. Abundant natural light pours in through skylights and sun tunnels throughout. The spacious layout features a welcoming living room, separate dining area, and expansive family room that flows seamlessly into the open-concept kitchen, ideal for everyday living and entertaining. The oversized primary suite features a spacious walk-in closet and luxurious bathroom with double vanity, step-in shower, and separate soaking tub. One guest bedroom offers its own ensuite bathroom, while two additional bedrooms share a Jack-and-Jill style full bathroom with double vanity. Tucked away on a quiet interior street just a short walk to Murdock Park and award-winning Dilworth Elementary, Miller Middle, and Lynbrook High School. Conveniently located near major tech employers including Apple, Nvidia, Google, and more!

- Days on Market
- 0 days
- Current Status
- Active
- Original Price
- $3,798,000
- List Price
- $3,798,000
- On Market Date
- Nov 4, 2026
- Property Type
- Single Family Home
- Area
- 18 - Cupertino
- Zip Code
- 95129
- MLS ID
- ML82066521
- APN
- 378-03-015
- Year Built
- 2010
- Stories in Building
- 1
- Possession
- Unavailable
- Data Source
- MLSL
- Origin MLS System
- MLSListings, Inc.
Nelson S. Dilworth Elementary School
Public K-5 Elementary
Students: 435 Distance: 0.2mi
Murdock-Portal Elementary School
Public K-5 Elementary, Yr Round
Students: 570 Distance: 0.3mi
Lynbrook High School
Public 9-12 Secondary
Students: 1880 Distance: 0.5mi
Warren E. Hyde Middle School
Public 6-8 Middle
Students: 998 Distance: 0.6mi
Joaquin Miller Middle School
Public 6-8 Middle
Students: 1191 Distance: 0.6mi
Manuel De Vargas Elementary School
Public K-5 Elementary, Coed
Students: 519 Distance: 0.7mi
- Bed
- 5
- Bath
- 4
- Double Sinks, Full on Ground Floor, Shower over Tub - 1, Stall Shower - 2+, Tub in Primary Bedroom, Tub with Jets, Updated Bath
- Parking
- 2
- Attached Garage, On Street
- SQ FT
- 2,539
- SQ FT Source
- Unavailable
- Lot SQ FT
- 6,082.0
- Lot Acres
- 0.139624 Acres
- Kitchen
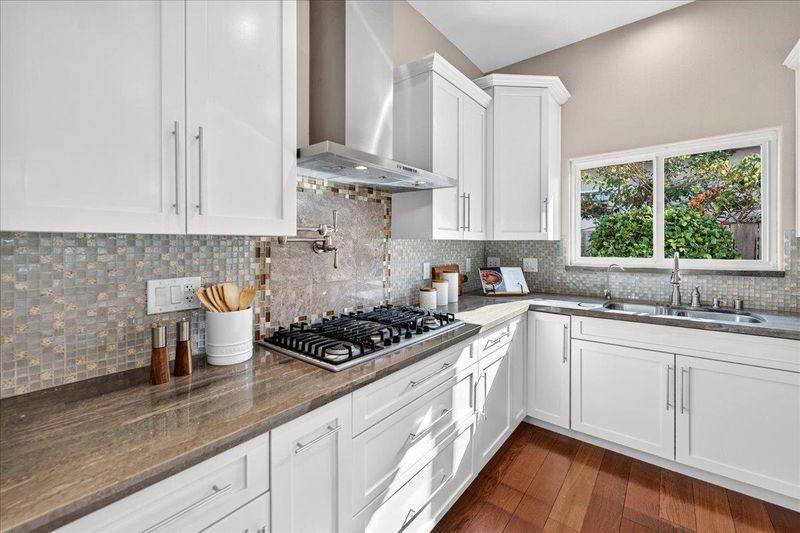
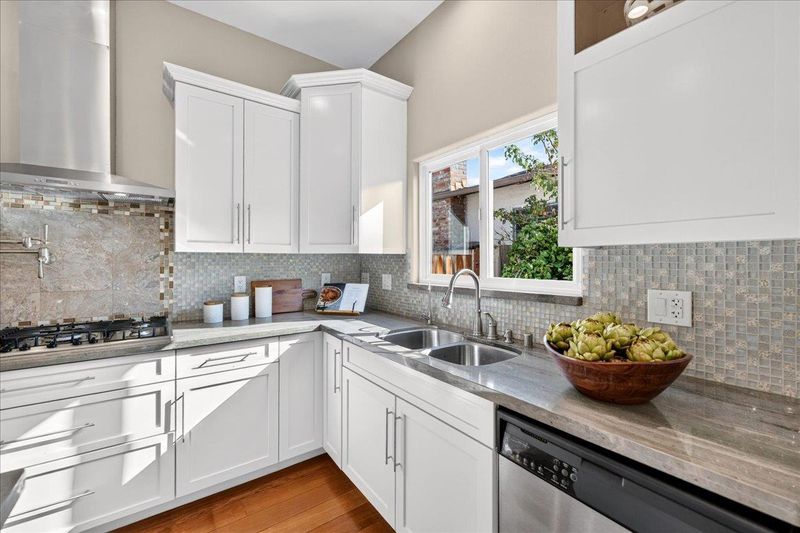
- Cooktop - Gas, Countertop - Stone, Hood Over Range, Island, Microwave, Refrigerator, Skylight
- Cooling
- Central AC
- Dining Room
- Formal Dining Room
- Disclosures
- Natural Hazard Disclosure
- Family Room
- Separate Family Room
- Flooring
- Carpet, Hardwood
- Foundation
- Concrete Perimeter and Slab
- Fire Place
- Gas Burning
- Heating
- Central Forced Air - Gas
- Laundry
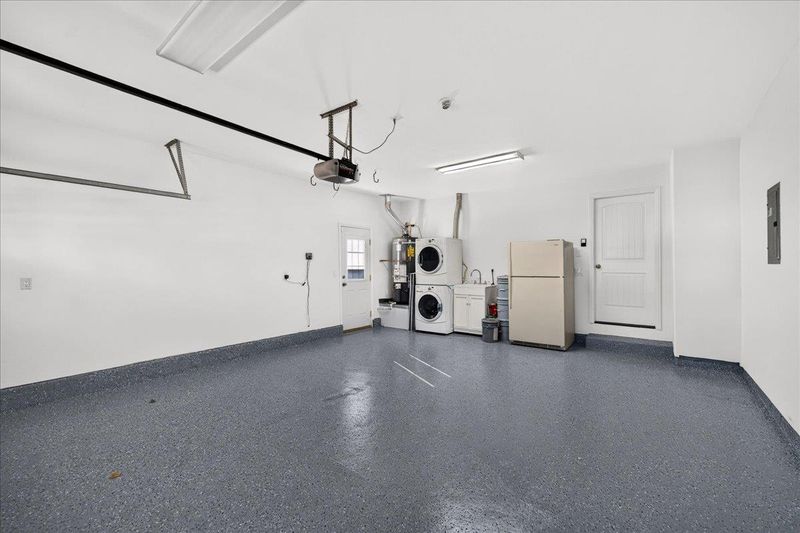
- In Garage
- Fee
- Unavailable
MLS and other Information regarding properties for sale as shown in Theo have been obtained from various sources such as sellers, public records, agents and other third parties. This information may relate to the condition of the property, permitted or unpermitted uses, zoning, square footage, lot size/acreage or other matters affecting value or desirability. Unless otherwise indicated in writing, neither brokers, agents nor Theo have verified, or will verify, such information. If any such information is important to buyer in determining whether to buy, the price to pay or intended use of the property, buyer is urged to conduct their own investigation with qualified professionals, satisfy themselves with respect to that information, and to rely solely on the results of that investigation.
School data provided by GreatSchools. School service boundaries are intended to be used as reference only. To verify enrollment eligibility for a property, contact the school directly.