

$2,190,000
1,398
SQ FT
$1,567
SQ/FT
1165 Nadine Dr
@ W Campbell Ave & San - Not Listed, Campbell

- 4 Bed
- 2 Bath
- 2 Park
- 1,398 sqft
- Campbell
-

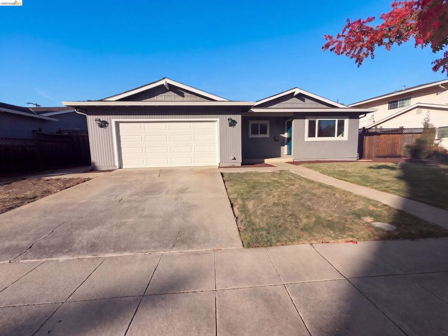
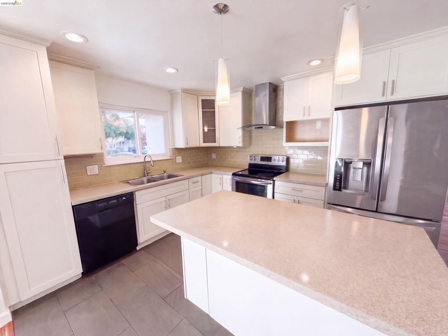
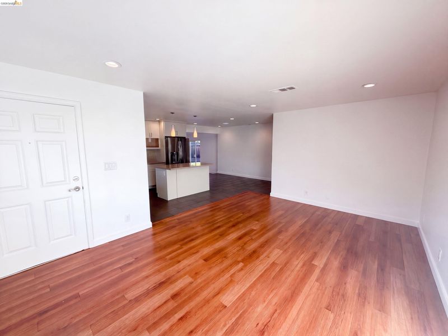
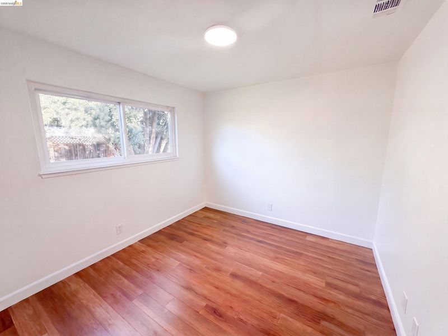
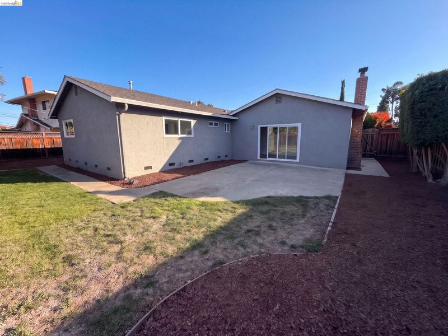
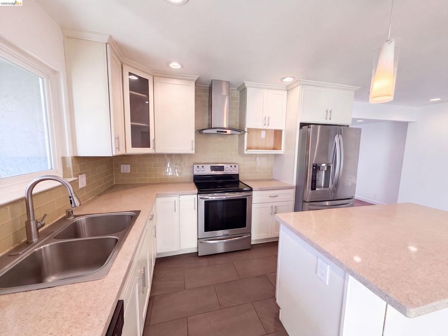
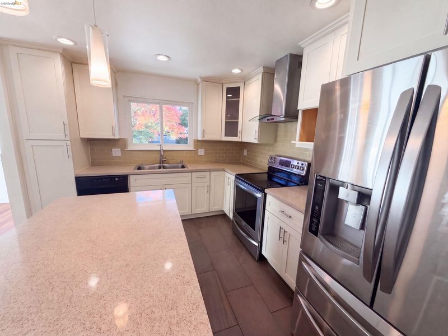
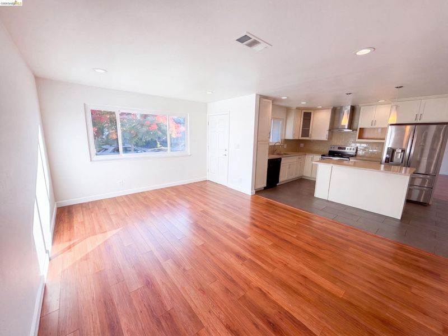
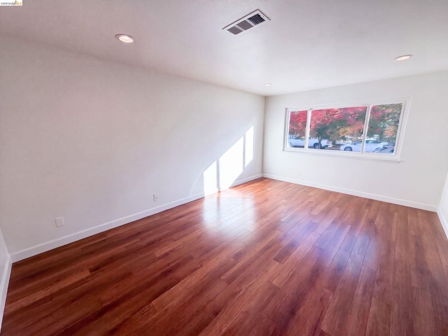
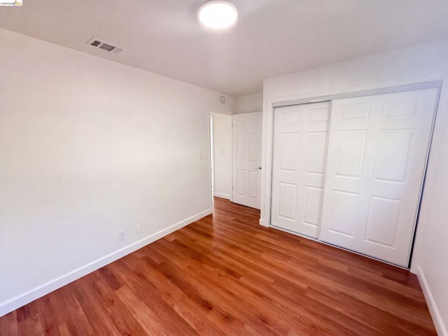
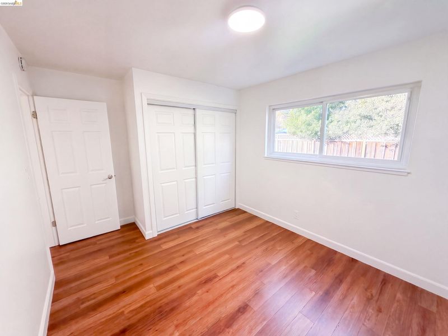
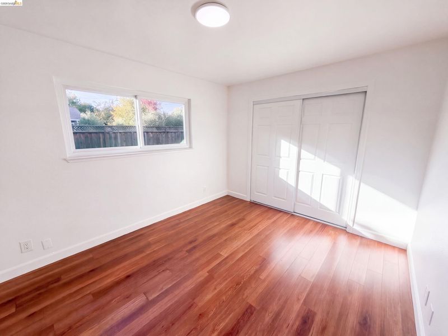
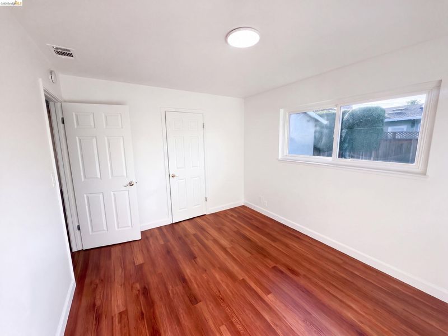
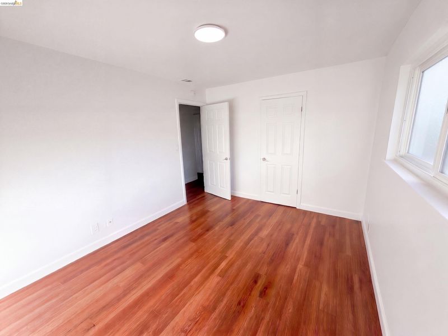
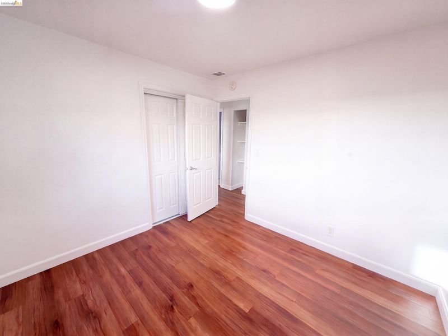
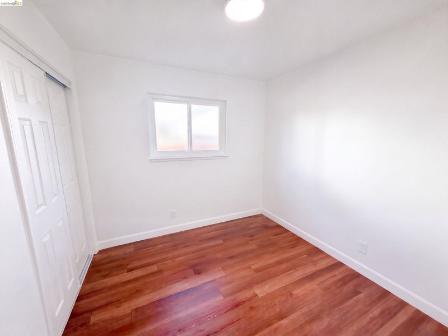
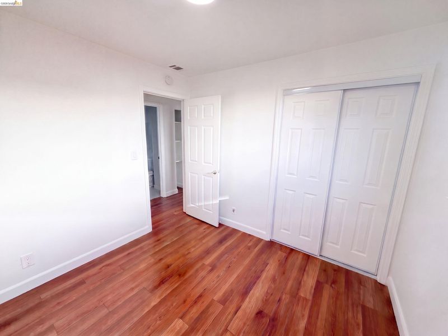
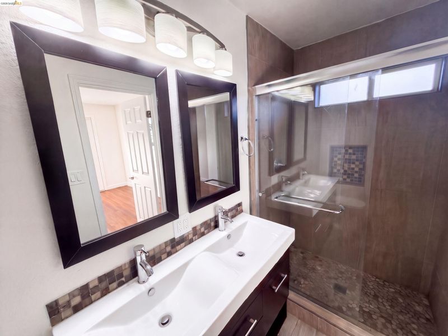
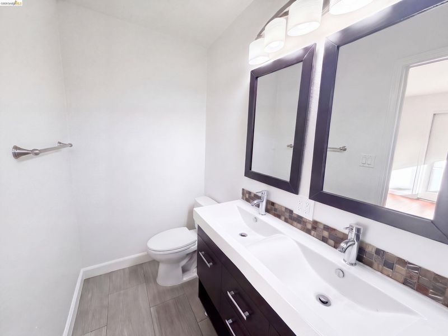
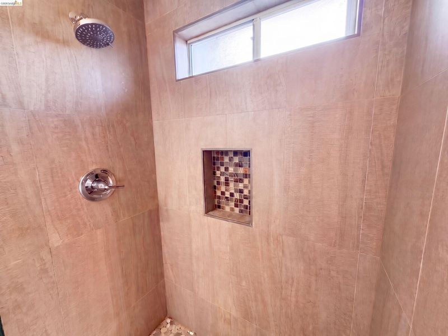
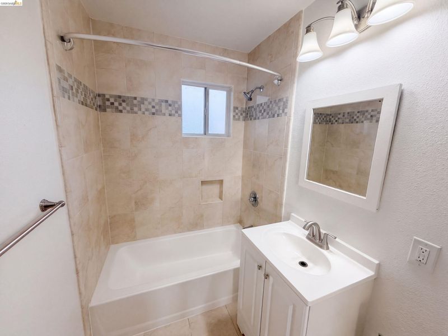
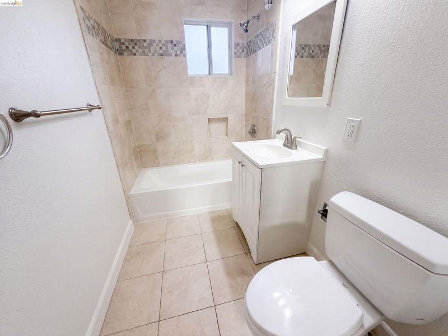
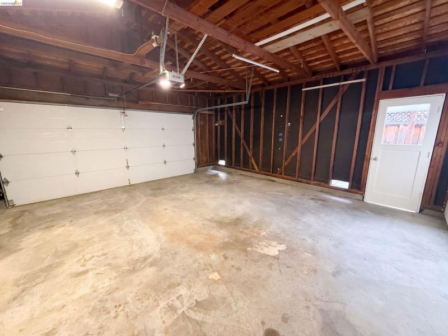
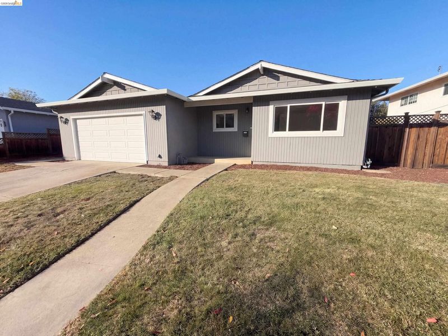
White cabinetry, light countertops, a center island, and a green tile backsplash detail the kitchen at 1165 Nadine Dr in Campbell. Stainless steel appliances, pendant lighting, and tile flooring complete the space, which connects to the dining area. A separate living room features a broad window and wood-look flooring. This single-story home has four bedrooms and two bathrooms. The primary bedroom includes an adjoining bathroom with double sinks and a glass-enclosed shower, while the hall bathroom has a tub and shower combination. Outside, a concrete patio borders the lawn and planted beds, with wood fencing around the yard. An attached two-car garage completes the home.

- Current Status
- New
- Original Price
- $2,190,000
- List Price
- $2,190,000
- On Market Date
- Nov 13, 2026
- Property Type
- Detached
- D/N/S
- Not Listed
- Zip Code
- 95008
- MLS ID
- 41153748
- APN
- 30749036
- Year Built
- 1961
- Stories in Building
- 1
- Possession
- Close Of Escrow
- Data Source
- MAXEBRDI
- Origin MLS System
- Bridge AOR
Campbell Christian School
Private PK-8 Elementary, Religious, Coed
Students: 350 Distance: 0.2mi
Premier International Language Academy
Private PK-5 Coed
Students: 12 Distance: 0.5mi
Latimer Elementary School
Public K-8 Coed
Students: 554 Distance: 0.5mi
As-Safa Institute/As-Safa Academy
Private K-10
Students: 22 Distance: 0.5mi
Silicon Valley International School
Private PK-8 Coed
Students: 13 Distance: 0.5mi
San-Iku Gakuin
Private K-9 Coed
Students: 355 Distance: 0.5mi
- Bed
- 4
- Bath
- 2
- Parking
- 2
- Attached
- SQ FT
- 1,398
- SQ FT Source
- Public Records
- Lot SQ FT
- 7,100.0
- Lot Acres
- 0.16 Acres
- Pool Info
- None
- Kitchen
- Microwave, Stone Counters, Kitchen Island, Other
- Cooling
- Central Air
- Disclosures
- Disclosure Package Avail, Lead Hazard Disclosure
- Entry Level
- Exterior Details
- Back Yard
- Flooring
- Laminate
- Foundation
- Fire Place
- Wood Burning
- Heating
- Natural Gas
- Laundry
- In Garage
- Main Level
- 4 Bedrooms, 2 Baths
- Possession
- Close Of Escrow
- Basement
- Crawl Space
- Architectural Style
- Ranch
- Construction Status
- Existing
- Additional Miscellaneous Features
- Back Yard
- Location
- Rectangular Lot
- Roof
- Composition Shingles
- Water and Sewer
- Public
- Fee
- Unavailable
MLS and other Information regarding properties for sale as shown in Theo have been obtained from various sources such as sellers, public records, agents and other third parties. This information may relate to the condition of the property, permitted or unpermitted uses, zoning, square footage, lot size/acreage or other matters affecting value or desirability. Unless otherwise indicated in writing, neither brokers, agents nor Theo have verified, or will verify, such information. If any such information is important to buyer in determining whether to buy, the price to pay or intended use of the property, buyer is urged to conduct their own investigation with qualified professionals, satisfy themselves with respect to that information, and to rely solely on the results of that investigation.
School data provided by GreatSchools. School service boundaries are intended to be used as reference only. To verify enrollment eligibility for a property, contact the school directly.