

$579,000
912
SQ FT
$635
SQ/FT
657 Yolo Court
@ Yolo Dr - 12 - Blossom Valley, San Jose

- 2 Bed
- 2 Bath
- 1 Park
- 912 sqft
- SAN JOSE
-

-
Sat Jul 11, 12:00 pm - 2:00 pm
-
Sun Jul 12, 1:00 pm - 3:00 pm
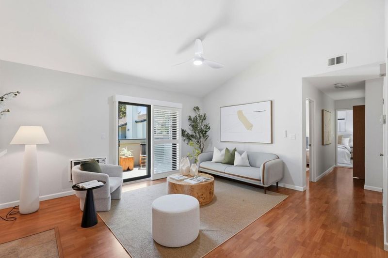
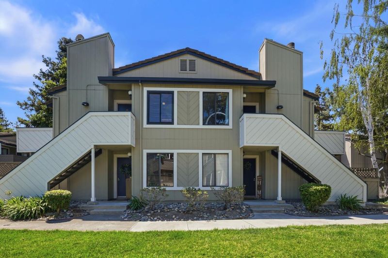
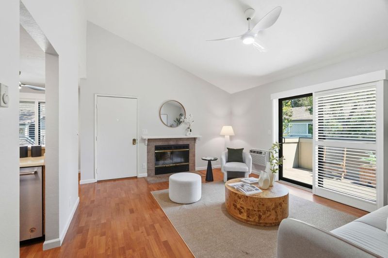
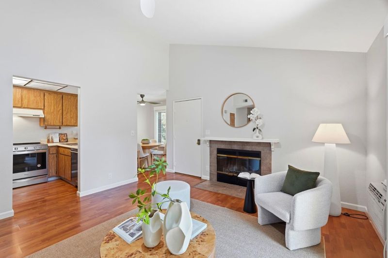
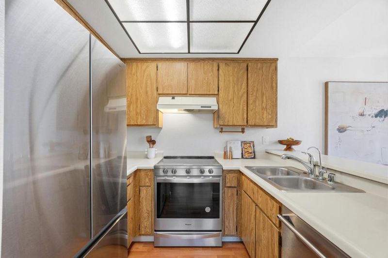
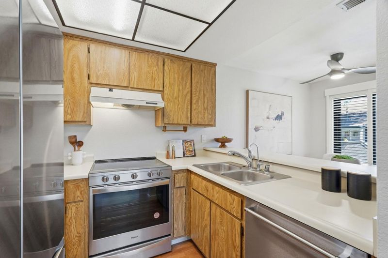
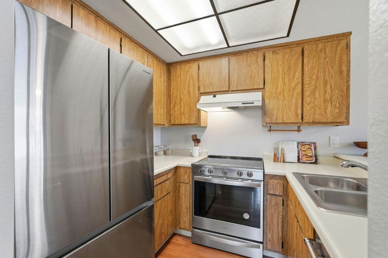
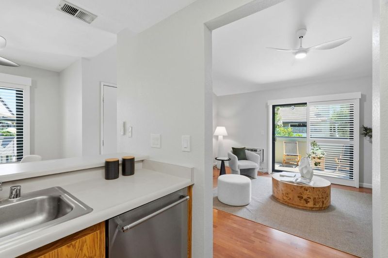
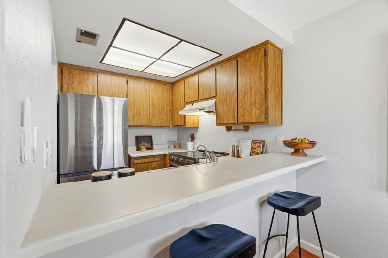
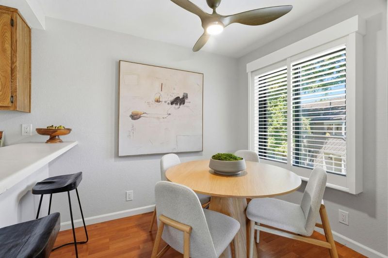
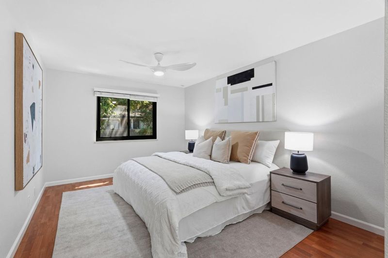
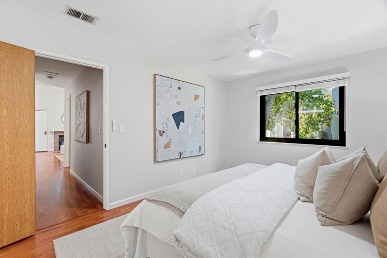
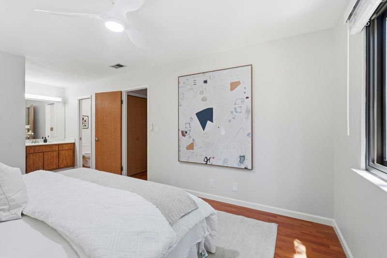
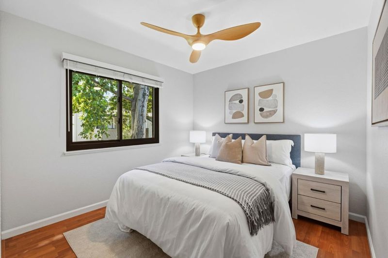
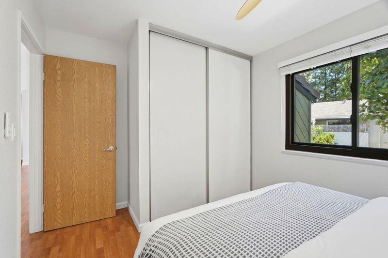
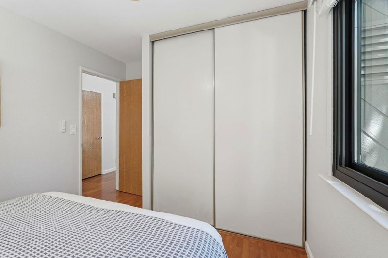
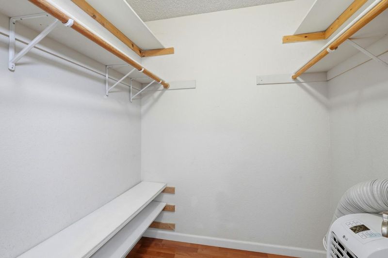
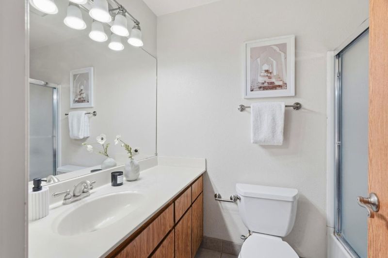
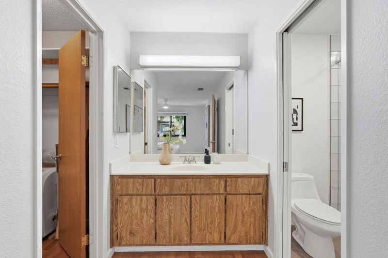
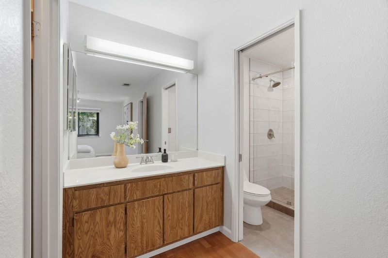
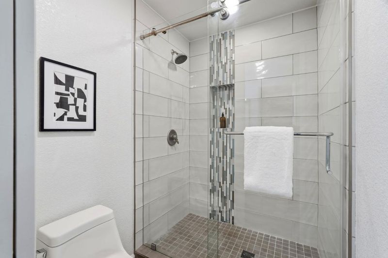
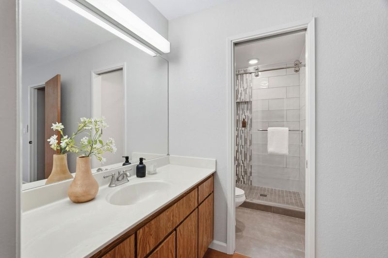
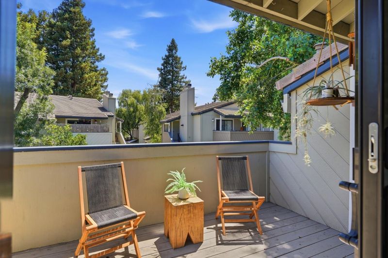
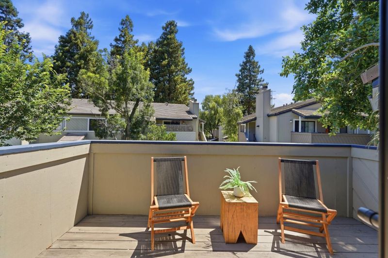
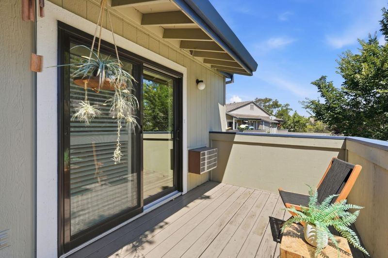
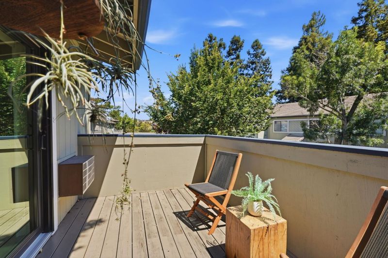
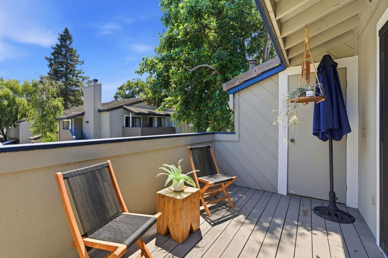
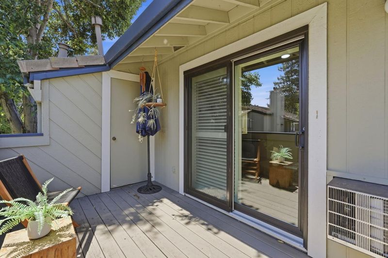
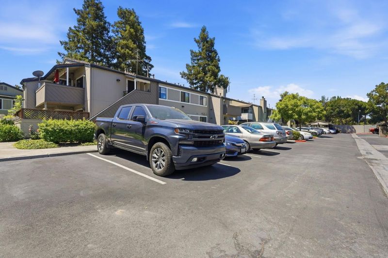
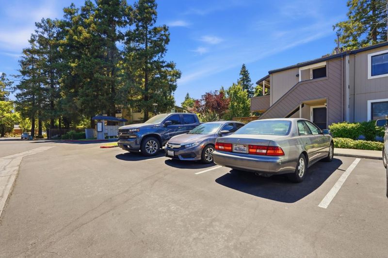
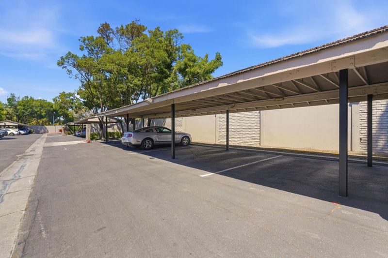
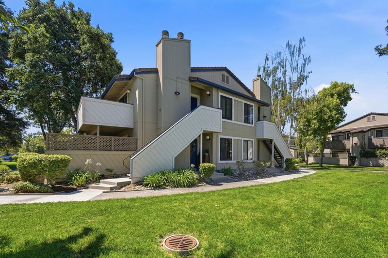
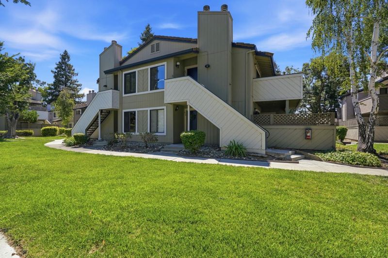
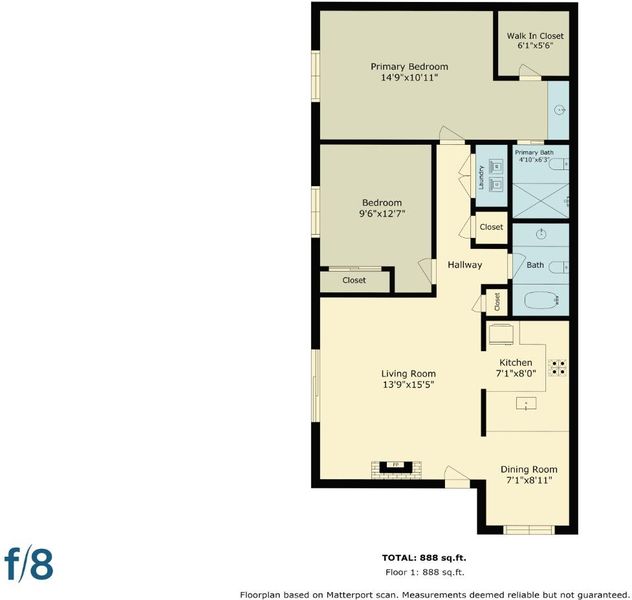
Welcome to 657 Yolo Ct, San Jose, a beautifully updated 2-bedroom, 2-bathroom condo offering comfortable, move-in-ready living. Freshly painted throughout, this inviting home features durable laminate flooring, abundant natural light, and thoughtful upgrades throughout. The functional floor plan creates a bright, welcoming atmosphere ideal for everyday living and entertaining. The kitchen features newer stainless steel appliances, including a refrigerator, stove, oven, and dishwasher, with ample cabinetry and workspace for daily cooking. The open living and dining areas are enhanced by sound- and energy-efficient Renewal by Andersen double-pane windows and doors, ceiling fans in every room, plantation shutters in the living and dining areas, and new bedroom blinds, providing comfort, style, and privacy. The spacious primary suite offers a beautifully remodeled walk-in shower, creating a relaxing retreat, while the second bedroom and full bath provide flexibility for guests, a home office, or additional living space. Additional highlights include a whole-house water filtration system, one dedicated covered parking space, and one additional assigned uncovered parking space. Thoughtfully updated and meticulously maintained, this stylish home is ready for its next owner.

- Days on Market
- 0 days
- Current Status
- Active
- Original Price
- $579,000
- List Price
- $579,000
- On Market Date
- Jul 8, 2026
- Property Type
- Condominium
- Area
- 12 - Blossom Valley
- Zip Code
- 95136
- MLS ID
- ML82053544
- APN
- 462-62-040
- Year Built
- 1988
- Stories in Building
- 1
- Possession
- Unavailable
- Data Source
- MLSL
- Origin MLS System
- MLSListings, Inc.
Rachel Carson Elementary School
Public K-5 Elementary
Students: 291 Distance: 0.3mi
Silicon Valley Adult Education Program
Public n/a Adult Education
Students: NA Distance: 0.5mi
Terrell Elementary School
Public K-5 Elementary
Students: 399 Distance: 0.6mi
Metro Education District School
Public 11-12
Students: NA Distance: 0.6mi
One World Montessori School
Private 1-6
Students: 50 Distance: 0.6mi
Parkview Elementary School
Public K-6 Elementary
Students: 591 Distance: 0.7mi
- Bed
- 2
- Bath
- 2
- Parking
- 1
- Carport
- SQ FT
- 912
- SQ FT Source
- Unavailable
- Cooling
- Ceiling Fan, Window / Wall Unit
- Dining Room
- Dining Area
- Disclosures
- NHDS Report
- Family Room
- Kitchen / Family Room Combo
- Foundation
- Concrete Perimeter and Slab
- Fire Place
- Living Room
- Heating
- Central Forced Air
- Laundry
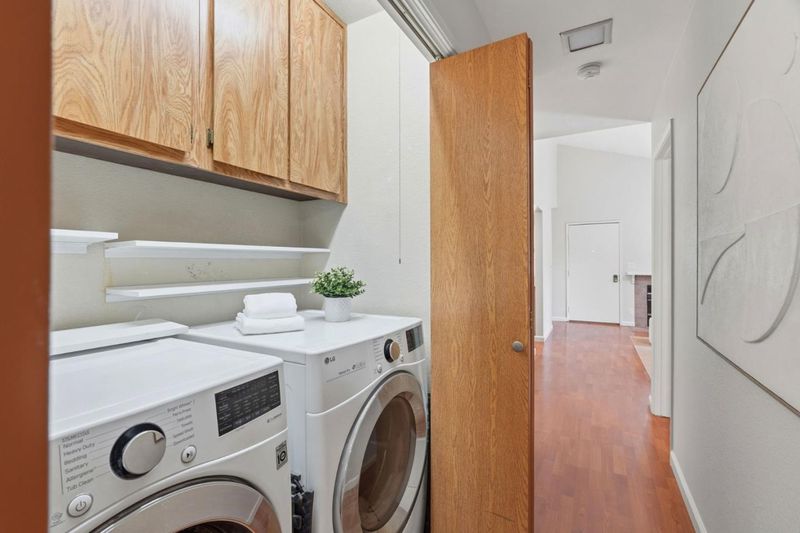
- Inside, Washer / Dryer
- * Fee
- $578
- Name
- Fairwood Park
- Phone
- 877.904.3080
- *Fee includes
- Garbage, Landscaping / Gardening, and Maintenance - Common Area
MLS and other Information regarding properties for sale as shown in Theo have been obtained from various sources such as sellers, public records, agents and other third parties. This information may relate to the condition of the property, permitted or unpermitted uses, zoning, square footage, lot size/acreage or other matters affecting value or desirability. Unless otherwise indicated in writing, neither brokers, agents nor Theo have verified, or will verify, such information. If any such information is important to buyer in determining whether to buy, the price to pay or intended use of the property, buyer is urged to conduct their own investigation with qualified professionals, satisfy themselves with respect to that information, and to rely solely on the results of that investigation.
School data provided by GreatSchools. School service boundaries are intended to be used as reference only. To verify enrollment eligibility for a property, contact the school directly.