

$2,180,000
2,010
SQ FT
$1,085
SQ/FT
560 Trinidad Lane
@ Pitcairn - 390 - FC- Nbrhood#7 - Sea Colony Etc., Foster City

- 3 Bed
- 3 Bath
- 2 Park
- 2,010 sqft
- Foster City
-

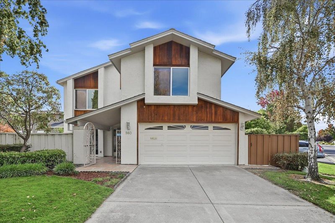
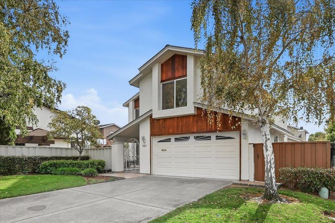
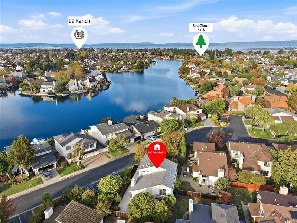
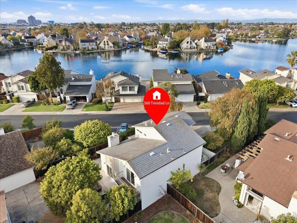
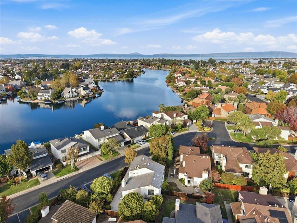
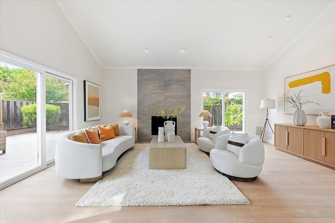
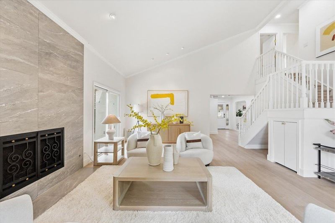
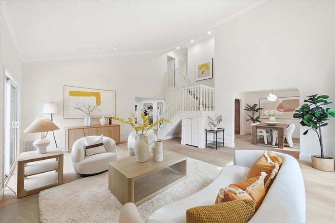
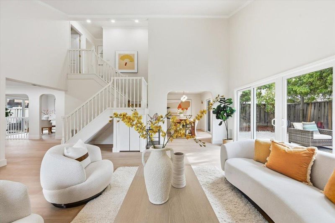
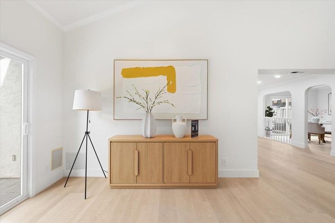
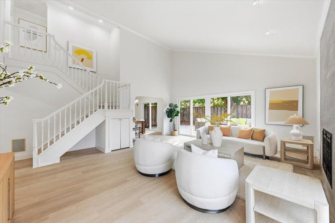
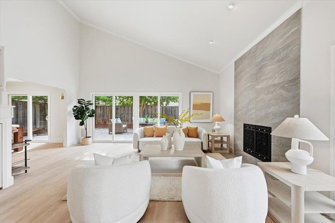
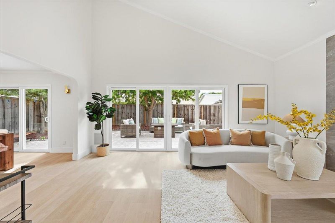
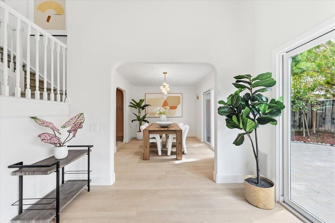
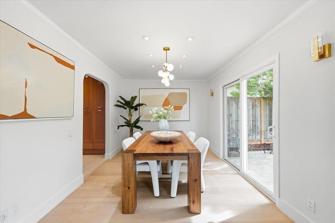
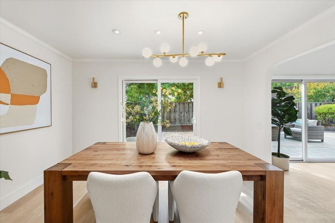
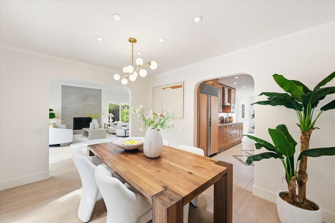
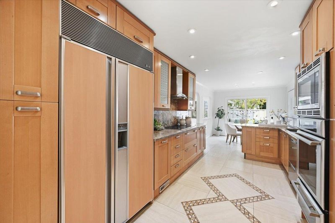
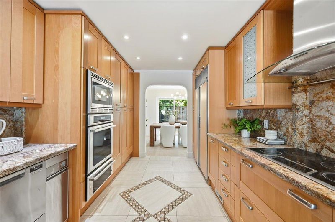
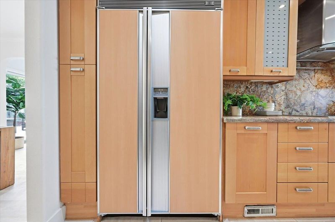
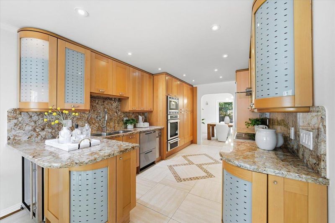
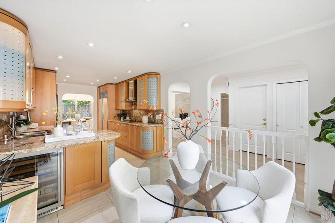
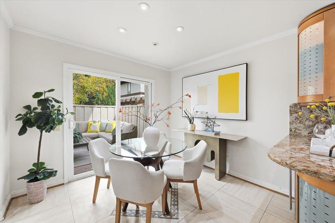
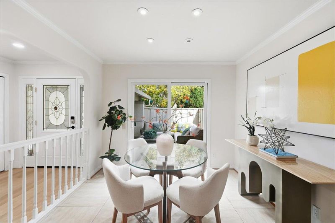
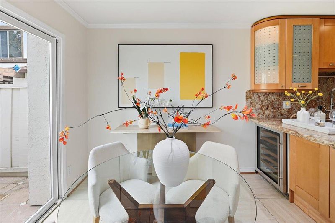
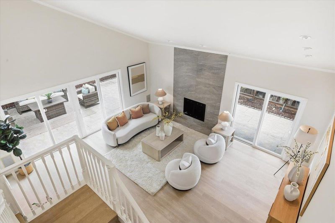
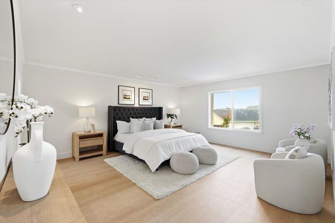
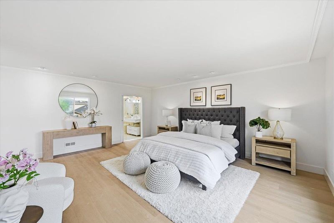
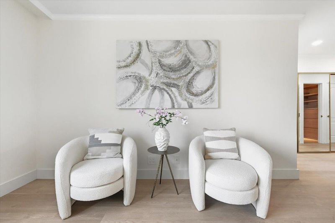
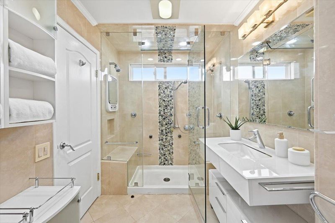
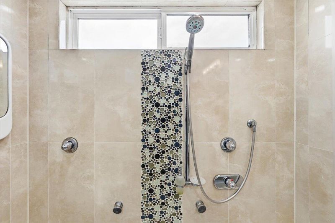
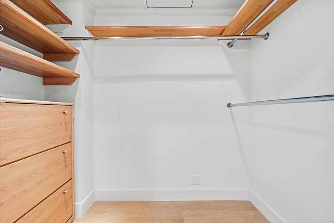
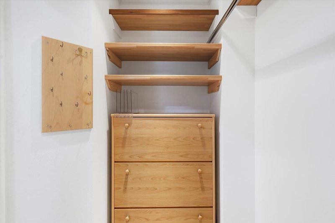
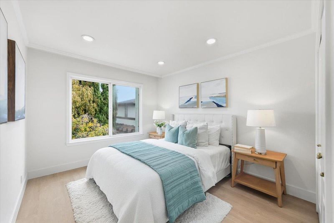
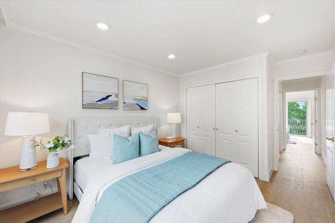
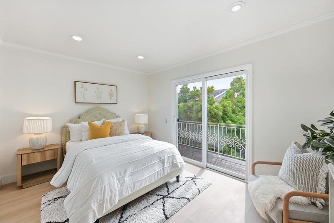
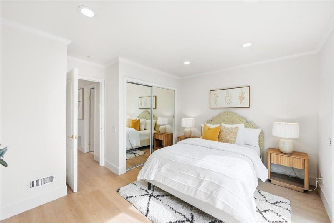
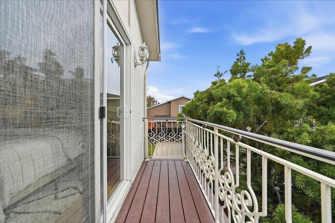
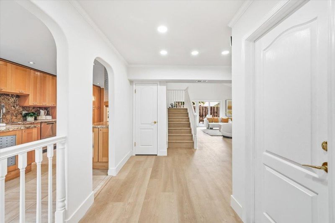
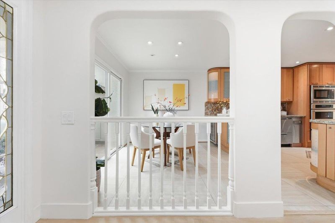
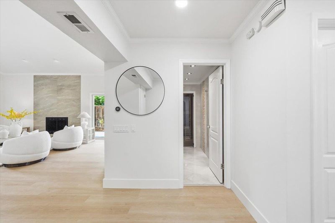
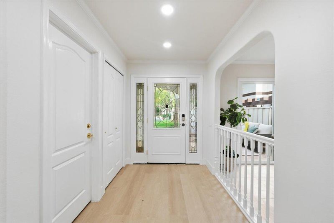
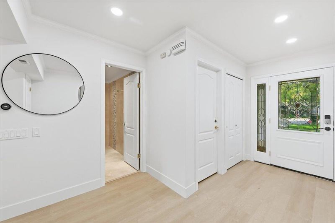
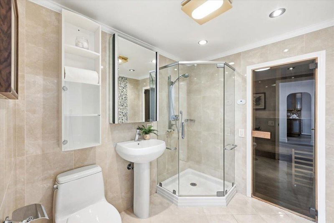
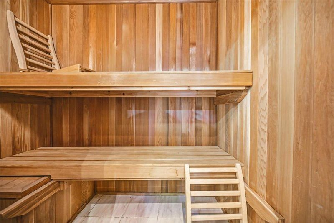
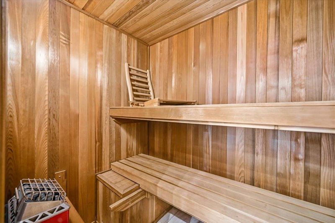
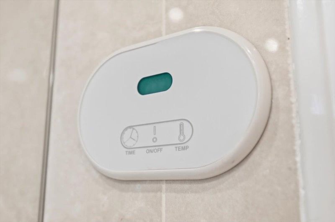
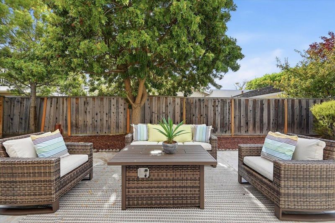
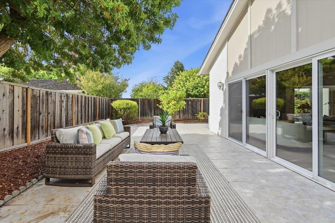
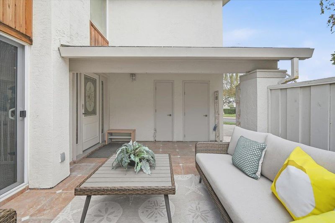
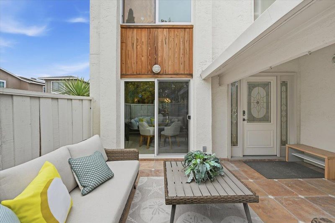
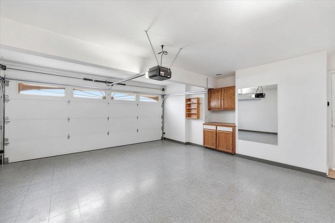
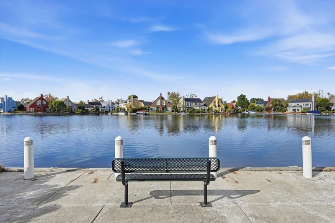
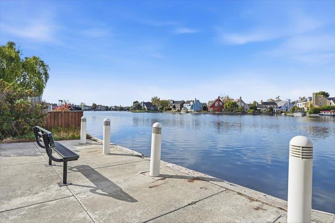
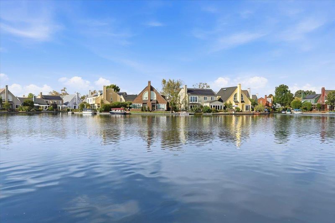
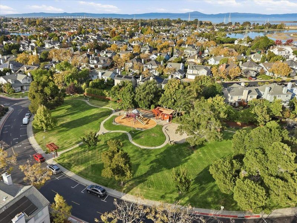
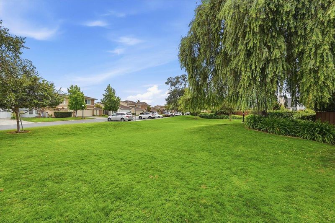
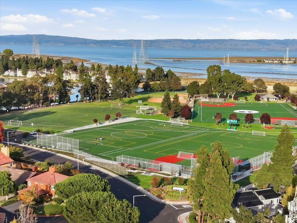
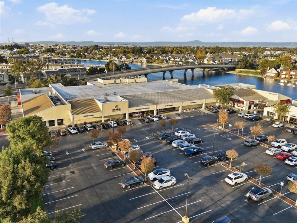
Beautifully remodeled two-story home on a quiet cul-de-sac in Foster City, offering 3 bedrooms and 3 full bathrooms. High ceilings and abundant natural light create an inviting living room, where a fireplace provides a warm focal point. A spacious dining area is ideal for everyday meals and entertaining, while the gourmet kitchen features a Sub-Zero refrigerator, Thermador range, breakfast bar, casual dining area, and wine storage. The generous primary suite includes a walk-in closet, and bright secondary bedrooms offer flexibility for a variety of needs. A private sauna adds a distinctive retreat for relaxation. Enjoy outdoor living in the backyard and private front patio, complemented by a two-car garage with additional storage. Experience Foster Citys outdoor lifestyle with opportunities for kayaking, tennis, and waterfront recreation.

- Days on Market
- 7 days
- Current Status
- Active
- Original Price
- $2,180,000
- List Price
- $2,180,000
- On Market Date
- Oct 7, 2026
- Property Type
- Single Family Home
- Area
- 390 - FC- Nbrhood#7 - Sea Colony Etc.
- Zip Code
- 94404
- MLS ID
- ML82063479
- APN
- 094792070
- Year Built
- 1976
- Stories in Building
- 2
- Possession
- Unavailable
- Data Source
- MLSL
- Origin MLS System
- MLSListings, Inc.
Foster City Elementary School
Public K-5 Elementary
Students: 866 Distance: 0.5mi
San Mateo County Rop School
Public 11-12
Students: NA Distance: 1.0mi
San Mateo County Special Education School
Public K-12 Special Education
Students: 136 Distance: 1.0mi
Bright Horizon Chinese School
Private K-7 Coed
Students: NA Distance: 1.1mi
Nesbit Elementary School
Public K-8 Elementary
Students: 670 Distance: 1.1mi
Ronald C. Wornick Jewish Day School
Private K-8 Elementary, Religious, Nonprofit, Core Knowledge
Students: 175 Distance: 1.2mi
- Bed
- 3
- Bath
- 3
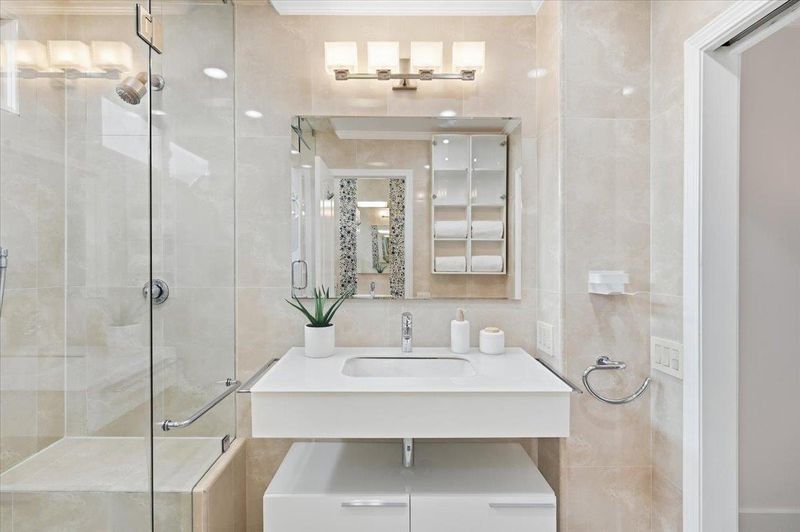
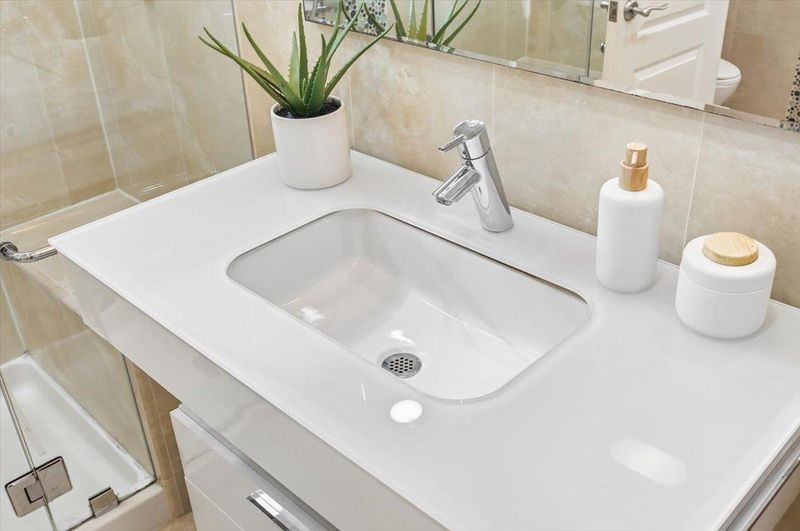
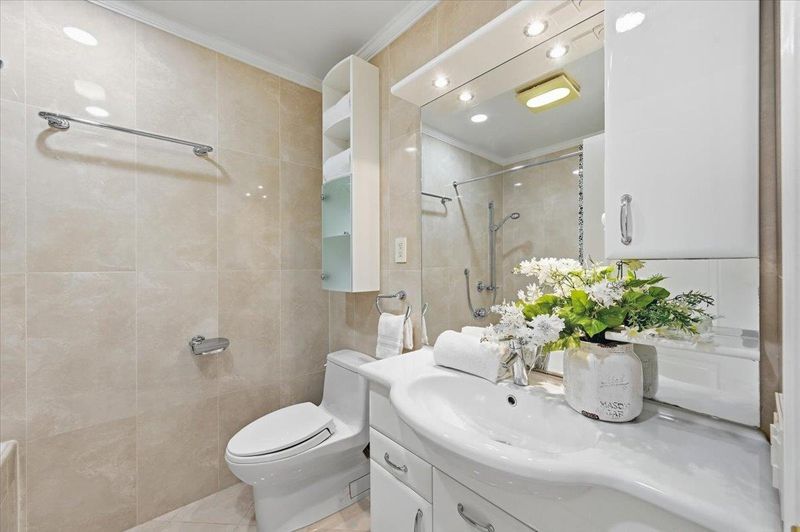
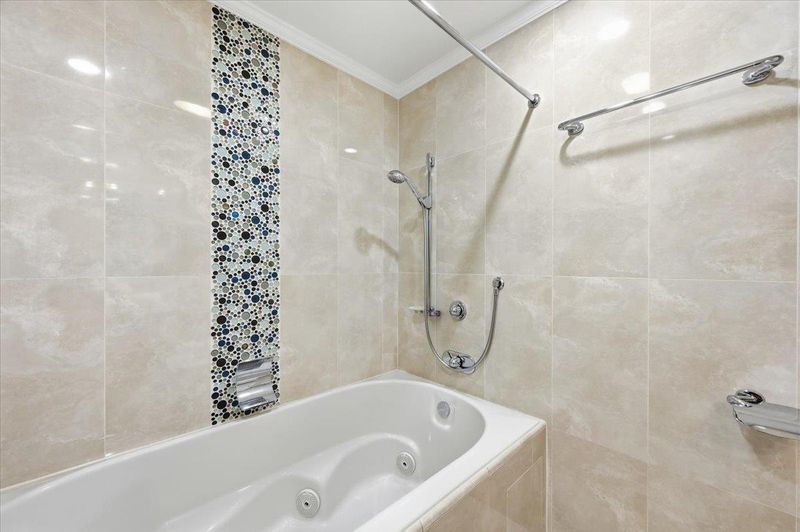
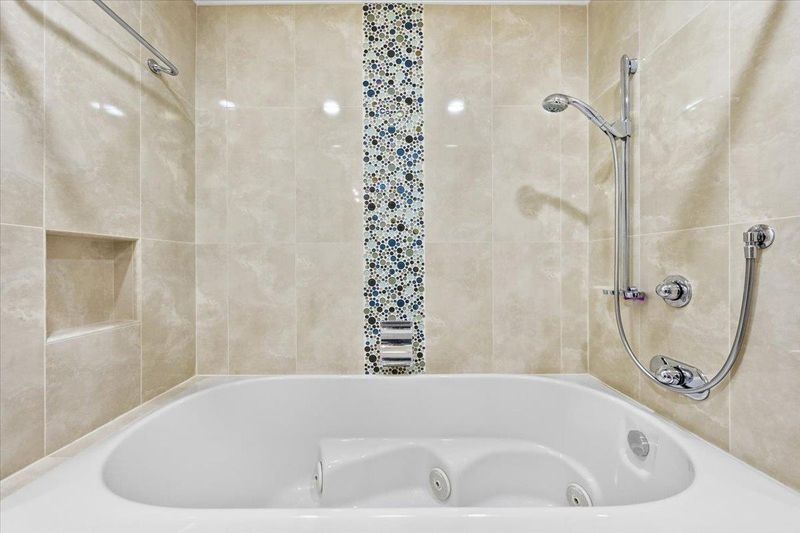
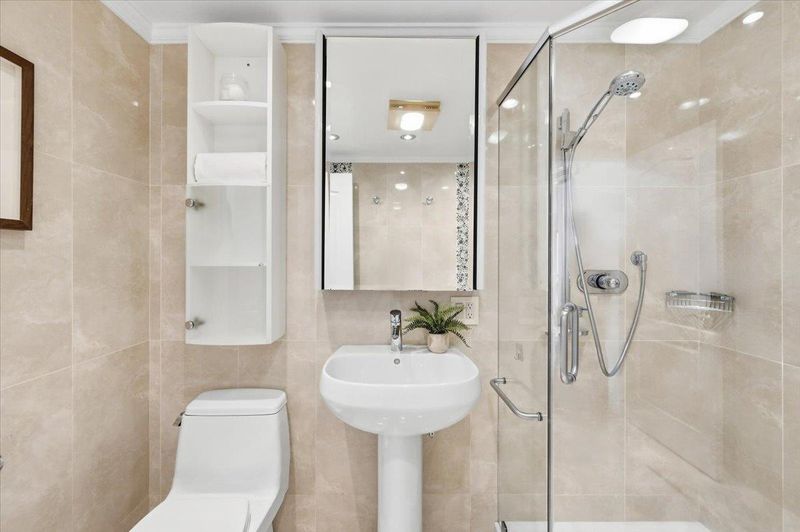
- Bidet, Double Sinks, Stall Shower, Sauna, Shower and Tub, Solid Surface, Steam Shower, Tile, Updated Bath
- Parking
- 2
- Attached Garage, Common Parking Area, Gate / Door Opener
- SQ FT
- 2,010
- SQ FT Source
- Unavailable
- Lot SQ FT
- 4,485.0
- Lot Acres
- 0.102961 Acres
- Kitchen
- 220 Volt Outlet, Countertop - Granite, Ice Maker, Dishwasher, Garbage Disposal, Microwave, Oven - Built-In, Oven Range - Electric, Wine Refrigerator, Cooktop - Electric, Refrigerator, Trash Compactor
- Cooling
- None
- Dining Room
- Breakfast Bar, Formal Dining Room, Breakfast Nook, Eat in Kitchen
- Disclosures
- Natural Hazard Disclosure
- Family Room
- Kitchen / Family Room Combo
- Flooring
- Carpet, Travertine, Granite, Hardwood
- Foundation
- Concrete Perimeter and Slab, Concrete Slab
- Fire Place
- Gas Starter
- Heating
- Forced Air, Gas, Central Forced Air - Gas
- Laundry
- Washer / Dryer
- Views
- None
- Architectural Style
- Traditional
- * Fee
- $300
- Name
- Mulqueeny and Associates
- Phone
- 650-574-3835
- *Fee includes
- Landscaping / Gardening, Management Fee, Reserves, Common Area Electricity, Insurance - Common Area, Common Area Gas, and Maintenance - Common Area
MLS and other Information regarding properties for sale as shown in Theo have been obtained from various sources such as sellers, public records, agents and other third parties. This information may relate to the condition of the property, permitted or unpermitted uses, zoning, square footage, lot size/acreage or other matters affecting value or desirability. Unless otherwise indicated in writing, neither brokers, agents nor Theo have verified, or will verify, such information. If any such information is important to buyer in determining whether to buy, the price to pay or intended use of the property, buyer is urged to conduct their own investigation with qualified professionals, satisfy themselves with respect to that information, and to rely solely on the results of that investigation.
School data provided by GreatSchools. School service boundaries are intended to be used as reference only. To verify enrollment eligibility for a property, contact the school directly.