

$1,470,000
2,262
SQ FT
$650
SQ/FT
301 Canyon Oaks
@ Mountain View Rd/Branciforte - 41 - Scotts Valley North, Santa Cruz

- 3 Bed
- 3 (2/1) Bath
- 5 Park
- 2,262 sqft
- SANTA CRUZ
-

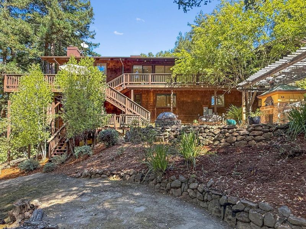
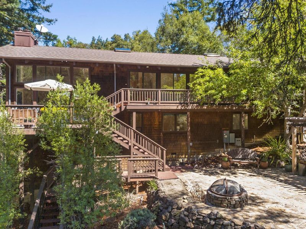
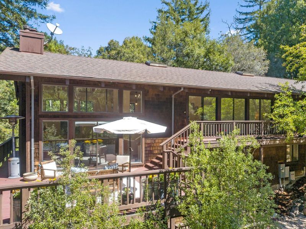
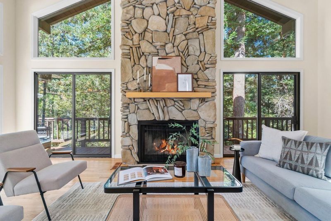
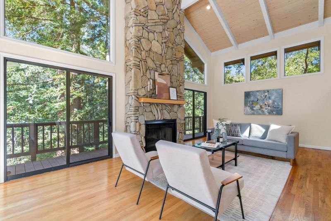
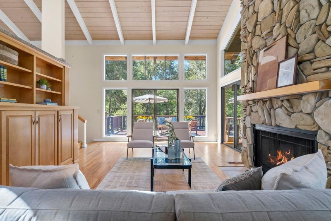
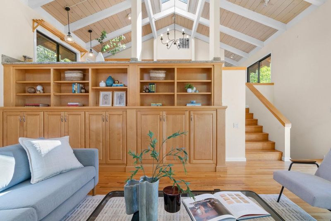
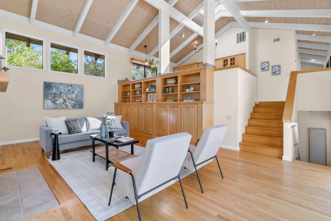
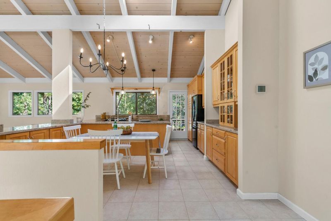
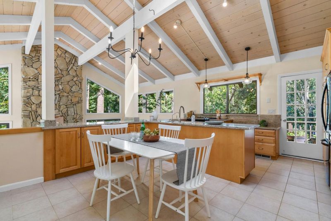
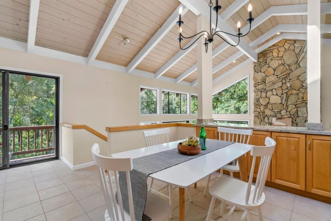
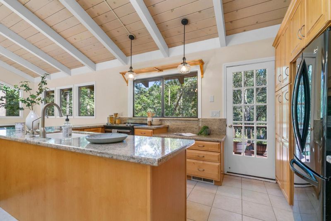
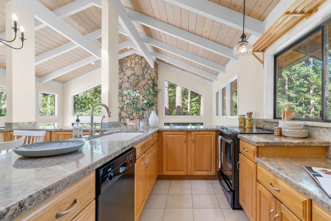
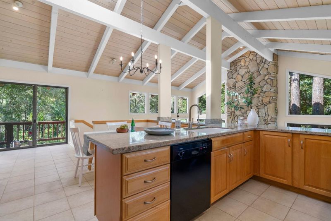
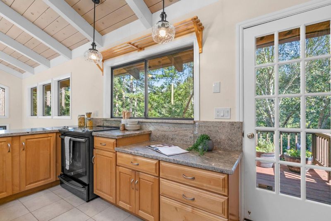
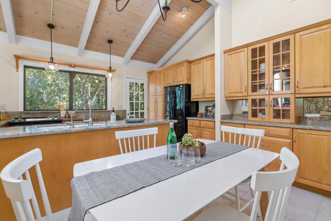
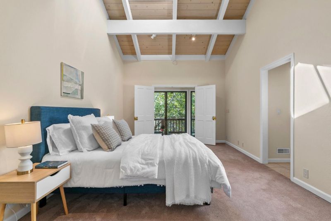
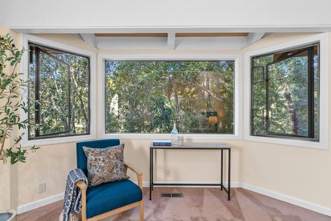
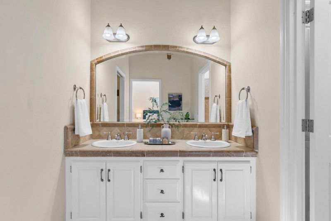
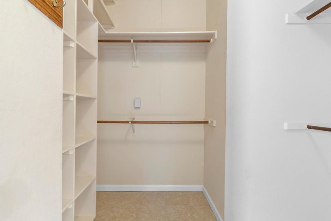
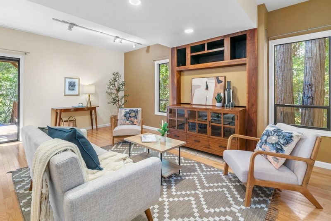
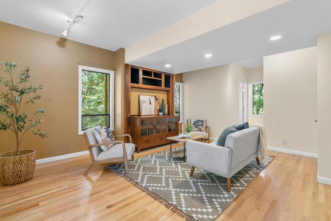
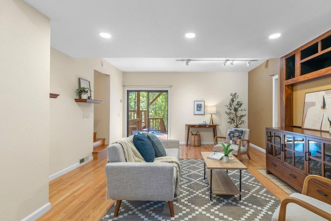
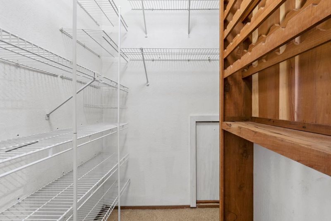
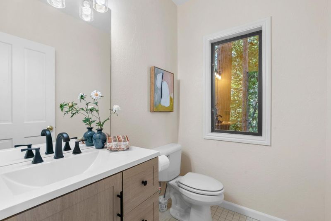
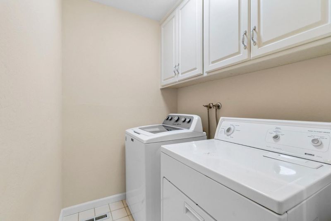
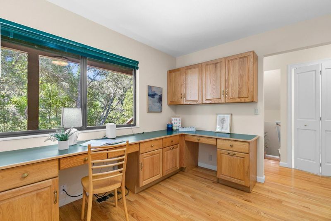
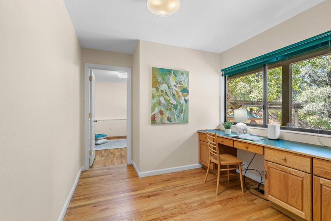
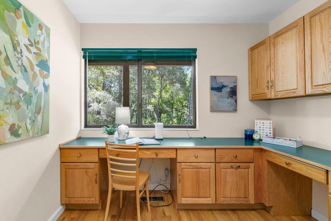
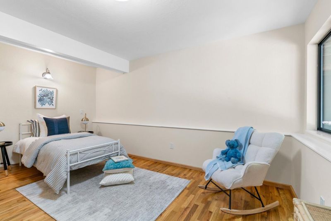
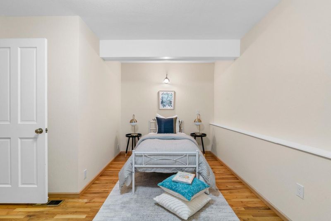
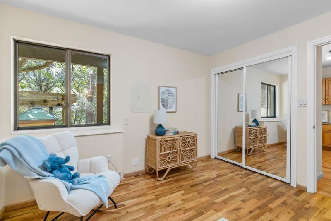
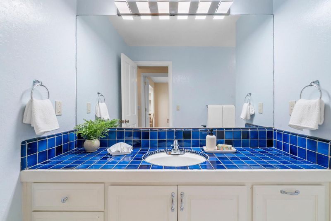
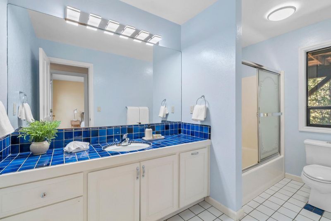
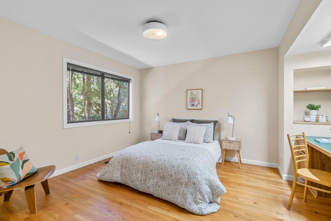
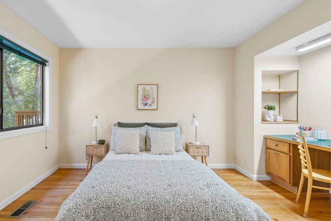
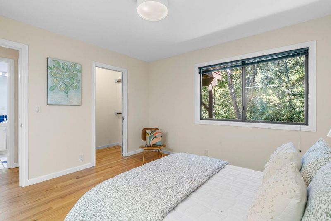
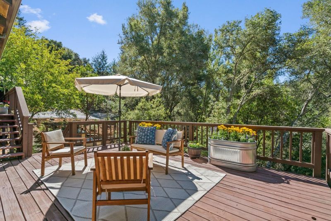
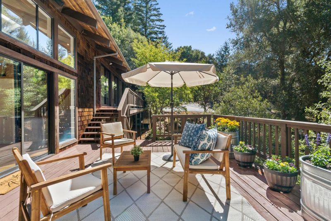
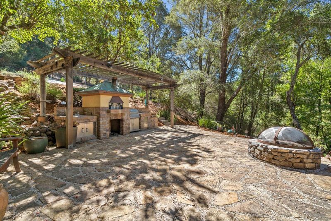
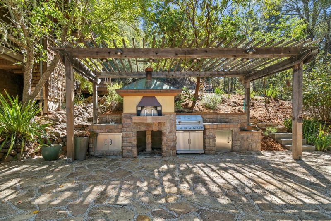
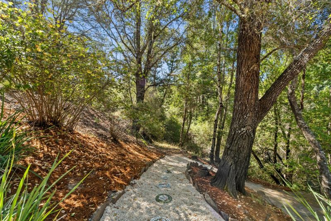
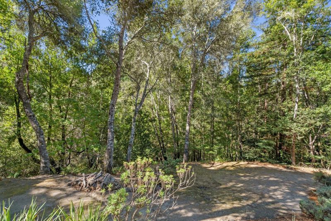
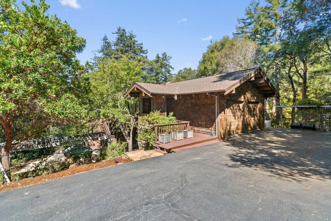
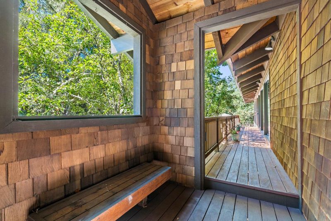
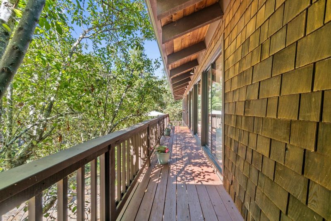
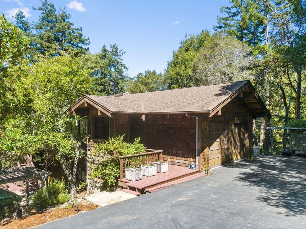
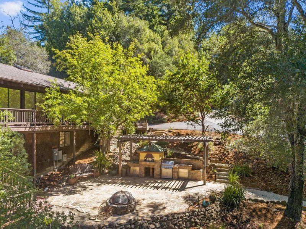
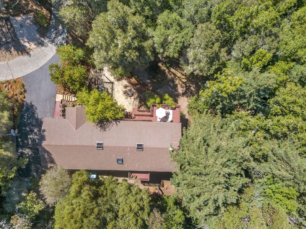
Enjoy sunshine and privacy in this light-filled home in Santa Cruz. Custom built, the home features open-beam ceilings, hardwood floors, and expansive windows. Avoid Highway 1 traffic from this special spot to get to and from Silicon Valley or elsewhere in Santa Cruz. And it has the added benefit of being in the Happy Valley School District. The kitchen/dining area offers granite countertops and abundant cabinetry. Just steps away, the living room features a large fireplace, built-in cabinetry, and walls of windows. Step outside to the deck to enjoy the morning or unwind after a long day. The primary suite is like a private retreat, with open-beam ceilings, a walk-in closet, and ensuite bathroom. Downstairs you'll find two additional bedrooms, one with an attached office, along with a full bath and laundry room. One level down is a family room perfect for movies, games, or overnight guests. Just outside, the stone patio with its built-in barbecue and pizza oven is ready for entertaining. On a private road shared by a small group of neighbors, this property offers a sense of privacy while still convenient for your commute into Santa Cruz, South, or Silicon Valley. Additional features: Comcast Cable internet, a whole-house generator, water softener, and a shared private well.

- Days on Market
- 1 day
- Current Status
- Active
- Original Price
- $1,470,000
- List Price
- $1,470,000
- On Market Date
- Aug 25, 2026
- Property Type
- Single Family Home
- Area
- 41 - Scotts Valley North
- Zip Code
- 95065
- MLS ID
- ML82058945
- APN
- 100-081-43-000
- Year Built
- 1981
- Stories in Building
- 0
- Possession
- COE
- Data Source
- MLSL
- Origin MLS System
- MLSListings, Inc.
Vine Hill Elementary School
Public K-5 Elementary
Students: 550 Distance: 1.8mi
Baymonte Christian School
Private K-8 Elementary, Religious, Coed
Students: 291 Distance: 1.8mi
Wilderness Skills Institute
Private K-12
Students: 7 Distance: 2.0mi
Scotts Valley High School
Public 9-12 Secondary
Students: 818 Distance: 2.2mi
Mountain Elementary School
Public K-6 Elementary
Students: 143 Distance: 2.3mi
Silicon Valley High School
Private 6-12
Students: 1500 Distance: 2.3mi
- Bed
- 3
- Bath
- 3 (2/1)
- Double Sinks, Full on Ground Floor, Shower over Tub - 1
- Parking
- 5
- Attached Garage
- SQ FT
- 2,262
- SQ FT Source
- Unavailable
- Lot SQ FT
- 107,158.0
- Lot Acres
- 2.460009 Acres
- Kitchen
- Countertop - Granite, Dishwasher, Garbage Disposal, Oven Range - Electric, Pantry, Refrigerator
- Cooling
- None
- Dining Room
- Dining Area, No Formal Dining Room
- Disclosures
- Natural Hazard Disclosure
- Family Room
- Separate Family Room
- Flooring
- Hardwood, Tile
- Foundation
- Concrete Perimeter
- Fire Place
- Living Room, Wood Burning
- Heating
- Central Forced Air, Propane
- Laundry
- Inside, Washer / Dryer
- Views
- Forest / Woods
- Possession
- COE
- Architectural Style
- Contemporary
- Fee
- Unavailable
MLS and other Information regarding properties for sale as shown in Theo have been obtained from various sources such as sellers, public records, agents and other third parties. This information may relate to the condition of the property, permitted or unpermitted uses, zoning, square footage, lot size/acreage or other matters affecting value or desirability. Unless otherwise indicated in writing, neither brokers, agents nor Theo have verified, or will verify, such information. If any such information is important to buyer in determining whether to buy, the price to pay or intended use of the property, buyer is urged to conduct their own investigation with qualified professionals, satisfy themselves with respect to that information, and to rely solely on the results of that investigation.
School data provided by GreatSchools. School service boundaries are intended to be used as reference only. To verify enrollment eligibility for a property, contact the school directly.