

$1,348,000
2,252
SQ FT
$599
SQ/FT
18 Middle Canyon Way, #B
@ Rancho - 170 - Village Views, Carmel Valley

- 4 Bed
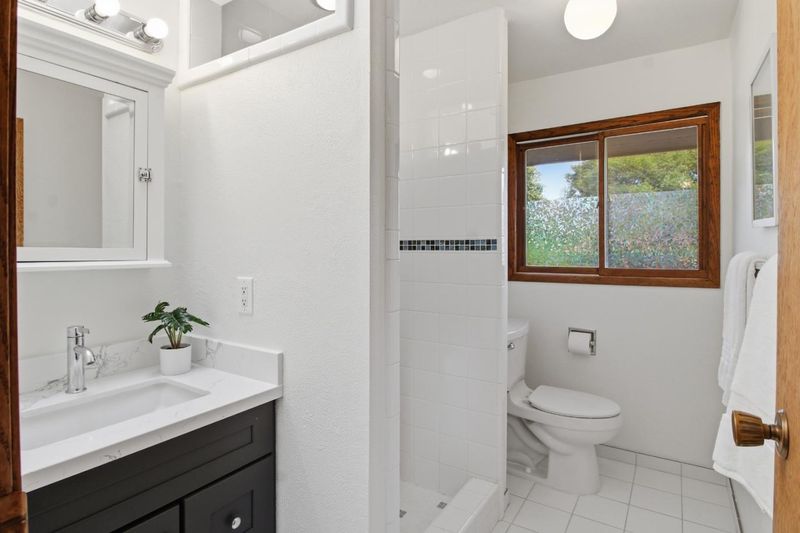
- 3 Bath
- 0 Park
- 2,252 sqft
- CARMEL VALLEY
-

-
Sat Jul 11, 11:00 am - 2:00 pm
-
Sun Jul 12, 11:00 am - 3:00 pm
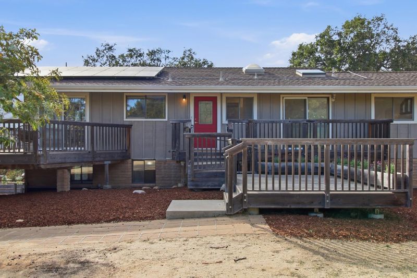
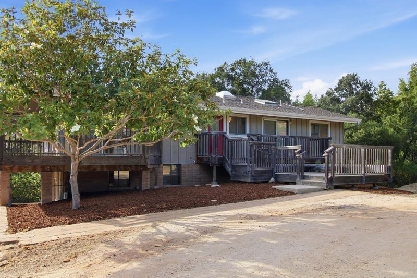
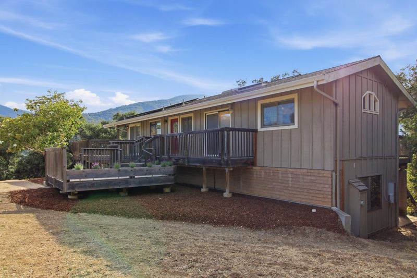
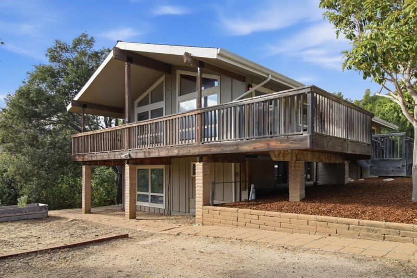
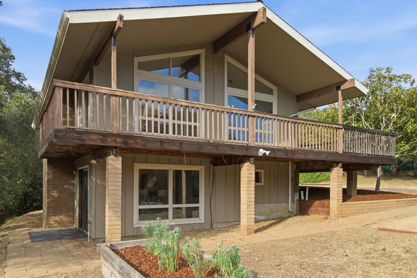
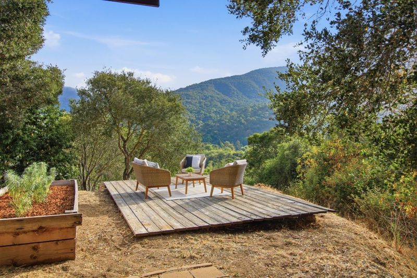
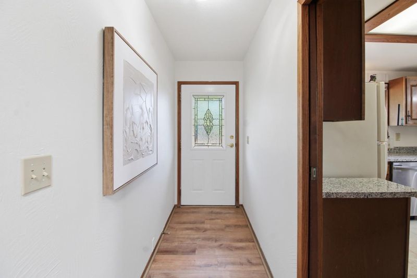
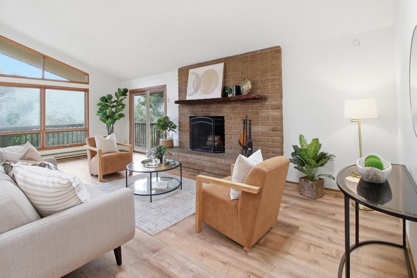
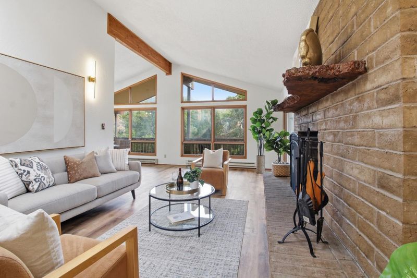
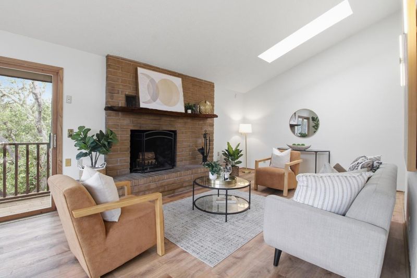
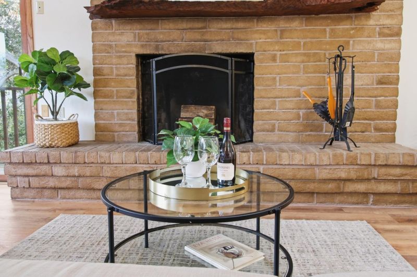
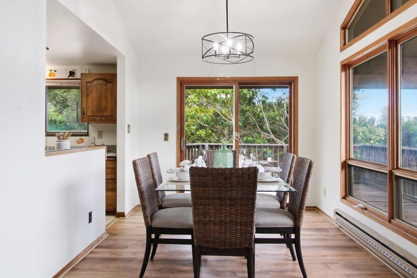
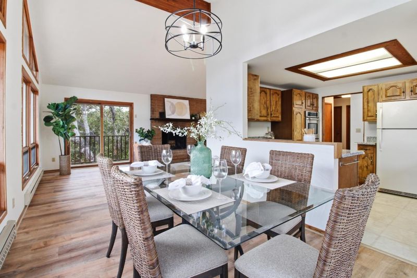
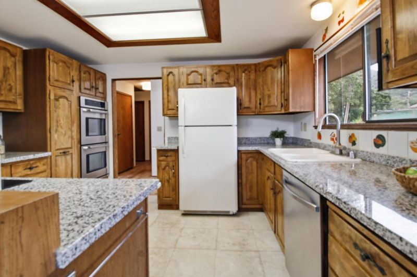
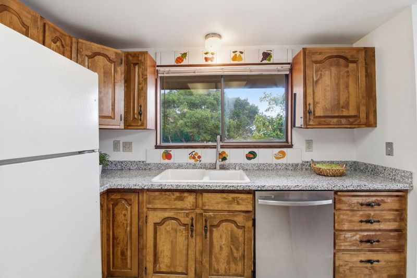
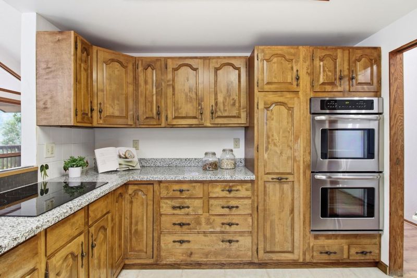
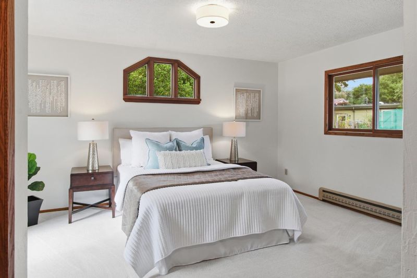
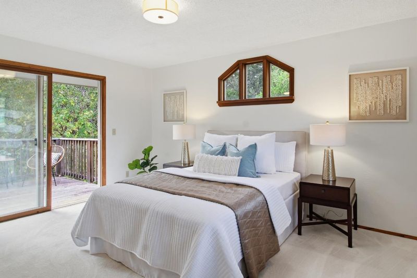
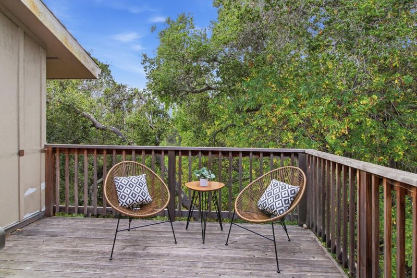
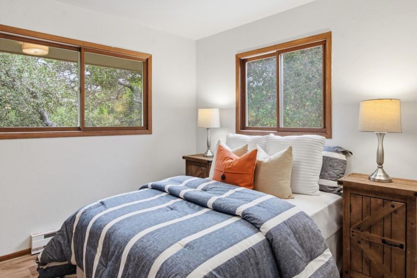
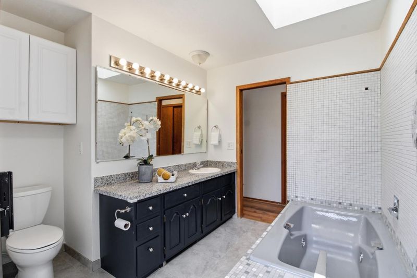
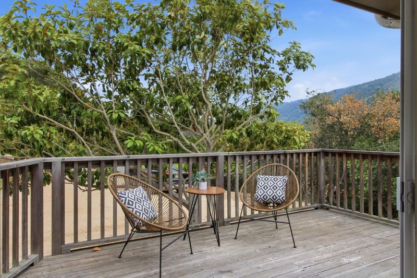
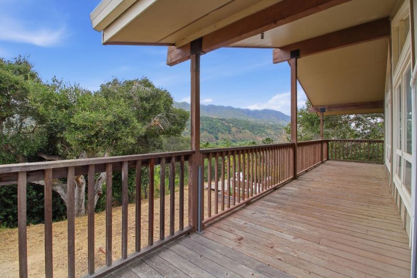
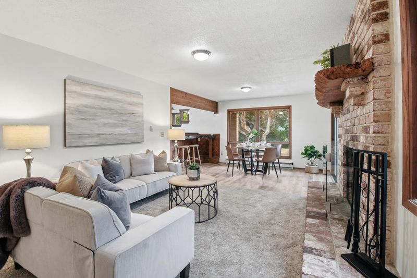
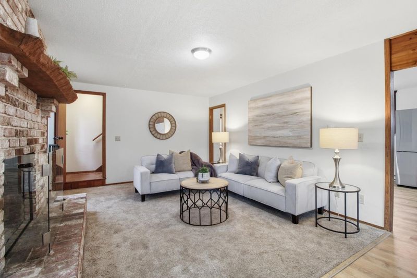
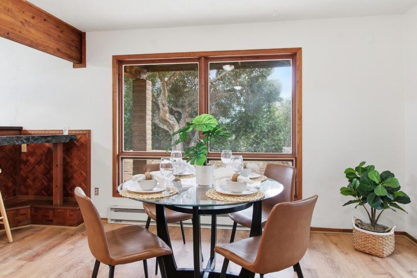
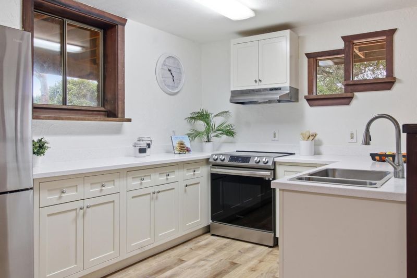
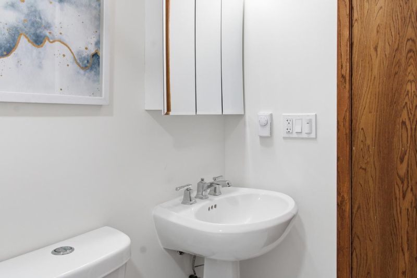
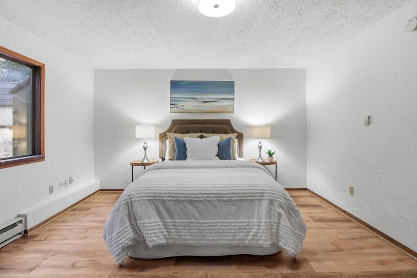
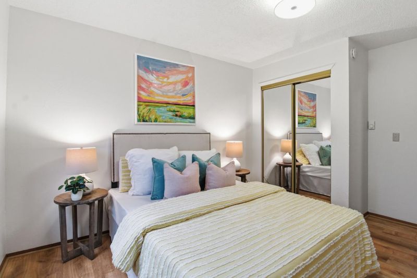
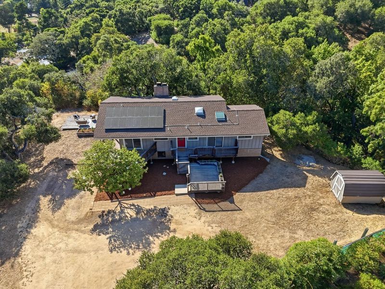
Located at the end of a peaceful cul-de-sac in the desirable Water West area of Carmel Valley, this two-level home sits on a slightly over one-acre parcel with beautiful views toward Garland Ranch Regional Park and lovely sunset vistas. The main level features two bedrooms, two bathrooms, a living room, dining room, full kitchen, and wood-burning fireplace. Downstairs offers two bedrooms, one bathroom, its own living room, dining area, wood-burning fireplace, and space for a kitchenette, creating wonderful potential for guest quarters or a possible ADU. Nearby hiking trails, the ability to walk to Los Laureles Lodge Restaurant, and a location just minutes from the Village complete the Carmel Valley lifestyle.

- Days on Market
- 0 days
- Current Status
- Active
- Original Price
- $1,348,000
- List Price
- $1,348,000
- On Market Date
- Jul 8, 2026
- Property Type
- Single Family Home
- Area
- 170 - Village Views
- Zip Code
- 93924
- MLS ID
- ML82053529
- APN
- 187-141-016-000
- Year Built
- 1980
- Stories in Building
- 2
- Possession
- Unavailable
- Data Source
- MLSL
- Origin MLS System
- MLSListings, Inc.
Tularcitos Elementary School
Public K-5 Elementary
Students: 459 Distance: 1.1mi
Washington Elementary School
Public 4-5 Elementary
Students: 198 Distance: 3.0mi
Carmel Adult
Public n/a Adult Education
Students: NA Distance: 5.0mi
Carmel Valley High School
Public 9-12 Continuation
Students: 14 Distance: 5.1mi
All Saints' Day School
Private PK-8 Elementary, Religious, Coed
Students: 174 Distance: 5.3mi
San Benancio Middle School
Public 6-8 Middle
Students: 317 Distance: 5.8mi
- Bed
- 4
- Bath
- 3
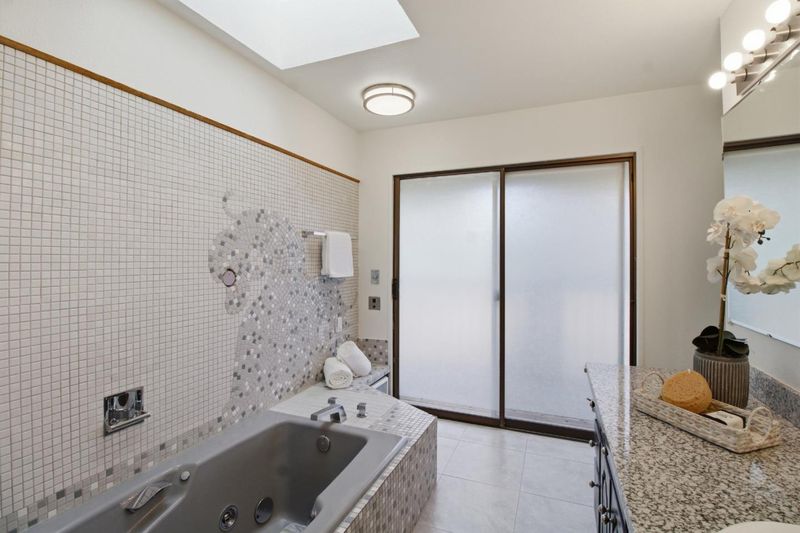
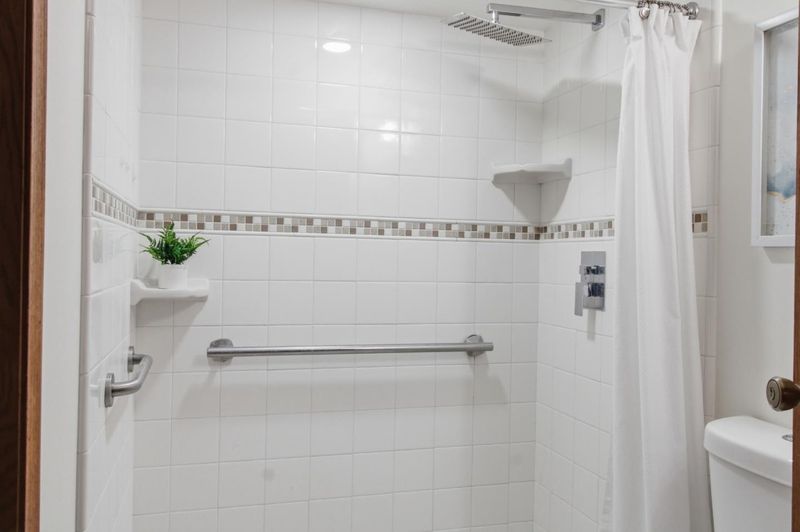
- Full on Ground Floor, Primary - Oversized Tub, Stall Shower - 2+
- Parking
- 0
- No Garage
- SQ FT
- 2,252
- SQ FT Source
- Unavailable
- Lot SQ FT
- 43,952.0
- Lot Acres
- 1.008999 Acres
- Kitchen
- Cooktop - Electric, Countertop - Granite, Dishwasher, Oven - Double, Refrigerator
- Cooling
- None
- Dining Room
- Dining Area
- Disclosures
- Natural Hazard Disclosure
- Family Room
- No Family Room
- Flooring
- Carpet, Laminate, Tile
- Foundation
- Concrete Slab
- Fire Place
- Living Room, Other Location, Wood Burning
- Heating
- Baseboard, Electric
- Laundry
- In Utility Room
- Fee
- Unavailable
MLS and other Information regarding properties for sale as shown in Theo have been obtained from various sources such as sellers, public records, agents and other third parties. This information may relate to the condition of the property, permitted or unpermitted uses, zoning, square footage, lot size/acreage or other matters affecting value or desirability. Unless otherwise indicated in writing, neither brokers, agents nor Theo have verified, or will verify, such information. If any such information is important to buyer in determining whether to buy, the price to pay or intended use of the property, buyer is urged to conduct their own investigation with qualified professionals, satisfy themselves with respect to that information, and to rely solely on the results of that investigation.
School data provided by GreatSchools. School service boundaries are intended to be used as reference only. To verify enrollment eligibility for a property, contact the school directly.