

$4,888,888
2,603
SQ FT
$1,878
SQ/FT
1084 Moffett Circle
@ Greer Road - 233 - South Palo Alto, Palo Alto

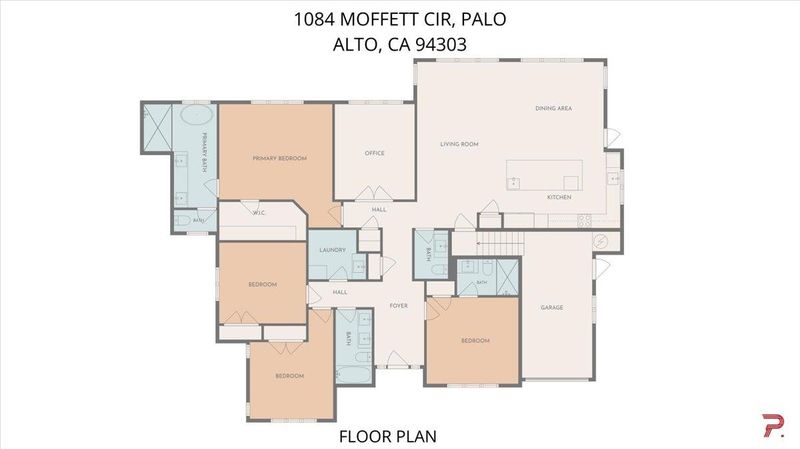
- 4 Bed
- 4 (3/1) Bath
- 1 Park
- 2,603 sqft
- PALO ALTO
-

-
Fri Oct 2, 9:30 am - 1:00 pm
-
Fri Oct 2, 5:00 pm - 7:00 pm
-
Sat Oct 3, 1:30 pm - 5:00 pm
-
Sun Oct 4, 1:30 pm - 5:00 pm
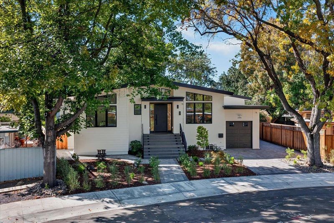
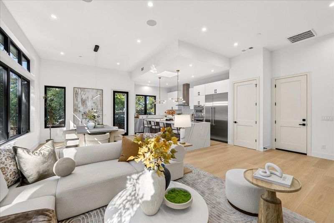
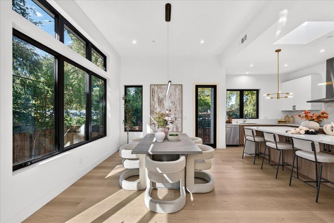
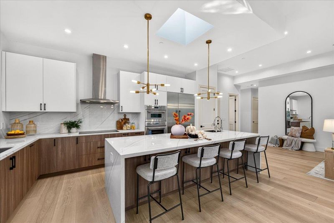
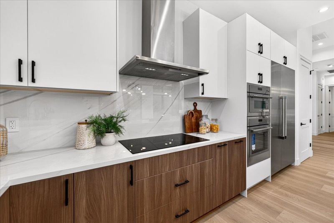
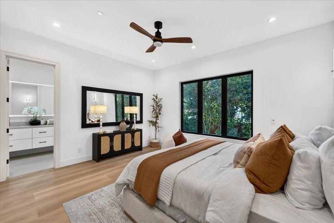
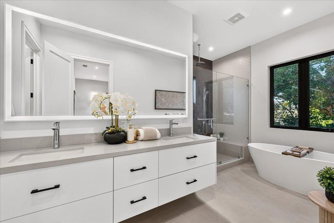
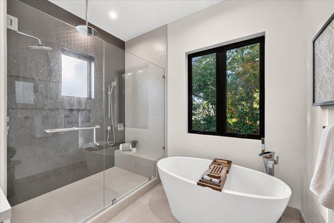
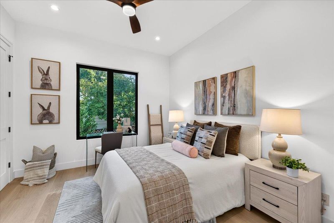
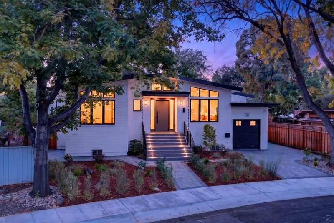
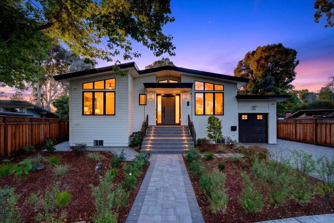
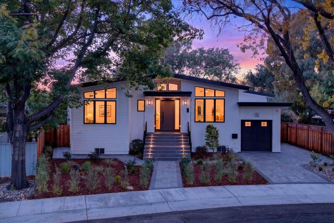
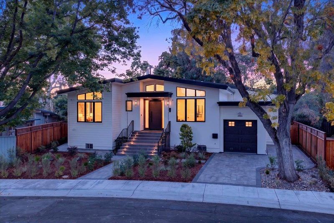
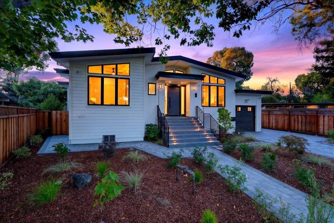
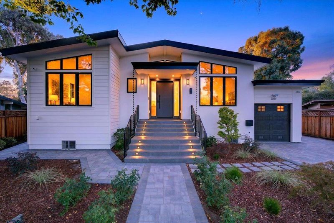
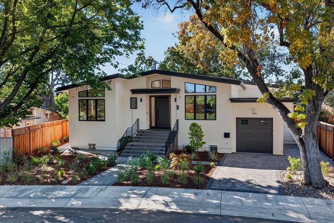
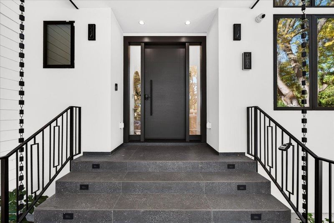
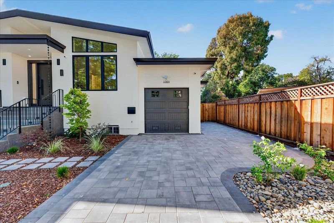
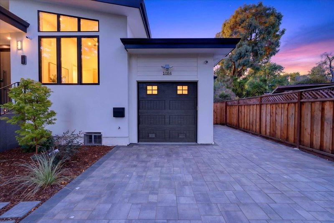
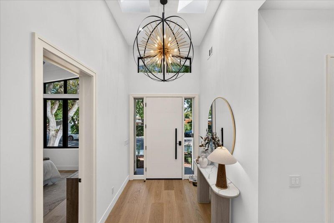
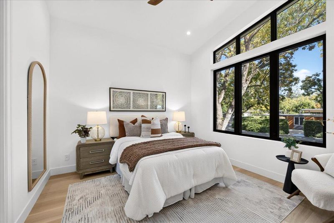
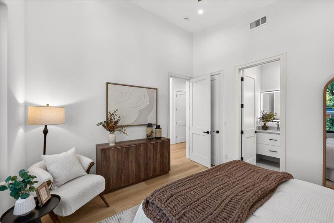
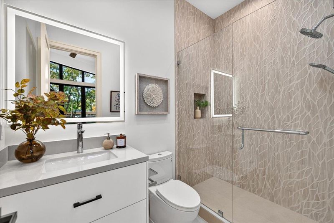
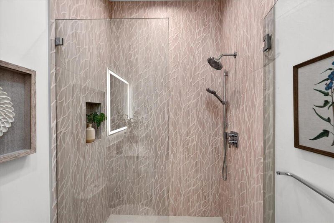
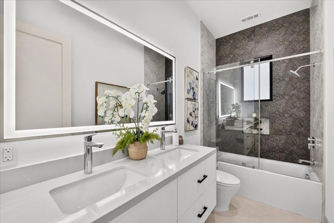
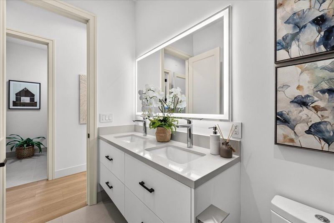
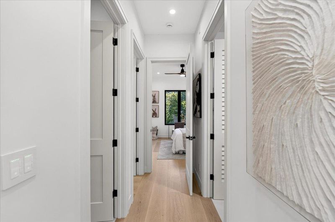
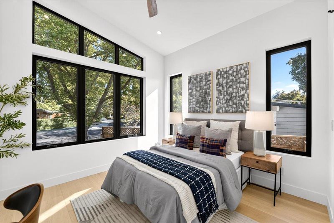
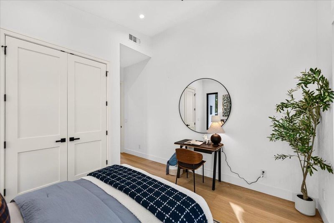
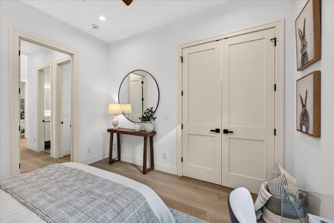
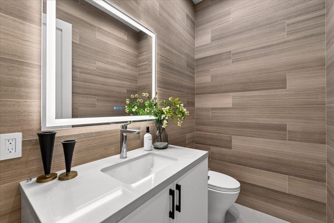
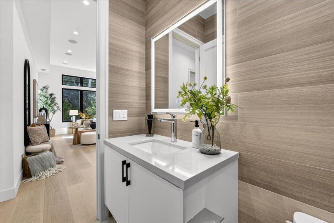
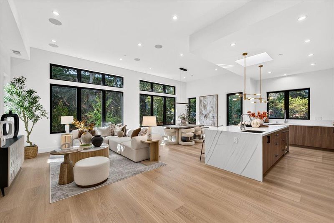
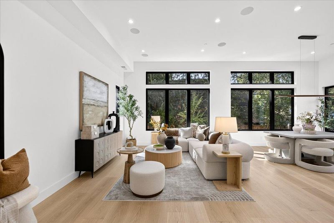
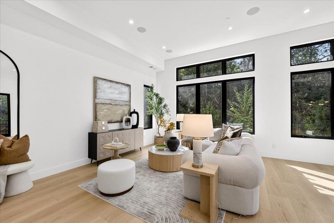
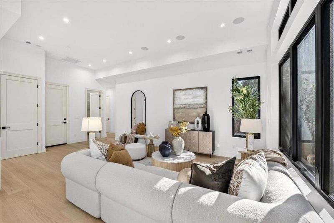
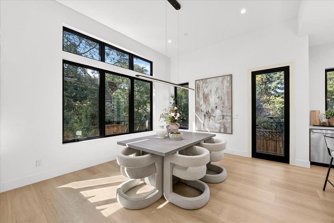
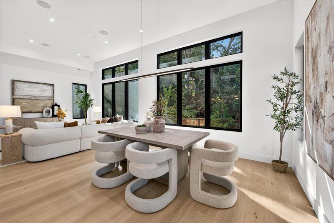
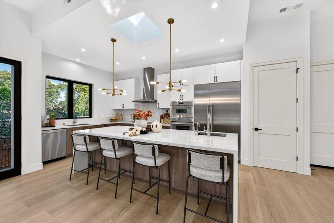
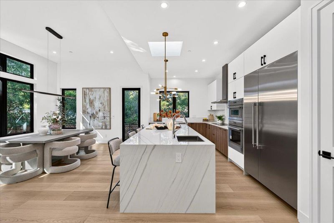
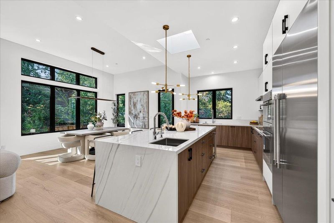
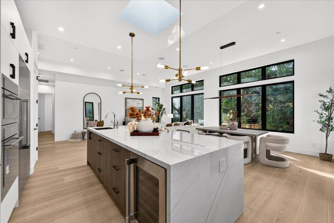
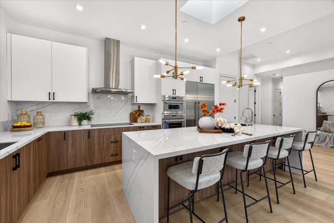
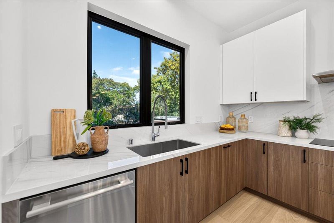
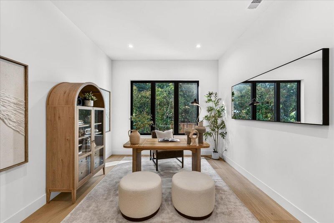
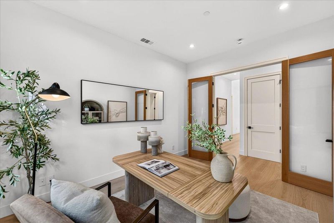
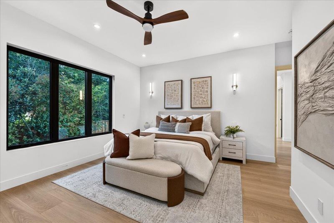
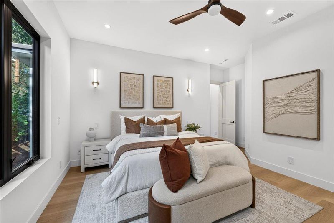
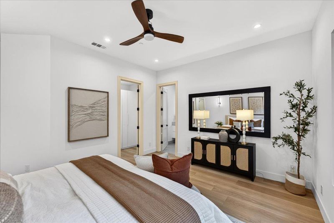
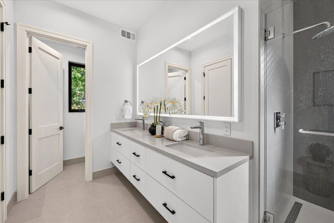
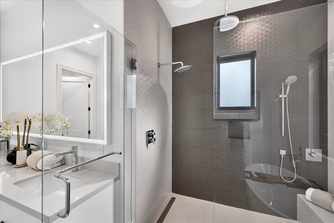
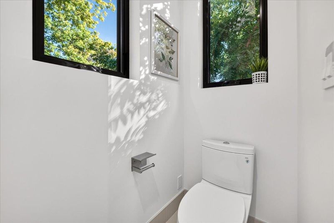
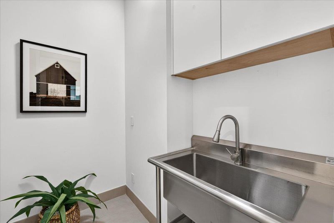
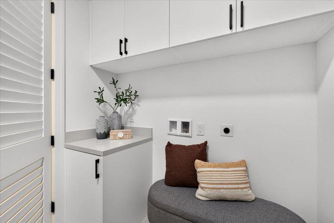
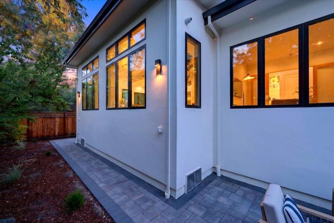
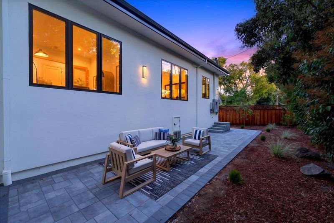
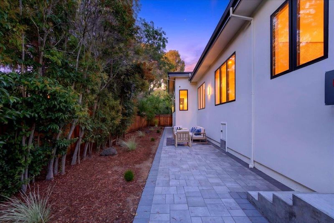
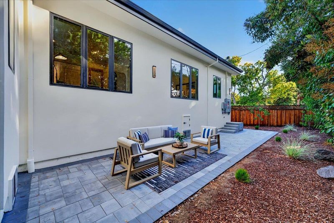
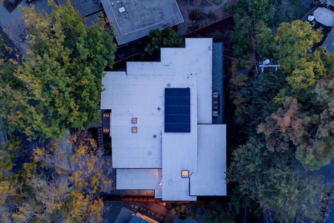
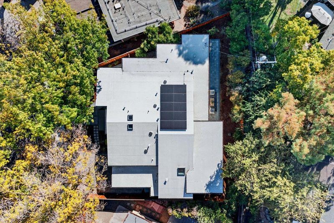
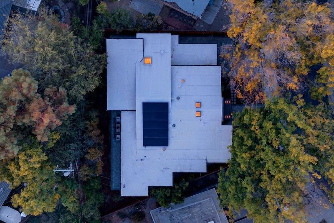
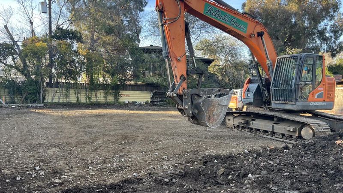
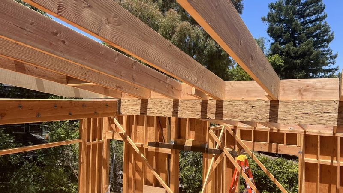
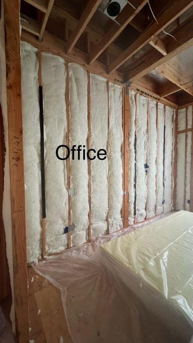
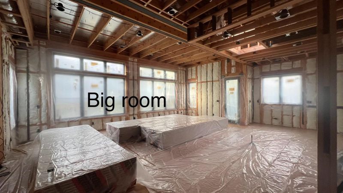
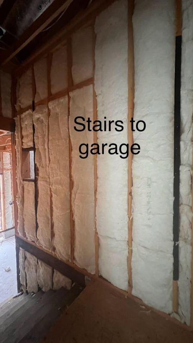
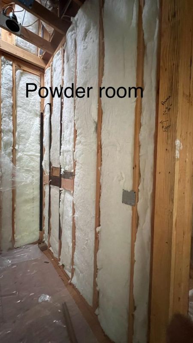
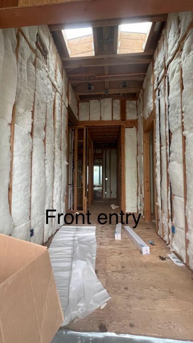
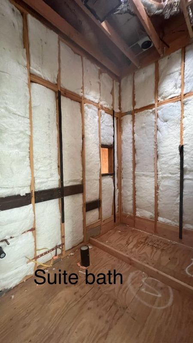
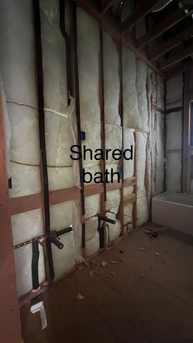
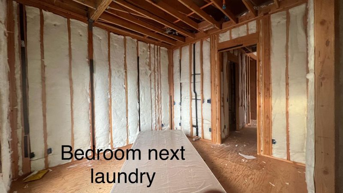
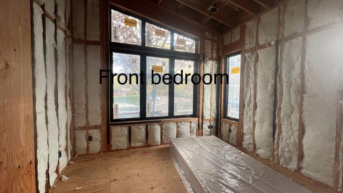
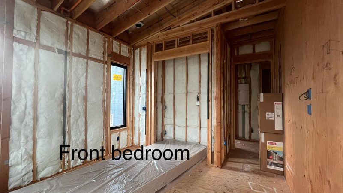
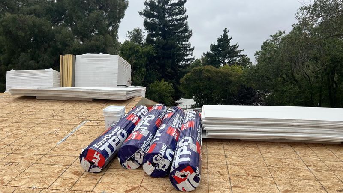
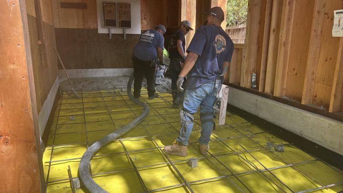
4 Bedrooms + Dedicated Office. Experience refined living in this brand-new, custom-rebuilt home, filled with natural light from multiple skylights and sun tunnels. A striking entry with soaring 10-12 foot ceilings leads to a contemporary open-concept layout. Premium features include custom cabinetry, Thermador appliances include build-in refrigerator, 36 inch frameless electric induction cooktop with illuminated touch controls, build-in microwave, build-in oven, noise control technology rangehood, a built-in wine refrigerator, an instant hot-and-cold water dispenser, European Oak hardwood flooring, CAT 7 wiring, integrated security cameras, a central speaker system, and an outlet for EV charge and solar system with 25-year warranty. The luxurious primary suite offers peaceful backyard views, a walk-in closet, soaking tub, oversized shower, and dual-sink vanity. Two en-suite bedrooms provide comfort and privacy for household members and guests. The separate laundry room. Enjoy low-maintenance landscaping, mature fruit trees, a paved entry and driveway, and an epoxy-finished garage floor. Conveniently located within walking distance of Ohlone Elementary and Greer Park, featuring basketball courts, baseball fields, and a dog park. Subject to the builder warranty.

- Days on Market
- 0 days
- Current Status
- Active
- Original Price
- $4,888,888
- List Price
- $4,888,888
- On Market Date
- Oct 1, 2026
- Property Type
- Single Family Home
- Area
- 233 - South Palo Alto
- Zip Code
- 94303
- MLS ID
- ML82062773
- APN
- 127-04-020
- Year Built
- 2026
- Stories in Building
- 1
- Possession
- Unavailable
- Data Source
- MLSL
- Origin MLS System
- MLSListings, Inc.
Ohlone Elementary School
Public K-5 Elementary
Students: 560 Distance: 0.2mi
Emerson
Private 1-5 Preschool Early Childhood Center, Montessori, Elementary, Middle, Coed
Students: 15 Distance: 0.2mi
Torah Academy
Private 4-5 Preschool Early Childhood Center, Elementary, Religious, All Male, Coed
Students: 6 Distance: 0.4mi
Torah Academy
Private 6-7 Religious, Nonprofit
Students: 9 Distance: 0.4mi
Hope Technology School
Private K-8 Alternative, Elementary, Coed
Students: 125 Distance: 0.5mi
Girls' Middle School, The
Private 6-8
Students: 197 Distance: 0.7mi
- Bed
- 4
- Bath
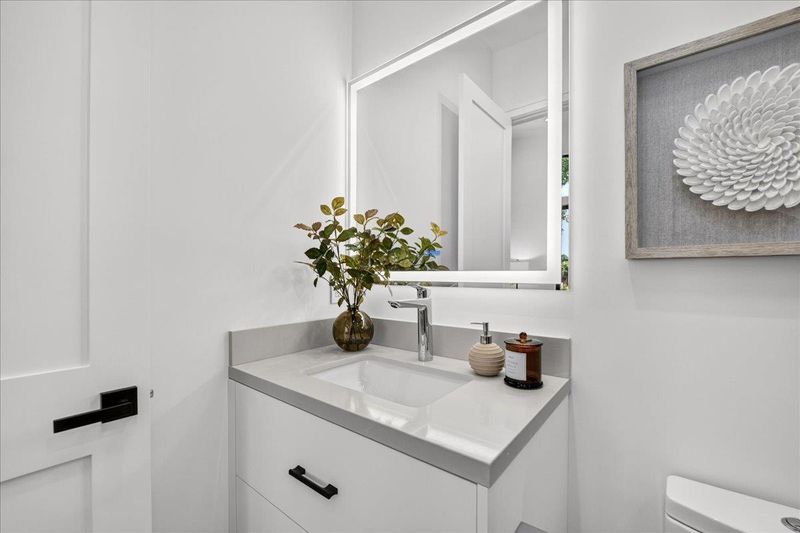
- 4 (3/1)
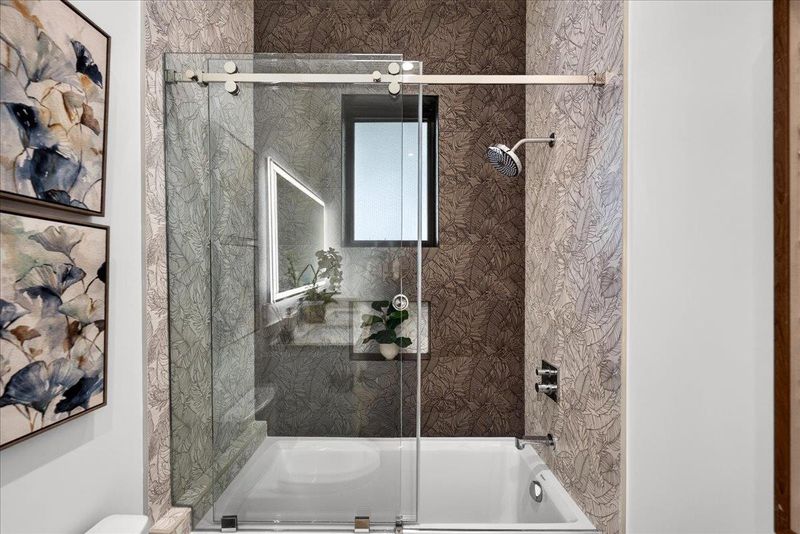
- Double Sinks, Primary - Oversized Tub, Shower over Tub - 1, Skylight, Tile
- Parking
- 1
- Attached Garage, On Street
- SQ FT
- 2,603
- SQ FT Source
- Unavailable
- Lot SQ FT
- 6,764.0
- Lot Acres
- 0.15528 Acres
- Cooling
- Central AC, Multi-Zone
- Dining Room
- Breakfast Bar, Dining Bar, Eat in Kitchen, Formal Dining Room
- Disclosures
- NHDS Report
- Family Room
- Separate Family Room
- Flooring
- Laminate
- Foundation
- Crawl Space
- Heating
- Central Forced Air, Solar
- Fee
- Unavailable
MLS and other Information regarding properties for sale as shown in Theo have been obtained from various sources such as sellers, public records, agents and other third parties. This information may relate to the condition of the property, permitted or unpermitted uses, zoning, square footage, lot size/acreage or other matters affecting value or desirability. Unless otherwise indicated in writing, neither brokers, agents nor Theo have verified, or will verify, such information. If any such information is important to buyer in determining whether to buy, the price to pay or intended use of the property, buyer is urged to conduct their own investigation with qualified professionals, satisfy themselves with respect to that information, and to rely solely on the results of that investigation.
School data provided by GreatSchools. School service boundaries are intended to be used as reference only. To verify enrollment eligibility for a property, contact the school directly.