

$494,990
1,726
SQ FT
$287
SQ/FT
700 Pinedale Ave
@ Rio Linda Blvd - Other, Sacramento

- 4 Bed
- 2 Bath
- 2 Park
- 1,726 sqft
- Sacramento
-

-
Sat Aug 29, 11:00 am - 2:00 pm
510-375-4221
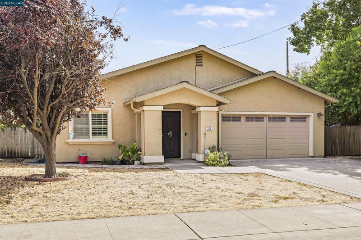
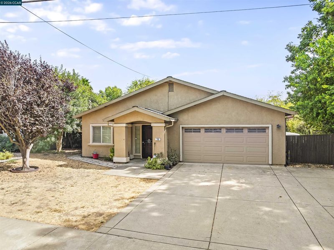
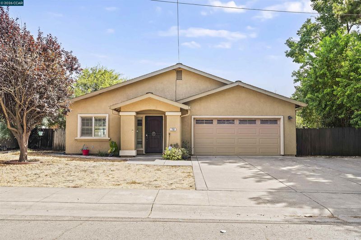
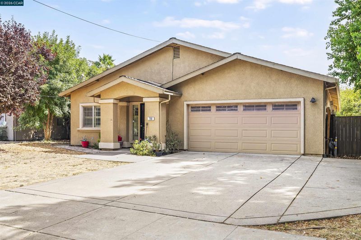
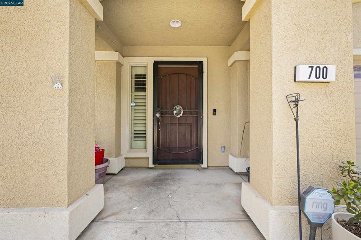
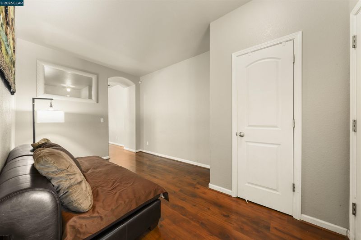
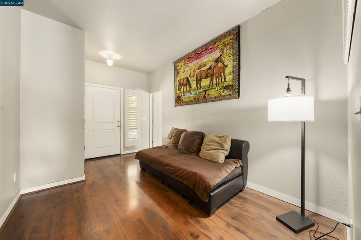
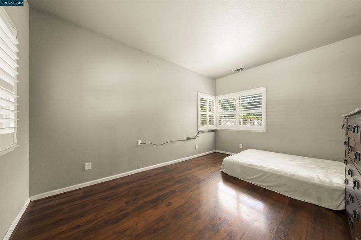
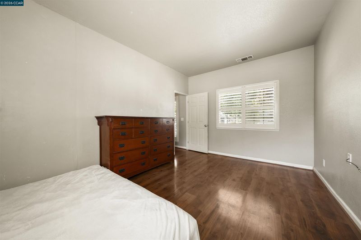
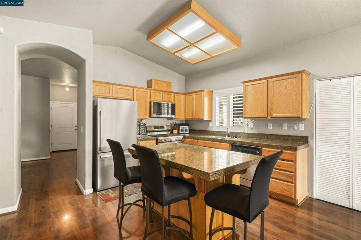
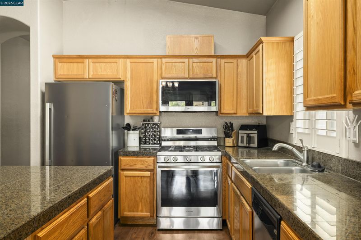
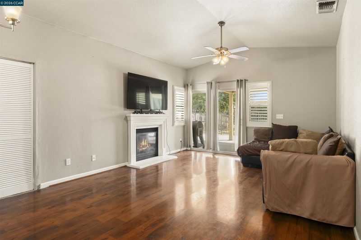
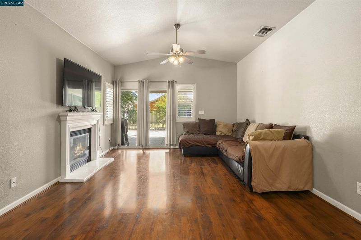
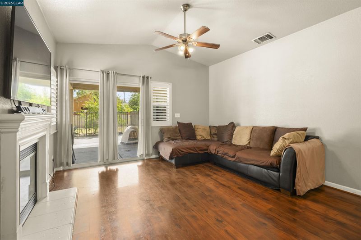
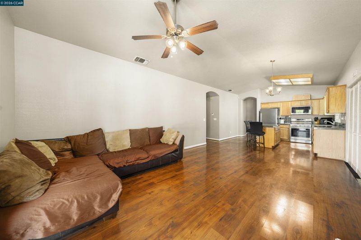
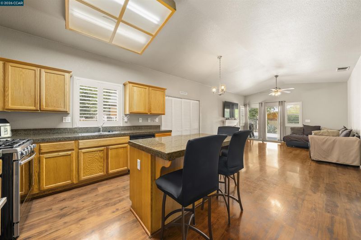
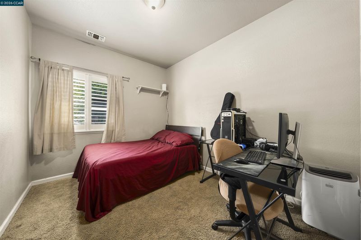
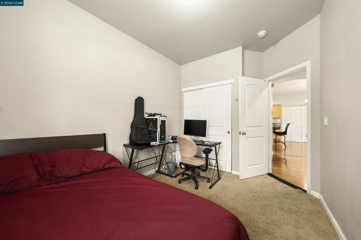
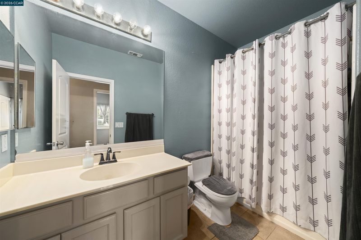
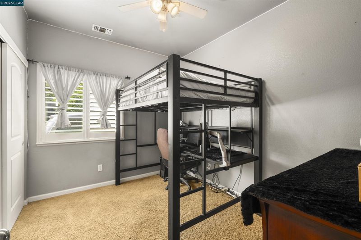
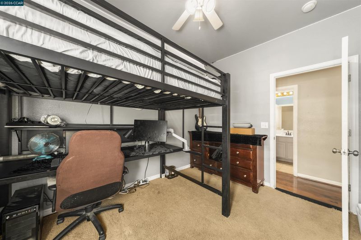
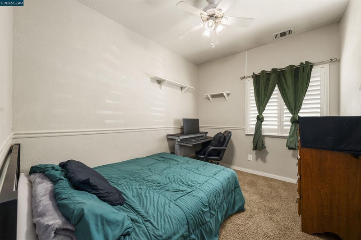
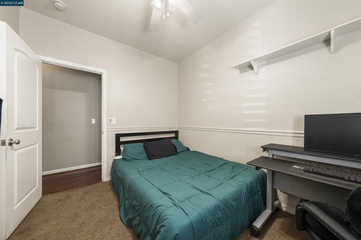
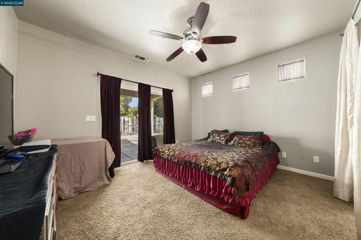
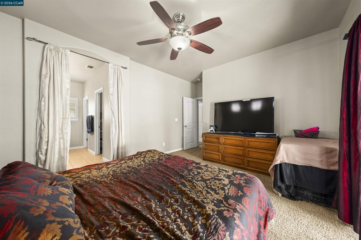
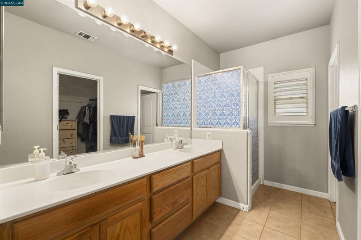
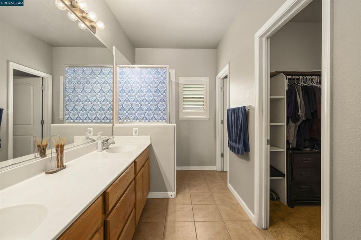
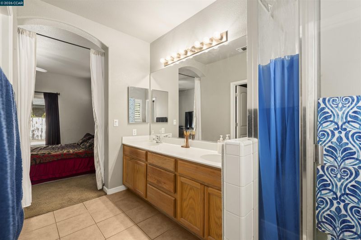
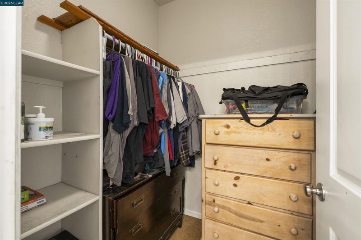
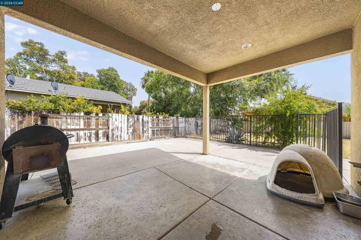
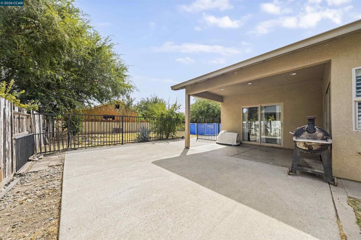
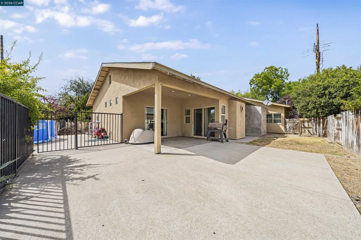
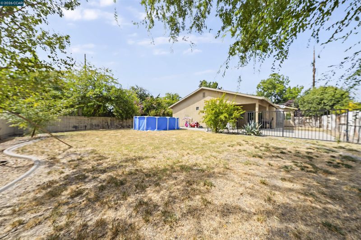
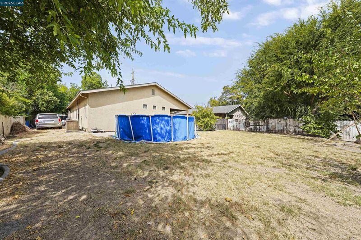
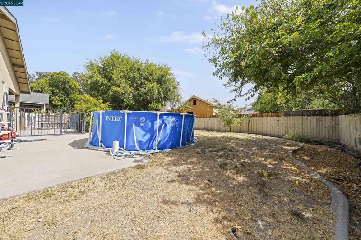
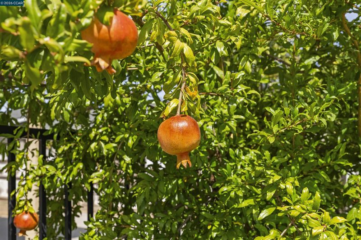
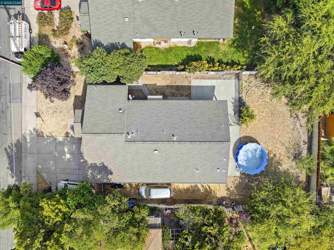
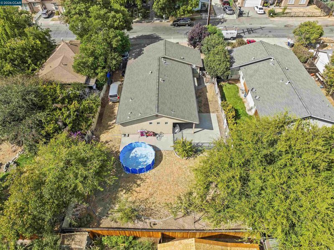
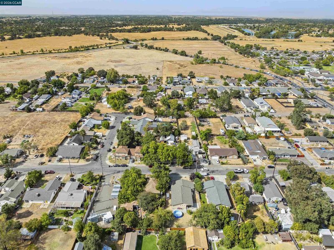
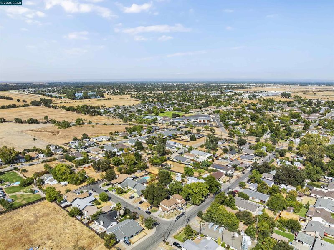
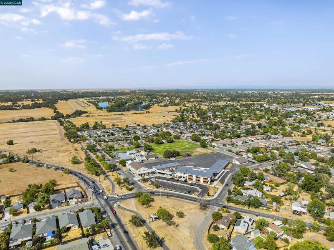
Welcome to 700 Pinedale Avenue, a spacious single-story home offering the perfect combination of comfort, flexibility, and outdoor living. Built in 2006, this 1,726-square-foot home features 4 bedrooms, 2 full bathrooms, plus a versatile bonus room that can easily serve as a 5th bedroom, home office, playroom, or additional living space. Set on an impressive 9,241-square-foot lot, this property offers plenty of room to spread out both inside and out. The large backyard is ideal for entertaining, relaxing, and family gatherings, and already features an above-ground pool with ample space to accommodate an even larger pool or create your own backyard oasis. A 2-car garage provides convenient parking and storage, while the side gate offers additional access to the property for extra vehicles, recreational equipment, or other outdoor needs. The generous lot provides possibilities that are increasingly difficult to find in a single-story home. Whether you're a first-time buyer looking for room to grow or an established family needing additional space, 700 Pinedale Avenue offers the flexibility, yard space, and single-level living you've been looking for. Come see the possibilities and make this Sacramento home your own!

- Current Status
- New
- Original Price
- $494,990
- List Price
- $494,990
- On Market Date
- Aug 25, 2026
- Property Type
- Detached
- D/N/S
- Other
- Zip Code
- 95838
- MLS ID
- 41146122
- APN
- 2260161056000
- Year Built
- 2006
- Stories in Building
- 1
- Possession
- Close Of Escrow
- Data Source
- MAXEBRDI
- Origin MLS System
- CONTRA COSTA
Robla Elementary School
Public K-6 Elementary
Students: 386 Distance: 0.2mi
Arrows Academy
Private 1-12
Students: 6 Distance: 0.6mi
Norwood Junior High School
Public 6-8 Combined Elementary And Secondary
Students: 664 Distance: 0.7mi
Slavic Gospel
Private K-12 Combined Elementary And Secondary, Religious, Coed
Students: 46 Distance: 0.7mi
Taylor Street Elementary School
Public K-6 Elementary
Students: 209 Distance: 0.9mi
Main Avenue Elementary School
Public K-6 Elementary
Students: 536 Distance: 1.0mi
- Bed
- 4
- Bath
- 2
- Parking
- 2
- Attached, Covered, Int Access From Garage, Off Street, RV/Boat Parking, Side Yard Access, Garage Faces Front, Garage Door Opener, RV Possible
- SQ FT
- 1,726
- SQ FT Source
- Public Records
- Lot SQ FT
- 9,241.0
- Lot Acres
- 0.21 Acres
- Pool Info
- Above Ground
- Kitchen
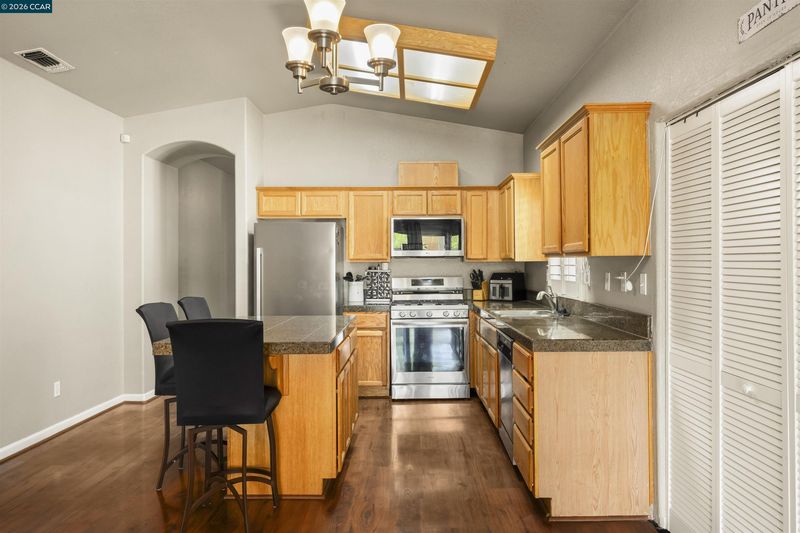
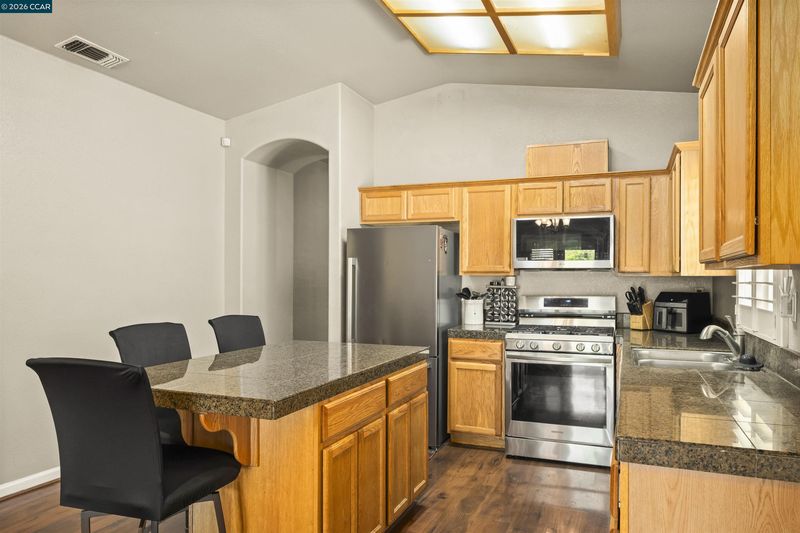
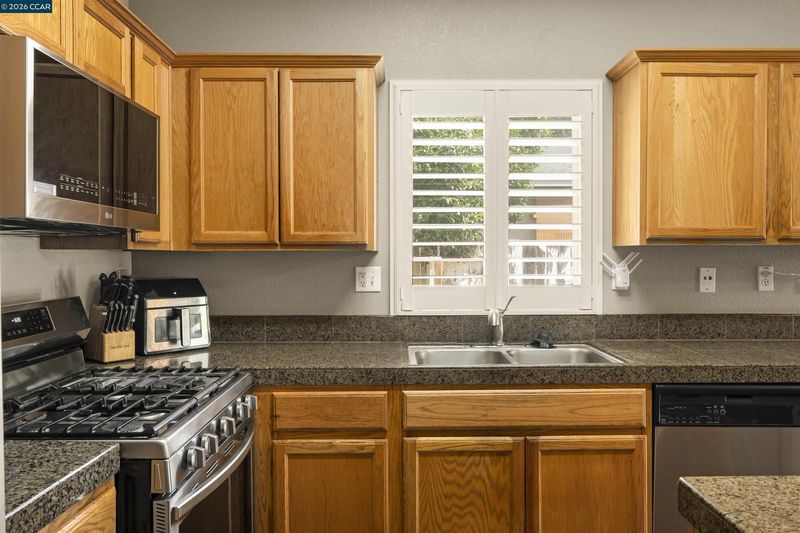
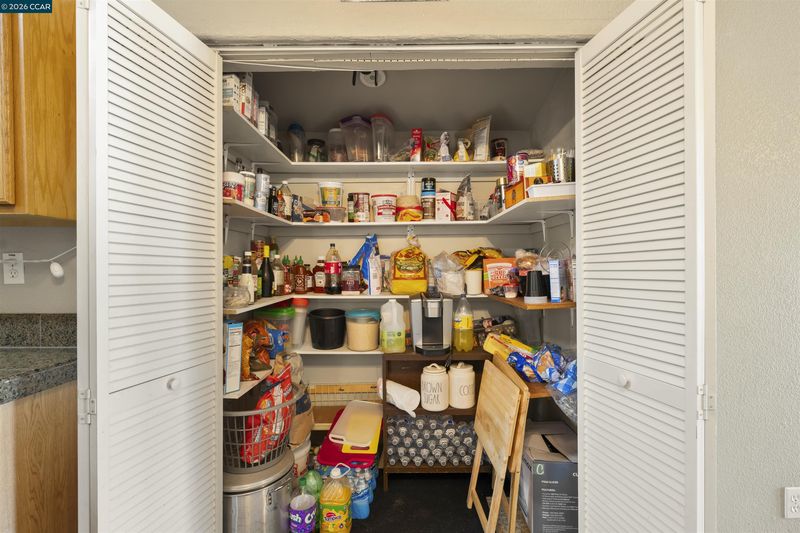
- Dishwasher, Gas Range, Microwave, Refrigerator, Dryer, Washer, Gas Water Heater, Tile Counters, Eat-in Kitchen, Gas Range/Cooktop, Kitchen Island, Pantry, Updated Kitchen
- Cooling
- Ceiling Fan(s), Central Air
- Disclosures
- Nat Hazard Disclosure
- Entry Level
- Exterior Details
- Back Yard, Front Yard
- Flooring
- Laminate, Tile, Carpet
- Foundation
- Fire Place
- Decorative, Family Room, Gas Starter
- Heating
- Forced Air
- Laundry
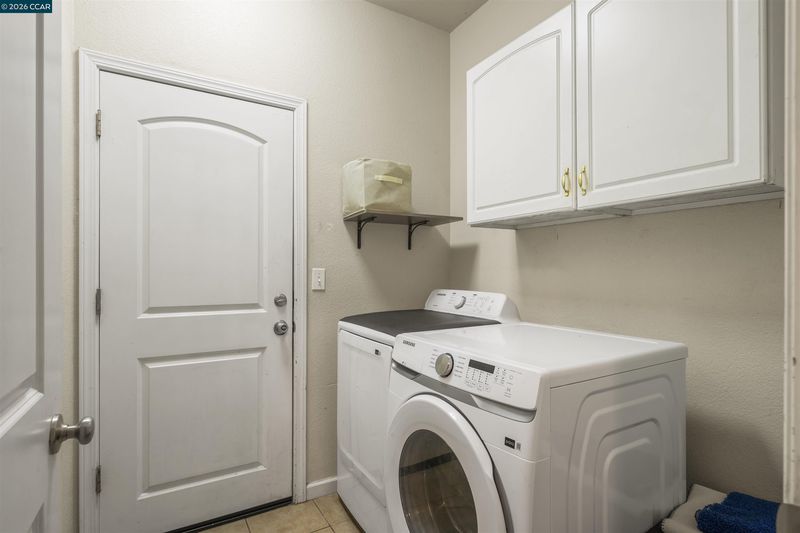
- Dryer, In Garage, Washer
- Main Level
- 4 Bedrooms, 2 Baths, Primary Bedrm Suite - 1, Laundry Facility, Main Entry
- Views
- None
- Possession
- Close Of Escrow
- Architectural Style
- Contemporary
- Non-Master Bathroom Includes
- Shower Over Tub, Solid Surface, Updated Baths, Fiberglass
- Construction Status
- Existing
- Additional Miscellaneous Features
- Back Yard, Front Yard
- Location
- Level, Premium Lot, Rectangular Lot, Back Yard
- Pets
- Yes
- Roof
- Composition Shingles
- Water and Sewer
- Public
- Fee
- Unavailable
MLS and other Information regarding properties for sale as shown in Theo have been obtained from various sources such as sellers, public records, agents and other third parties. This information may relate to the condition of the property, permitted or unpermitted uses, zoning, square footage, lot size/acreage or other matters affecting value or desirability. Unless otherwise indicated in writing, neither brokers, agents nor Theo have verified, or will verify, such information. If any such information is important to buyer in determining whether to buy, the price to pay or intended use of the property, buyer is urged to conduct their own investigation with qualified professionals, satisfy themselves with respect to that information, and to rely solely on the results of that investigation.
School data provided by GreatSchools. School service boundaries are intended to be used as reference only. To verify enrollment eligibility for a property, contact the school directly.