

$2,495,000
2,085
SQ FT
$1,197
SQ/FT
60 Mesa Avenue
@ E. Blithedale - Mill Valley

- 4 Bed
- 2 Bath
- 4 Park
- 2,085 sqft
- Mill Valley
-

-
Wed Aug 26, 11:00 am - 2:00 pm
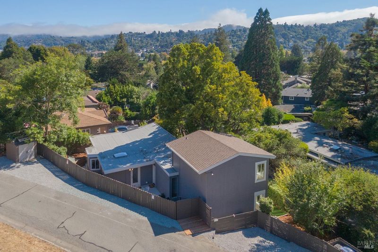
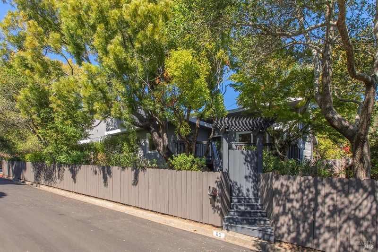
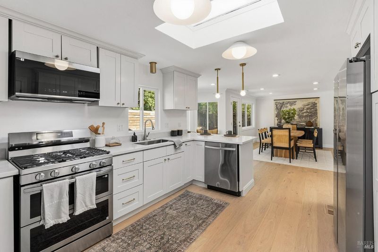
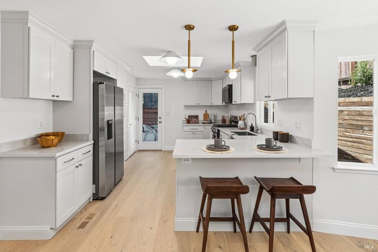
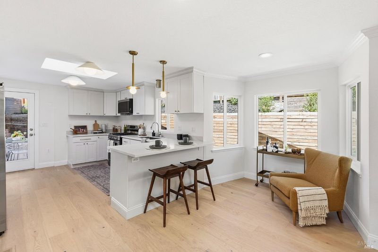
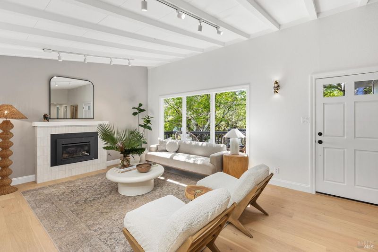
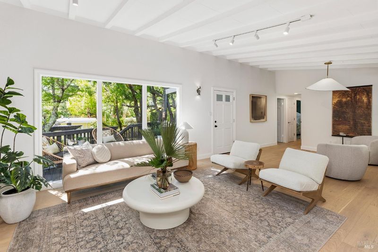
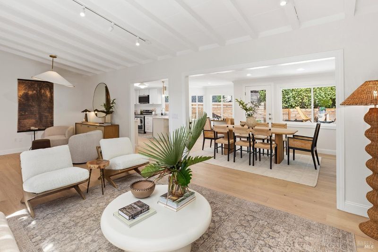
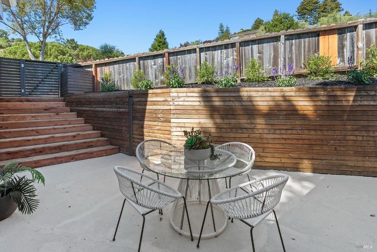
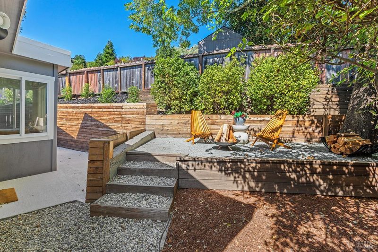
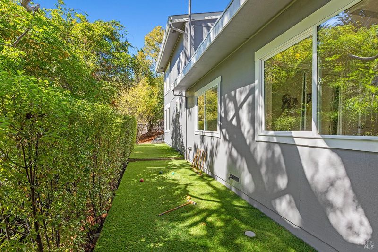
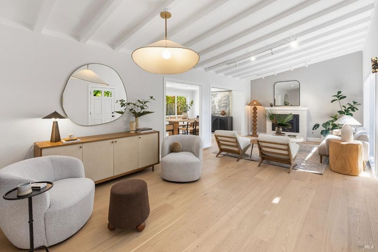
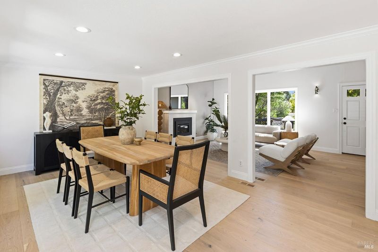
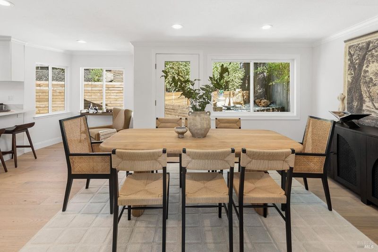

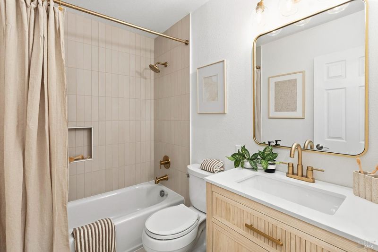
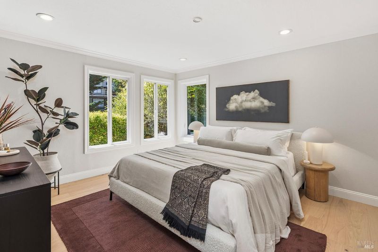
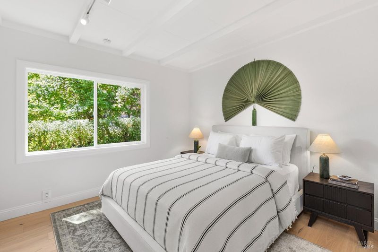
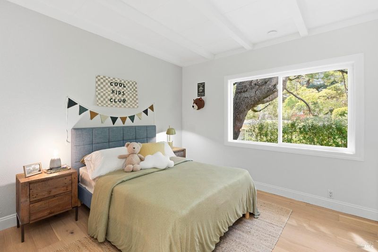
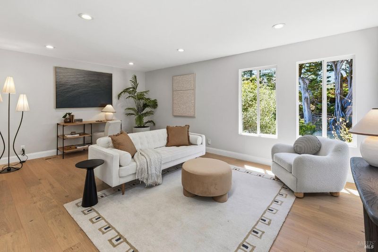
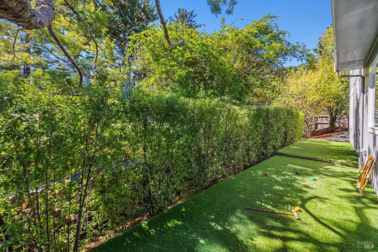
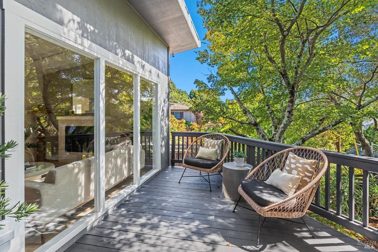
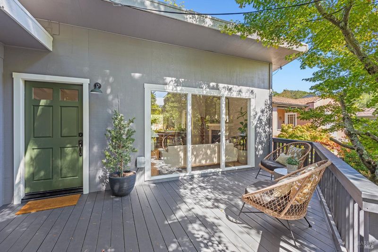
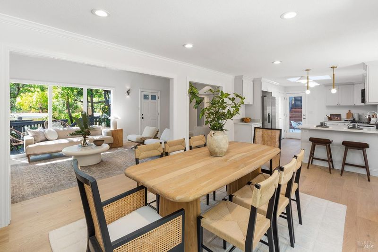
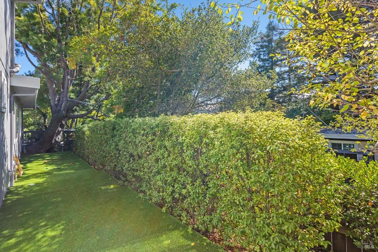
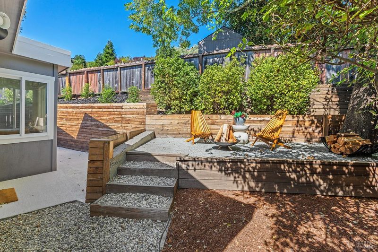
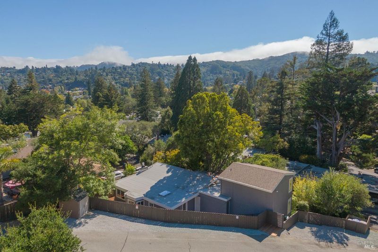
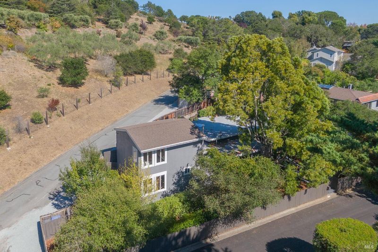
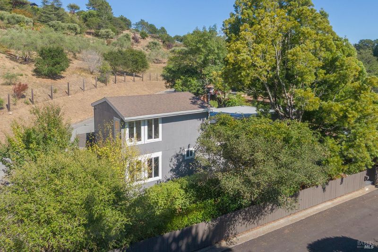
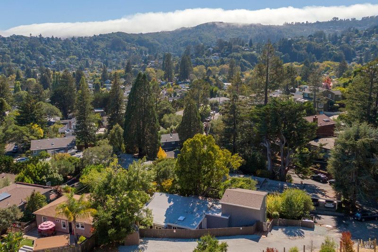
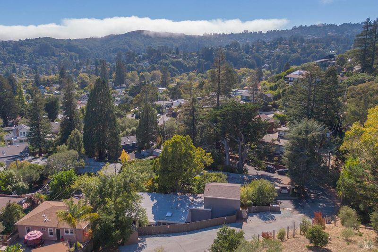
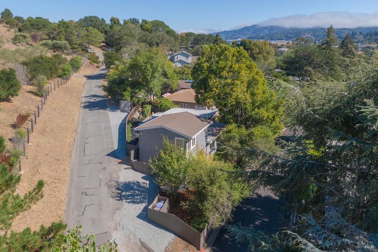

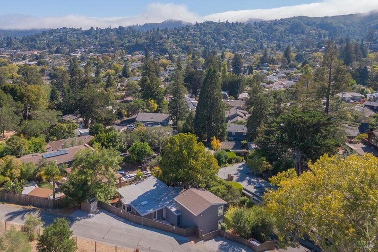
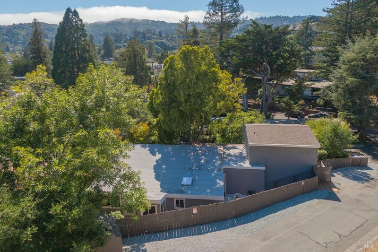
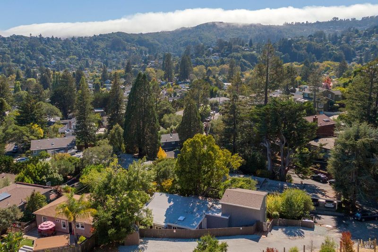
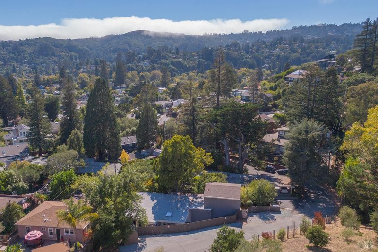
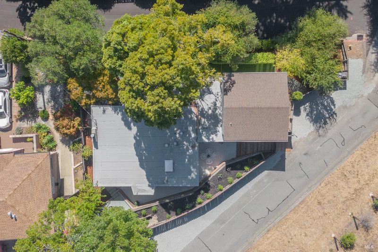
Magical Mesa Beautifully situated on a corner lot in a highly coveted Mill Valley location, this lovely home will pull on your heartstrings. Downstairs features a wonderfully open floorplan with a light, bright, updated kitchen, a large dining area, and a generous living room with a stone-surround fireplace. Open to the outdoors on both sides, the home offers a cozy firepit patio in back, a relaxing "tree house" deck in front, and a grassy area to play. Wide-plank wood floors and high ceilings accent the home, which offers three bedrooms on the main level plus one generous bedroom upstairs — ideal as a playroom or family room. Ideally located, this home is just a short walk or ride to Boyle Park, Park School, and the village of Mill Valley, with easy commute access.
-
Sat Aug 29, 1:00 pm - 3:00 pm
Magical Mesa Beautifully situated on a corner lot in a highly coveted Mill Valley location, this lovely home will pull on your heartstrings. Downstairs features a wonderfully open floorplan with a light, bright, updated kitchen, a large dining area, and a generous living room with a stone-surround fireplace. Open to the outdoors on both sides, the home offers a cozy firepit patio in back, a relaxing "tree house" deck in front, and a grassy area to play. Wide-plank wood floors and high ceilings accent the home, which offers three bedrooms on the main level plus one generous bedroom upstairs — ideal as a playroom or family room. Ideally located, this home is just a short walk or ride to Boyle Park, Park School, and the village of Mill Valley, with easy commute access.
-
Sun Aug 30, 2:00 pm - 4:00 pm
Magical Mesa Beautifully situated on a corner lot in a highly coveted Mill Valley location, this lovely home will pull on your heartstrings. Downstairs features a wonderfully open floorplan with a light, bright, updated kitchen, a large dining area, and a generous living room with a stone-surround fireplace. Open to the outdoors on both sides, the home offers a cozy firepit patio in back, a relaxing "tree house" deck in front, and a grassy area to play. Wide-plank wood floors and high ceilings accent the home, which offers three bedrooms on the main level plus one generous bedroom upstairs — ideal as a playroom or family room. Ideally located, this home is just a short walk or ride to Boyle Park, Park School, and the village of Mill Valley, with easy commute access.
Magical Mesa Beautifully situated on a corner lot in a highly coveted Mill Valley location, this lovely home will pull on your heartstrings. Downstairs features a wonderfully open floorplan with a light, bright, updated kitchen, a large dining area, and a generous living room with a stone-surround fireplace. Open to the outdoors on both sides, the home offers a cozy firepit patio in back, a relaxing tree house deck in front, and a grassy area to play. Wide-plank wood floors and high ceilings accent the home, which offers three bedrooms on the main level plus one generous bedroom upstairs ideal as a playroom or family room. Ideally located, this home is just a short walk or ride to Boyle Park, Park School, and the village of Mill Valley, with easy commute access.

- Days on Market
- 1 day
- Current Status
- Active
- Original Price
- $2,495,000
- List Price
- $2,495,000
- On Market Date
- Aug 25, 2026
- Property Type
- Single Family Residence
- Area
- Mill Valley
- Zip Code
- 94941
- MLS ID
- 326070645
- APN
- 030-021-01
- Year Built
- 1954
- Stories in Building
- Unavailable
- Possession
- Close Of Escrow
- Data Source
- BAREIS
- Origin MLS System
Mill Valley Middle School
Public 6-8 Middle
Students: 1039 Distance: 0.5mi
Edna Maguire Elementary School
Public K-5 Elementary
Students: 536 Distance: 0.5mi
Ring Mountain Day School
Private K-8 Elementary, Nonprofit
Students: 80 Distance: 0.7mi
Marin Horizon School
Private PK-8 Elementary, Coed
Students: 292 Distance: 0.8mi
Greenwood School
Private PK-8 Elementary, Nonprofit
Students: 132 Distance: 0.8mi
Tamalpais High School
Public 9-12 Secondary
Students: 1591 Distance: 0.9mi
- Bed
- 4
- Bath
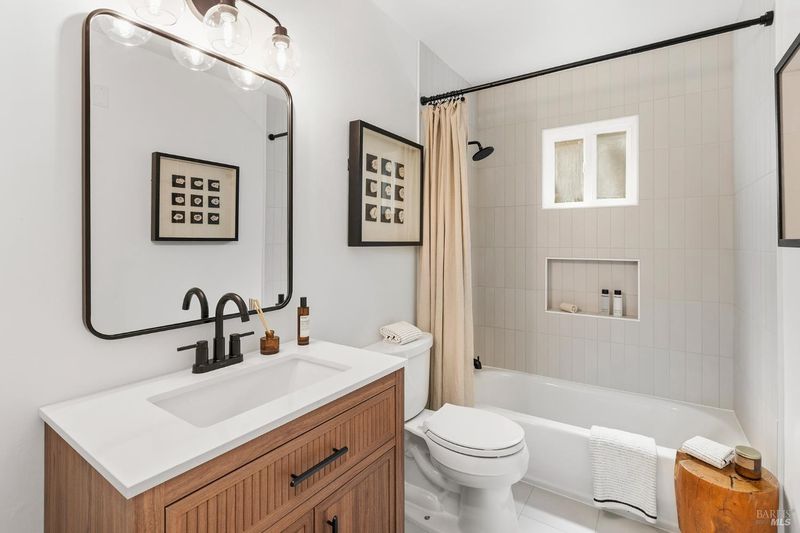
- 2
- Parking
- 4
- No Garage, Uncovered Parking Spaces 2+
- SQ FT
- 2,085
- SQ FT Source
- Graphic Artist
- Lot SQ FT
- 5,998.0
- Lot Acres
- 0.1377 Acres
- Kitchen
- Breakfast Area, Quartz Counter
- Cooling
- None
- Flooring
- Simulated Wood
- Foundation
- Concrete Grid
- Fire Place
- Living Room
- Heating
- Central
- Laundry
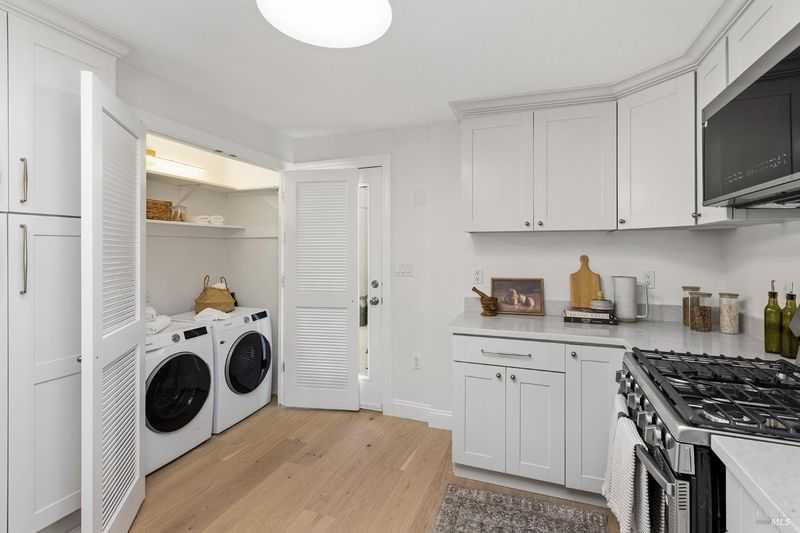
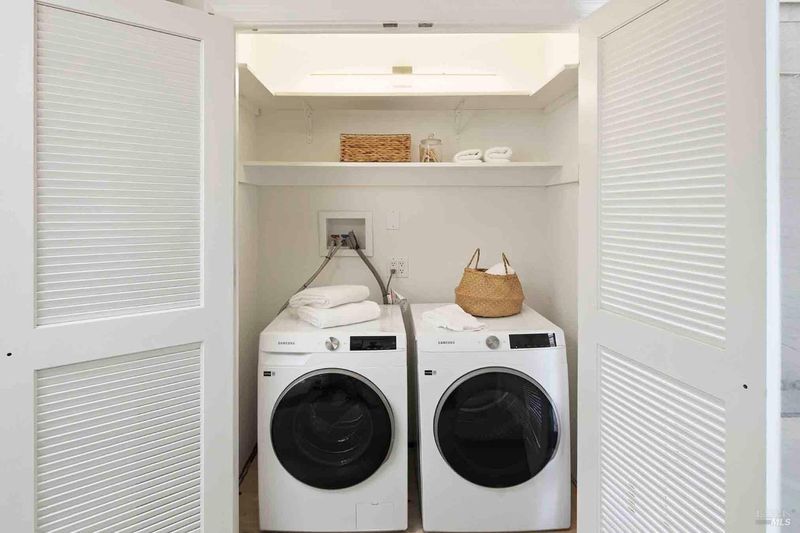
- Dryer Included, Laundry Closet, Washer Included
- Upper Level
- Bedroom(s)
- Main Level
- Bedroom(s), Dining Room, Family Room, Full Bath(s), Kitchen, Living Room, Primary Bedroom, Street Entrance
- Views
- Garden/Greenbelt, Ridge
- Possession
- Close Of Escrow
- Basement
- None
- Fee
- $0
MLS and other Information regarding properties for sale as shown in Theo have been obtained from various sources such as sellers, public records, agents and other third parties. This information may relate to the condition of the property, permitted or unpermitted uses, zoning, square footage, lot size/acreage or other matters affecting value or desirability. Unless otherwise indicated in writing, neither brokers, agents nor Theo have verified, or will verify, such information. If any such information is important to buyer in determining whether to buy, the price to pay or intended use of the property, buyer is urged to conduct their own investigation with qualified professionals, satisfy themselves with respect to that information, and to rely solely on the results of that investigation.
School data provided by GreatSchools. School service boundaries are intended to be used as reference only. To verify enrollment eligibility for a property, contact the school directly.