

$3,188,000
2,340
SQ FT
$1,362
SQ/FT
1386 Hillside Circle
@ Alvarado Ave - 466 - Burlinhome / Easton Add #2 / #3 / #5, Burlingame

- 4 Bed
- 4 (3/1) Bath
- 1 Park
- 2,340 sqft
- BURLINGAME
-

-
Sat Jul 11, 1:00 pm - 4:00 pm
Must See, Don't Miss
-
Sun Jul 12, 1:00 pm - 4:00 pm
Must See, Don't Miss
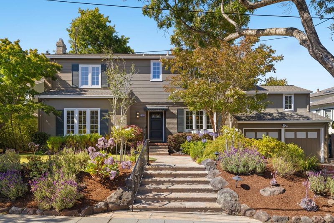
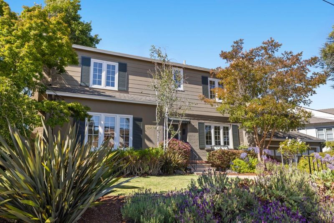
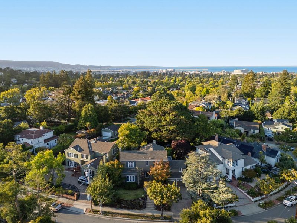
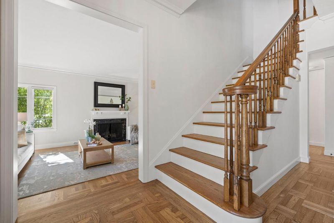
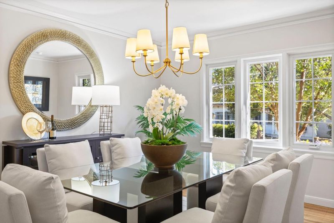
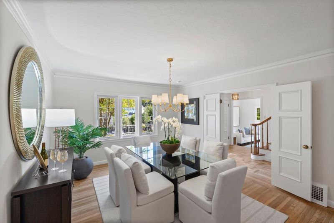
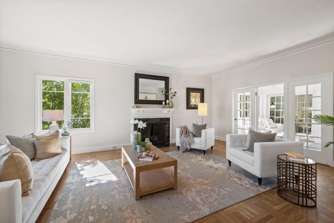
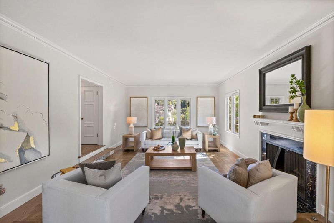
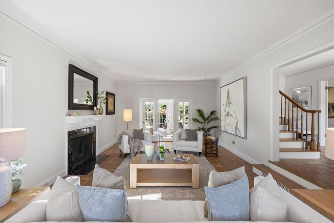
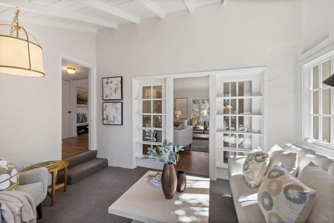
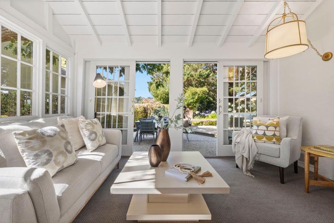
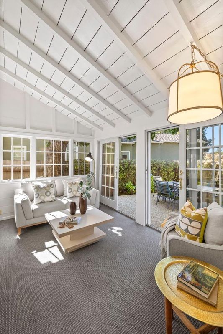
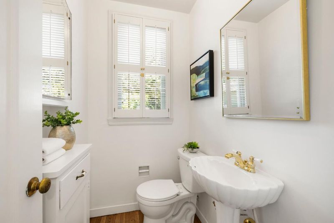
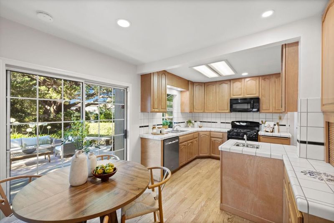
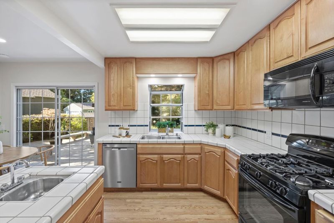
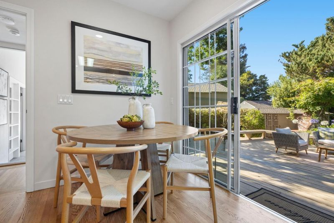
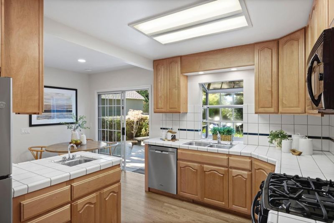
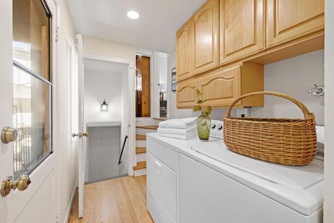
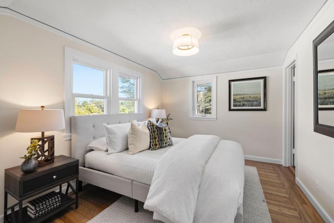
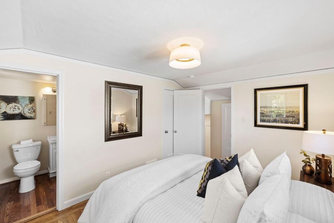
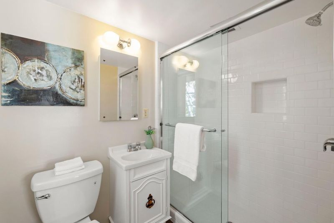
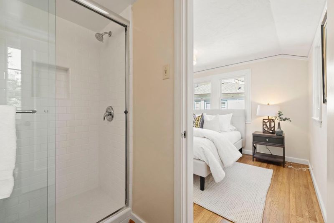
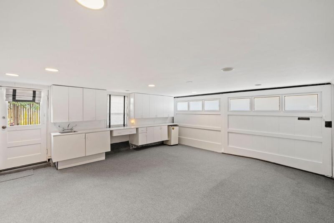
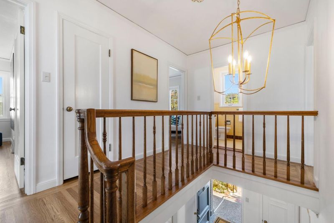
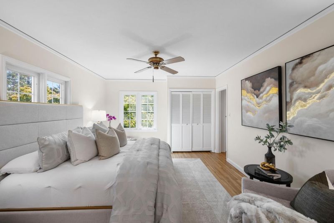
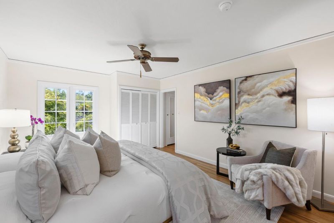
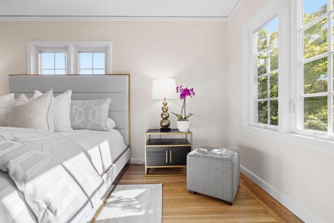
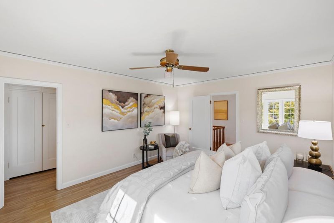
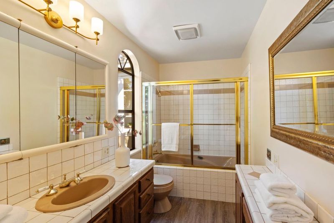
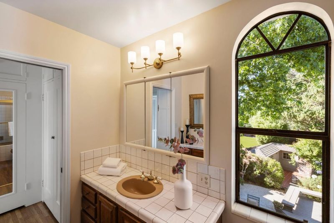
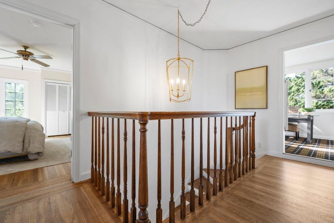
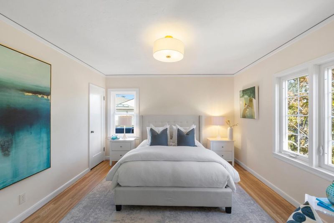
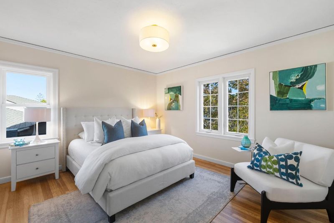
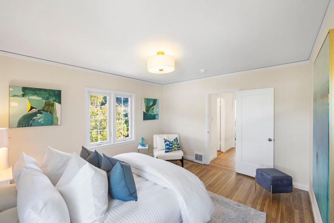
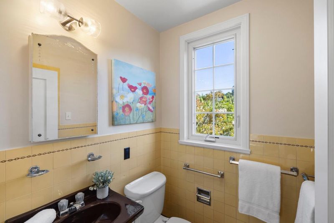
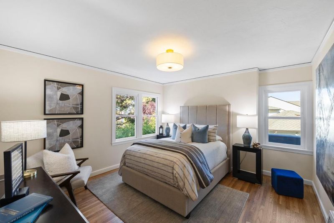
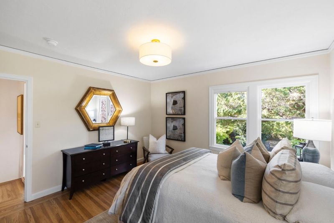
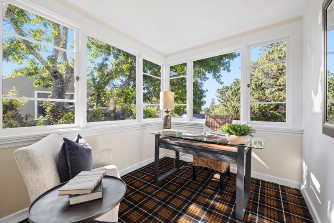
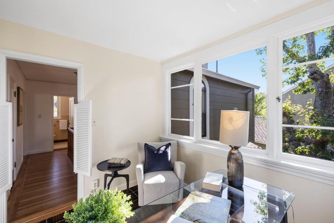
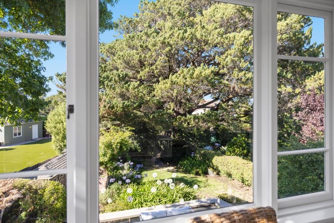
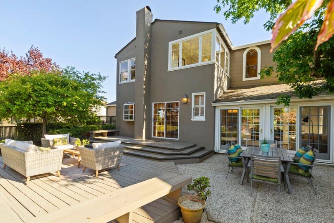
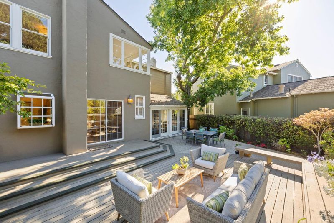
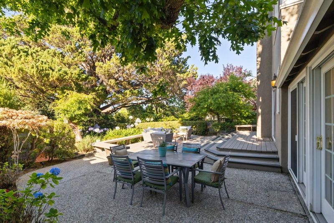
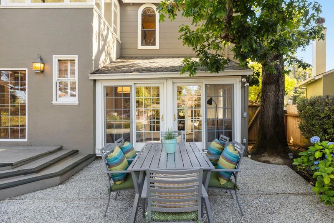
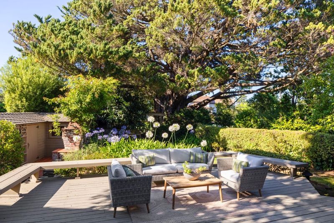
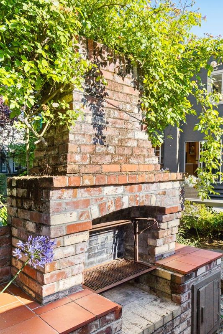
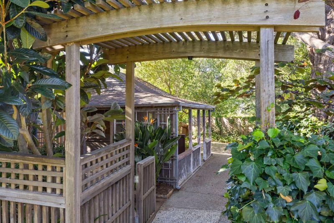
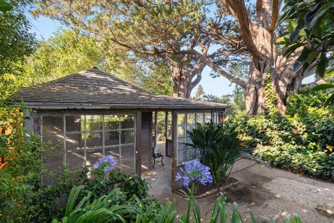
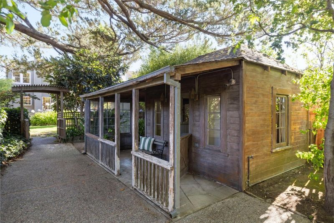
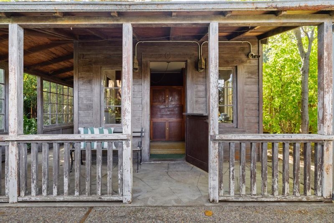
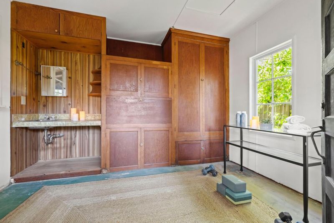
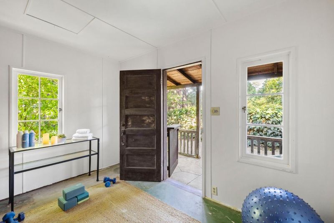
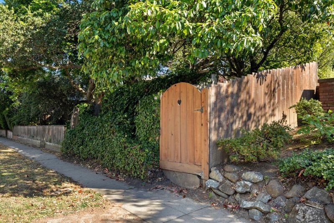
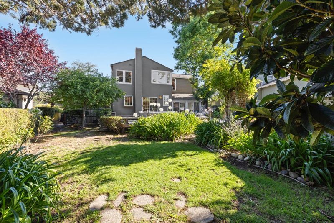
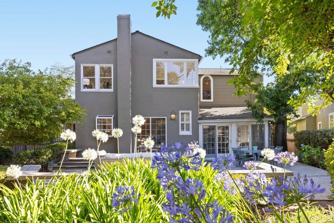
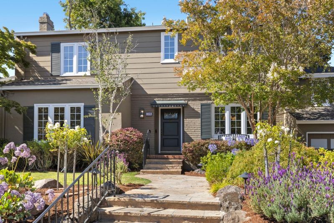
Welcome to 1386 Hillside Circle, a timeless Burlingame residence built in 1936, offering approximately 2,340 square feet of living space on a rare 9,082 square foot street-to-street lot. Lovingly owned by the same family for 53 years, this exceptional home blends classic character with everyday comfort. A manicured garden entry opens to warm hardwood floors, an elegant formal dining room, gracious living room with a classic fireplace, inviting sunroom, powder room, and a spacious kitchen with abundant cabinetry, breakfast area, rear deck access, and an adjacent laundry room. Just a few steps up from the laundry area is a guest en-suite, while a finished garage below offers built-in storage and flexible space. Upstairs features a spacious primary en-suite, two additional bedrooms, a full bath, and an office overlooking the backyard. The landscaped grounds include mature trees, entertaining areas, two accessory buildings one of which has electricity and water, a gated rear access from Alvarado Avenue, and potential for future expansion or an ADU (buyer to verify). Ideally located near Burlingame schools, downtown, Broadway, parks, Caltrain, shopping, dining, and major commute routes.

- Days on Market
- 0 days
- Current Status
- Active
- Original Price
- $3,188,000
- List Price
- $3,188,000
- On Market Date
- Jul 8, 2026
- Property Type
- Single Family Home
- Area
- 466 - Burlinhome / Easton Add #2 / #3 / #5
- Zip Code
- 94010
- MLS ID
- ML82053184
- APN
- 027-281-060
- Year Built
- 1936
- Stories in Building
- 2
- Possession
- COE
- Data Source
- MLSL
- Origin MLS System
- MLSListings, Inc.
Hoover Elementary
Public K-5
Students: 224 Distance: 0.1mi
Mercy High School
Private 9-12 Secondary, Religious, All Female, Nonprofit
Students: 387 Distance: 0.3mi
Roosevelt Elementary School
Public K-5 Elementary
Students: 359 Distance: 0.6mi
Our Lady Of Angels Elementary School
Private K-8 Elementary, Religious, Coed
Students: 317 Distance: 0.6mi
Lincoln Elementary School
Public K-5 Elementary
Students: 457 Distance: 0.7mi
Burlingame Intermediate School
Public 6-8 Middle
Students: 1081 Distance: 0.8mi
- Bed
- 4
- Bath
- 4 (3/1)
- Half on Ground Floor, Primary - Oversized Tub, Primary - Tub with Jets
- Parking
- 1
- Attached Garage
- SQ FT
- 2,340
- SQ FT Source
- Unavailable
- Lot SQ FT
- 9,082.0
- Lot Acres
- 0.208494 Acres
- Cooling
- None
- Dining Room
- Formal Dining Room
- Disclosures
- NHDS Report
- Family Room
- Other
- Flooring
- Carpet, Hardwood, Tile, Vinyl / Linoleum
- Foundation
- Concrete Perimeter, Crawl Space, Post and Beam
- Fire Place
- Gas Starter, Living Room
- Heating
- Central Forced Air
- Possession
- COE
- Fee
- Unavailable
MLS and other Information regarding properties for sale as shown in Theo have been obtained from various sources such as sellers, public records, agents and other third parties. This information may relate to the condition of the property, permitted or unpermitted uses, zoning, square footage, lot size/acreage or other matters affecting value or desirability. Unless otherwise indicated in writing, neither brokers, agents nor Theo have verified, or will verify, such information. If any such information is important to buyer in determining whether to buy, the price to pay or intended use of the property, buyer is urged to conduct their own investigation with qualified professionals, satisfy themselves with respect to that information, and to rely solely on the results of that investigation.
School data provided by GreatSchools. School service boundaries are intended to be used as reference only. To verify enrollment eligibility for a property, contact the school directly.