

$765,000
1,110
SQ FT
$689
SQ/FT
536 Minahen Street
@ Imola - Napa

- 3 Bed
- 1 Bath
- 2 Park
- 1,110 sqft
- Napa
-

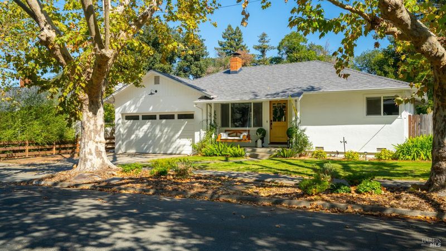
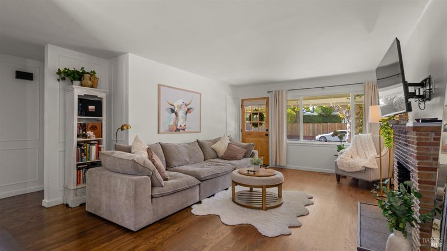
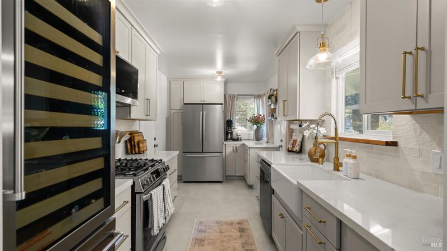
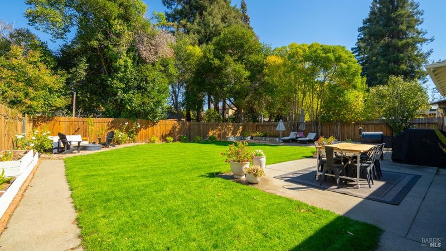
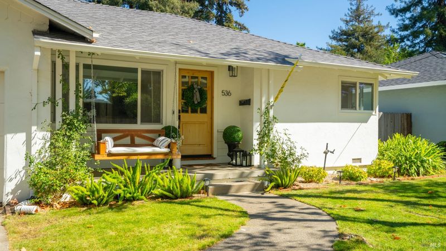
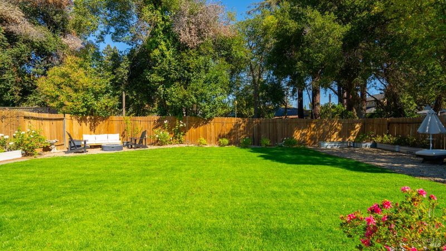
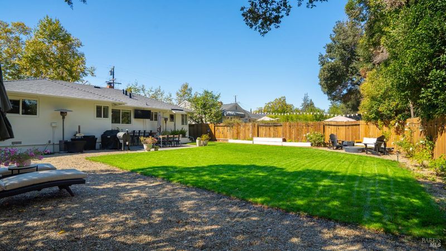
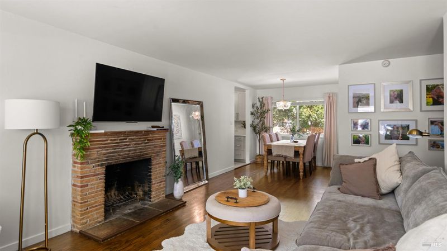
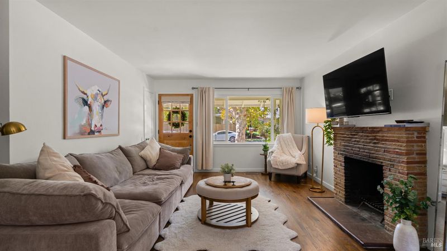
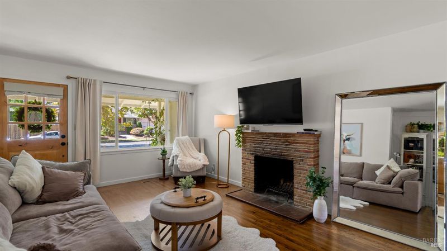
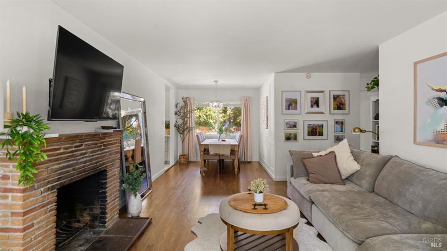
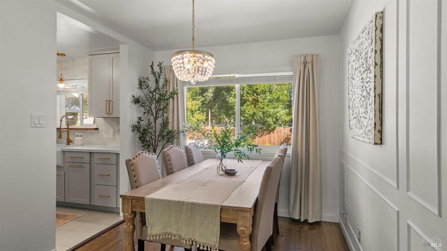
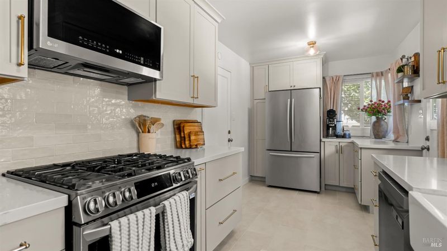
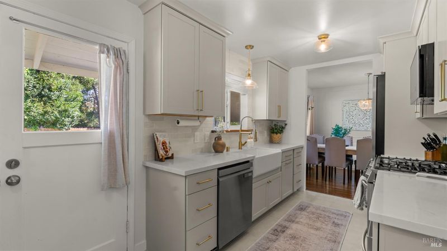
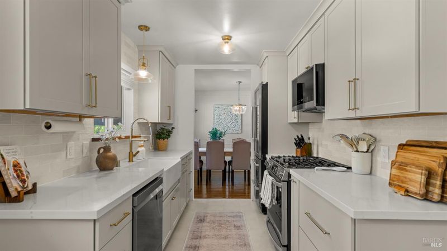
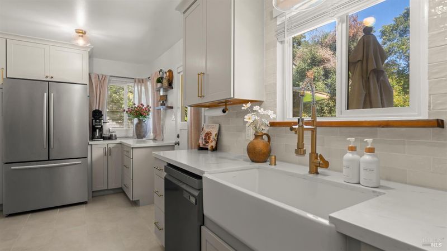
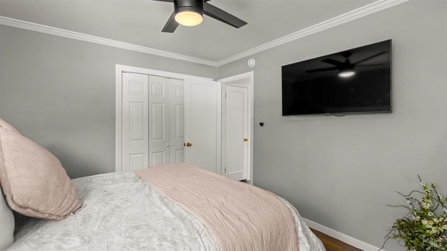
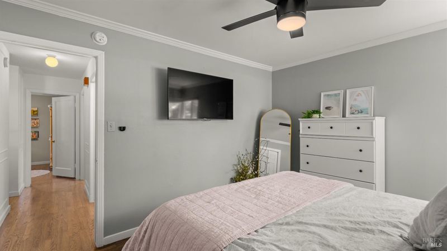
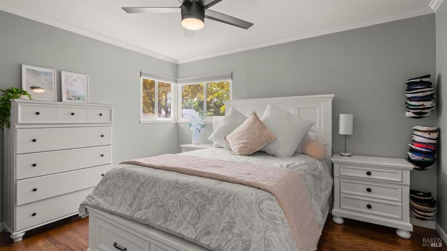
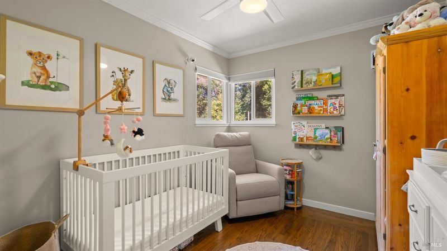
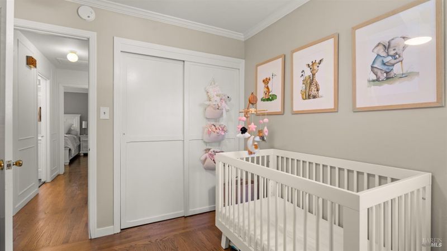
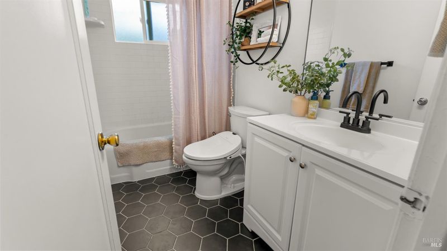
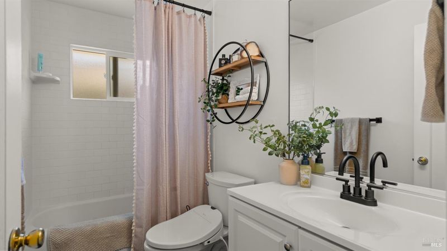
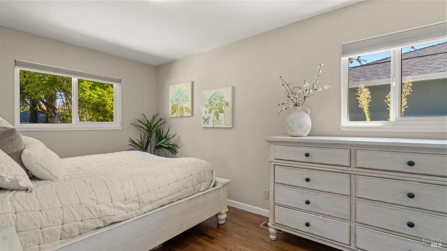
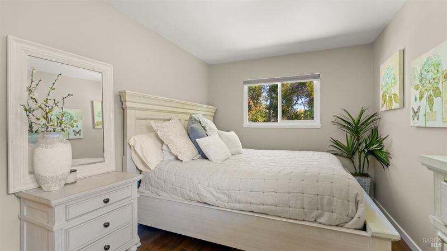
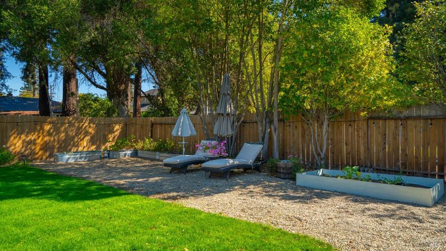
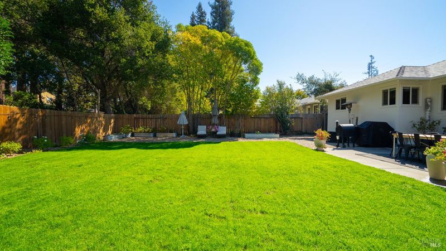
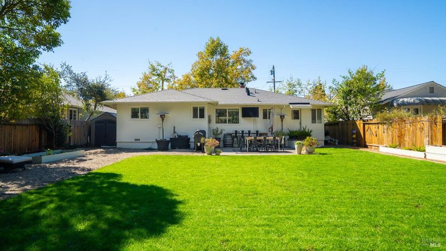
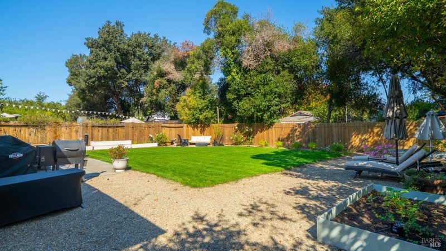
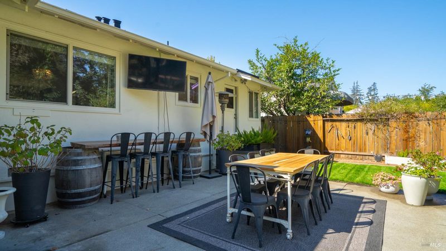
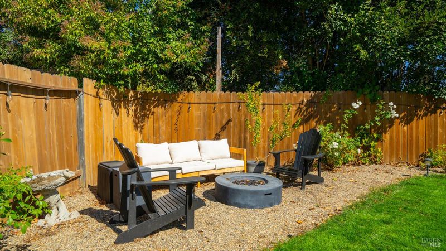
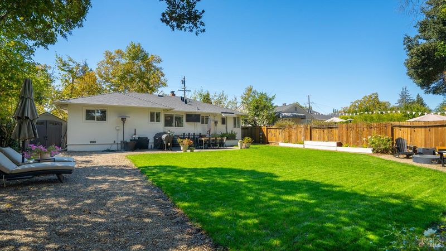
Welcome to 536 Minahen Street, a beautifully updated single-level home in Napa's Gordon Terrace neighborhood, just minutes from downtown. The showpiece is the fully remodeled kitchen, with shaker cabinetry to the ceiling, quartz counters, a farmhouse sink with brass gooseneck faucet, a stainless gas range, and a built-in wine refrigerator. Rich hardwood floors and custom panel molding carry through the living and dining rooms, and the living room is anchored by a brick wood-burning fireplace. Three bedrooms share an updated bath with subway tile and hex tile floor. Recent upgrades include a brand-new permitted 30-year roof, central heat and air with new ductwork, dual-pane windows, and fresh exterior paint. Outside, the large, private backyard features a covered patio, lush lawn, raised garden beds, and mature trees. A two-car attached garage completes this move-in-ready home close to shopping, dining, and Napa's wine country lifestyle.

- Days on Market
- 3 days
- Current Status
- Contingent
- Original Price
- List Price
- $765,000
- On Market Date
- Oct 7, 2026
- Contingent Date
- Oct 10, 2026
- Property Type
- Single Family Residence
- Area
- Napa
- Zip Code
- 94559
- MLS ID
- 326084423
- APN
- 004593024000
- Year Built
- 1954
- Stories in Building
- 1
- Possession
- Close Of Escrow
- Data Source
- BAREIS
- Origin MLS System
River Charter School
Charter 6-8 Middle
Students: 390 Distance: 0.4mi
Harvest Middle School
Public 6-8 Middle
Students: 799 Distance: 0.4mi
Napa Christian Campus of Education School
Private K-12 Combined Elementary And Secondary, Religious, Coed
Students: 126 Distance: 0.5mi
Snow Elementary School
Public K-5 Elementary
Students: 394 Distance: 0.6mi
Shearer Charter School
Public K-5 Elementary
Students: 480 Distance: 0.6mi
Calvary Christian Academy
Private PK-12 Combined Elementary And Secondary, Religious, Coed
Students: NA Distance: 0.9mi
- Bed
- 3
- Bath
- 1
- Parking
- 2
- Attached, Garage Door Opener, Garage Faces Front, Inside Entrance, Side-by-Side
- SQ FT
- 1,110
- SQ FT Source
- Assessor Auto-Fill
- Lot SQ FT
- 6,534.0
- Lot Acres
- 0.15 Acres
- Kitchen
- Pantry Cabinet, Quartz Counter
- Cooling
- Ceiling Fan(s), Central Air
- Disclosures
- Standard
- Flooring
- Tile, Wood
- Fire Place
- Brick, Family Room, Wood Burning
- Heating
- Central
- Laundry
- In Garage
- Main Level
- Bedroom(s), Family Room, Full Bath(s), Garage, Kitchen, Primary Bedroom, Street Entrance
- Possession
- Close Of Escrow
- Basement
- None
- Fee
- $0
MLS and other Information regarding properties for sale as shown in Theo have been obtained from various sources such as sellers, public records, agents and other third parties. This information may relate to the condition of the property, permitted or unpermitted uses, zoning, square footage, lot size/acreage or other matters affecting value or desirability. Unless otherwise indicated in writing, neither brokers, agents nor Theo have verified, or will verify, such information. If any such information is important to buyer in determining whether to buy, the price to pay or intended use of the property, buyer is urged to conduct their own investigation with qualified professionals, satisfy themselves with respect to that information, and to rely solely on the results of that investigation.
School data provided by GreatSchools. School service boundaries are intended to be used as reference only. To verify enrollment eligibility for a property, contact the school directly.