

$2,195,000
2,088
SQ FT
$1,051
SQ/FT
1597 Sulphur Springs Avenue
@ Arrowhead Dr. - St. Helena

- 3 Bed
- 3 Bath
- 4 Park
- 2,088 sqft
- St. Helena
-

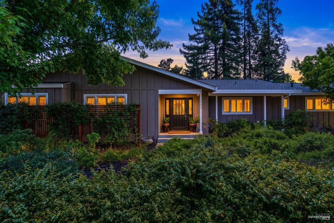
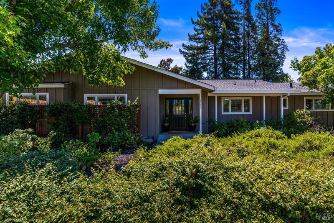
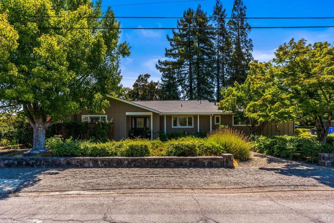
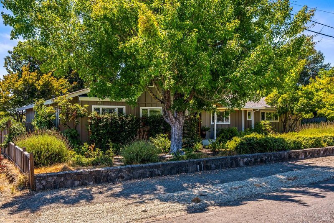
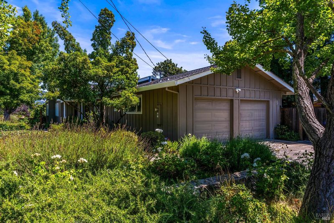
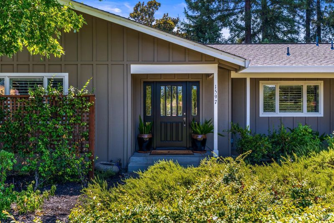
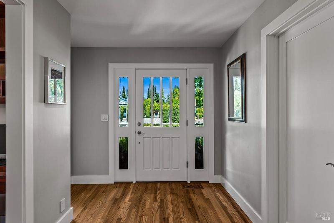
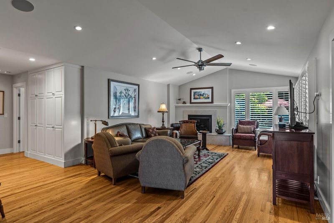
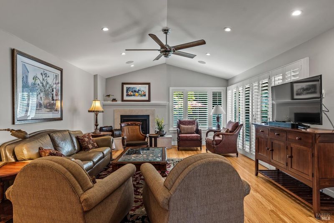
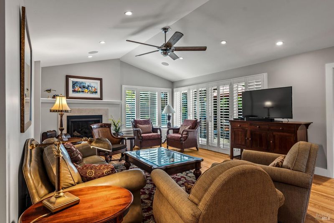
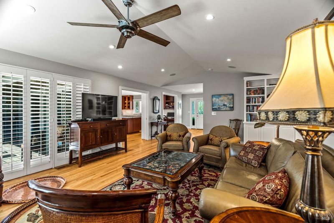
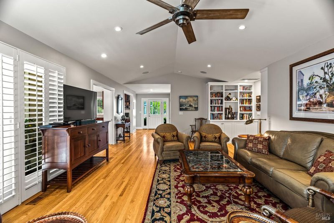
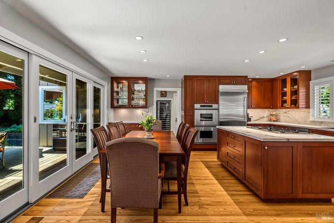
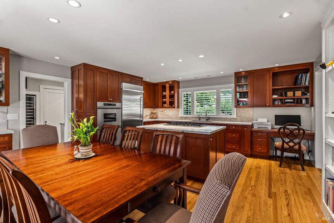
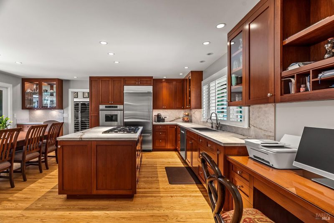
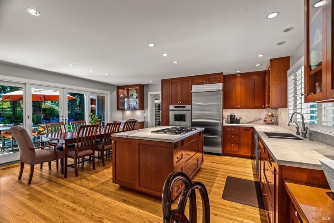
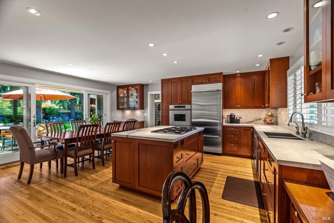
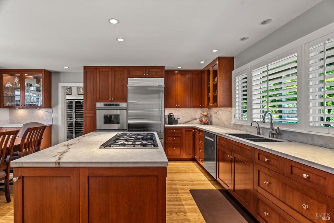
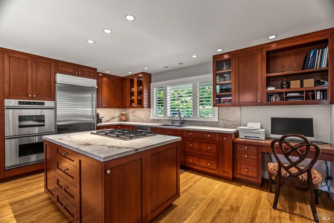
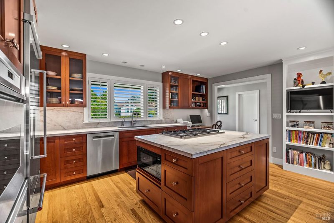
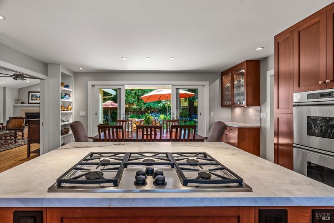
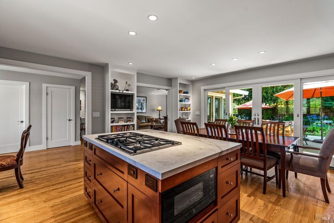
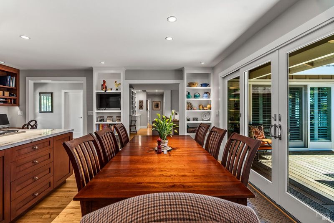
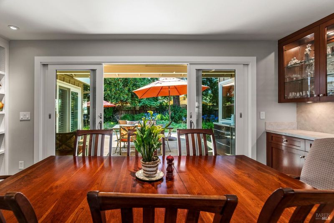
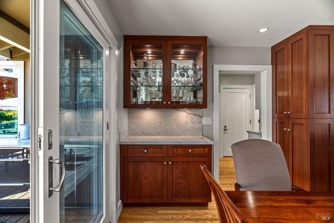
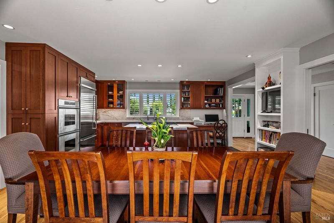
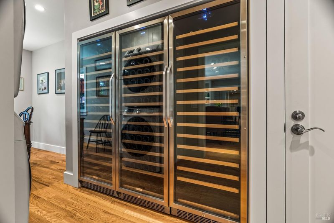
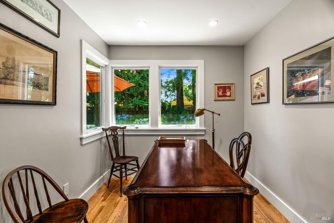
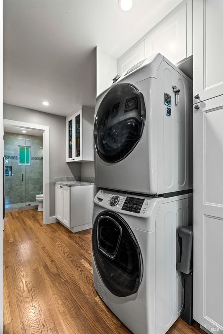
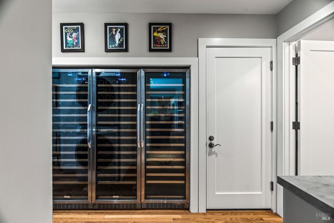
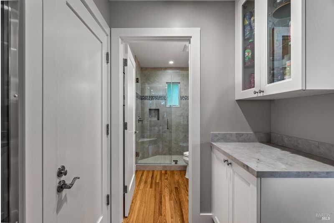
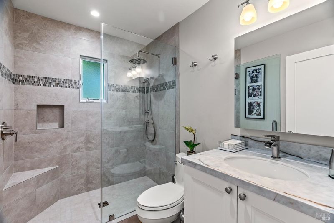
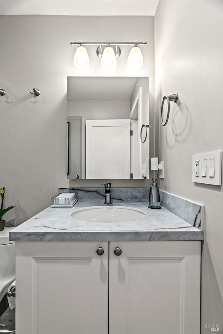
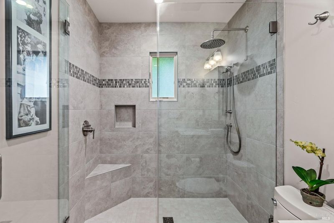
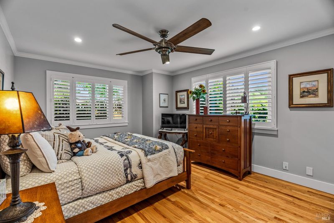
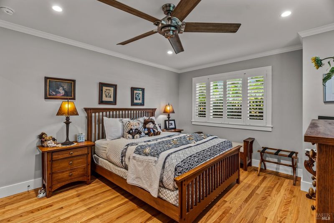
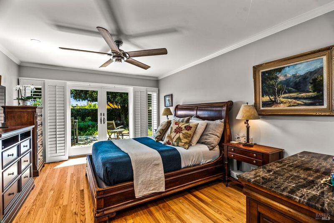
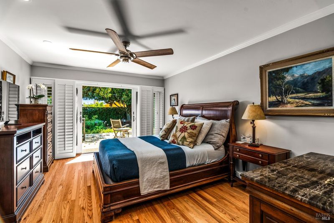
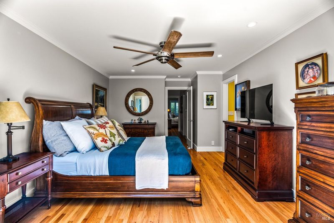
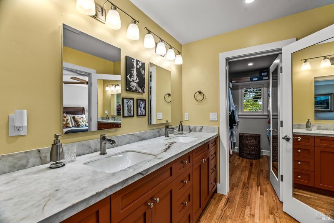
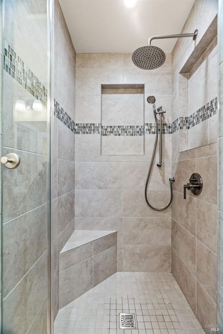
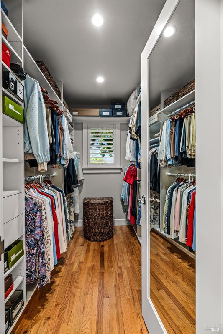
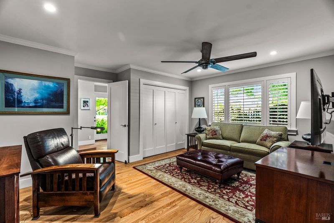
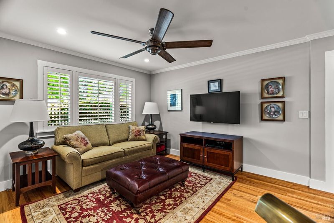
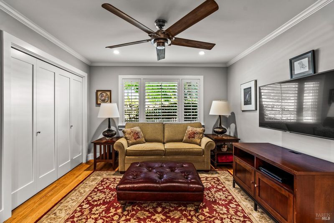
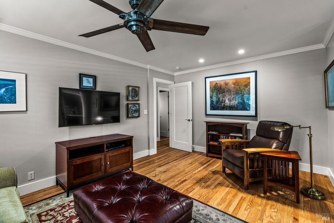
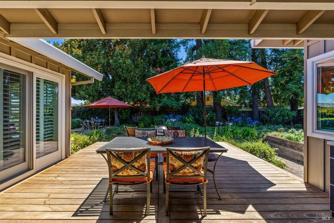
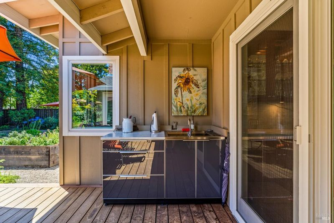
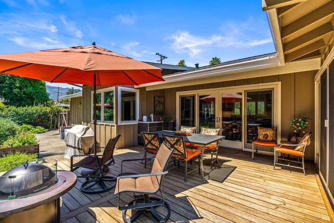
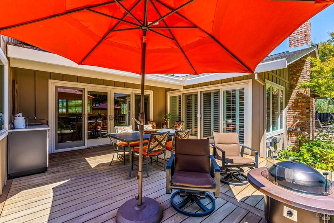
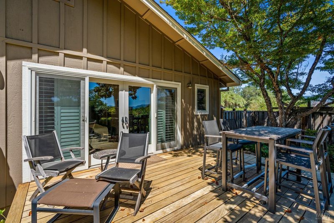
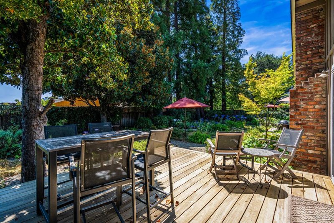
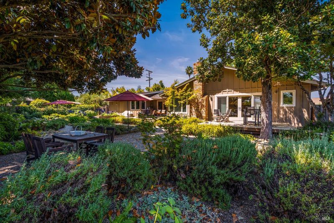
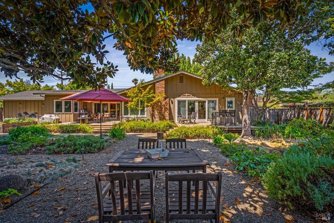
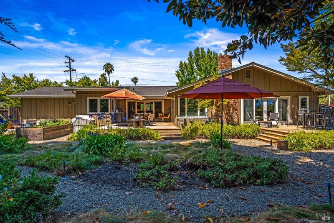
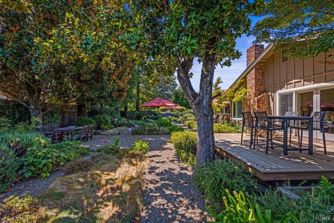
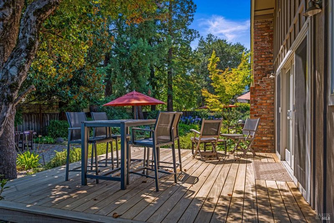
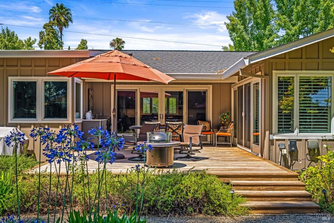
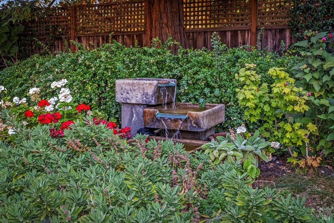
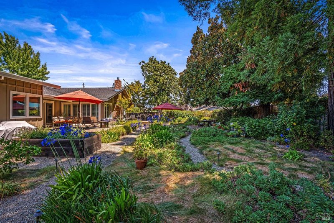
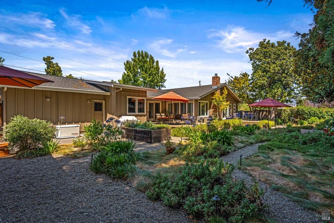
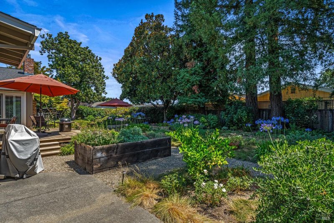
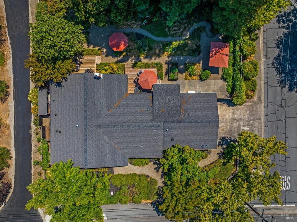
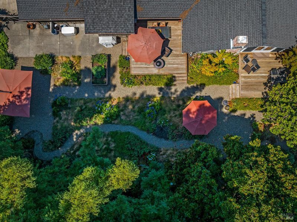
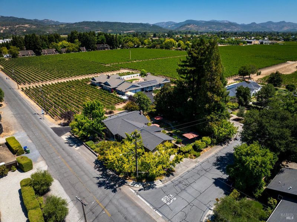
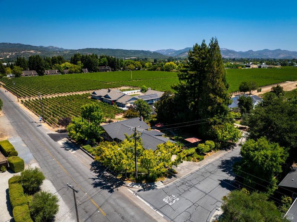
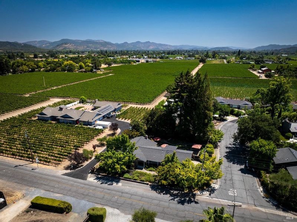
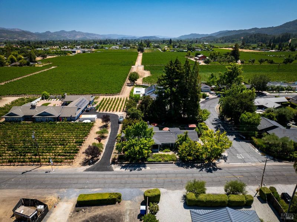
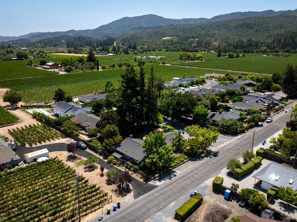
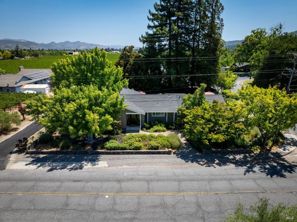
Experience relaxed Wine Country living in this beautifully updated single-level residence, ideally situated beside the vineyards in desirable St. Helena. Offering three bedrooms and approximately 2,088 square feet, the thoughtfully designed interior features hardwood flooring, sophisticated Neolith countertops throughout, an inviting living room with fireplace, and a well-appointed kitchen with stainless steel appliances, double ovens, and a built-in refrigerator. Generous windows and doors create a seamless connection to the professionally designed grounds, where expansive decks, a spacious patio, outdoor dining areas, and a firepit provide an exceptional setting for entertaining or quiet relaxation. Vineyard and mountain views enhance the sense of place, while temperature-controlled wine storage, an interior laundry room, central heating and air conditioning, and an attached two-car garage add everyday convenience. Set on approximately one-quarter acre with mature landscaping and no HOA, this charming property captures the effortless indoor-outdoor lifestyle for which Napa Valley is celebrated.

- Days on Market
- 0 days
- Current Status
- Active
- Original Price
- List Price
- $2,195,000
- On Market Date
- Sep 15, 2026
- Property Type
- Single Family Residence
- Area
- St. Helena
- Zip Code
- 94574
- MLS ID
- 326075804
- APN
- 027520007000
- Year Built
- 1966
- Stories in Building
- 1
- Possession
- Close Of Escrow
- Data Source
- BAREIS
- Origin MLS System
Saint Helena High School
Public 9-12 Secondary
Students: 497 Distance: 0.5mi
Saint Helena Primary School
Public K-2 Elementary
Students: 259 Distance: 0.5mi
The Young School
Private 1-6 Montessori, Elementary, Coed
Students: 25 Distance: 0.9mi
St. Helena Catholic School
Private PK-8 Elementary, Religious, Coed
Students: 84 Distance: 1.0mi
Saint Helena Elementary School
Public 3-5 Elementary
Students: 241 Distance: 1.1mi
St. Helena Montessori - School and Farm
Private PK-8 Montessori, Elementary, Religious, Coed
Students: 203 Distance: 1.2mi
- Bed
- 3
- Bath
- 3
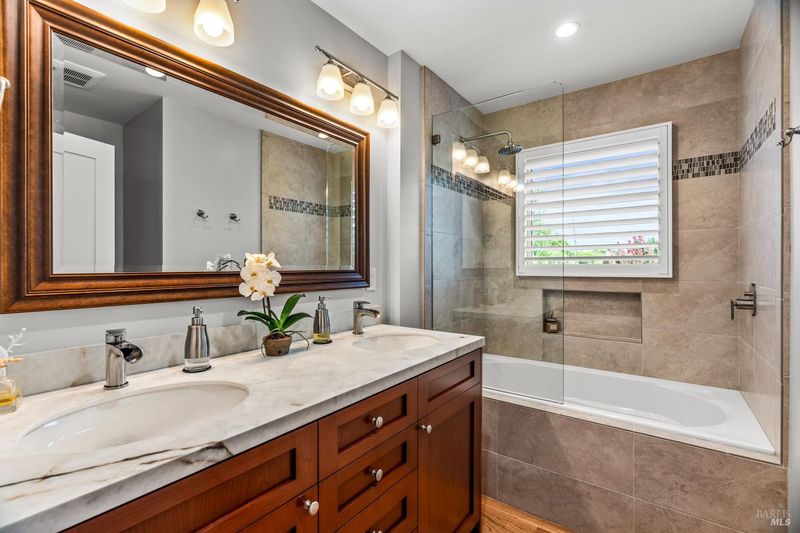
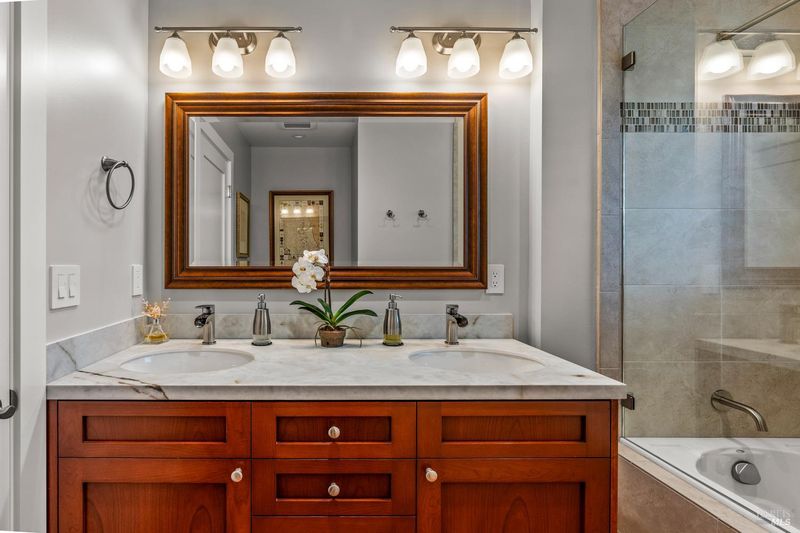
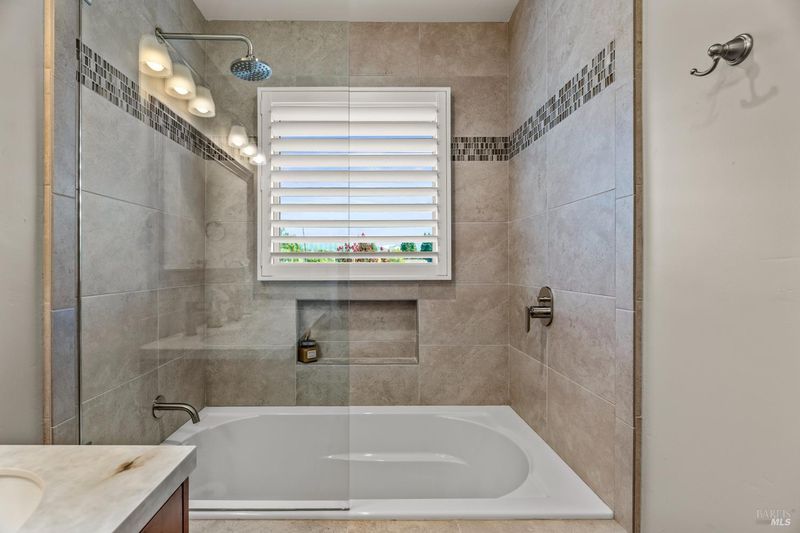
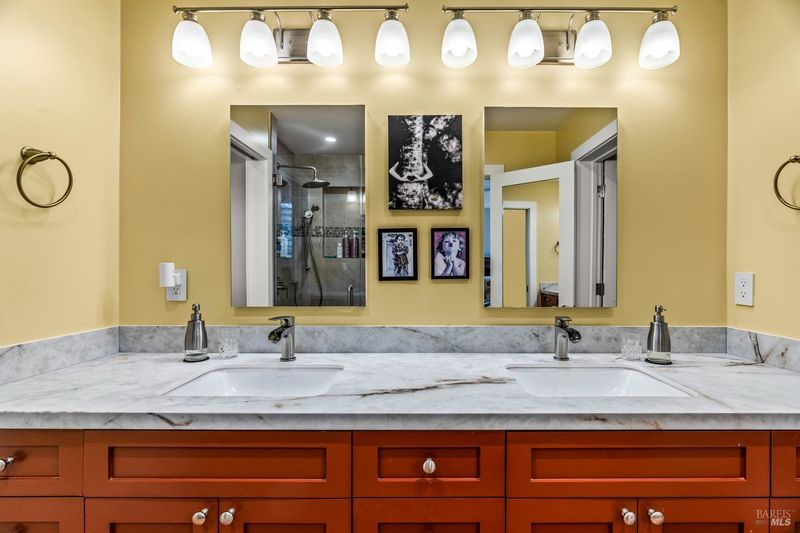
- Double Vanity, Stone, Tub w/Shower Over
- Parking
- 4
- Attached, Garage Door Opener, Garage Faces Side, Inside Entrance
- SQ FT
- 2,088
- SQ FT Source
- Assessor Auto-Fill
- Lot SQ FT
- 10,546.0
- Lot Acres
- 0.2421 Acres
- Kitchen
- Kitchen Island, Stone Counters
- Cooling
- Central Air
- Dining Room
- Space in Kitchen
- Disclosures
- Offer As Is
- Living Room
- Deck Attached
- Flooring
- Wood
- Fire Place
- Living Room
- Heating
- Central, Fireplace(s)
- Laundry
- Inside Area, Washer/Dryer Stacked Included
- Main Level
- Bedroom(s), Full Bath(s), Garage, Kitchen, Living Room, Primary Bedroom, Street Entrance
- Views
- Mountain(s), Vineyard
- Possession
- Close Of Escrow
- Basement
- None
- Architectural Style
- Traditional
- Fee
- $0
MLS and other Information regarding properties for sale as shown in Theo have been obtained from various sources such as sellers, public records, agents and other third parties. This information may relate to the condition of the property, permitted or unpermitted uses, zoning, square footage, lot size/acreage or other matters affecting value or desirability. Unless otherwise indicated in writing, neither brokers, agents nor Theo have verified, or will verify, such information. If any such information is important to buyer in determining whether to buy, the price to pay or intended use of the property, buyer is urged to conduct their own investigation with qualified professionals, satisfy themselves with respect to that information, and to rely solely on the results of that investigation.
School data provided by GreatSchools. School service boundaries are intended to be used as reference only. To verify enrollment eligibility for a property, contact the school directly.