

$1,098,800
1,279
SQ FT
$859
SQ/FT
3339 San Marino Avenue
@ Gridley - 5 - Berryessa, San Jose

- 4 Bed
- 2 Bath
- 2 Park
- 1,279 sqft
- San Jose
-

-
Fri Oct 2, 5:00 pm - 8:00 pm
-
Sat Oct 3, 2:00 pm - 5:00 pm
-
Sun Oct 4, 1:30 pm - 4:30 pm
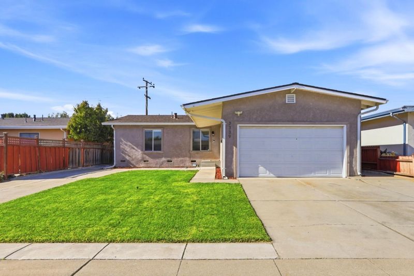
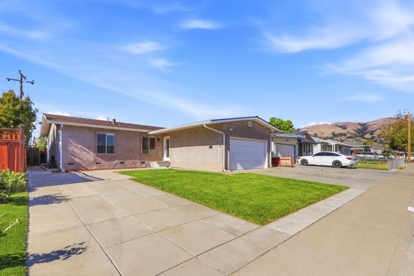
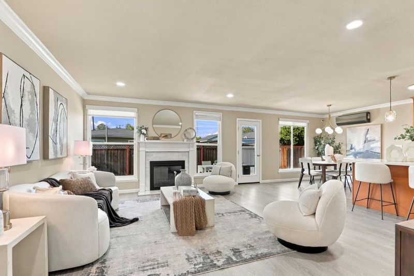
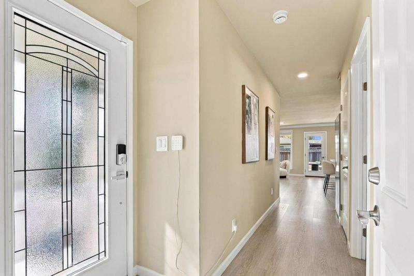
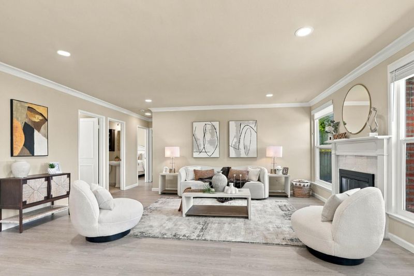
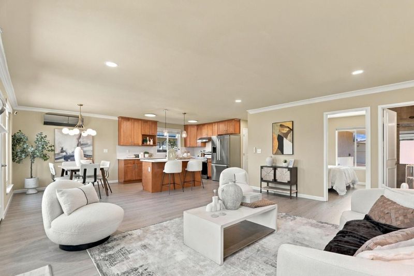
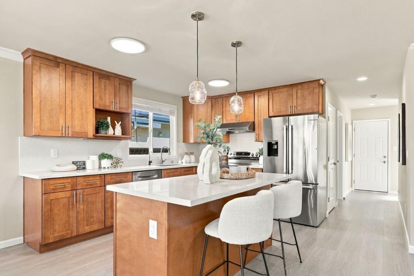
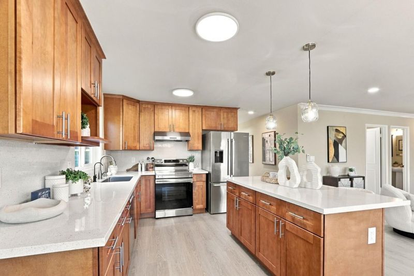
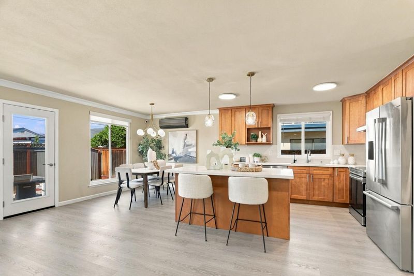
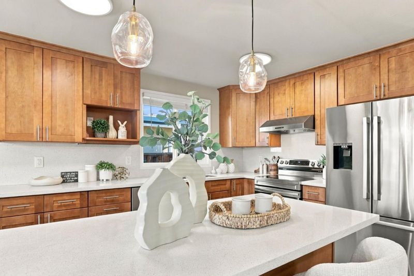
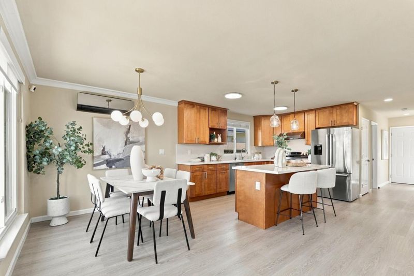
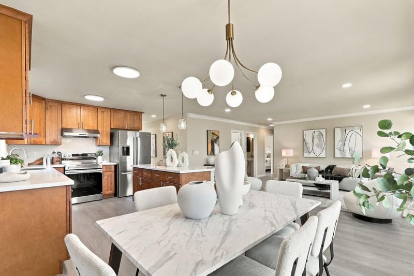
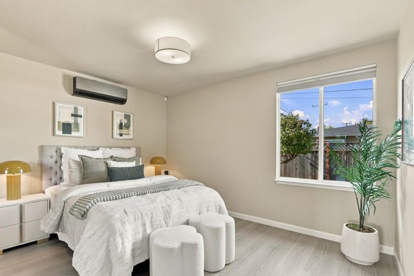
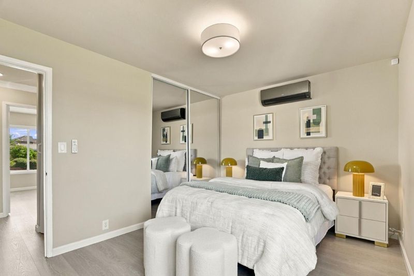
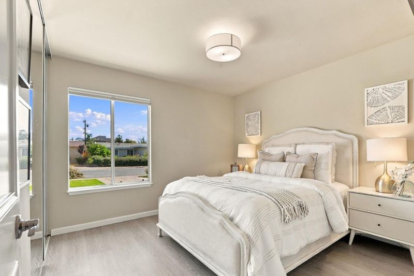
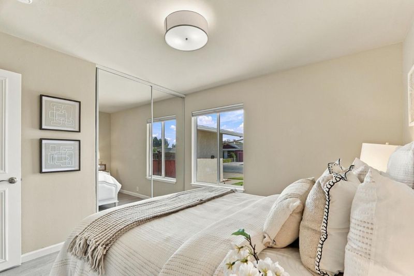
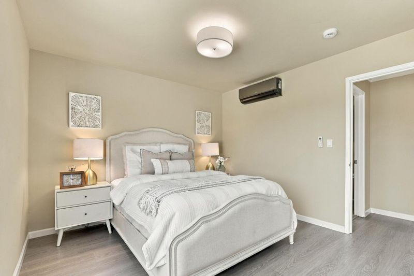
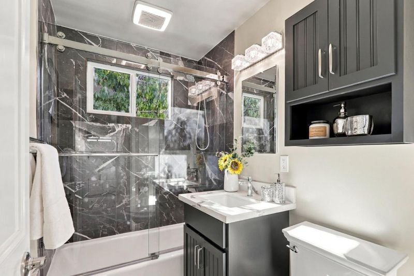
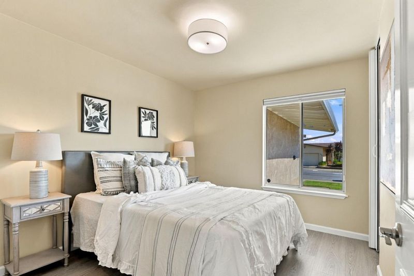
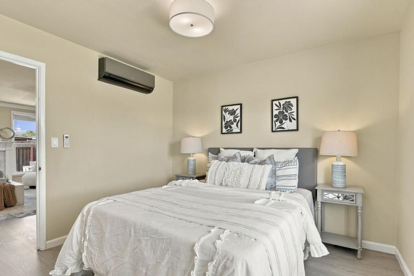
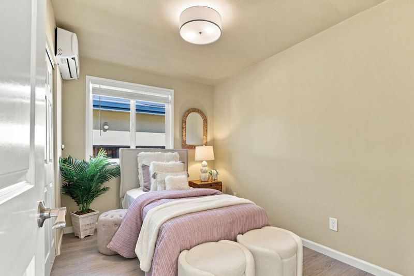
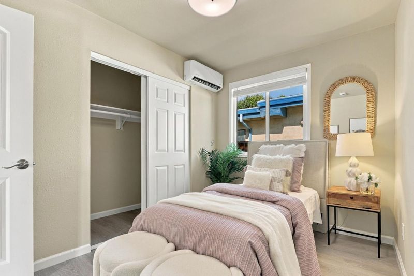
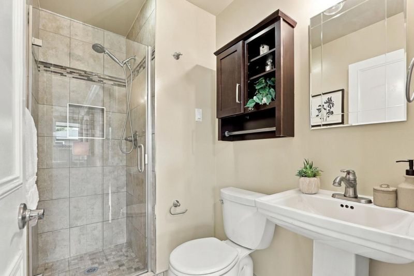
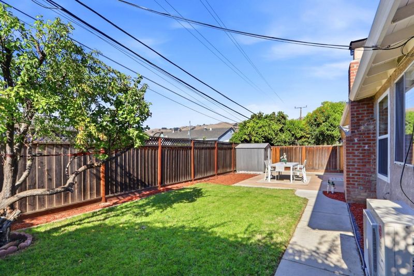
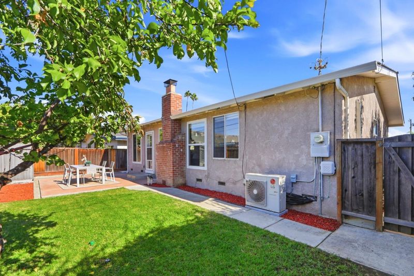
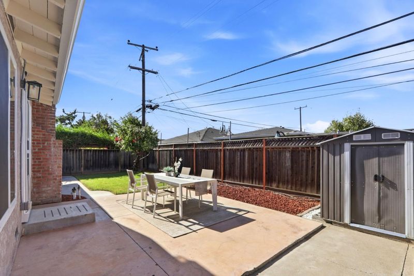
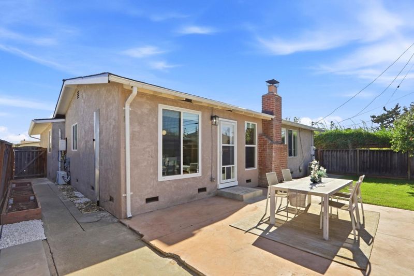
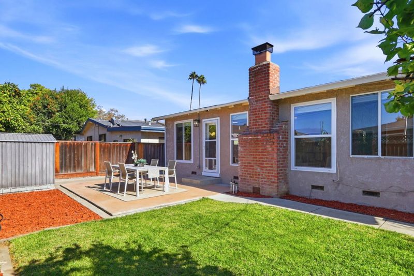
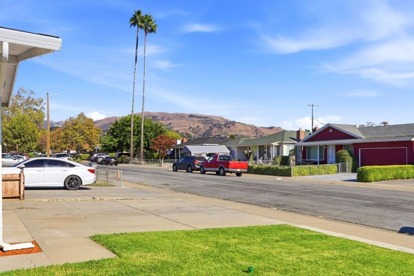
Beautifully remodeled and expanded in 2025 with permits, this stunning Berryessa home showcases exquisite modern craftsmanship, picturesque foothill views, a bright open floor plan, and completely renovated bathrooms and kitchen. This turnkey residence features an October 2025 roof, upgraded electrical subpanel, tankless water heater, and mini-split HVAC with individually controlled room temperatures. The gorgeous kitchen boasts granite counters, updated cabinetry, a new island, newer stainless steel appliances (Samsung range, Bosch dishwasher, water filtration system), and a convenient laundry closet with newer stackable washer & dryer. Additional functional highlights include modern LVP flooring, crown molding, a cozy marble fireplace, new recessed lighting, updated fixtures, a fully fenced lush green lawn, storage shed, raised mini herb garden, and generous extra/recreational parking. Ideally positioned just minutes from H Mart, 99 Ranch Market, popular dining plazas, major high-tech employers (TikTok Coleman Highline, Supermicro, Cisco, Samsung), Penitencia Creek Park, Alum Rock Park, Great Mall, major commuter routes, and top-rated schools including Piedmont Hills High!

- Days on Market
- 0 days
- Current Status
- Active
- Original Price
- $1,098,800
- List Price
- $1,098,800
- On Market Date
- Oct 2, 2026
- Property Type
- Single Family Home
- Area
- 5 - Berryessa
- Zip Code
- 95127
- MLS ID
- ML82062568
- APN
- 599-12-038
- Year Built
- 1955
- Stories in Building
- 1
- Possession
- Unavailable
- Data Source
- MLSL
- Origin MLS System
- MLSListings, Inc.
Toyon Elementary School
Public K-5 Elementary
Students: 292 Distance: 0.2mi
Piedmont Middle School
Public 6-8 Middle
Students: 819 Distance: 0.3mi
Noble Elementary School
Public K-5 Elementary
Students: 456 Distance: 0.5mi
Millard Mccollam Elementary School
Public K-5 Elementary
Students: 502 Distance: 0.6mi
Escuela Popular Accelerated Family Learning School
Charter K-12 Combined Elementary And Secondary
Students: 369 Distance: 0.7mi
Summerdale Elementary School
Public K-5 Elementary
Students: 403 Distance: 0.8mi
- Bed
- 4
- Bath
- 2
- Shower and Tub, Stall Shower, Updated Bath
- Parking
- 2
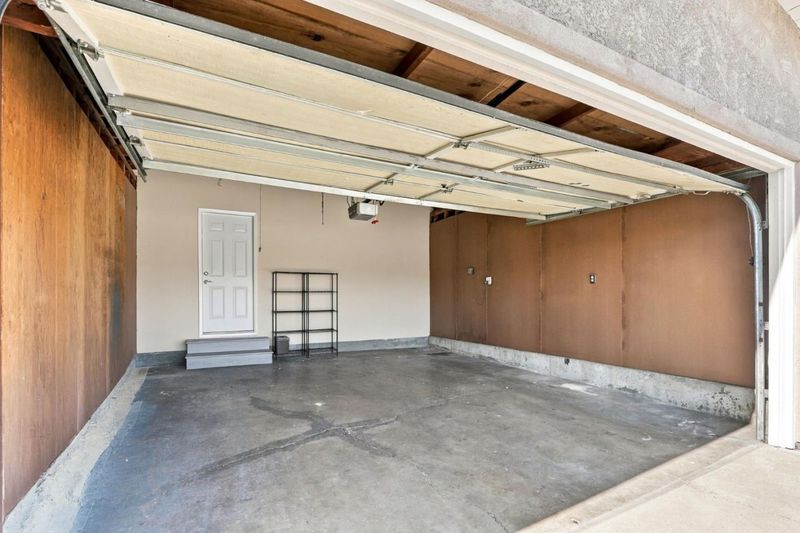
- Attached Garage, Parking Area
- SQ FT
- 1,279
- SQ FT Source
- Unavailable
- Lot SQ FT
- 5,001.0
- Lot Acres
- 0.114807 Acres
- Kitchen
- Countertop - Quartz, Dishwasher, Garbage Disposal, Oven Range, Refrigerator
- Cooling
- Multi-Zone, Window / Wall Unit, Other
- Dining Room
- Dining Area
- Disclosures
- Natural Hazard Disclosure
- Family Room
- No Family Room
- Flooring
- Laminate
- Foundation
- Concrete Perimeter
- Fire Place
- Living Room, Wood Burning
- Heating
- Heat Pump, Heating - 2+ Zones, Individual Room Controls, Other
- Laundry
- In Garage, Washer / Dryer
- Fee
- Unavailable
MLS and other Information regarding properties for sale as shown in Theo have been obtained from various sources such as sellers, public records, agents and other third parties. This information may relate to the condition of the property, permitted or unpermitted uses, zoning, square footage, lot size/acreage or other matters affecting value or desirability. Unless otherwise indicated in writing, neither brokers, agents nor Theo have verified, or will verify, such information. If any such information is important to buyer in determining whether to buy, the price to pay or intended use of the property, buyer is urged to conduct their own investigation with qualified professionals, satisfy themselves with respect to that information, and to rely solely on the results of that investigation.
School data provided by GreatSchools. School service boundaries are intended to be used as reference only. To verify enrollment eligibility for a property, contact the school directly.