

$524,900
1,738
SQ FT
$302
SQ/FT
371 Perazul Cir
@ San Marin Lane - Natomas Area, Sacramento

- 2 Bed
- 2 Bath
- 2 Park
- 1,738 sqft
- Sacramento
-

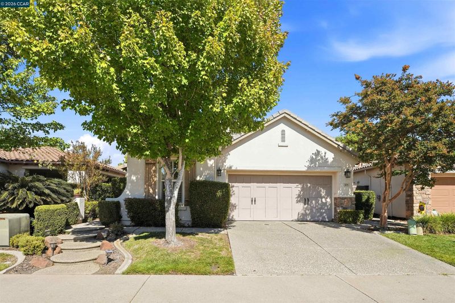
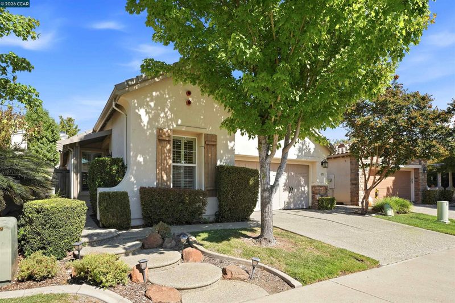
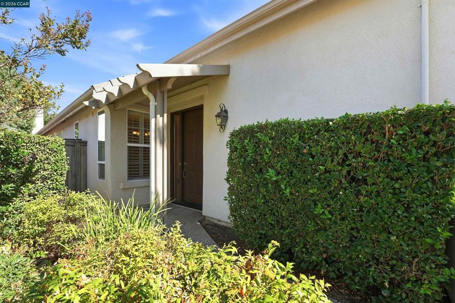
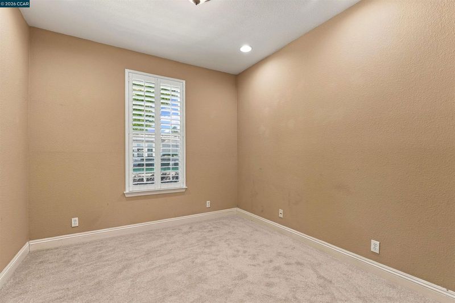
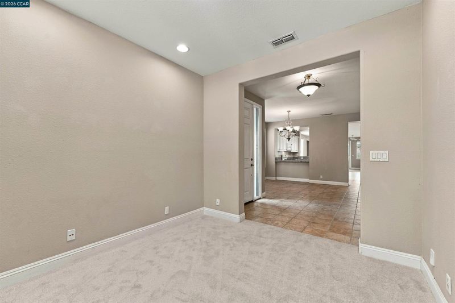
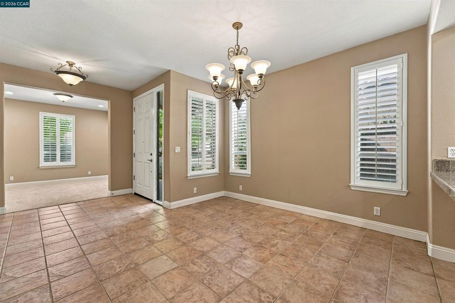
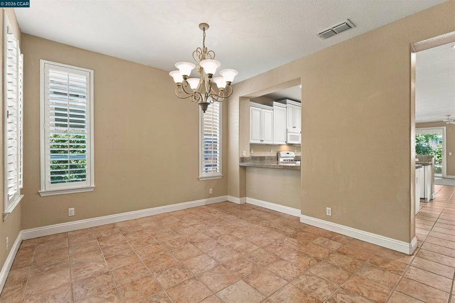
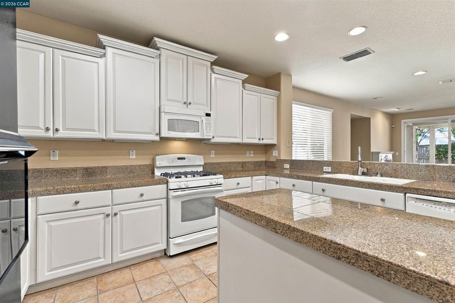
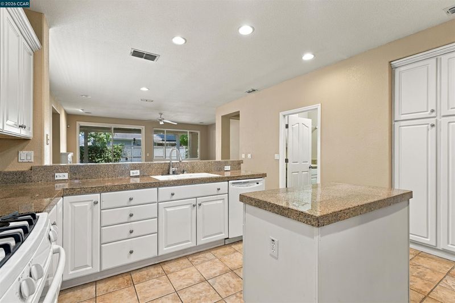
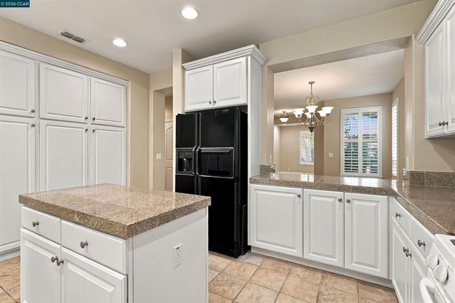
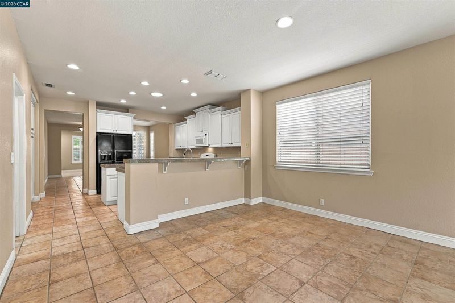
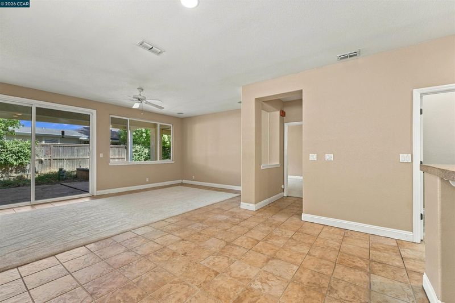
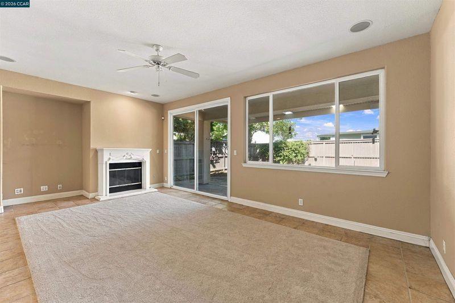
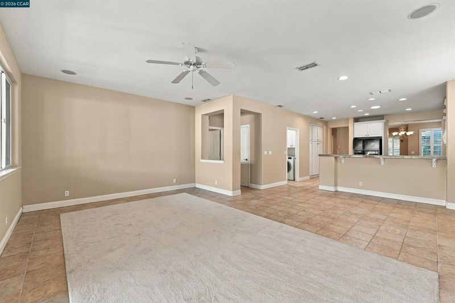
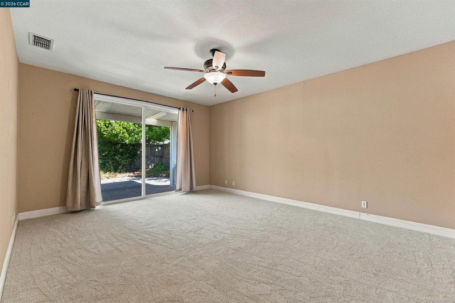
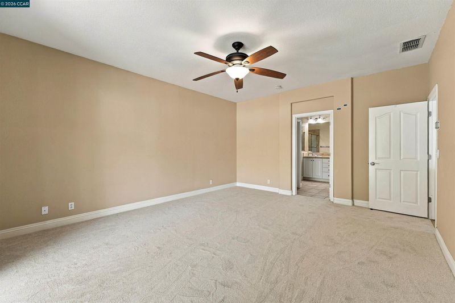
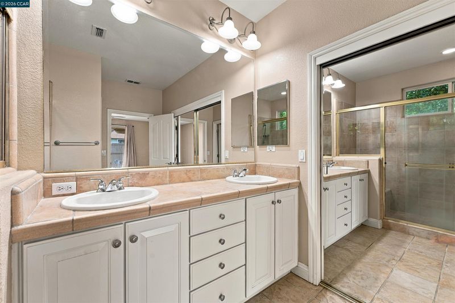
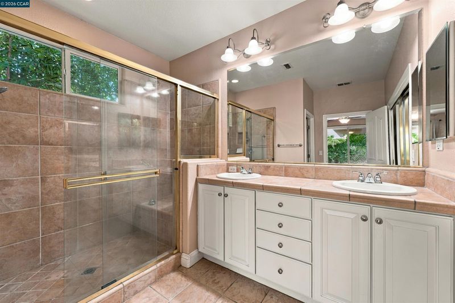
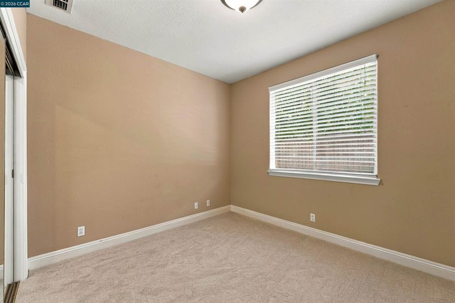
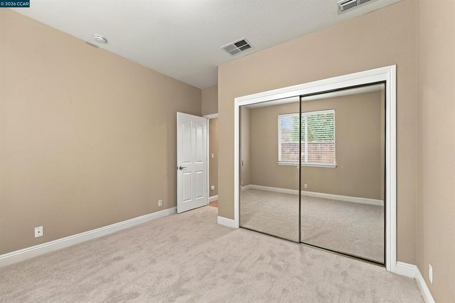
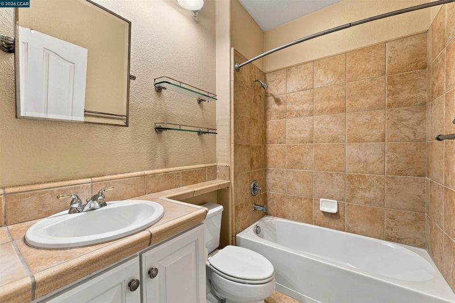
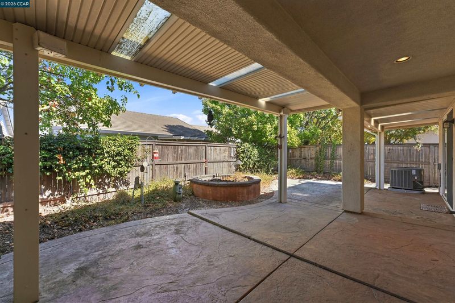
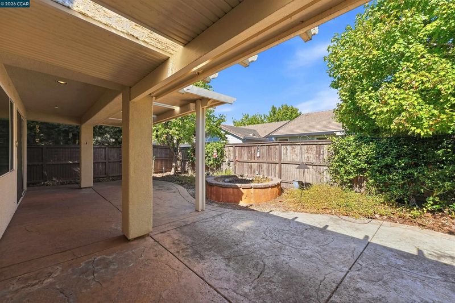
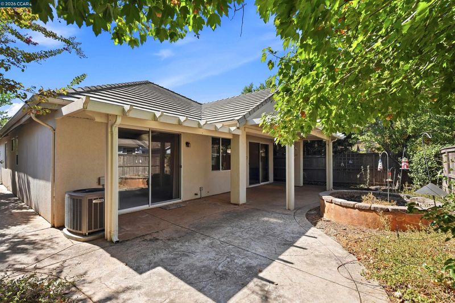
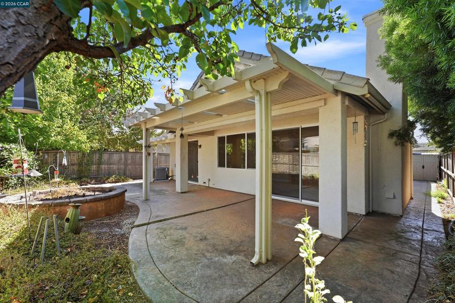
Welcome home to this 2 bedroom, 2 bath residence offering an impressive 1,738 sq. ft. in the desirable gated 55+ Heritage Park community. The well maintained interior features brand-new carpet, generously sized living spaces, and a thoughtfully designed floor plan ideal for both everyday comfort and entertaining. The living areas extend to a backyard patio, providing a natural setting for outdoor dining, relaxing, and enjoying California’s indoor-outdoor lifestyle. With its spacious layout and inviting atmosphere, this home offers comfort and ease in a sought-after community. Heritage Park residents enjoy an impressive array of amenities, including an expansive clubhouse, indoor and outdoor pools and spas, a fitness center, pickleball and tennis courts, plus a variety of clubs, activities, and social opportunities. Front yard landscaping is included for added convenience and low-maintenance enjoyment. Ideally situated just minutes from shopping, dining, medical centers, and the airport, the location provides convenient access to everyday essentials while enjoying all the benefits of Heritage Park.

- Current Status
- Active
- Original Price
- $524,900
- List Price
- $524,900
- On Market Date
- Oct 1, 2026
- Property Type
- Detached
- D/N/S
- Natomas Area
- Zip Code
- 95835
- MLS ID
- 41150002
- APN
- 2010730027000
- Year Built
- 2004
- Stories in Building
- 1
- Possession
- Close Of Escrow
- Data Source
- MAXEBRDI
- Origin MLS System
- CONTRA COSTA
Westlake Charter School
Charter K-8 Elementary
Students: 948 Distance: 0.4mi
Natomas Middle School
Public 6-8 Middle
Students: 756 Distance: 1.1mi
H. Allen Hight Elementary School
Public K-5 Elementary, Yr Round
Students: 647 Distance: 1.1mi
Heron School
Public K-8 Elementary
Students: 1040 Distance: 1.3mi
Regency Park Elementary School
Public K-5 Elementary
Students: 786 Distance: 1.4mi
Vrijheid Academy
Private K-12
Students: 6 Distance: 1.7mi
- Bed
- 2
- Bath
- 2
- Parking
- 2
- Attached, Garage Door Opener
- SQ FT
- 1,738
- SQ FT Source
- Public Records
- Lot SQ FT
- 4,818.0
- Lot Acres
- 0.11 Acres
- Pool Info
- See Remarks, Community
- Kitchen
- Dishwasher, Microwave, Refrigerator, Washer, Kitchen Island
- Cooling
- Ceiling Fan(s), Central Air
- Disclosures
- Nat Hazard Disclosure, Senior Living, Disclosure Package Avail
- Entry Level
- Exterior Details
- Back Yard
- Flooring
- Tile, Carpet
- Foundation
- Fire Place
- Living Room
- Heating
- Forced Air
- Laundry
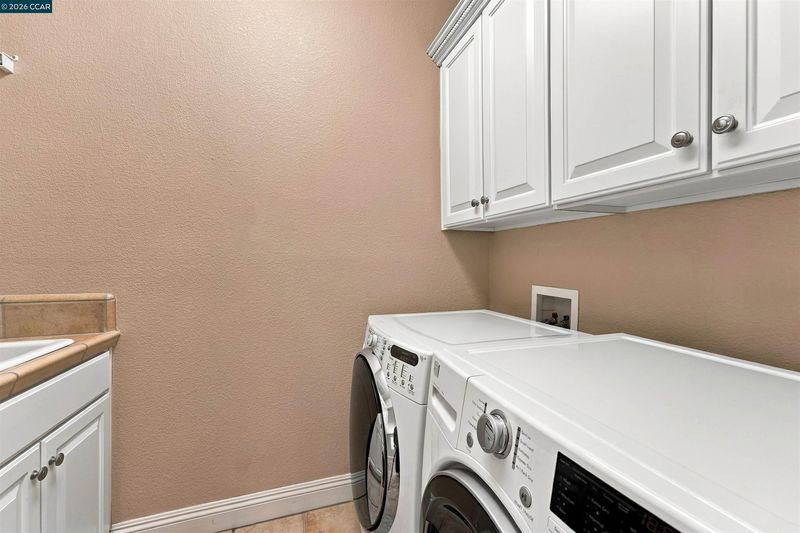
- Dryer, Laundry Room, Washer
- Main Level
- 2 Bedrooms, 2 Baths, Primary Bedrm Suite - 1, No Steps to Entry
- Possession
- Close Of Escrow
- Architectural Style
- Traditional
- Construction Status
- Existing
- Additional Miscellaneous Features
- Back Yard
- Location
- See Remarks
- Roof
- Tile
- Water and Sewer
- Public, Meter on Site
- Fee
- $336
MLS and other Information regarding properties for sale as shown in Theo have been obtained from various sources such as sellers, public records, agents and other third parties. This information may relate to the condition of the property, permitted or unpermitted uses, zoning, square footage, lot size/acreage or other matters affecting value or desirability. Unless otherwise indicated in writing, neither brokers, agents nor Theo have verified, or will verify, such information. If any such information is important to buyer in determining whether to buy, the price to pay or intended use of the property, buyer is urged to conduct their own investigation with qualified professionals, satisfy themselves with respect to that information, and to rely solely on the results of that investigation.
School data provided by GreatSchools. School service boundaries are intended to be used as reference only. To verify enrollment eligibility for a property, contact the school directly.