

$1,799,500
1,855
SQ FT
$970
SQ/FT
1496 McPherson Street
@ Snively & Granada - 8 - Santa Clara, Santa Clara

- 4 Bed
- 2 Bath
- 2 Park
- 1,855 sqft
- SANTA CLARA
-

-
Sat Jul 11, 1:30 pm - 4:30 pm
-
Sun Jul 12, 1:30 pm - 4:30 pm
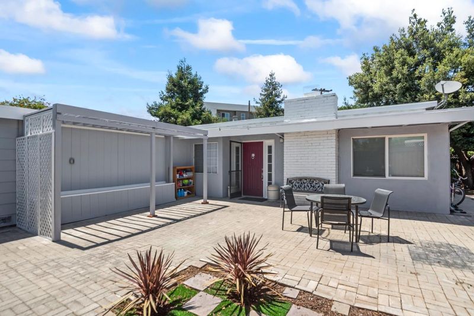
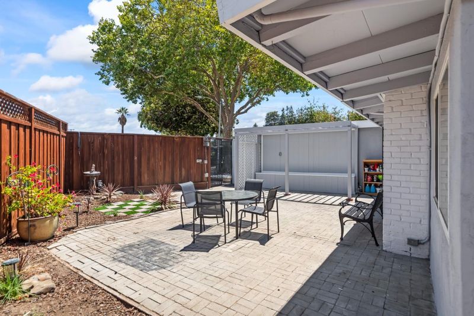
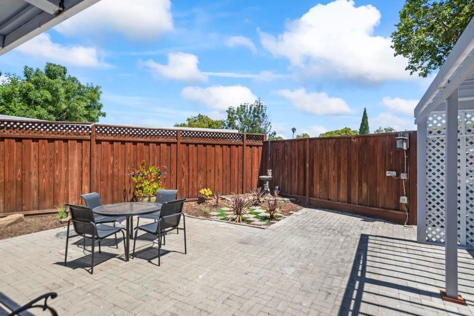
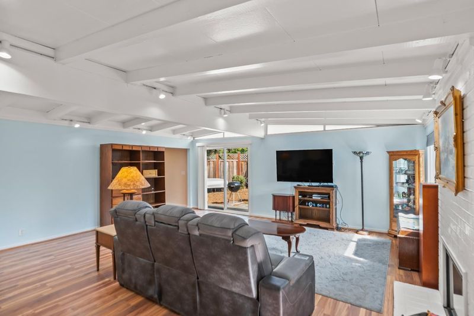
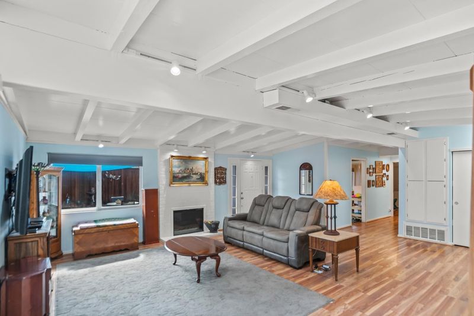
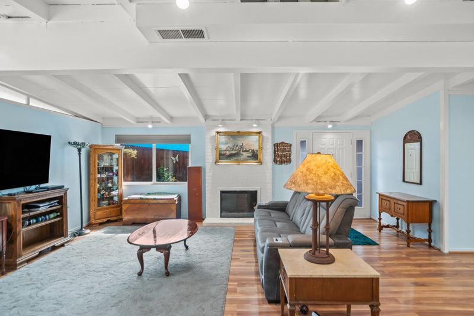
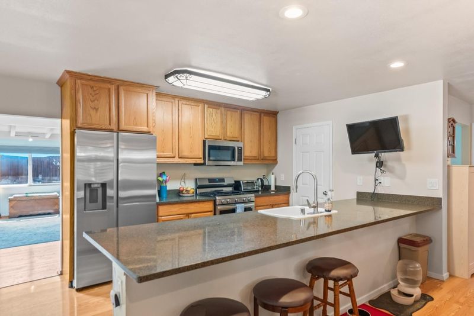
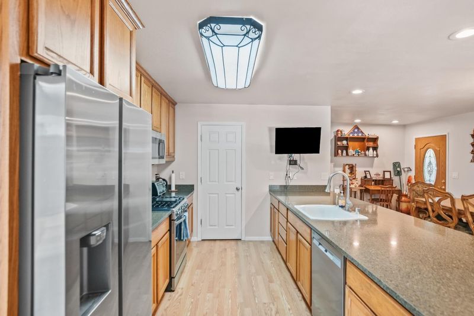
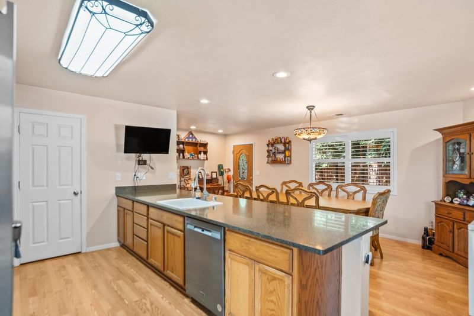
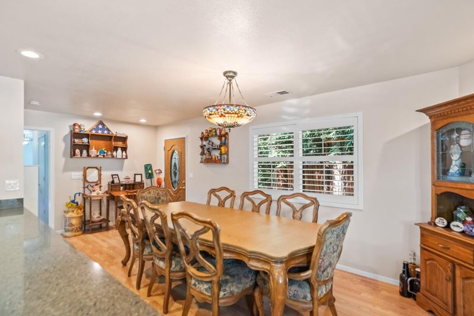
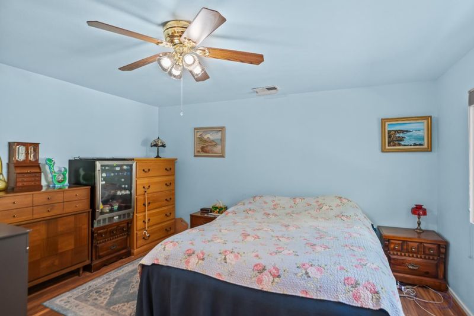
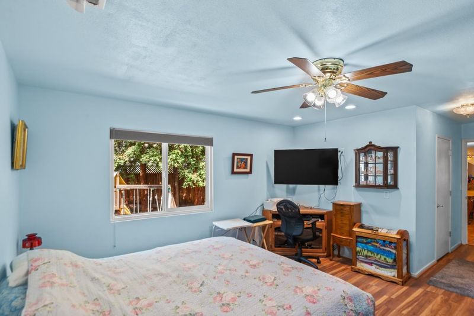
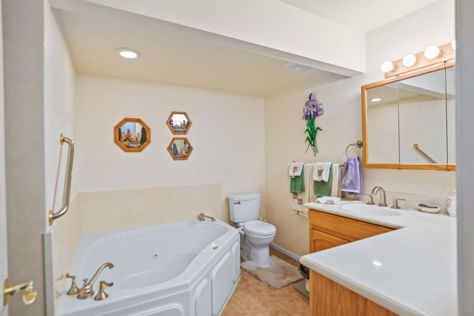
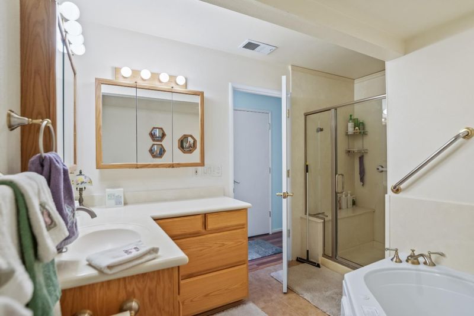
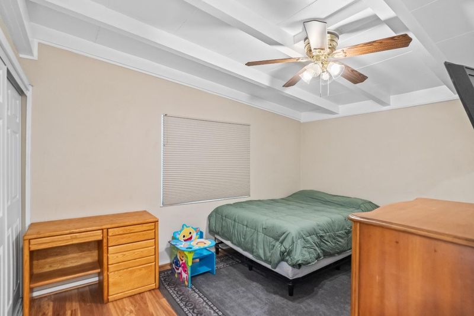
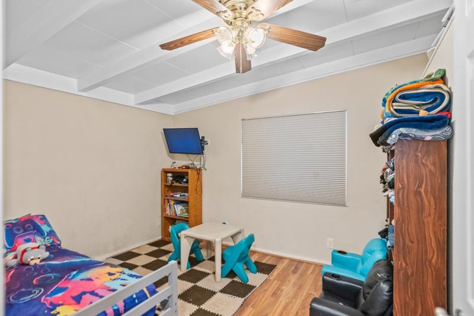
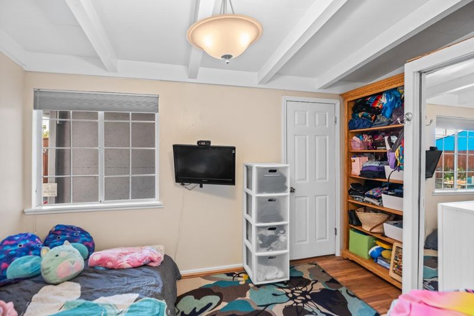
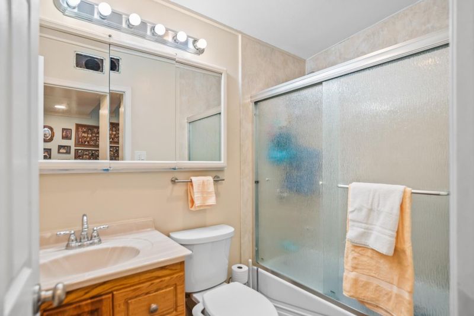
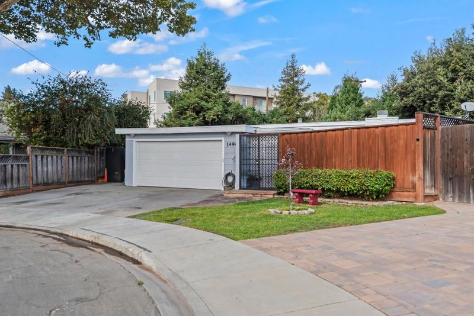
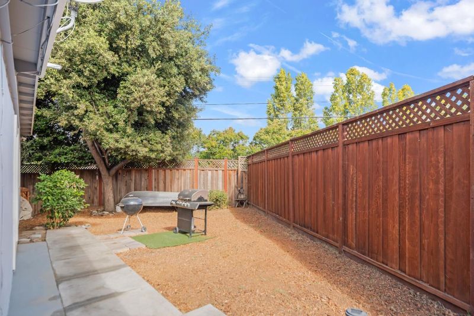
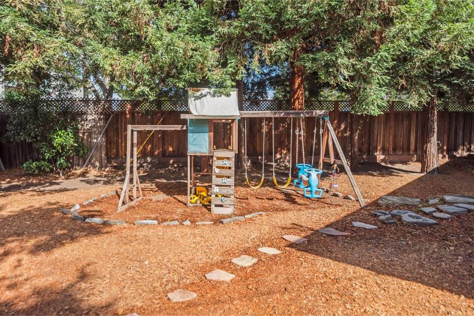
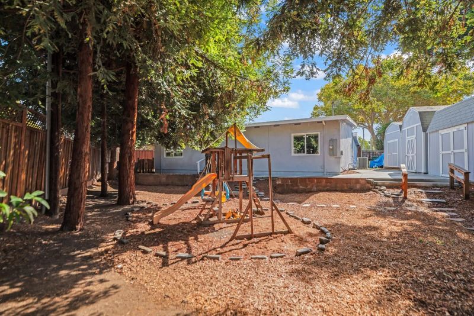
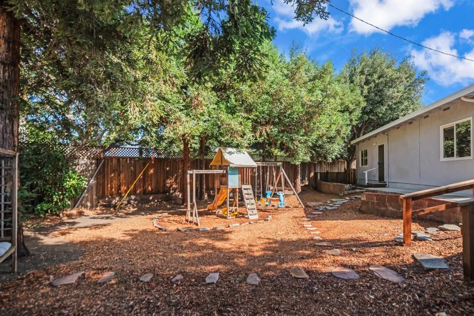
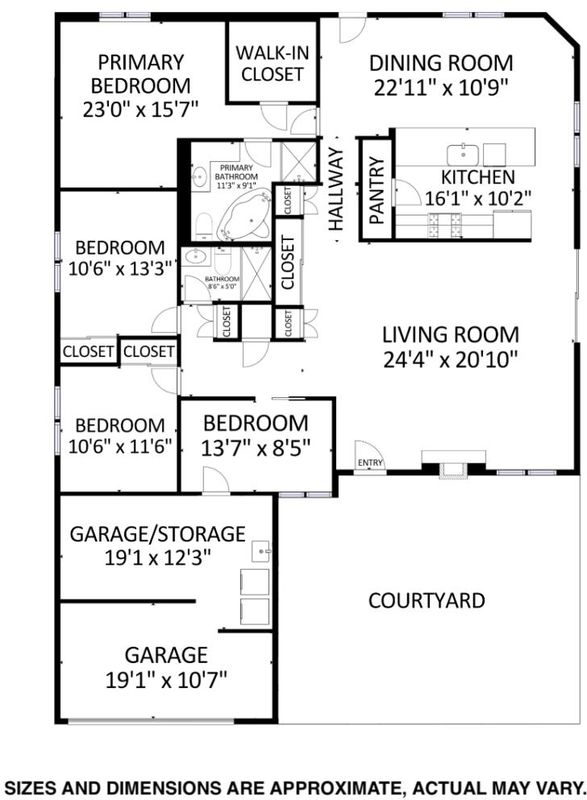
Thoughtfully Updated Home on a Generous Lot, Less Than Two Miles to Apple's iconic Spaceship Campus! Cook up scrumptious meals in the kitchen featuring newly redone pantry, stainless steel appliances with five-burner gas stove, and long peninsula with seating. Retreat to the spacious primary suite with walk-in closet, wraparound vanity counter, and oversized soaking tub. Thoughtful details abound including large closets, engineered flooring, updated bathrooms, new interior doors, and fresh interior and exterior paint. Sensible upgrades include new electrical panel, rewired bedrooms, and extra grounded outlets. Year-round comfort covered with central AC, dual-pane windows, furnace, and insulation. Outside, a private front courtyard welcomes you home. An expansive park-like, tree-shaded backyard offers peaceful outdoor living and ample space to enjoy the Bay Area's beautiful year-round weather. Plus, three sheds for extra storage and utility! Ideally situated near major thoroughfares for commuters, top tech employers, pickleball and more at Santa Clara's iconic 52-acre Central Park, scrumptious restaurants, high-end amenities, and more! Plus, students have access to excellent schools in Pomeroy Elementary, Cabrillo Middle, and Santa Clara High (buyer to verify)!

- Days on Market
- 2 days
- Current Status
- Active
- Original Price
- $1,799,500
- List Price
- $1,799,500
- On Market Date
- Jul 7, 2026
- Property Type
- Single Family Home
- Area
- 8 - Santa Clara
- Zip Code
- 95051
- MLS ID
- ML82053386
- APN
- 290-02-031
- Year Built
- 1955
- Stories in Building
- 1
- Possession
- Seller Rent Back
- Data Source
- MLSL
- Origin MLS System
- MLSListings, Inc.
Pomeroy Elementary School
Public K-5 Elementary
Students: 421 Distance: 0.3mi
Llatino High School
Private 9-12
Students: NA Distance: 0.3mi
Santa Clara High School
Public 9-12 Secondary
Students: 1967 Distance: 0.5mi
Briarwood Elementary School
Public K-5 Elementary
Students: 319 Distance: 0.5mi
New Valley Continuation High School
Public 9-12 Continuation
Students: 127 Distance: 0.5mi
St. Lawrence Academy
Private 9-12 Secondary, Religious, Nonprofit
Students: 228 Distance: 0.6mi
- Bed
- 4
- Bath
- 2
- Shower over Tub - 1, Primary - Stall Shower(s), Primary - Tub with Jets
- Parking
- 2
- Attached Garage, Gate / Door Opener
- SQ FT
- 1,855
- SQ FT Source
- Unavailable
- Lot SQ FT
- 8,360.0
- Lot Acres
- 0.191919 Acres
- Kitchen
- Countertop - Granite, Dishwasher, Island with Sink, Cooktop - Gas, Garbage Disposal, Microwave, Pantry, Oven Range
- Cooling
- Central AC, Ceiling Fan
- Dining Room
- Breakfast Bar, Dining Area
- Disclosures
- Natural Hazard Disclosure
- Family Room
- No Family Room
- Flooring
- Laminate, Tile
- Foundation
- Concrete Slab
- Fire Place
- Insert, Living Room
- Heating
- Central Forced Air
- Laundry
- In Garage, Washer / Dryer
- Possession
- Seller Rent Back
- Fee
- Unavailable
MLS and other Information regarding properties for sale as shown in Theo have been obtained from various sources such as sellers, public records, agents and other third parties. This information may relate to the condition of the property, permitted or unpermitted uses, zoning, square footage, lot size/acreage or other matters affecting value or desirability. Unless otherwise indicated in writing, neither brokers, agents nor Theo have verified, or will verify, such information. If any such information is important to buyer in determining whether to buy, the price to pay or intended use of the property, buyer is urged to conduct their own investigation with qualified professionals, satisfy themselves with respect to that information, and to rely solely on the results of that investigation.
School data provided by GreatSchools. School service boundaries are intended to be used as reference only. To verify enrollment eligibility for a property, contact the school directly.