


$868,000
1,838
SQ FT
$472
SQ/FT
12 Lesina Way
@ Ranch Drive - Novato - , Novato

- 3 Bed
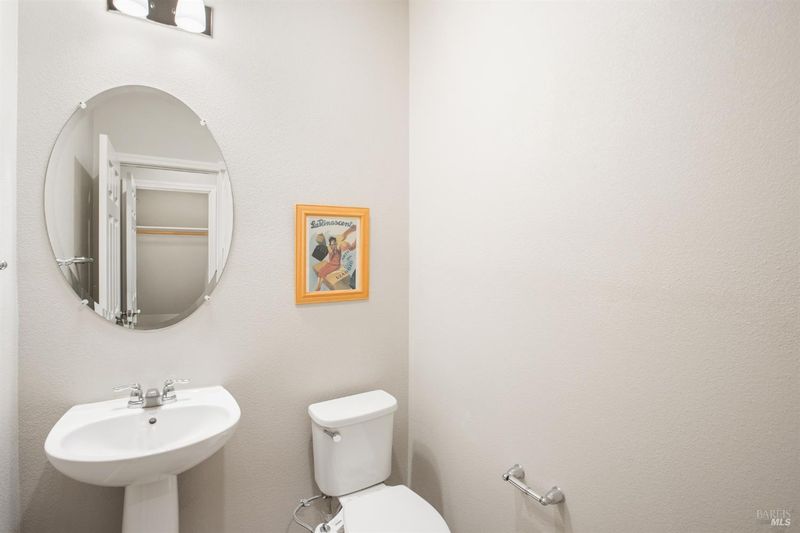
- 2.5 Bath
- 2 Park
- 1,838 sqft
- Novato
-

-
Sat Aug 29, 11:00 am - 1:00 pm
-
Sun Aug 30, 1:00 pm - 4:00 pm
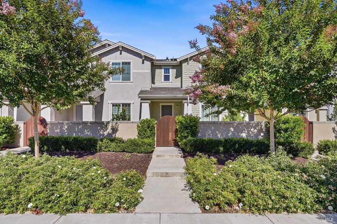
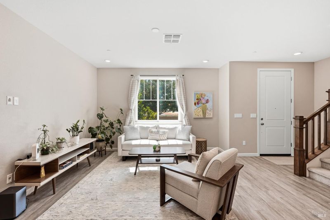
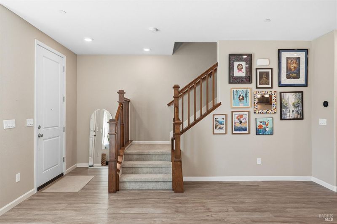
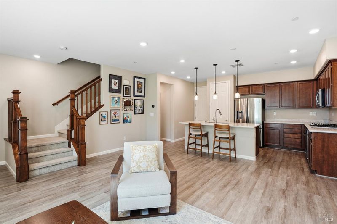
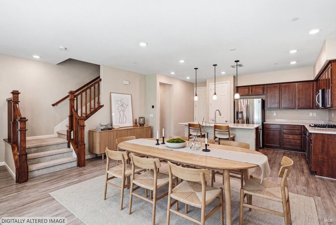
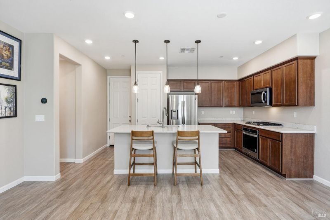
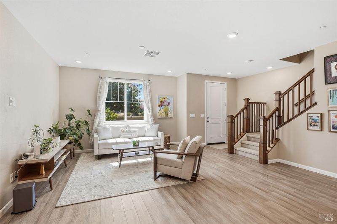
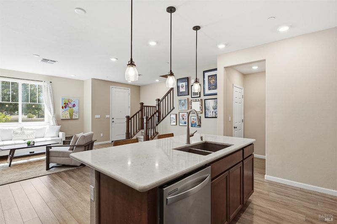
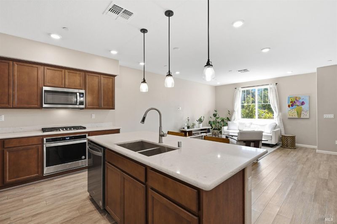
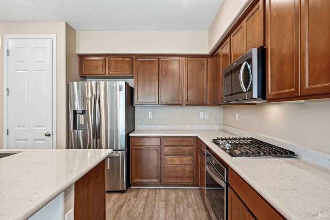
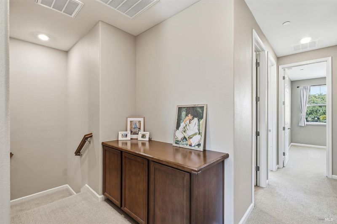
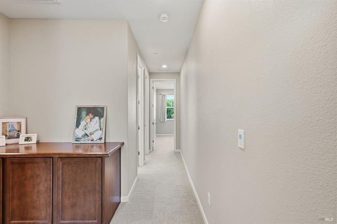
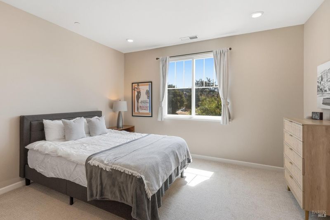
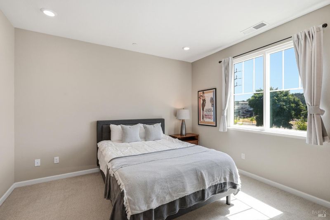
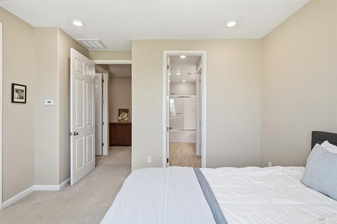
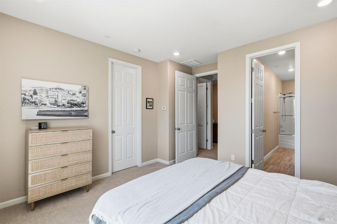
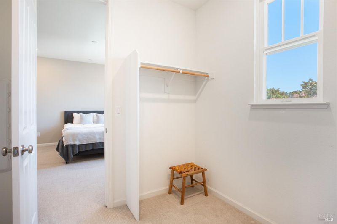
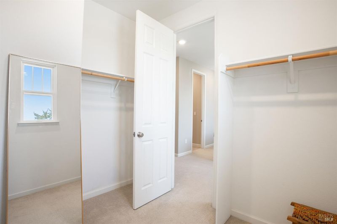
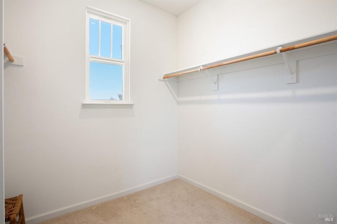
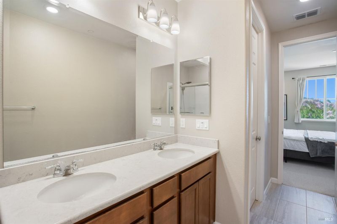
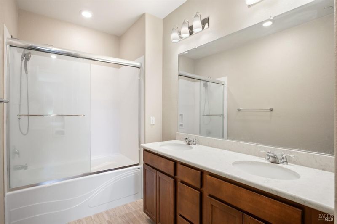
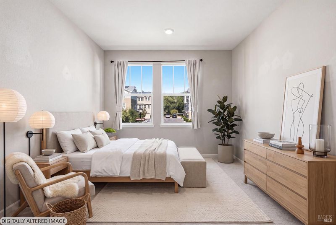
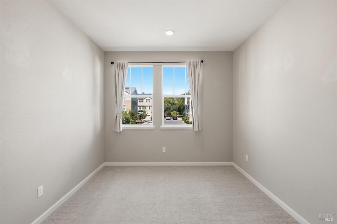
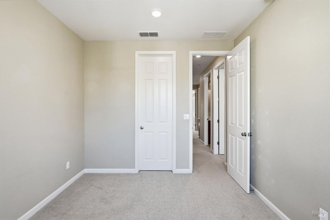
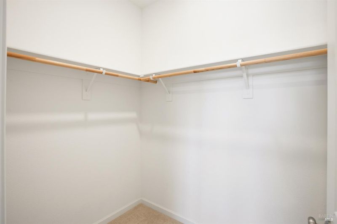
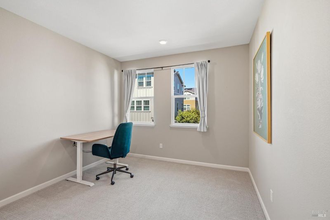
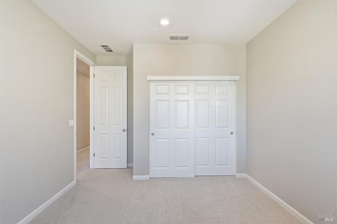
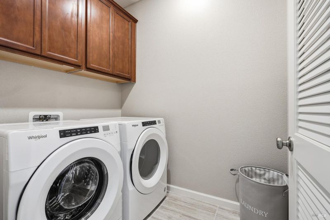
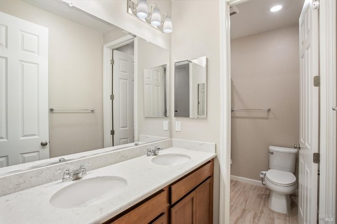
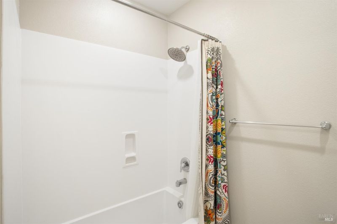
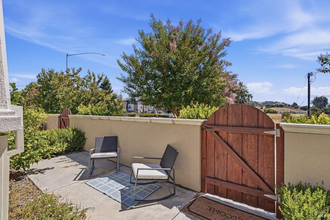
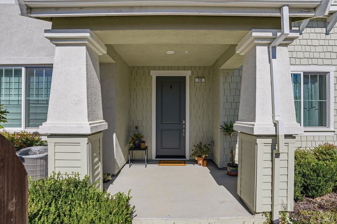
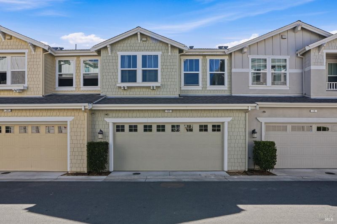
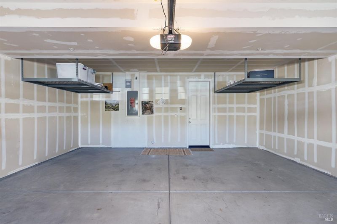
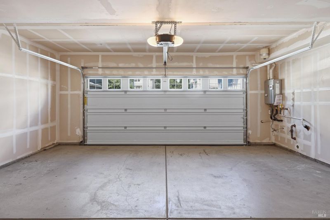
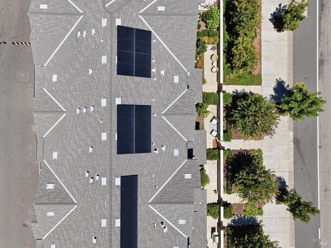
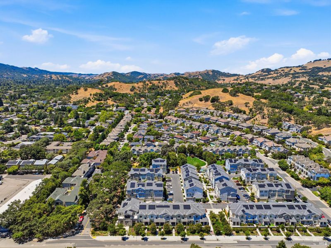
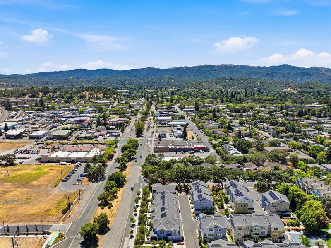
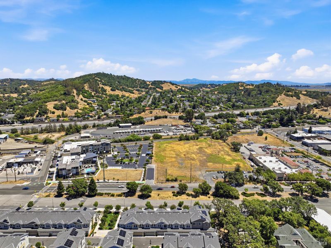
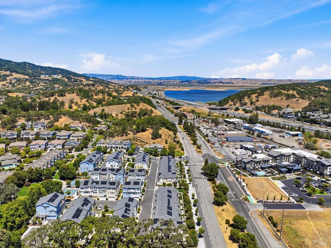
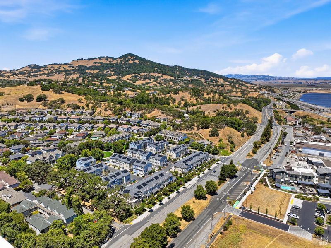
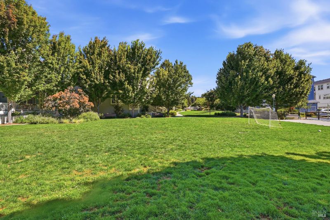
Experience modern Marin living in this beautifully designed 3-bedroom, 2.5-bath townhome, built in 2021 and ideally located in one of Novato's most sought-after communities. This is one of the few homes in the community with unobstructed east-to-west exposure! Enjoy exceptional natural light from sunrise to sunset. The open-concept living, dining, and kitchen areas are designed for effortless everyday living and entertaining, featuring an oversized island, stainless steel appliances, and ample cabinetry. Generously sized bedrooms include a spacious primary suite with a large walk-in closet and beautiful en-suite bath. Additional features include; owned solar, central A/C and heat, an attached two-car garage, and EV charging. This home delivers modern comfort and convenience just moments from Downtown Novato, the SMART Train, Trader Joe's, Highway 101, and Marin's renowned parks and trails.

- Days on Market
- 1 day
- Current Status
- Active
- Original Price
- $868,000
- List Price
- $868,000
- On Market Date
- Aug 25, 2026
- Property Type
- Townhouse
- District
- Novato -
- Zip Code
- 94945
- MLS ID
- 531395450
- APN
- 12562038
- Year Built
- 2021
- Stories in Building
- 2
- Number of Units
- 51
- Possession
- Close Of Escrow
- Data Source
- SFAR
- Origin MLS System
Olive Elementary School
Public K-5 Elementary
Students: 360 Distance: 0.7mi
Our Lady Of Loretto
Private K-8 Elementary, Religious, Coed
Students: 235 Distance: 0.8mi
Lu Sutton Elementary School
Public K-5 Elementary
Students: 375 Distance: 1.1mi
Novato Adult Education Center
Public n/a Adult Education
Students: NA Distance: 1.1mi
Marin Oaks High School
Public 9-12 Continuation
Students: 71 Distance: 1.1mi
Nexus Academy
Public 7-10
Students: 3 Distance: 1.1mi
- Bed
- 3
- Bath
- 2.5
- Parking
- 2
- Electric Vehicle Charging Station(s), Attached
- SQ FT
- 1,838
- SQ FT Source
- Assessor Auto-Fill
- Lot SQ FT
- 1,180.48
- Lot Acres
- 0.0271 Acres
- Kitchen
- Kitchen/Family Combo, Kitchen Island
- Cooling
- Central Air
- Entry Level
- 0
- Foundation
- Concrete
- Heating
- Central
- Possession
- Close Of Escrow
- Basement
- None
- * Fee
- $448
- Name
- Atherton Place Residential Homeowners' Association
- Phone
- 707-806-5400
- *Fee includes
- Management, Maintenance Grounds, Maintenance Structure, and Common Areas
MLS and other Information regarding properties for sale as shown in Theo have been obtained from various sources such as sellers, public records, agents and other third parties. This information may relate to the condition of the property, permitted or unpermitted uses, zoning, square footage, lot size/acreage or other matters affecting value or desirability. Unless otherwise indicated in writing, neither brokers, agents nor Theo have verified, or will verify, such information. If any such information is important to buyer in determining whether to buy, the price to pay or intended use of the property, buyer is urged to conduct their own investigation with qualified professionals, satisfy themselves with respect to that information, and to rely solely on the results of that investigation.
School data provided by GreatSchools. School service boundaries are intended to be used as reference only. To verify enrollment eligibility for a property, contact the school directly.