

$799,000
1,425
SQ FT
$561
SQ/FT
849 Odonnell
@ Reynolds - Davis Tract, San Leandro

- 3 Bed
- 2.5 (2/1) Bath
- 1 Park
- 1,425 sqft
- San Leandro
-

-
Sat Aug 29, 2:00 pm - 4:00 pm
Open House
-
Sun Aug 30, 2:00 pm - 4:00 pm
Open House
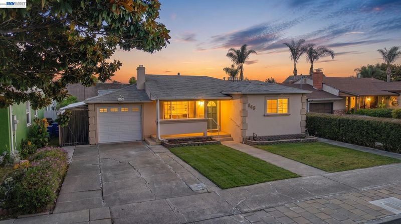
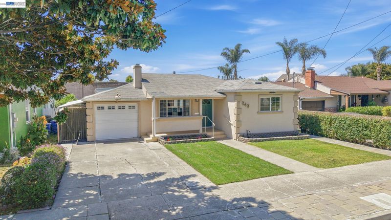
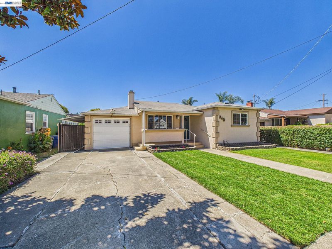
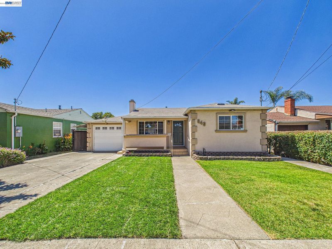
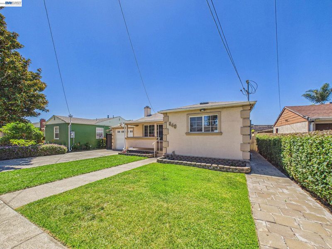
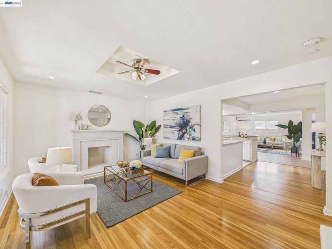
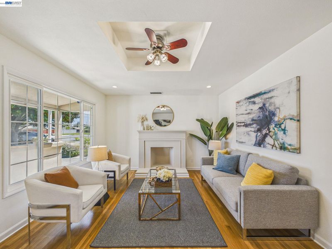
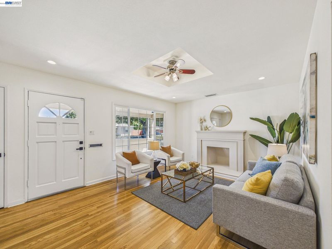
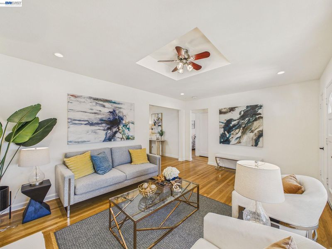
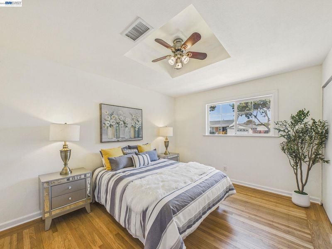
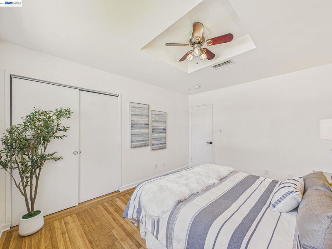
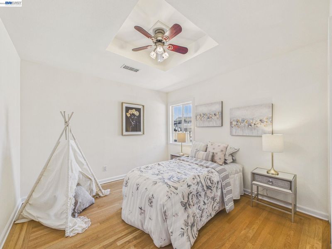

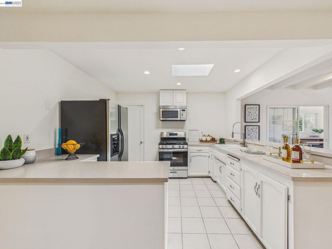
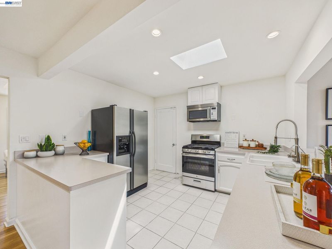
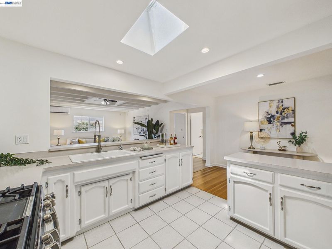
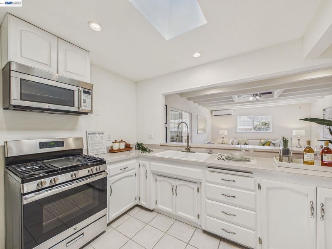
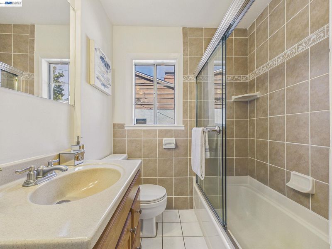
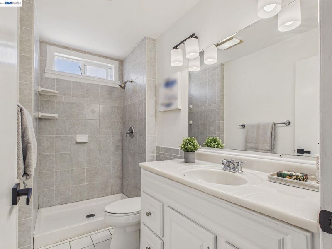
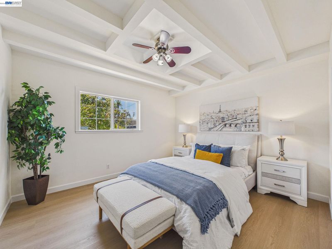
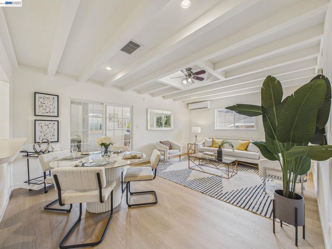
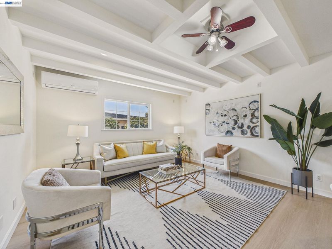
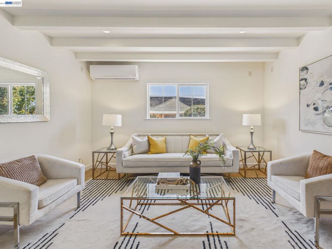
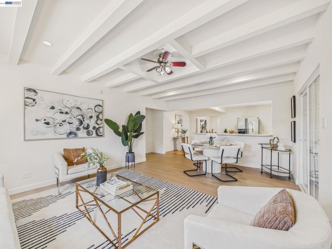
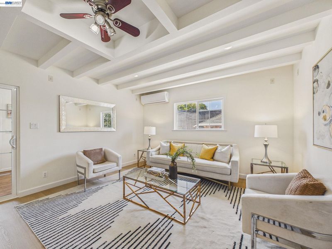
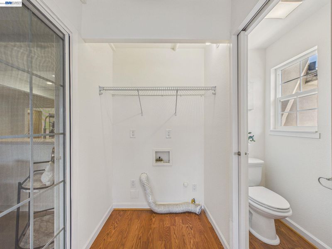
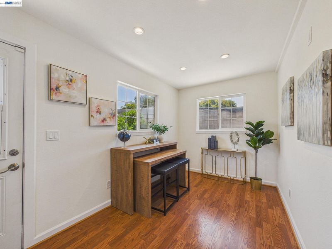
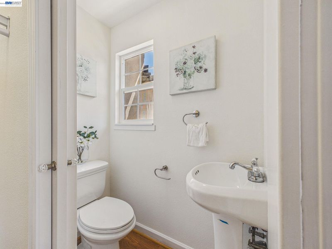
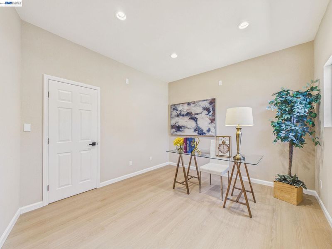
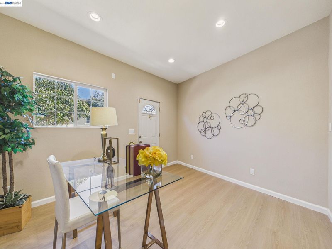
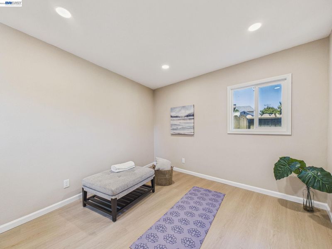
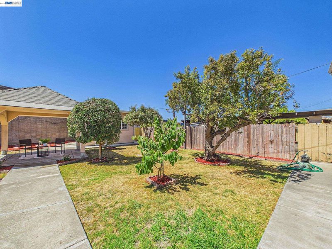
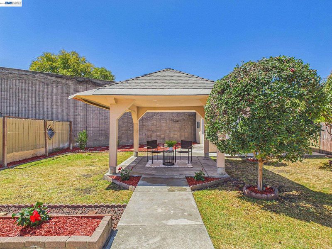
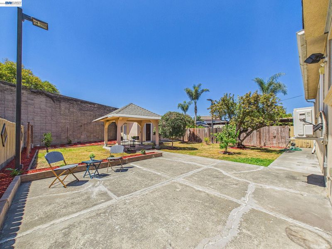
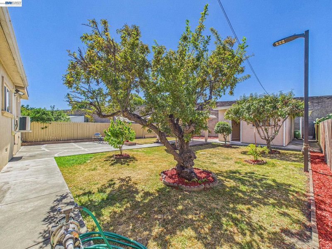
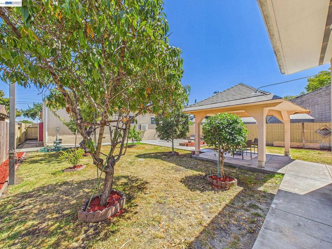
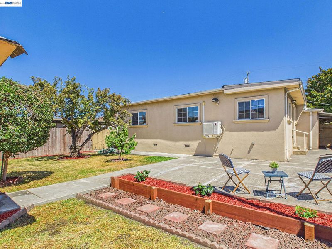
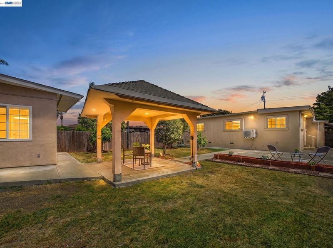
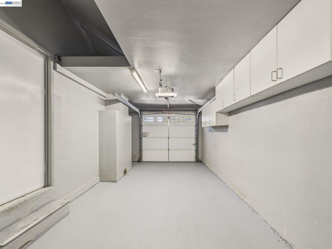
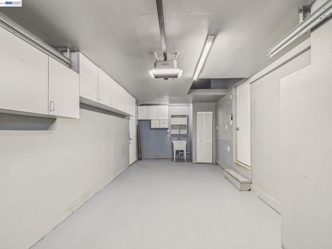
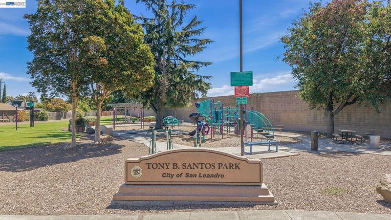
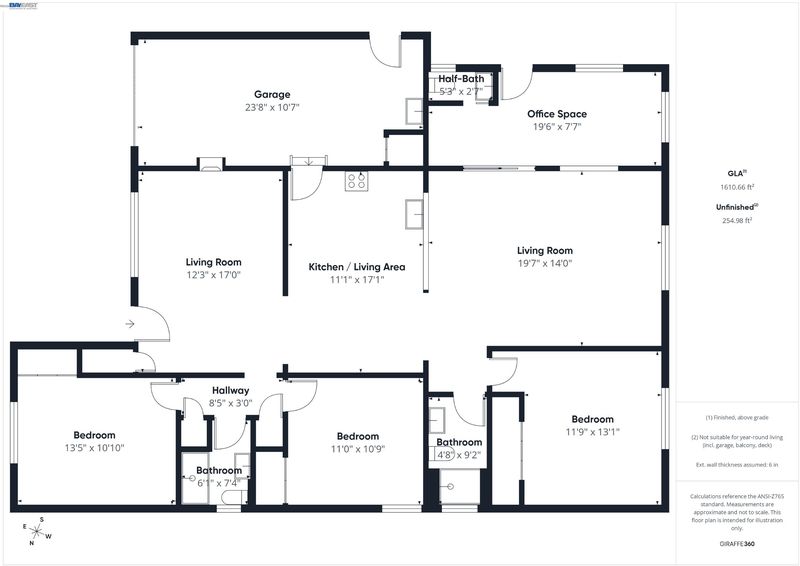
Welcome to 849 O’Donnell Ave, a bright and inviting 3-bedroom, 2.5-bath home offering approximately 1,425 sq. ft. of comfortable living space on a generous 6,698 sq. ft. lot. Tucked away on a quiet cul-de-sac with a nearby park, this home offers abundant natural light, fresh new interior paint, and new wood flooring throughout. The well-appointed kitchen features a skylight that brings in additional natural light, creating a bright and welcoming space for preparing meals and gathering with family and friends. The spacious primary suite offers a comfortable retreat, while two additional bedrooms provide flexibility for family, guests, or a home office. A bonus room with a half bath adds valuable versatility for a family room, guest space, or entertainment area. The expansive backyard features attractive landscaping, fruit trees, and a private well for watering, creating a welcoming outdoor setting for relaxing, gardening, and entertaining. A separate bonus office or storage room in the backyard provides additional space for working from home, hobbies, or storage. Convenient garage and parking options add to the home’s appeal. With its bright interiors, skylit kitchen, fresh paint, new wood flooring, flexible bonus spaces, beautifully landscaped backyard, private watering well, and generous lot, 849 O’Donnell Ave presents a wonderful opportunity to make this San Leandro home your own. Enjoy the peaceful cul-de-sac setting while remaining conveniently located near parks, shopping, dining, schools, and transportation.

- Current Status
- New
- Original Price
- $799,000
- List Price
- $799,000
- On Market Date
- Aug 25, 2026
- Property Type
- Detached
- D/N/S
- Davis Tract
- Zip Code
- 94577
- MLS ID
- 41146055
- APN
- 77A67313
- Year Built
- 1951
- Stories in Building
- 1
- Possession
- Close Of Escrow
- Data Source
- MAXEBRDI
- Origin MLS System
- BAY EAST
Madison Park Academy 6-12
Public 6-12 Middle
Students: 774 Distance: 0.4mi
Madison Park Academy Tk-5
Public K-5 Elementary
Students: 277 Distance: 0.4mi
Aspire Lionel Wilson College Preparatory Academy
Charter 6-12 Secondary
Students: 525 Distance: 0.5mi
Anchor Education
Private 3-12 Coed
Students: 12 Distance: 0.6mi
John Muir Middle School
Public 6-8 Middle
Students: 1003 Distance: 0.8mi
Wilson Elementary School
Public K-5 Elementary
Students: 748 Distance: 0.9mi
- Bed
- 3
- Bath
- 2.5 (2/1)
- Parking
- 1
- Attached, Int Access From Garage, Garage Door Opener
- SQ FT
- 1,425
- SQ FT Source
- Public Records
- Lot SQ FT
- 6,698.0
- Lot Acres
- 0.18 Acres
- Pool Info
- None
- Kitchen
- Microwave, Free-Standing Range, Refrigerator, Range/Oven Free Standing, Skylight(s)
- Cooling
- Other
- Disclosures
- Other - Call/See Agent
- Entry Level
- Exterior Details
- Back Yard, Front Yard, Storage
- Flooring
- Hardwood, Wood
- Foundation
- Fire Place
- Living Room
- Heating
- Forced Air
- Laundry
- Gas Dryer Hookup, Hookups Only, In Garage
- Main Level
- 3 Bedrooms, 2.5 Baths, Main Entry
- Possession
- Close Of Escrow
- Architectural Style
- Ranch
- Construction Status
- Existing
- Additional Miscellaneous Features
- Back Yard, Front Yard, Storage
- Location
- Cul-De-Sac, Level
- Roof
- Composition Shingles
- Water and Sewer
- Public, Well
- Fee
- Unavailable
MLS and other Information regarding properties for sale as shown in Theo have been obtained from various sources such as sellers, public records, agents and other third parties. This information may relate to the condition of the property, permitted or unpermitted uses, zoning, square footage, lot size/acreage or other matters affecting value or desirability. Unless otherwise indicated in writing, neither brokers, agents nor Theo have verified, or will verify, such information. If any such information is important to buyer in determining whether to buy, the price to pay or intended use of the property, buyer is urged to conduct their own investigation with qualified professionals, satisfy themselves with respect to that information, and to rely solely on the results of that investigation.
School data provided by GreatSchools. School service boundaries are intended to be used as reference only. To verify enrollment eligibility for a property, contact the school directly.