




$864,000
2,007
SQ FT
$430
SQ/FT
739 Bellarmine Dr
@ W Alisal St - Other, Salinas

- 4 Bed
- 2 Bath
- 2 Park
- 2,007 sqft
- Salinas
-

-
Sat Jul 11, 12:00 pm - 3:00 pm
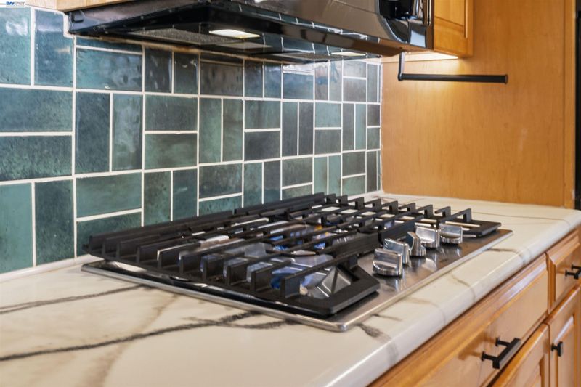
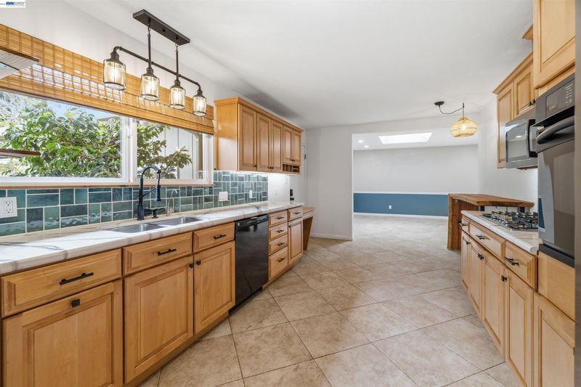
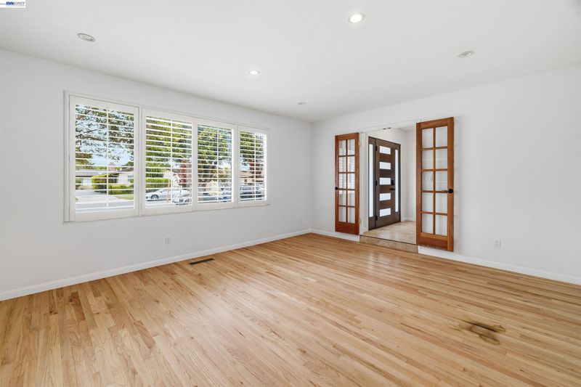
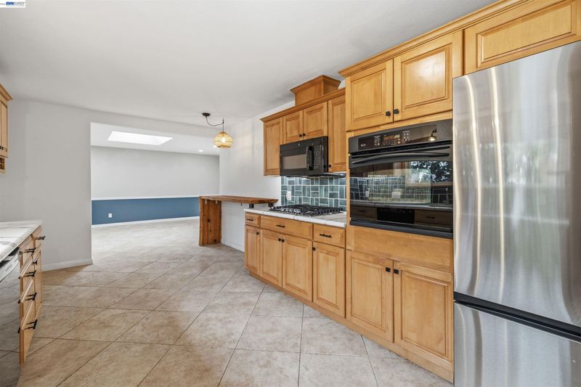
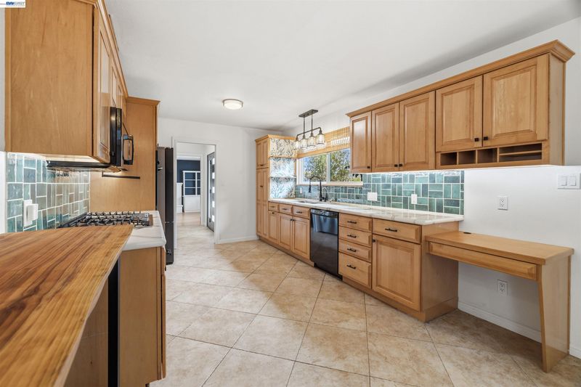
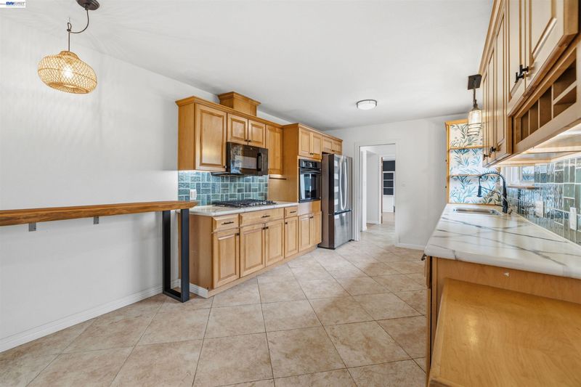
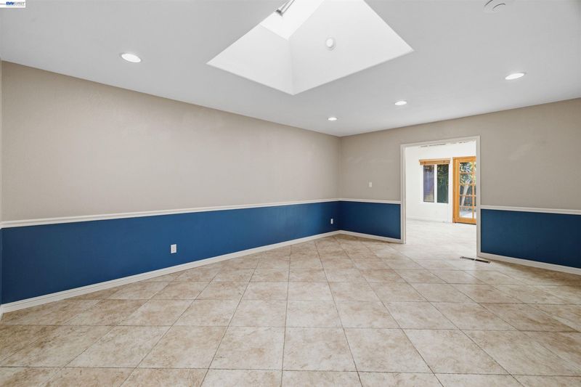
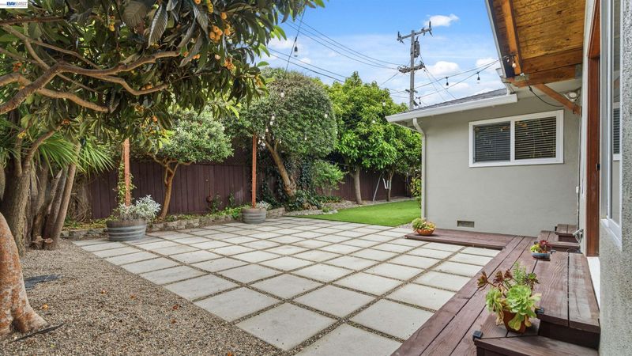
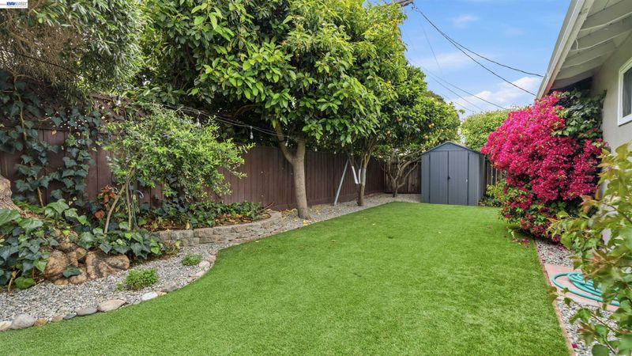
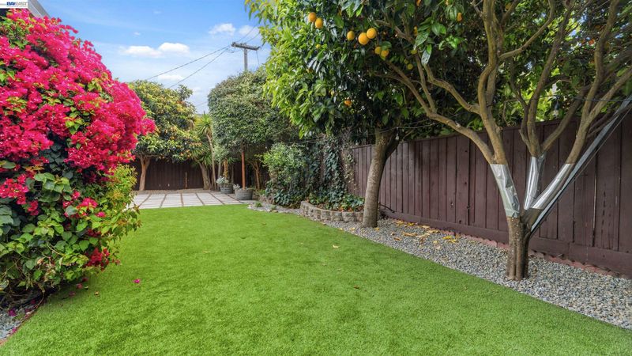
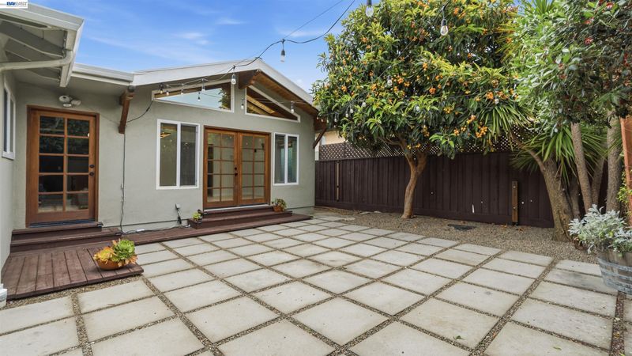
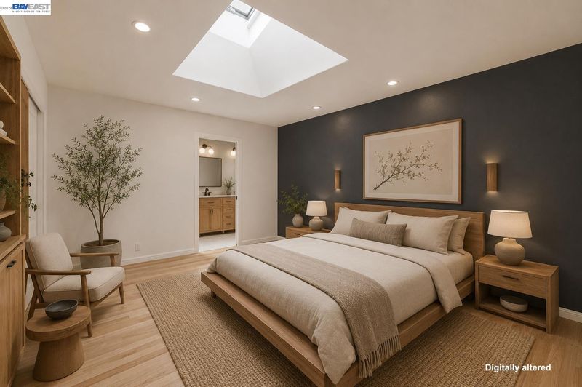
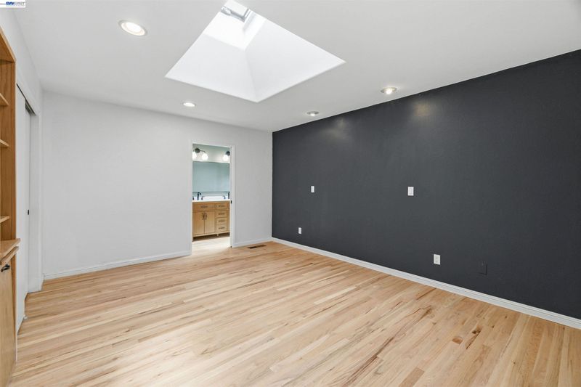
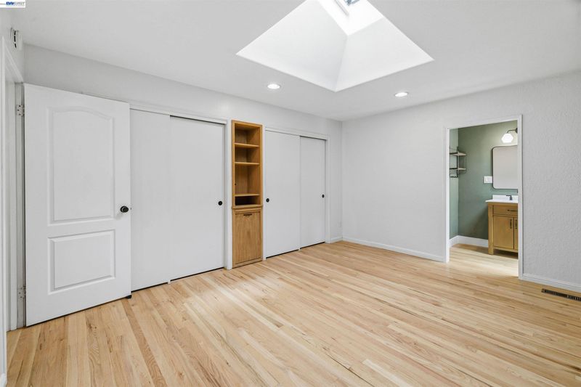
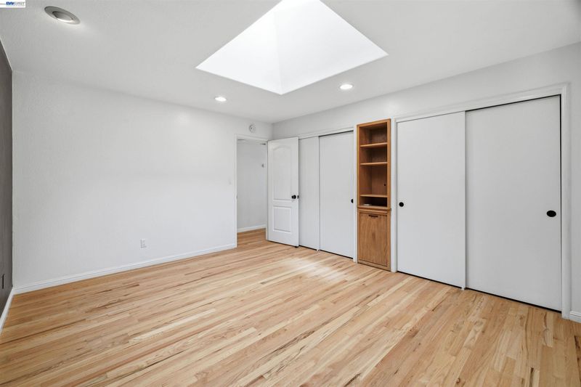
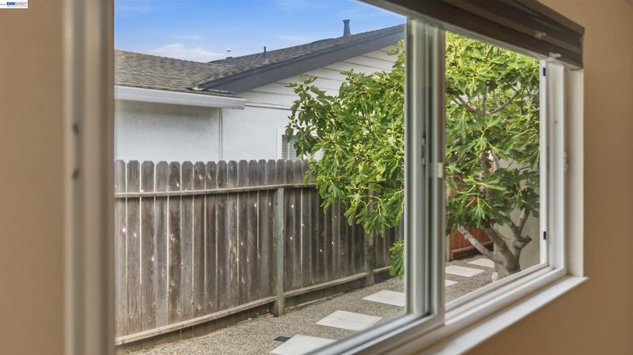
Tour this spacious 4BR/2BA single-level home with updated kitchen, remodeled baths, private backyard with fruit trees, and over 2,000 SF of living space in desirable Mission Park. Hosted by Jordan Thorpe.
-
Sun Jul 12, 1:00 pm - 3:00 pm
Don't miss this beautifully updated 4BR/2BA home with a bright mid-century modern layout, remodeled kitchen and baths, private backyard with fruit trees, and a prime Mission Park location. Hosted by Peter Eubank.
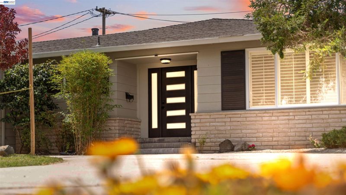
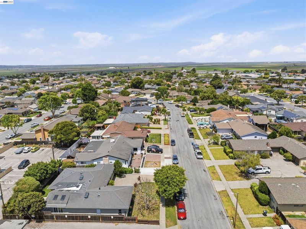
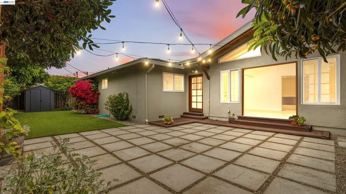
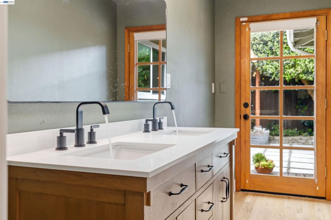
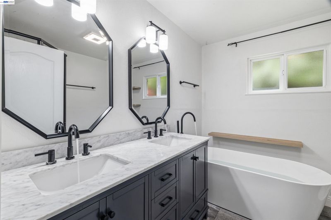
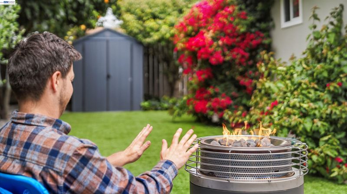
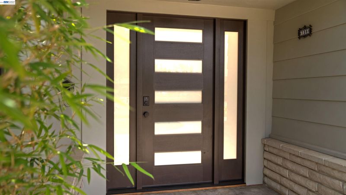
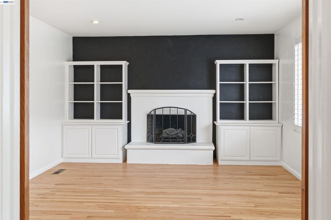
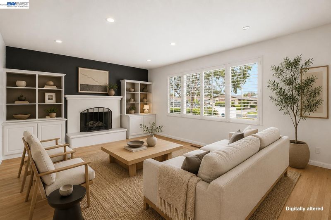
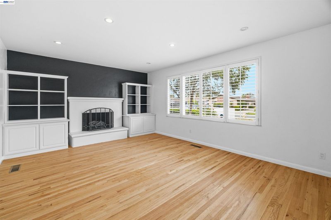
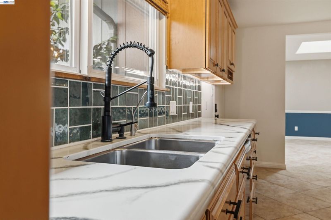
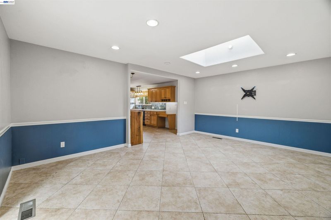
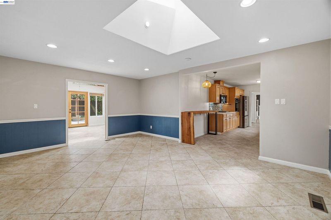
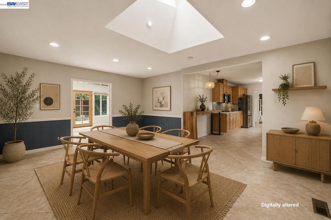
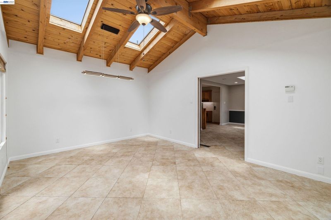
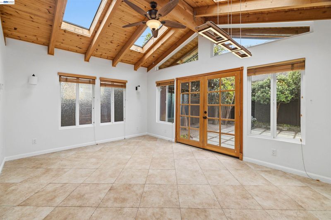
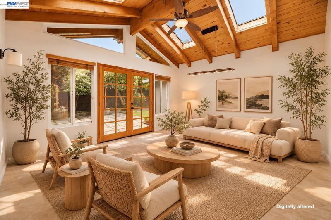
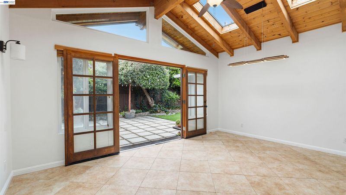
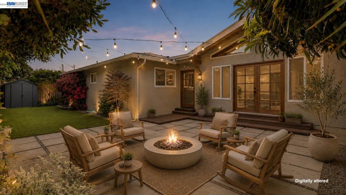
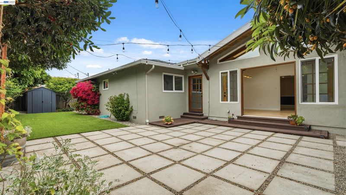
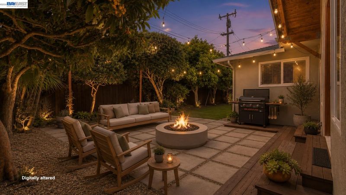
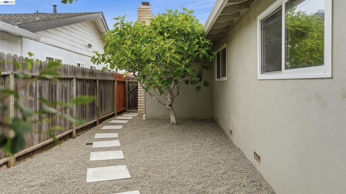
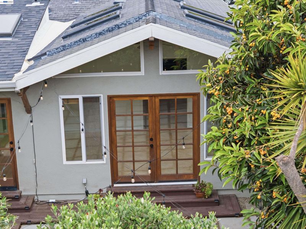
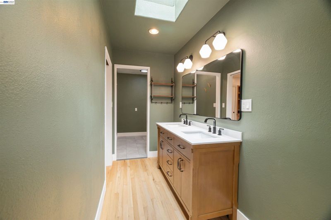
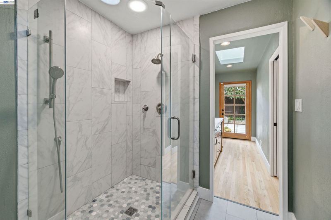
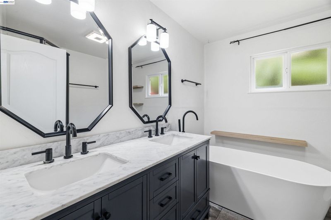
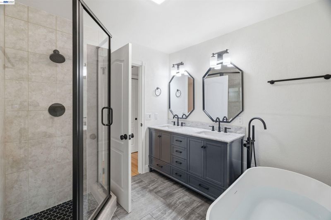
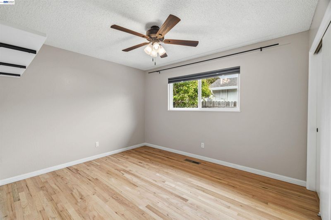
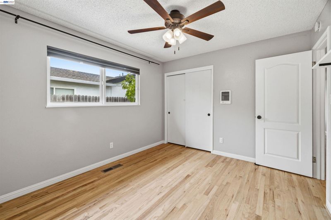
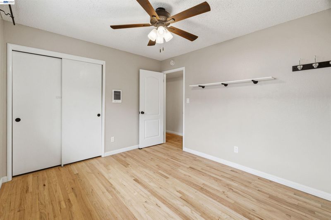
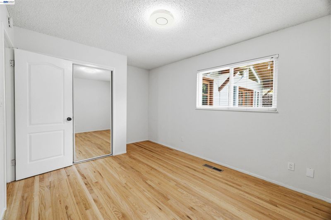
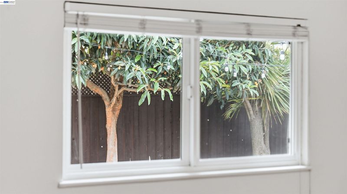
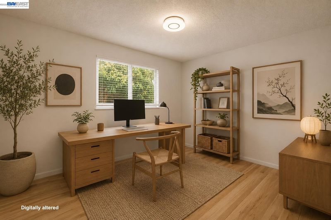
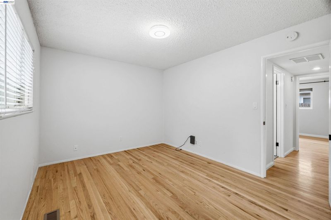
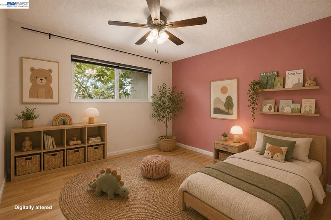
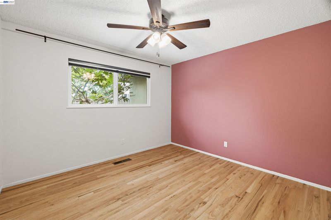
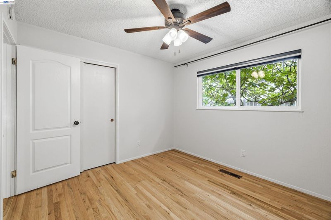
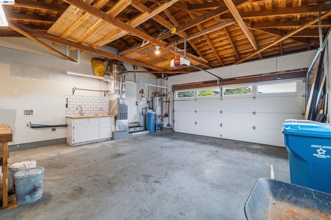
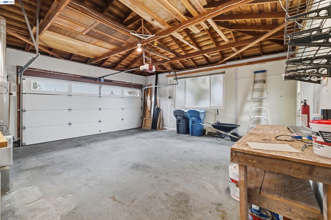
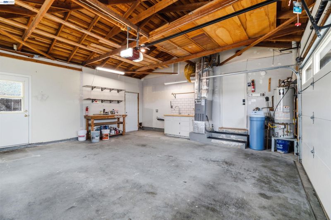
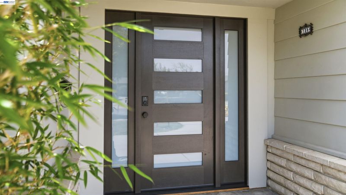
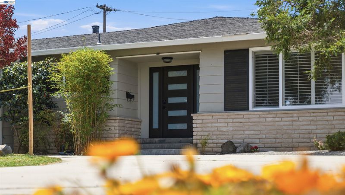
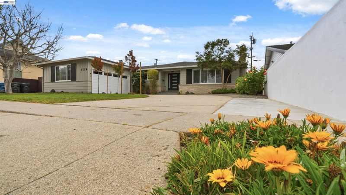
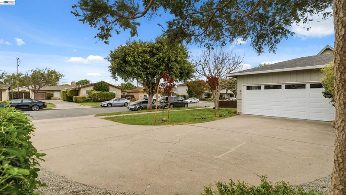
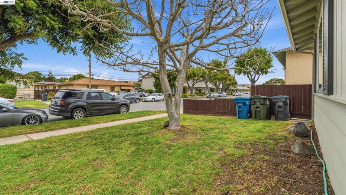
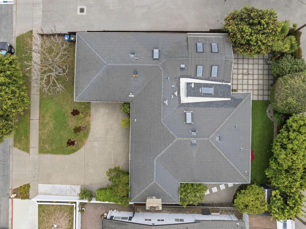
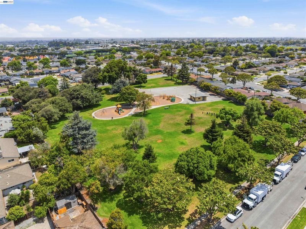
This 4BR/2BA single-level home offers over 2,000 square feet in a mid-century modern floor plan with flow and flexibility. Spacious, updated, and private, it’s full of warmth inside and out. Recent improvements include a refreshed kitchen with updated cabinetry and stone countertops, plus remodeled bathrooms featuring new vanities, soaking tub, and an en-suite with double sinks and an oversized stall shower. Additional comforts include central forced air heating, an attached 2-car garage, and a functional laundry setup with folding counter and utility sink. Outside, the backyard offers low-maintenance enjoyment with a concrete paver patio, turf lawn, mature privacy landscaping, and a collection of fruiting trees including orange, avocado, lemon, olive, and two fig varieties. Located on the tree-lined streets of the Mission Park neighborhood, with easy access to shopping, dining, and commuter routes. Schedule a tour to experience historic south Salinas character and the pride that makes Mission Park one of the city’s most sought-after neighborhoods.

- Current Status
- New
- Original Price
- $864,000
- List Price
- $864,000
- On Market Date
- Jul 7, 2026
- Property Type
- Detached
- D/N/S
- Other
- Zip Code
- 93901
- MLS ID
- 41140666
- APN
- Year Built
- 1964
- Stories in Building
- 1
- Possession
- Close Of Escrow
- Data Source
- MAXEBRDI
- Origin MLS System
- BAY EAST
University Park Elementary School
Public K-6 Elementary
Students: 544 Distance: 0.3mi
Notre Dame High School
Private 9-12 Secondary, Religious, All Female
Students: 200 Distance: 0.4mi
Mission Park Elementary School
Public K-6 Elementary
Students: 670 Distance: 0.4mi
Our Savior Lutheran School
Private K-1
Students: NA Distance: 0.5mi
Palma School
Private 7-12 Secondary, Religious, All Male
Students: 502 Distance: 0.6mi
Washington Middle School
Public 7-8 Middle
Students: 1265 Distance: 0.7mi
- Bed
- 4
- Bath
- 2
- Parking
- 2
- Attached
- SQ FT
- 2,007
- SQ FT Source
- Assessor Auto-Fill
- Lot SQ FT
- 6,832.0
- Lot Acres
- 0.157 Acres
- Pool Info
- None
- Kitchen
- Microwave, Counter - Solid Surface
- Cooling
- Ceiling Fan(s)
- Disclosures
- Nat Hazard Disclosure
- Entry Level
- Exterior Details
- Storage
- Flooring
- Hardwood, Tile
- Foundation
- Fire Place
- Living Room
- Heating
- Forced Air, Natural Gas, Fireplace(s)
- Laundry
- Dryer, In Garage, Washer
- Main Level
- 4 Bedrooms, 2 Baths, Other, Main Entry
- Possession
- Close Of Escrow
- Architectural Style
- Other
- Construction Status
- Existing
- Additional Miscellaneous Features
- Storage
- Location
- Other
- Roof
- Composition Shingles
- Water and Sewer
- Public
- Fee
- Unavailable
MLS and other Information regarding properties for sale as shown in Theo have been obtained from various sources such as sellers, public records, agents and other third parties. This information may relate to the condition of the property, permitted or unpermitted uses, zoning, square footage, lot size/acreage or other matters affecting value or desirability. Unless otherwise indicated in writing, neither brokers, agents nor Theo have verified, or will verify, such information. If any such information is important to buyer in determining whether to buy, the price to pay or intended use of the property, buyer is urged to conduct their own investigation with qualified professionals, satisfy themselves with respect to that information, and to rely solely on the results of that investigation.
School data provided by GreatSchools. School service boundaries are intended to be used as reference only. To verify enrollment eligibility for a property, contact the school directly.